Ferienunterkünfte mit Internetzugang in Umbrien, Italien
Casa Margia
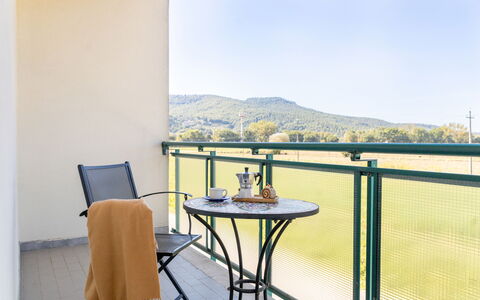
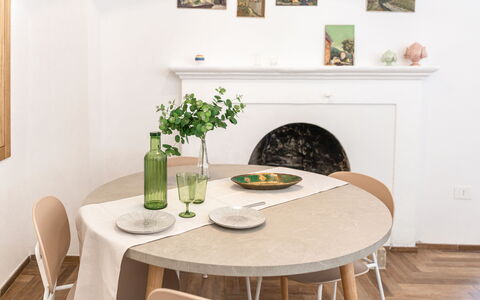
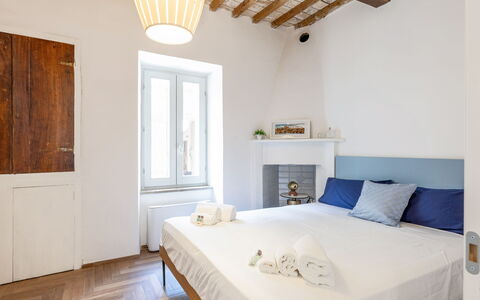
Angenehme Wohnung mit Klimaanlage, W-LAN, TV, Balkon und Haustiere erlaubt
-
6
-
2
-
1
-
74 m2
Beschreibung
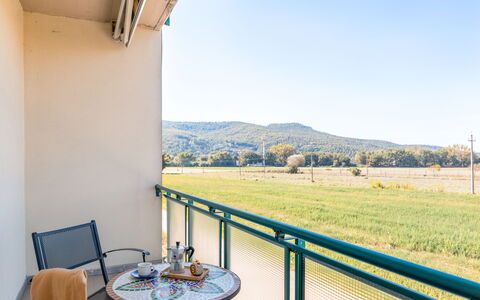
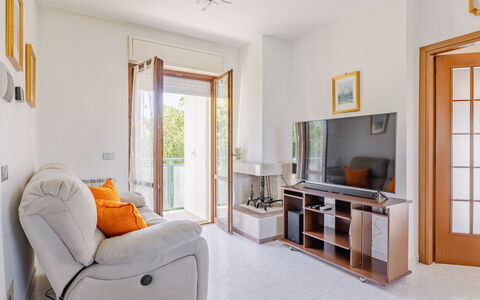
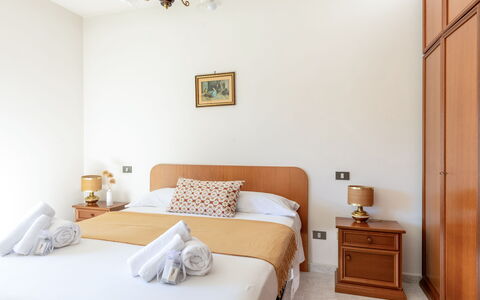
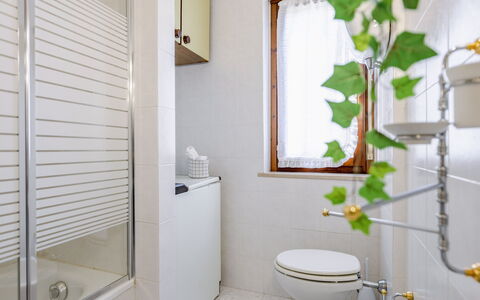
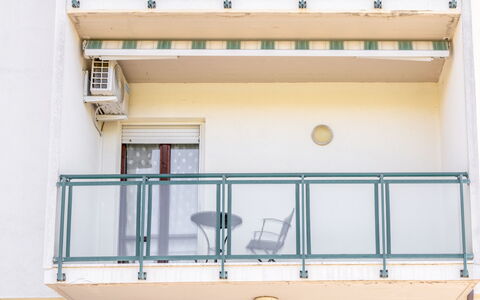
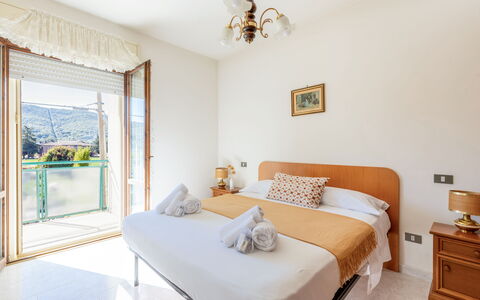
In günstiger Lage 6 km von Panicale, Italien, entfernt und nur 30 km von Perugia entfernt. Casa Margia ist eine schöne Ferienanlage (74 m2) mit Klimaanlage und W-LAN Internet. In der Unterkunft können bis zu sechs Personen bequem in zwei Schlafzimmern mit 1 Badezimmer schlafen.
Was Sie erwartet
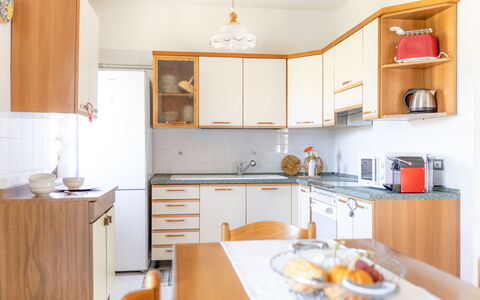
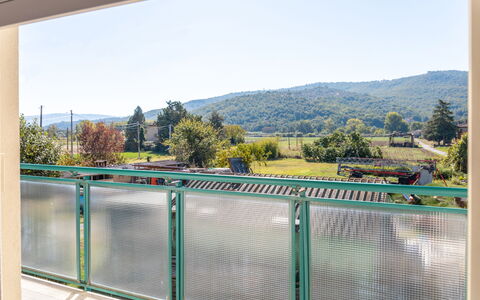
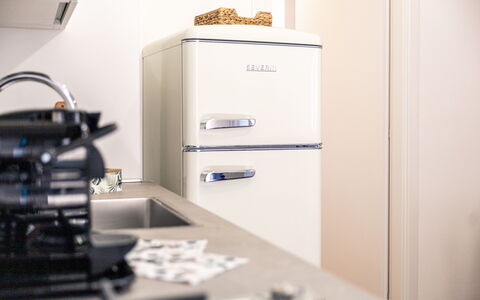
Bei Ankunft in Ihrem Ferienheim Casa Margia werden Sie eine schöne, saubere und gut gepflegte Unterkunft finden, mit Blick auf der Hügel und die Berge erstklassig für einen entspannenden Umbrien-Urlaub. Egal womit Sie Ihre Tage hier verbringen - Museumsbesuche, Einkaufen, Sightseeing oder einfach nur durch die Landschaft fahren, wenn Sie wieder in Ihrem Ferienheim ankommen, können Sie sich mit Familie und Freunden erholen, um Ihren Umbrien-Tag perfekt ausklingen zu lassen. Wenn Sie gerne für Familie und Freunde kochen, werden Sie sich über die gut ausgestattete Küche freuen mit Kaffeemaschine, Mikrowelle, Toaster, Herd und Kühlschrank, sowie ausreichend Geschirr und Besteck für bis zu sechs Personen.
Was gibt es in der Gegend?
Viele Gäste besuchen im Urlaub gerne die Städte und Ortschaften in der näheren Umgebung, also haben wir für Sie eine Liste von beliebten Orten zusammengestellt, die alle nur eine kurze Entfernung (Luftlinie) von Ihrer Ferienunterkunft haben: Perugia 30 km, Cortona 39 km, Montepulciano 43 km, Assisi 52 km und Arezzo 64 km.
Andere wichtige Touristen-Reiseziele, die es sich lohnt zu besuchen, wären: Florenz 158 km, Viareggio 244 km, Forte Dei Marmi 251 km, Rom 169 km, Venedig 397 km und Mailand 446 km.
Zusätzliche Informationen
Haustiere Willkommen - Wenn Ihr Haustier mit Ihnen in den Urlaub reist, dann ist das in der Ferienunterkunft Casa Margia kein Problem. Wenn Sie einen großen Hund oder mehrere Haustiere haben, dann erkundigen Sie sich bitte vor dem Buchen, ob das Mitbringen gestattet ist.
Die nächsten Flughäfen (Entfernung als Luftlinie): Firenze Peretola (flr) 163 km, Roma Ciampino (cia) 178 km, Roma Fiumicino (fco) 191 km, Pisa (psa) 225 km und Bologna (blq) 249 km.
Extras
Touren - Maßgeschneiderte Touren können nach Kundenwunsch von dem Besitzer für Ihre Gruppe ermöglicht werden. Für weitere Details zu den vorhandenen Touren, sprechen Sie einfach bei Ankunft mit dem Besitzer oder erkundigen Sie sich vor der Buchung. Die Kosten hängen von der individuellen Tour ab und der Anzahl der teilnehmenden Personen.
Casa Margia
Suite Sinfonia Blu
Herrliche Unterkunft mit W-LAN, Klimaanlage, bei Assisi
-
4
-
1
-
1
-
60 m2
Beschreibung
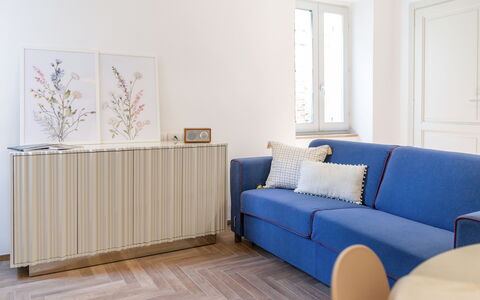
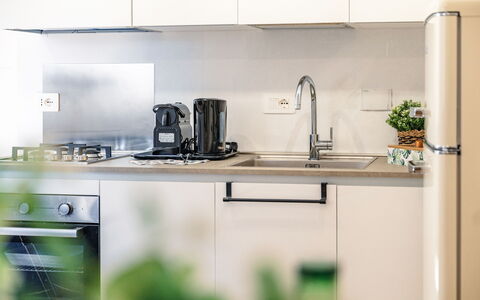
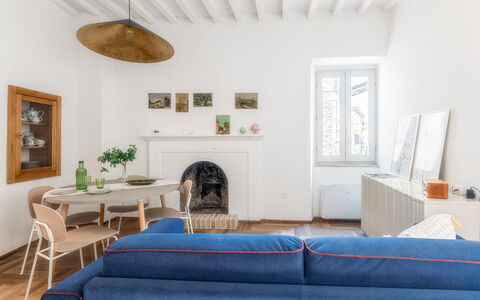
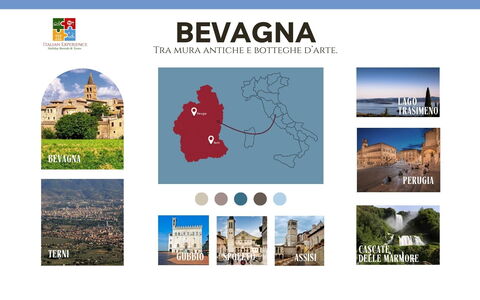
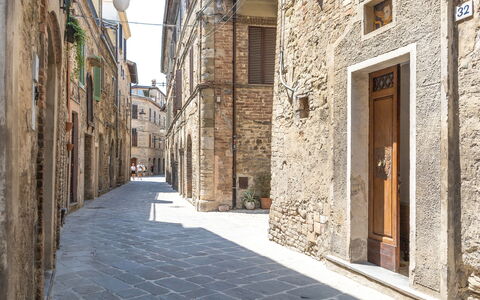
In günstiger Lage in Bevagna, Italien und nur 24 km von Assisi entfernt. Suite Sinfonia Blu ist ein reizende Gebäude aus Stein (60 m2) mit Klimaanlage und W-LAN Internet. In der Unterkunft können bis zu vier Gäste bequem schlafen.
Was Sie erwartet
Bei Ankunft werden Sie von dem Besitzer oder Manager begrüßt, der Ihnen die hübsche, saubere und gut gepflegte Unterkunft zeigt, mit Blick auf die Stadt erstklassig für einen erholsamen Umbrien-Urlaub. Egal womit Sie Ihre Tage hier verbringen - Sightseeing, Museumsbesuche, Einkaufen oder einfach nur durch die Landschaft fahren, wenn Sie wieder in Ihrem Ferienheim ankommen, können Sie sich mit Familie und Freunden entspannen, um Ihren Umbrien-Tag perfekt ausklingen zu lassen.
Erkunden Sie die Gegend
Viele Gäste besuchen im Urlaub gerne die Städte und Ortschaften in der näheren Umgebung, also haben wir für Sie eine Liste von beliebten Orten zusammengestellt, die alle nur eine kurze Entfernung (Luftlinie) von Ihrer Ferienunterkunft haben: Assisi 24 km, Spoleto 25 km, Perugia 37 km, Camerino 53 km und Norcia 66 km.
Andere wichtige Touristen-Reiseziele, die es sich lohnt zu besuchen, wären: Florenz 197 km, Rom 157 km, Venedig 410 km, Mailand 479 km und Neapel 348 km.
Zusätzliche Informationen
Die nächsten Flughäfen (Entfernung als Luftlinie): Roma Ciampino (cia) 166 km, Roma Fiumicino (fco) 179 km, Firenze Peretola (flr) 202 km, Pisa (psa) 264 km und Bologna (blq) 273 km.
Zusätzliche Serviceangebote
Touren - Maßgeschneiderte Touren können nach Kundenwunsch von dem Besitzer für Ihre Gruppe arrangiert werden. Für weitere Details zu den vorhandenen Touren, sprechen Sie einfach bei Ankunft mit dem Besitzer oder informieren Sie sich vor der Buchung. Die Kosten hängen von der spezifischen Tour ab und der Anzahl der teilnehmenden Personen.
Suite Sinfonia Blu
Il Melograno Apartament
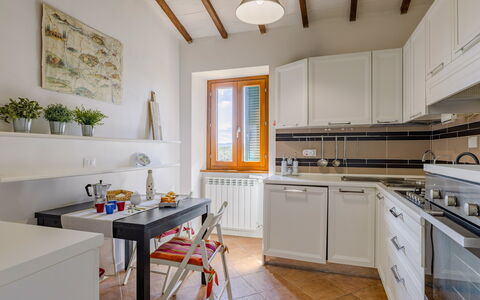
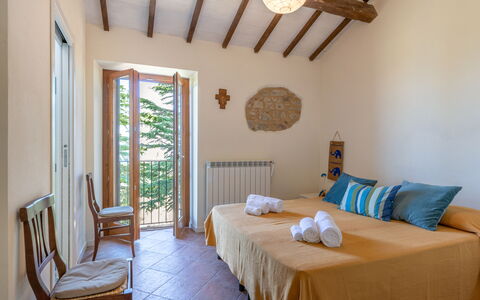
Herrliche Unterkunft mit Pool, W-LAN, Terrasse und Panoramablick
-
10
-
4
-
3
-
120 m2
Beschreibung
Il Melograno Apartament ist eine hübsche Gebäude aus Stein (120 m2) mit W-LAN Internet. In der Unterkunft können bis zu zehn Gäste bequem in vier Schlafzimmern mit drei Badezimmern schlafen. In günstiger Lage 7 km von San Venanzo, Italien, entfernt und nur 40 km von Perugia entfernt.
Was Sie erwartet
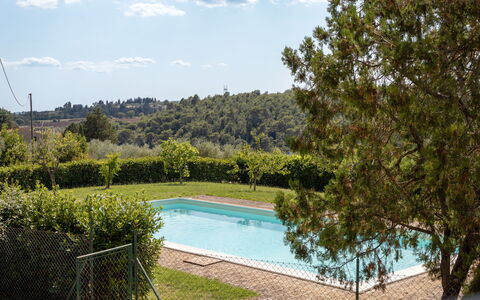
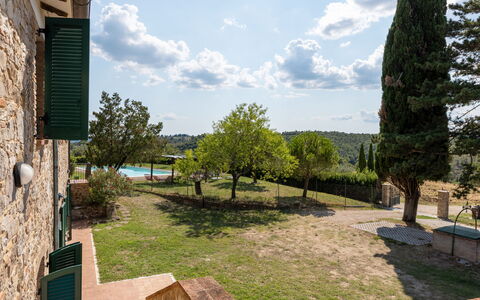
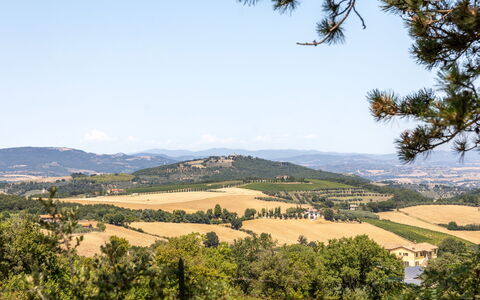
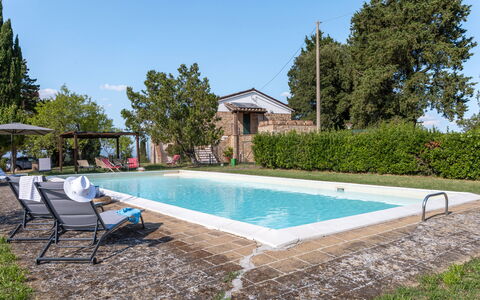
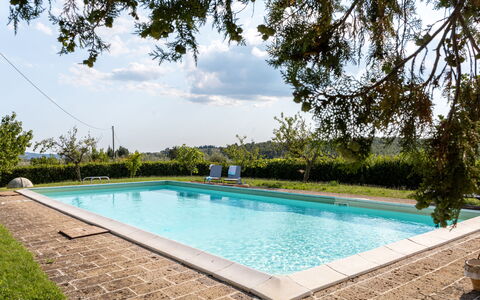
Bei Ankunft in Ihrem Ferienheim Il Melograno Apartament werden Sie eine hübsche, saubere und gut gepflegte Unterkunft finden, mit Blick auf die Hügellandschaft und die Berge erstklassig für einen erholsamen Umbrien-Urlaub. Egal womit Sie Ihre Tage hier verbringen - Einkaufen, Sightseeing, Museumsbesuche oder einfach nur durch die Landschaft fahren, wenn Sie wieder in Ihrem Ferienheim ankommen, können Sie sich an Ihrem Pool mit Familie und Freunden ausruhen, um Ihren Umbrien-Tag perfekt ausklingen zu lassen. Wenn Sie gerne für Familie und Freunde kochen, werden Sie sich über die gut ausgestattete Küche freuen mit Toaster, Herd und Kühlschrank, sowie ausreichend Geschirr und Besteck für bis zu zehn Personen. Wenn Sie lieber 'al Fresco' speisen, dann können Sie das auf der komplett eingerichteten Terrasse tun, wo Sie gleichzeitig das schöne Wetter beim Essen genießen können.
Was gibt es in der Gegend?
Viele Gäste besuchen im Urlaub gerne die Städte und Ortschaften in der Nähe, also haben wir für Sie eine Liste von beliebten Orten zusammengestellt, die alle nur eine kurze Entfernung (Luftlinie) von Ihrer Ferienunterkunft haben: Perugia 40 km, Assisi 54 km, Spoleto 58 km, Montepulciano 78 km und Gubbio 80 km.
Andere wichtige Touristen-Reiseziele, die es sich lohnt zu besuchen, wären: Florenz 190 km, Viareggio 275 km, Rom 155 km, Venedig 420 km, Mailand 477 km und Neapel 346 km.
Zusätzliche Informationen
Pool Öffnungszeiten: 1 Mai - 30 September (Wenn Sie den Pool gerne außerhalb dieser Zeiten nutzen möchten, dann teilen Sie uns das bitte vor Abschluss der Buchung mit).
Die nächsten Flughäfen (Entfernung als Luftlinie): Roma Ciampino (cia) 164 km, Roma Fiumicino (fco) 177 km, Firenze Peretola (flr) 194 km, Pisa (psa) 256 km und Bologna (blq) 283 km.
Extras
Kochkurse -
Erfahren Sie die Techniken, die Sie brauchen, um die
italienische Küche zu meistern und zwar aus erster Hand von einem
lokalen Koch. Der Besitzer der Unterkunft kann einen Koch organisieren, der
Ihnen in der Ferienunterkunft einen Kochkurs gibt, egal wie viele Leute
aus Ihrer Reisegruppe daran teilnehmen wollen. Auf diese vergnügliche Weise verbringen Sie Zeit mit Freunden und Familie, während Sie die Geheimnisse erlernen, die Sie brauchen, um eine wohlschmeckende italienische Mahlzeit zubereiten zu können, wenn Sie wieder zu Hause sind. Für weitere Informationen, und um die zusätzlichen Kosten zu erfragen, kontaktieren Sie uns bitte.
Touren - Maßgeschneiderte Touren können nach Kundenwunsch von dem Besitzer für Ihre Gruppe organisiert werden. Für weitere Details zu den verfügbaren Touren, sprechen Sie einfach nach Ankunft mit dem Besitzer oder informieren Sie sich vor der Buchung. Die Kosten hängen von der individuellen Tour ab und der Anzahl der teilnehmenden Personen.
Il Melograno Apartament
Poggio Ambrato 18
Fabelhaftes Ferienhaus mit W-LAN, Klimaanlage, privatem Pool, Innenhof und Haustiere erlaubt
-
18
-
10
-
9
-
550 m2
Beschreibung
Zusammenfassung der Immobilie
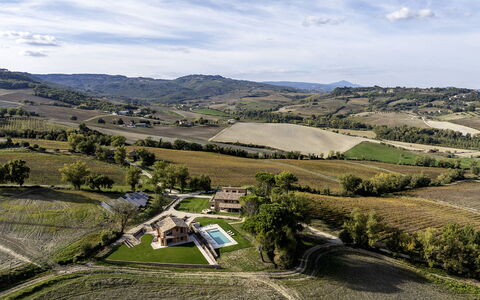
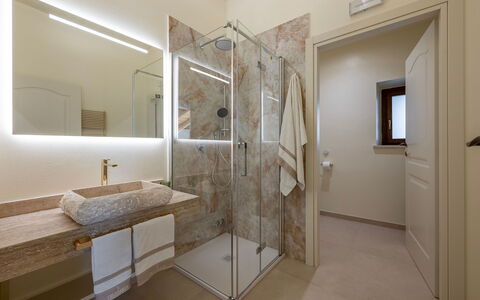
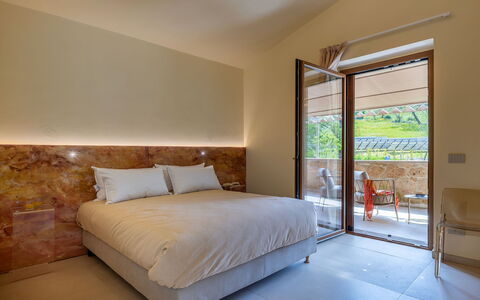
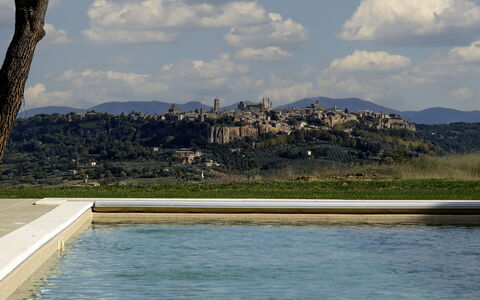
Eingebettet auf einem malerischen Hügel im Herzen Italiens ist Poggio Ambrato eine außergewöhnliche Ferienunterkunft, die einen atemberaubenden Panoramablick über die historische Stadt Orvieto und die umliegende umbrische Landschaft bietet. Dieses prächtige Anwesen aus dem 15. Jahrhundert wurde sorgfältig renoviert, um den ursprünglichen Charakter der freiliegenden Stein- und Tuffstrukturen zu bewahren, während gleichzeitig eine harmonische Mischung aus modernem Design und zeitgenössischer Eleganz in die Innenräume integriert wurde. Mit einer Fläche von etwa 550 m², verteilt auf ein Haupthaus und 2 Nebengebäude, liegt das Anwesen inmitten eines wunderschön gepflegten Parks von etwa 2.000 m², in dem grüne Rasenflächen, aromatische Pflanzen und jahrhundertealte Bäume eine ruhige und abgeschiedene Atmosphäre schaffen. Den Gästen stehen kostenloses WLAN im gesamten Anwesen, ein eigener Parkplatz im Freien für bis zu 6 Autos sowie ein großzügiger Außenbereich zur Verfügung, der zu jeder Zeit zum Entspannen und zum Leben im Freien einlädt.
Außenbereiche
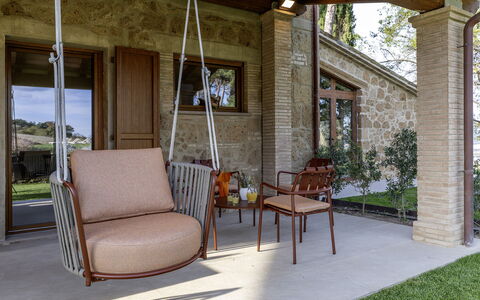
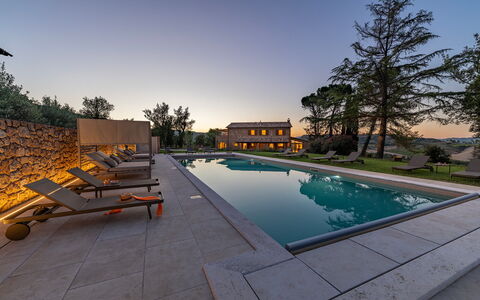
Die Außenbereiche von Poggio Ambrato sind schlichtweg spektakulär und bieten eine nahtlose Verbindung zwischen der natürlichen Landschaft und dem raffinierten Komfort des Anwesens. Der Garten erstreckt sich über ein flaches Gelände auf 250 m über dem Meeresspiegel und wird von Weinbergen, Olivenhainen und bewirtschafteten Feldern eingerahmt, die sich bis zum Horizont erstrecken. Ein großer möblierter Portikus in der Nähe des Eingangs bietet einen schattigen Rahmen für Mahlzeiten im Freien und ist mit einem Grill ausgestattet, was ihn zu einem idealen Treffpunkt für Gruppen und Familien macht. Schattige Wohnbereiche sind durchdacht im gesamten Park verteilt und laden die Gäste ein, sich unter dem Blätterdach jahrhundertealter Bäume zu entspannen.
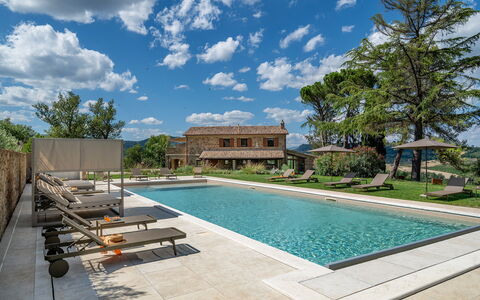
Der unbeheizte Pool ist zweifellos eines der beeindruckendsten Merkmale des Anwesens und befindet sich an der schönsten Stelle des Grundstücks mit Blick auf Orvieto im Vordergrund. Er ist rechteckig geformt und misst 16 x 6 m bei einer konstanten Tiefe von 1,30 m, ist mit PVC ausgekleidet und mit einem Salz-Reinigungssystem, einer Nachtabdeckung sowie 6 eingelassenen Stufen für einen einfachen Zugang ausgestattet. Ein separates Kinderbecken mit den Maßen 2 x 4 m und einer Tiefe von 40 cm sorgt dafür, dass auch jüngere Gäste das Wasser sicher genießen können. Die Poolterrasse, die mit Steinzeug und Rasen gestaltet ist, ist mit Sonnenliegen und Sonnenschirmen ausgestattet und verfügt über 2 Warmwasserduschen. Sowohl die Innen- als auch die Außenbeleuchtung ermöglichen eine angenehme Nutzung bei Nacht. Der Pool ist vom letzten Samstag im April bis zum ersten Samstag im Oktober geöffnet. Ein gepflasterter Weg und eine Treppe verbinden die Poolterrasse, die sich auf einer leicht erhöhten Ebene etwa 15 m vom Haus entfernt befindet, mit dem Rest des Anwesens. Bitte beachten Sie, dass die Fotos des Gartens im Frühling aufgenommen wurden, sodass die Blütenpracht und die Farben des Rasens zum Zeitpunkt Ihrer Ankunft abweichen können.
Raumaufteilung
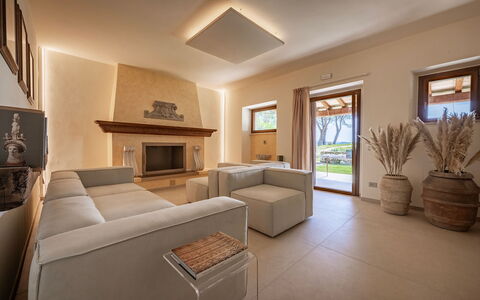
Poggio Ambrato bietet komfortabel Platz für bis zu 18 Gäste in seinen 10 Schlafzimmern und 9 Badezimmern, die sich auf ein Haupthaus und 2 Nebengebäude verteilen. Das Haupthaus und das erste Nebengebäude erstrecken sich jeweils über 2 Ebenen, die intern sowohl über Treppen als auch über einen Aufzug verbunden sind. Das zweite Nebengebäude, das sich etwa 30 Meter vom Hauptgebäude entfernt befindet, ist ebenfalls über 2 Ebenen angeordnet, die durch eine Außentreppe verbunden sind.
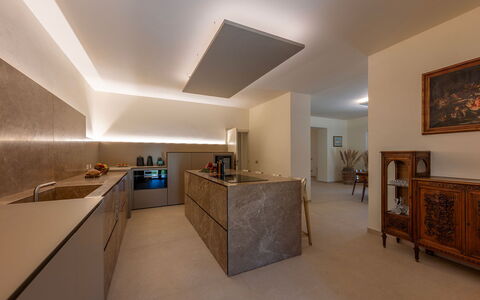
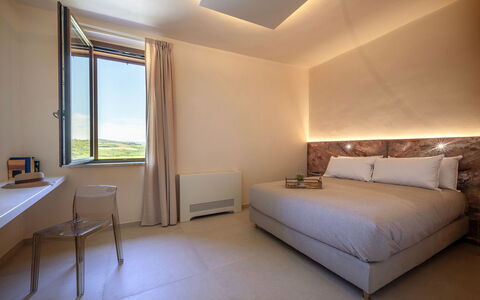
Im Haupthaus befinden sich im Erdgeschoss ein Wohnzimmer, ein Esszimmer, eine große Küche mit direktem Zugang zum Portikus, eine technische Küche, ein Gästebad sowie ein Badezimmer mit Dusche. Im ersten Stock finden Sie ein Doppelzimmer mit Kingsize-Bett und eigenem Bad mit Dusche, ein Zweibettzimmer mit zusammenstellbaren Betten und eigenem Bad mit Dusche, ein Doppelzimmer mit teilbarem Bett und eigenem Bad mit Dusche, ein Doppelzimmer und ein Einzelzimmer, die sich ein Badezimmer mit Dusche teilen, eine Panoramaterrasse sowie einen Waschraum.
Nebengebäude 1 bietet im Erdgeschoss ein Wohnzimmer mit Kochnische, ein Doppelzimmer und ein angrenzendes Badezimmer mit Dusche. Die erste Etage spiegelt diese Aufteilung mit einem Wohnzimmer mit Kochnische, einem Doppelzimmer und einem angrenzenden Badezimmer mit Dusche wider. Nebengebäude 2 verfügt im Erdgeschoss über ein Doppelzimmer mit Kingsize-Bett, ein Wohnzimmer mit Kochnische und ein eigenes Badezimmer mit Dusche. Die erste Etage von Nebengebäude 2 umfasst ein Wohnzimmer mit Kochnische, ein Doppelzimmer mit Kingsize-Bett, ein Einzelzimmer sowie eine Panoramaterrasse. Klimaanlage ist im gesamten Anwesen verfügbar, mit Ausnahme des Esszimmers.
Enthaltene Annehmlichkeiten
Poggio Ambrato ist mit einer umfassenden Palette an Annehmlichkeiten ausgestattet, die einen komfortablen und angenehmen Aufenthalt gewährleisten. Das Anwesen bietet Klimaanlage im gesamten Gebäude, mit Ausnahme des Esszimmers, sowie Heizung, sodass die Gäste unabhängig von der Jahreszeit eine angenehme Temperatur aufrechterhalten können. Eine Waschmaschine steht im Waschraum im ersten Stock des Haupthauses zur Verfügung und bietet zusätzlichen Komfort für längere Aufenthalte. Die Küche ist vollständig ausgestattet und verfügt über eine Spülmaschine, die die Zubereitung und das Aufräumen von Mahlzeiten für große Gruppen erleichtert.
Das Leben im Freien ist ebenso gut ausgestattet, mit einem Grill unter dem möblierten Portikus, der sich perfekt für Mahlzeiten im Freien eignet. Jede Einheit verfügt über eine private Terrasse oder Panoramaterrasse, die den Gästen ihren eigenen Außenbereich zum Entspannen und Genießen der umliegenden Aussicht bietet. Haustiere sind auf dem Anwesen willkommen, was Poggio Ambrato zu einer geeigneten Wahl für Gäste macht, die mit ihren Tieren reisen.
Weitere Informationen
Poggio Ambrato wurde von einem technischen Leiter inspiziert, um die Übereinstimmung der Beschreibung, der aufgeführten Ausstattung sowie deren aktuellen Betriebs- und Wartungszustand zu überprüfen und sicherzustellen, dass das Anwesen bei Ihrer Ankunft den höchsten Standards entspricht.
Das Anwesen erlaubt Haustiere, vorbehaltlich einer obligatorischen zusätzlichen Reinigungsgebühr pro Tier und Tag. Je nach geltenden örtlichen Vorschriften kann auch eine Kurtaxe anfallen.
Der Mietpreis umfasst die Nebenkosten für Strom, Wasser, Gas für die Küchennutzung, Warmwasser und Heizung sowie wöchentlichen Wäschewechsel und sowohl die Anfangs- als auch die Endreinigung. Der Preis beinhaltet auch die ZeroDep-Garantie, was bedeutet, dass Sie weder bei der Restzahlung noch bei der Ankunft eine Kaution hinterlegen müssen. Diese Garantie bietet EuropAssistance-Versicherungsschutz im Falle von versehentlichen Schäden am Anwesen während Ihres Aufenthalts, bis zu einem Höchstbetrag von 1.500,00 Euro und vorbehaltlich der in den Versicherungsbedingungen festgelegten Einschränkungen.
Entfernungen und Sehenswürdigkeiten
Poggio Ambrato genießt eine privilegierte Lage, die sowohl abgeschieden als auch in die Natur eingebettet ist und sich dennoch nur wenige Kilometer von der historischen Stadt Orvieto entfernt befindet. Von seiner Hügellage aus überblickt das Anwesen auch Rocca Ripesena, was den Reichtum der umliegenden Landschaft noch verstärkt. Das Anwesen dient als idealer Ausgangspunkt für die Erkundung der kulturellen und natürlichen Schätze Umbriens, der Toskana und Latiums, drei der berühmtesten Regionen Italiens, die jeweils eine Fülle historischer Städte, künstlerisches Erbe, lokale Küche und malerische Landschaften bieten.
Kosten & Dienstleistungen
Zusätzliche Kosten
- Obligatorische zusätzliche Reinigung bei Tieren: 7,15 Euro pro Tier pro Tag
- Kurtaxe: sofern zutreffend
Auf Anfrage
- Zusätzliche Reinigung: 620,00 Euro pro Tag
- Zusätzliche Wäsche: 20,00 Euro pro Person Poggio Ambrato 18, Emma Villas


La Dama
Prachtvolles allein stehendes Ferienhaus mit privatem Pool, W-LAN, TV und Innenhof
-
7
-
4
-
2
Beschreibung
Zusammenfassung der Unterkunft
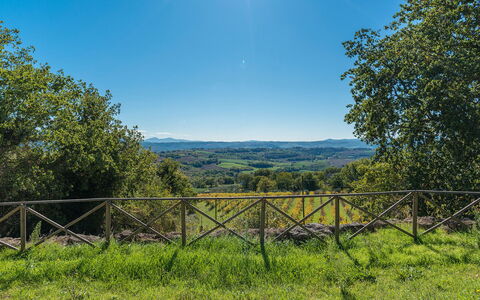
Das Ferienhaus „La Dama" liegt eingebettet zwischen Bäumen und offener Landschaft auf 700 Metern Höhe im Herzen Italiens in der malerischen Umgebung von Città Di Castello. Das charmante, freistehende Landhaus befindet sich etwa 20 km vom Zentrum von Cortona entfernt und bietet einen idealen Rückzugsort für Gäste, die Ruhe und natürliche Schönheit suchen. Das Anwesen zeichnet sich durch seinen abgeschiedenen Charakter und die ländliche Umgebung aus.
Außenbereiche
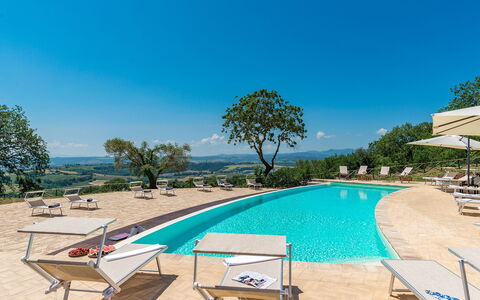
Der private Garten umfasst 1.400 Quadratmeter und wird von Bäumen und offenen Feldern gerahmt, die das Gefühl der Abgeschiedenheit und des ländlichen Charmes verstärken. Der Swimmingpool misst 5 x 10 Meter und hat eine Tiefe von 120 bis 150 cm; er ist vom 1. Mai bis 15. Oktober verfügbar. Eine Außendusche befindet sich in unmittelbarer Nähe des Pools. Eine gut ausgestattete Terrasse mit Gartenmöbeln bietet einen komfortablen Platz für Mahlzeiten im Freien und zum Entspannen. Ein Barbecue steht den Gästen zur Verfügung. Ein Kinderspielplatz im Garten macht das Anwesen zu einem einladenden und unterhaltsamen Ort für Familien mit Kindern.
Weitere Informationen
Das Leitungswasser erfüllt nicht die Standards für Trinkwasserqualität; es wird empfohlen, während des Aufenthalts Mineralwasser zu verwenden. Das Ferienhaus ist nicht für Jugendgruppen geeignet; der Eigentümer akzeptiert keine Buchungen von solchen Gruppen. Die Zufahrt zum Anwesen erfolgt über eine 1,6 km lange unbefestigte Straße; ein Privatwagen wird dringend empfohlen. WLAN ist in der gesamten Unterkunft verfügbar. Überdachte Parkplätze stehen direkt auf dem Grundstück zur Verfügung.
Entfernungen und Sehenswürdigkeiten
Ein Restaurant befindet sich etwa 2 km vom Anwesen entfernt; ein Supermarkt liegt 18 km entfernt. Der Bahnhof Camucia ist 25 km entfernt und bietet eine Verbindung für Reisen in die weitere Region. Der Badesee Trasimeno ist etwa 35 km entfernt und bietet Gelegenheiten zum Schwimmen und zur Freizeitgestaltung am See. Die historische Stadt Cortona liegt 20 km entfernt, während Castiglion Fiorentino 30 km entfernt ist; beide Orte bieten reiches künstlerisches und architektonisches Erbe. Tuoro Sul Trasimeno befindet sich etwa 36 km vom Anwesen entfernt. Die Stadt Arezzo liegt 50 km entfernt und ist für ihre mittelalterliche Architektur und lebendige Kulturszene bekannt. Gubbio, ein weiteres bedeutendes umbrisches Ziel, ist ebenfalls 50 km entfernt und lohnt sich für sein gut erhaltenes historisches Zentrum und seine traditionelle Atmosphäre. La Dama
Beschreibung
The rate includes:
- Utilities: Electricity, water, gas for kitchen use
- weekly linen, initial and final cleaning
- Zer0Dep Guarantee = You do not pay the security deposit on balance or on arrival and you have EuropAssistance coverage in case of accidental damage caused to the property during your stay (up to the maximum of 1,500.00€ and with the restrictions provided).
The rate does not include:
heating (for consumption €4.30 per cubic meter) extra
cleaning in case of animals (€100.00 per pet per week)
tourist tax (where applicable)
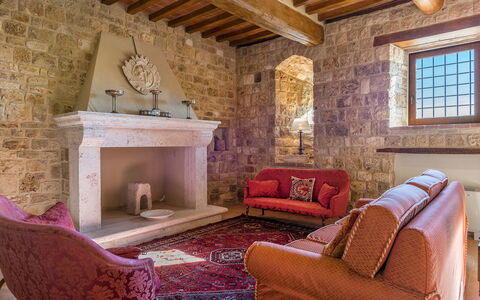
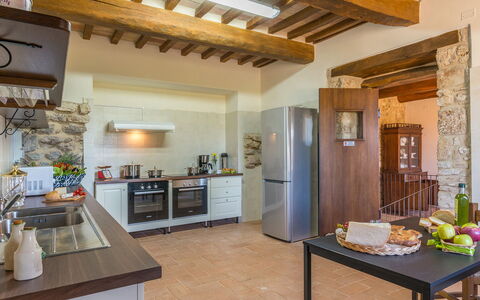
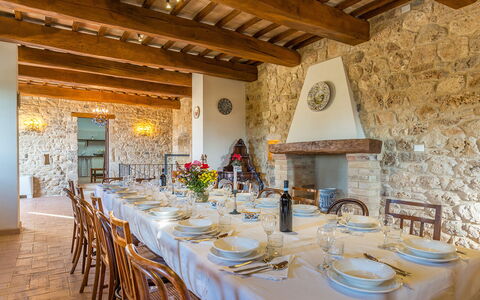
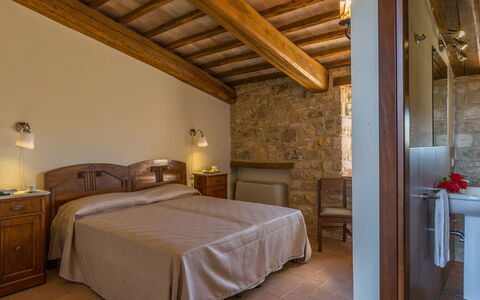
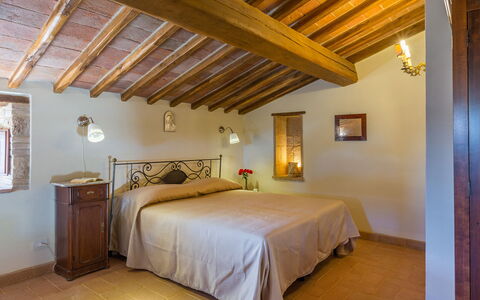
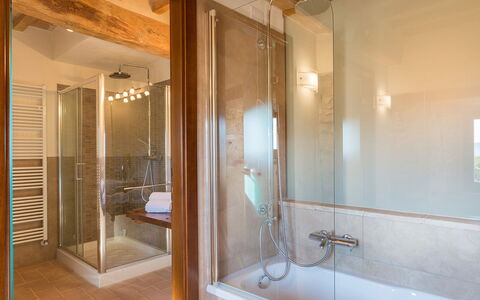
The property is spread over two floors connected to each other both from the inside, through a forklift, and from the outside, through a staircase. The front door leads us on the right to the large living room, a second entrance, a characteristic living room with windows facing the courtyard and a service bathroom. In front of the main entrance, going up 8 steps, is the dining room, with French windows for direct access to the outdoor area where the dining area is equipped. This floor is completed by the kitchen equipped with a built-in barbecue. Going down 4 steps from the main entrance, we find a large tavern with fireplace, laundry room and 2 service bathrooms. Inside the courtyard there is an external staircase that leads us to the first floor (it can also be accessed through the elevator), where the sleeping area is located; in the left wing there is access to a double bedroom with a large living room (this is the oldest room in the Monastery), and an en suite bathroom with bath and shower. The wing in front of the entrance, on the other hand, consists of 3 double bedrooms, each with a living room, and a wooden staircase to access the rooms that are located on a higher level, each with an en-suite bathroom with shower. In the right wing there are 3 double bedrooms (two with divisible beds) each with en-suite bathroom with shower. From one of the rooms it is possible to access the Monastery Tower, which consists of a small living room, from which you go up to an intermediate floor where a bathroom with shower is allocated and, subsequently, to an upper floor, a double bedroom (the room in the tower is included in the 11 total rooms of the property and can be used with respect to the maximum number of 20 guests in total). On an elevated floor and with independent access, only from the outside, a double bedroom with open-space living room and en-suite bathroom with shower. ATTACHED. Inside the Santa Illuminata Estate that surrounds the Church and the Monastery, about 50 meters away, is the annex, which rises from the restoration of an ancient farmhouse. A very nice porch leads us to the main entrance. The annex is on one floor and consists of; a living room with a kitchenette, a double bedroom (with divisible beds), a twin bedroom and two bathrooms (one with a shower and one with a half bath). The entire structure is equipped with air conditioning.
THE PROPERTY HAS UNDERGONE A CHECK-UP CARRIED OUT BY ONE OF OUR TECHNICAL MANAGERS, TO GUARANTEE THE CORRESPONDENCE OF THE DESCRIPTION, THE ACCESSORIES LISTED ON THE SITE AND THEIR STATE OF OPERATION/MAINTENANCE
Interiors:
The property is spread over two floors connected to each other both from the inside, through a forklift, and from the outside, through a staircase. The front door leads us on the right to the large living room, a second entrance, a characteristic living room with windows facing the courtyard and a service bathroom. In front of the main entrance, going up 8 steps, is the dining room, with French windows for direct access to the outdoor area where the dining area is equipped. This floor is completed by the kitchen equipped with a built-in barbecue. Going down 4 steps from the main entrance, we find a large tavern with fireplace, laundry room and two service bathrooms. Inside the courtyard there is an external staircase that leads us to the first floor (it can also be accessed through the elevator), where the sleeping area is located; in the left wing there is access to a double bedroom with a large living room (this is the oldest room in the Monastery), and an en suite bathroom with bath and shower. The wing in front of the entrance, on the other hand, consists of two double bedrooms, each with a living room and a wooden staircase to access the rooms that are located on a higher level, each with an en-suite bathroom with shower. In the right wing there are three double bedrooms (two with divisible beds) each with an en-suite bathroom with shower.
Park:
The estate where the farmhouse is located covers an area of about 37 hectares, partly covered by an olive grove and a large forest scrub and around the house an area of about 1 hectare is cultivated with grass. It houses a dining area furnished with tables, chairs and barbecue, right in front of the front door of the dining room; in addition, inside the wonderful courtyard, another dining area perfect for enjoying the maximum tranquility that the context ensures, but also for having pleasant conversations, accompanied by a good glass of wine. The internal vegetation is well assorted and the result of meticulous care; the park is enriched by numerous types of plants and flowers that enliven the environment, typical shrubs in the wooded area and the olive grove accompanied by aromatic plants and colorful flowers. It has a parking area in front of the monastery with places for 10 outdoor cars. N.B.: Please note that the photographic services are usually carried out in spring, so the colors and blooms of the gardens, lawns and parks may be different when you enter the villa.
Pool:
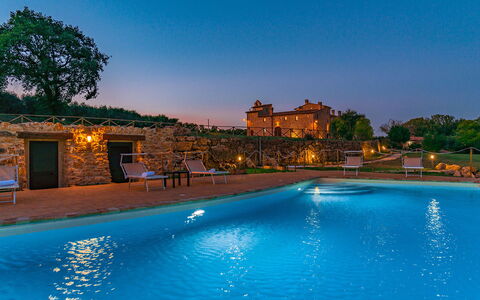
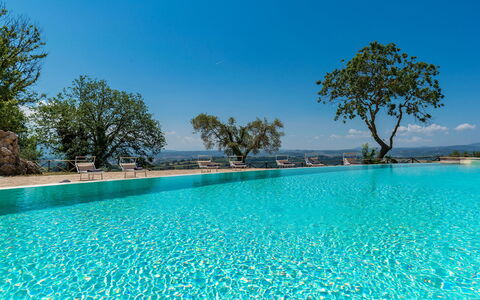
The wonderful pool is about 50 meters from the Monastery and is located in a breathtaking panoramic position towards Collevalenza. Irregularly shaped, it has an area of 82 square meters and a constant depth of 1.40 m. It is sanitized with chlorine, illuminated with internal lights, covered with PVC and is accessed through 4 submerged steps. The surrounding area is paved and furnished with sun loungers, deckchairs, gazebos and umbrellas. An outdoor shower with cold water and a changing room with bathroom are also available to guests. The pool is open from the last Saturday in April to the first Saturday in October.
Extra On Request:
- extra cleaning (€ 22,00/hour/cleaner)
- extra linen (€ 15,00/person)
- heating (on consumption € 4.30 per cubic meter)
- firewood (€ 15,00/100 kg) Santa Illuminata 20, Emma Villas

Poderina dei Poggi 12
Atemberaubendes Ferienhaus mit W-LAN, privatem Pool, Klimaanlage, Terrasse und Haustiere erlaubt
-
16
-
8
-
7
-
400 m2
Beschreibung
Property Summary
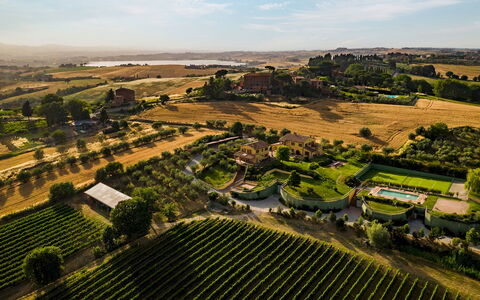
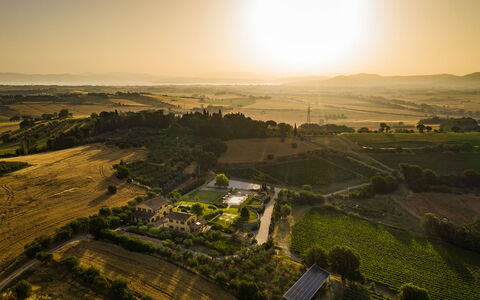
Nestled in a secluded and hilly position on the border between Umbria and Tuscany, Poderina dei Poggi is an exceptional vacation rental that emerges from a meticulous architectural restoration of an ancient farmhouse dating back to the late nineteenth century. Located just a short distance from Castiglione del Lago, a charming village on the shores of Lake Trasimeno, and situated in the heart of Etruscan civilization near Chiusi, this property in Italy represents a rare fusion of historical authenticity and contemporary comfort. The original character of the estate has been preserved with extraordinary care, as evidenced by the terracotta tiles that pave the external courtyards and internal floors, the ochre yellow of the exterior façades, and the warm, finely finished interiors that create an atmosphere of refined elegance. The property extends across 6,500 square meters of verdant, fenced parkland, where a well-maintained yard of lush lawn, stone paths, and Mediterranean olive trees frames two distinct living structures. Guests benefit from high-speed Internet WiFi connectivity extended throughout the interior spaces and into the garden, a covered parking area accommodating up to 8 vehicles, and a private tennis court with regulatory dimensions and a synthetic grass surface. The estate offers an unparalleled sense of privacy and tranquility, making it an ideal retreat for large groups seeking both relaxation and the pleasures of the surrounding Tuscan and Umbrian landscape.
Outdoors
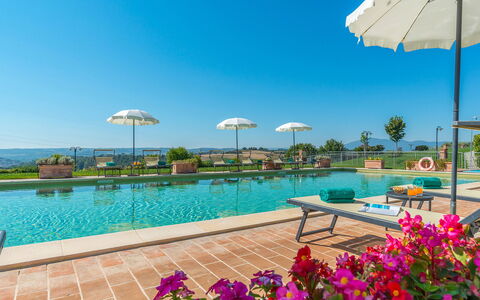
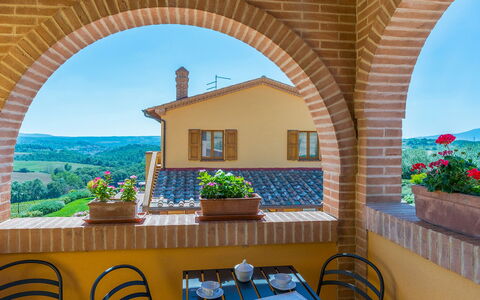
The outdoor spaces of Poderina dei Poggi are among its most captivating features, offering a seamless blend of natural beauty and carefully curated amenities. The fenced park unfolds across a slightly hilly, panoramic surface where a large covered area at the entrance provides parking for 8 vehicles. A gently descending avenue leads to a generous courtyard paved with terracotta bricks, positioned between the main villa and the annex, where cool furnished porches and panoramic terraces extend from each suite, creating ideal spaces for socializing or quiet relaxation. A short ramp connects this central courtyard to a shaded terrace designed for outdoor dining, alongside a dedicated children's play area featuring 2 swings. The swimming pool, positioned approximately 30 meters from the main structures and accessible via a paved path through the lawn, is a non-heated, chlorine-sanitized pool measuring 7 by 15 meters with a constant depth of 1.40 meters. The pool is accessible via 2 metal ladders, features a stone edge finished with sand-colored mosaic tiles, and is surrounded by a generous solarium terrace in terracotta, furnished with sun loungers, deckchairs, and umbrellas. The pool area is partially enclosed by hedges and gates and is equipped with a foot washer and a cold water shower. The pool is available from the last Saturday of April to the first Saturday of October. The private tennis court, also located approximately 30 meters from the houses near the pool area, is covered with synthetic grass and built to regulatory dimensions. Rackets and balls are made available to guests. From virtually every outdoor vantage point, the property commands sweeping views over a landscape of vineyards, olive groves, cultivated fields, and the hills of Val di Chiana, with the medieval villages of southern Siena and the profiles of Panicale, Paciano, Città della Pieve, Cetona, and Monte Amiata visible to the south.
Unit Layout
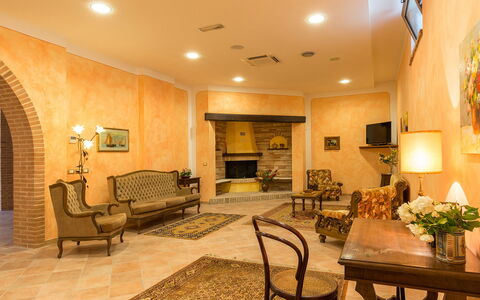
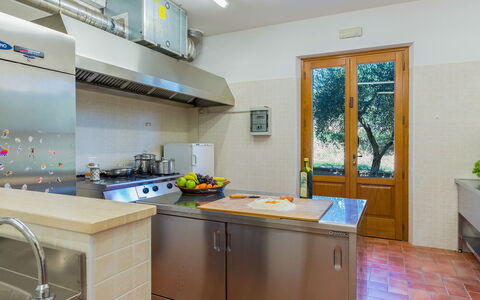
Poderina dei Poggi is composed of 2 distinct structures, a main villa and an annex, connected by a large terracotta-paved courtyard, and together they accommodate up to 16 guests across 8 bedrooms and 7 bathrooms. The main villa is spread over 2 floors that are not internally connected but linked by external staircases. On the ground floor, the common areas include a welcoming living room with a seating area, fireplace, sofas, a smart TV, and a bar corner, followed by a dining area. A fully equipped professional-style kitchen and service bathrooms, one of which is suitable for guests with disabilities, are conveniently accessible. The ground floor also features a laundry and ironing room, as well as a bathroom with shower accessible from outside. Two flights of stairs on either side of the ground floor lead to the upper floor, which houses 2 suites that are not internally connected. The first suite contains 2 double bedrooms, one of which features a divisible bed, and a bathroom with shower. The second suite, accessible through a panoramic terrace, contains 1 double bedroom and 1 twin bedroom with joinable beds, served by a shared bathroom with shower. The annex houses 4 suites, each with independent access and no internal communication between them. On the ground floor, 2 suites are accessible through a large furnished porch, each comprising a double bedroom and a bathroom with shower, with one of these suites adapted for guests with disabilities. The remaining 2 suites are located on the first floor, reached via a terracotta staircase at the rear of the building, and each contains a double bedroom served by a private bathroom with shower. All suites in the annex are equipped with a living area featuring a retractable kitchenette, satellite TV, and a cable connection for direct Wi-Fi access. The annex is further complemented by a large multipurpose room located in the basement, accessible via an external staircase. This room is fitted with audio speakers, a video projector, and satellite TV, and can serve as a relaxation lounge, a business meeting space, or a conference room. It is served by a service bathroom and connects directly to the outside through glass doors.
Amenities Included
Poderina dei Poggi is equipped with a comprehensive range of amenities designed to ensure maximum comfort throughout your stay. All living areas and suites are fitted with air conditioning, allowing you to maintain a pleasant indoor climate regardless of the season, while heating is also available to keep the property warm during cooler periods. The professional-style kitchen is fully equipped, and a dishwasher is provided for your convenience, making meal preparation and cleanup effortless. A barbecue is available for outdoor cooking, allowing you to take full advantage of the property's magnificent alfresco spaces. A washing machine is located in the dedicated laundry and ironing room on the ground floor of the main villa, ensuring practicality for longer stays. The property is pet-friendly, welcoming your four-legged companions so that the entire family can enjoy this extraordinary retreat together. Internet WiFi is available throughout the interior and extends into the garden, ensuring seamless connectivity for all guests. The property also features smart TVs in the main living area and satellite TV in each annex suite, along with audio speakers and a video projector in the basement multipurpose room. Rackets and balls for the tennis court are made available to guests at no additional charge.
Other Information
Poderina dei Poggi has undergone a pre-season check-up carried out by a technical manager to verify that the property description, listed accessories, and their operational and maintenance condition correspond to the highest standards of quality, cleanliness, and comfort. The property is organized so that large groups can enjoy both shared communal spaces and private, autonomous suites, making it particularly well suited for family gatherings, group holidays, or multi-generational stays. Pets are welcome at the property, with a mandatory additional cleaning fee applicable per pet per week. The park and pool area are fenced, providing an added sense of security and privacy. Please be aware that the photographic material of the property is typically captured during spring, meaning that the colors and blooms of the gardens, lawns, and park may appear different upon your arrival depending on the season. The multipurpose basement room and the conference facility within the main villa are available at an extra cost. The rental price includes utilities such as electricity, water, gas for cooking, and heating, as well as weekly linen changes and initial and final cleaning. The Zer0Dep Guarantee is also included, meaning no security deposit is required upon payment of the balance or upon arrival, and EuropAssistance coverage is provided in the event of accidental damage to the property during your stay, up to a maximum of 1,500.00 euros and subject to the limitations provided.
Distances and Attractions
Poderina dei Poggi enjoys a privileged position that places it within easy reach of some of the most celebrated destinations in central Italy. The village of Chiusi, located just 7 kilometers away, offers shops, a highway exit, and a railway station, making arrivals and day trips exceptionally convenient. Castiglione del Lago, a picturesque village on the shores of Lake Trasimeno, is also close by and provides a charming destination for lakeside strolls and local dining. The surrounding area is rich with world-renowned destinations, including the famous hilltop towns of Montepulciano, Cortona, Montalcino, Pienza, and Chianciano Terme, as well as the breathtaking landscapes of Val d'Orcia. The great art cities of Perugia, Siena, Arezzo, and Orvieto are all reachable within a short drive, offering extraordinary museums, architecture, and cultural experiences. To the south, the Umbrian towns of Panicale, Paciano, Città della Pieve, and Cetona are visible from the property itself and easily accessible for day excursions, while the rugged slopes of Monte Amiata provide a dramatic natural backdrop and opportunities for outdoor exploration. The property sits at the heart of Etruscan civilization, adding a layer of historical depth to any visit to the region.
Costs & Services
Included services
- Utilities (electricity, water, gas for cooking use, heating): included in the rental price
- Weekly linen change: included in the rental price
- Initial and final cleaning: included in the rental price
- Zer0Dep Guarantee (no security deposit required, with EuropAssistance coverage for accidental damage up to €1,500.00): included in the rental price
Extra costs
- Mandatory additional cleaning when pets are present: €50.00 per week per pet
- Tourist tax: where applicable
On request
- Extra cleaning: €22.00/hour/cleaner
- Extra linen: €15.00/person
- Firewood: €20.00/100 kg
- Multipurpose room for events/meetings: €330.00 Poderina dei Poggi 12, Emma Villas
Beschreibung
The Price includes:
- Utilities: electricity - water - gas for cooking use
- weekly linen, initial and final cleaning
- Zer0Dep Guarantee = You do not pay the security deposit on balance or on arrival and you have EuropAssistance coverage in case of accidental damage to the property during your stay (up to the maximum of € 1,500.00 and with the limitations provided).
The Price does not Include:
- Mandatory extra cleaning in case of animals (€ 70,00/week/animal)Acceptance of animals to the facility must be previously authorised by the owner upon communication of the number of animals, size and breed.
- Tourist Tax(where applicable)
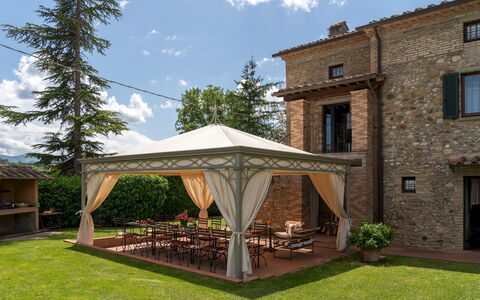
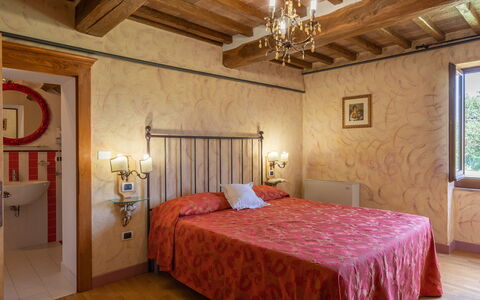
The residence, La Colonica, is a magnificent property overlooking the green valleys of Umbria, oon the border between Tuscany and Umbria. It is a warm, welcoming home, steeped in history as part of it was built in the modern era, given its position as a point of passage between the Papal States and the Grand Duchy of Tuscany. The history of its extension unfolds in four different eras up until its complete renovation in 2012. The panorama enjoyed from the house is picturesque, rich in the seasonal colours that adorn the fields and hills. At the entrance to the estate is play ground area with a private five-a-side football field. The house is located in Sansepolcro, the famous, art-rich town linked to personalities like Piero della Francesca who has left extraordinary works of art visible in the Civic Museum. Also famous are the many churches which conserve intact various artistic heritages of the Renaissance. The geographic location of the house allows easy access to other famous towns in Tuscany as well as in Umbria such as, for example, Anghiari, included in the list of the most beautiful borghi in Italy, but also famous towns like Arezzo, Florence, Siena, Assisi and Perugia, known both for their beauty and for their food and wine culture, which will render unique the memory of your stay in this splendid land. Note: the maximum occupancy of the property may only be exceeded by up to 2 infants (0-2 years old).
LA COLONICA HAS BEEN SUBJECTED TO A CHECK-UP BY A TECHNICAL RESPONSIBLE BEFORE THE BEGINNING OF THE SEASON, TO ENSURE CONSISTENCY OF THE DESCRIPTION, ACCESSORIES LISTED ON THIS PAGE AND THEIR PRESENT STATE OF OPERATION/MAINTENANCE, TO GUARANTEE QUALITY, CLEANLINESS AND COMFORTS TO ALL CLIENTS WHO WILL STAY HERE.
Interior:
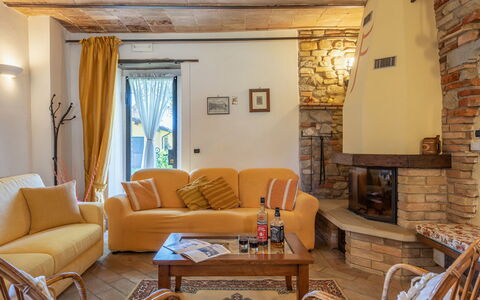
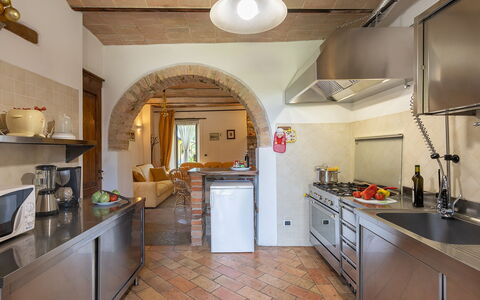
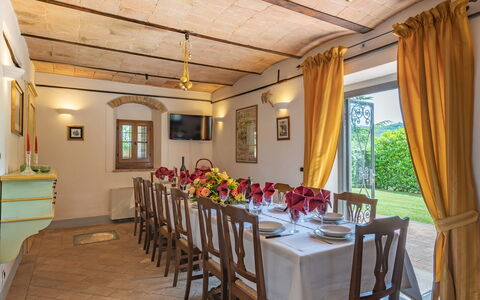
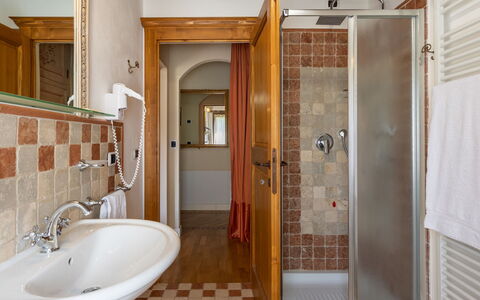
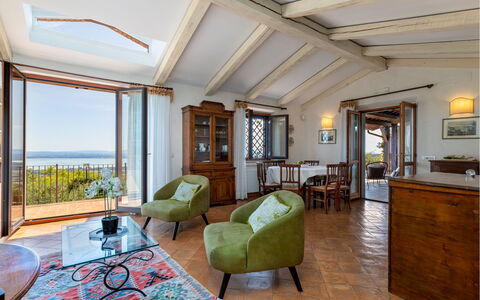
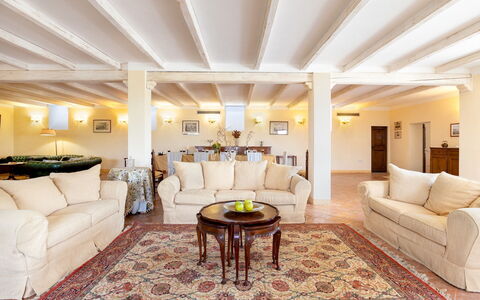
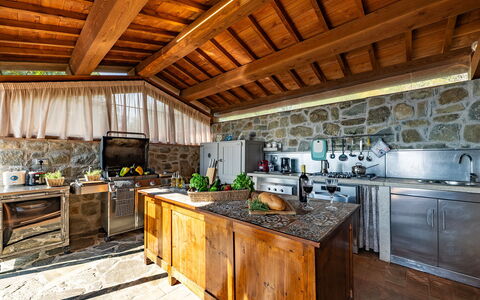
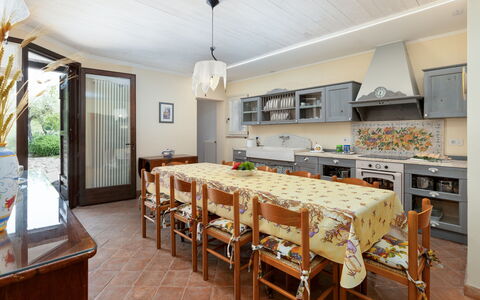
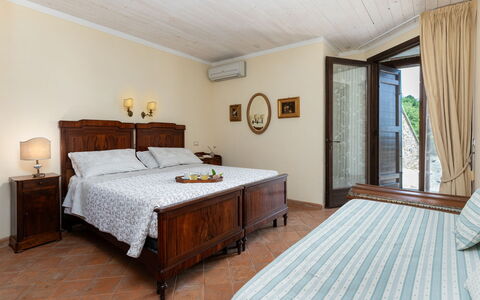
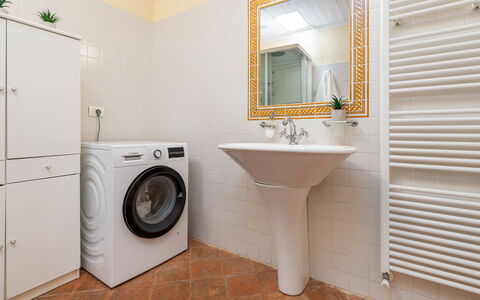
The house has a double entrance on the ground floor allowing, on the right, access to a double bedroom communicating with a further double bedrooms (both with ensuite bathroom with shower and both direct access to outside) and, on the left, access to an open - plan area with kitchen, living room, dining room and toilet. Next to these two entrances is the laundry area. The first floor is reached from the outside via a stone staircase leading to the entrance. The first floor consists of a lounge and sleeping area, consisting of a twin bedroom with adjacent bathroom with shower and three double bedrooms all with ensuite bathroom with shower. The second floor is also reached externally by the stone staircase leading up to a second terrace. On the right side is a sitting space. Continuing along the corridor you come to a double bedroom with ensuite bathroom with shower, a twin bedroom with joinable beds with adjacent bathroom with shower and a double bedroom with divisible beds with en-suite bathroom with shower.
Park:
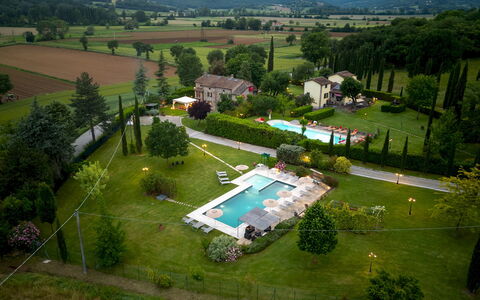
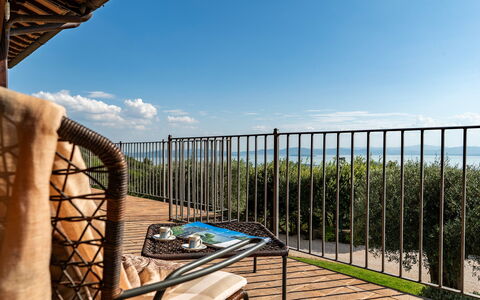
The park, about one and a half hectares, surrounds the entire house. Inside the park are old oak trees and several types of vegetation, garden plants, shrubs, flowers, lavender and viburnum. Also in the park is the swimming pool, visible from the house, and at the entrance to the ground floor is a cool gazebo with sofas and armchairs suitable for reading and for moments of relaxation. For sports lovers, there is a playgroud area situated a few metres from the entrance gate, shaded by ancient oak trees and lighted at night, with a private five-a-side football field, bowling green, table tennis, and table football. In front of the property, out of the gate, is a 3-car, covered parking area.
Please notice that photos are taken in spring, therefore flower blossoming, and the colours of the gardens' grass could be different at the moment of your arrival at the villa.
Swimming Pool:
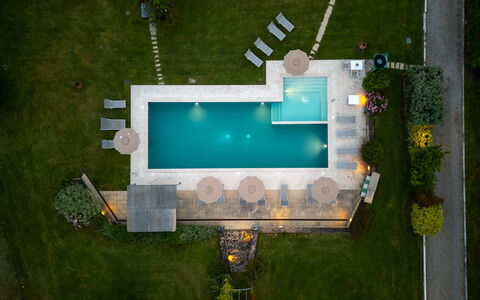
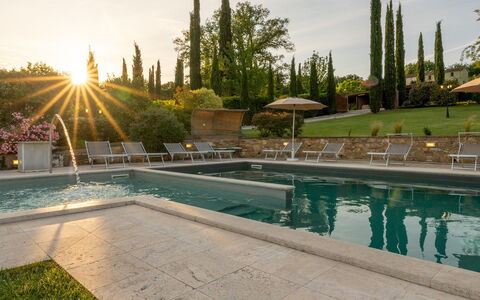
The pool is located within the park, visible from the house and offering a splendid view, immersed as it is in greenery. It is reached by crossing the park from the house or else by descending the stone staircase next to the main gate. Rectangular-shaped, it measures 16 x 8 m with a depth varying from 0,90 m to 1,80 m, it is lined in PVC grey-black coloured and access to the water is by Roman steps. In the shallow part of the pool it is possible to create a children’s area by closing off this area with a net. There are whirlpool vents, external and internal lighting and chlorine purification plant. The solarium area is covered by travertine and lawn and is provided with gazebo with sofa, sunbeds, small tables, umbrellas, chairs, armchairs and an outdoor shower with hot and cold water. The pool is open from the last saturday of April to the first saturday of October.
Pets: Yes, 2 small sized weighing up to 10 kg.
Extra On Request:
extra cleaning (€ 22,00/hour/cleaner), extra linen (€ 25,00/persone), mobile phone (on consumption), heating (on consumption up to date market prices), firewood (€ 20,00/100 Kg), classico or electric mountain bike rental, cross motorcycle rental, professional mountain bike guide, cooking classes, visit to the crusher, B&B or half board service for the weekends of low season with a minimum stay of 3 nights (to be requested at least 10 day prior) La Colonica 18, Emma Villas
Beschreibung
The Price includes:
-Utilities: electricity, water, gas for cooking use
- weekly linen, initial and final cleaning
- Zer0Dep Guarantee = You do not pay the security deposit on balance or on arrival and you have EuropAssistance coverage in case of accidental damage to the property during your stay (up to the maximum of € 1,500.00 and with the limitations provided).
The Price does not Include
- Mandatory extra cleaning in case of animals (€ 50,00/week/animal)
- Tourist Tax (where applicable)
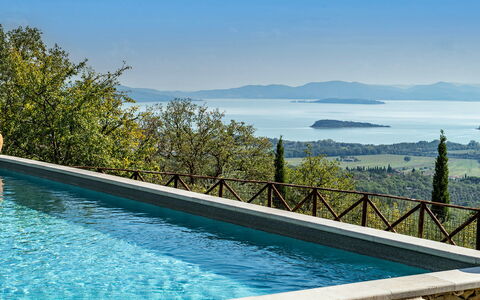
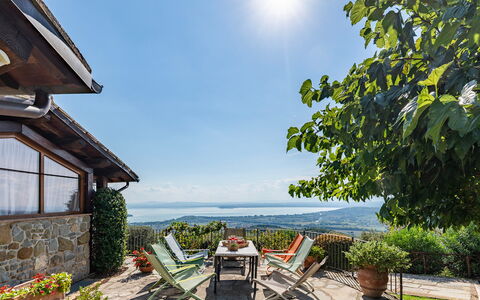
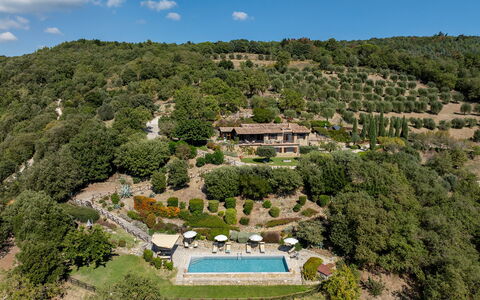
Le Antiche Pietre is a beautiful recently renovated farmhouse set within a farmhouse and a natural park, which stands on the Tuoro hill overlooking Lake Trasimeno. The renovation has been treated in detail to provide the greatest possible comfort to guests. The property is characterized by a breathtaking position and by the presence of dry stone walls that delimit the terraces of the garden. The strong point is represented by the external veranda located in a panoramic position and equipped with a new complete kitchen, dining area and outdoor living area. Its position, on the border with Tuscany, favors the visit of numerous centers of historical and cultural interest such as Cortona, Siena, Montepulciano, Pienza, Perugia and Todi. For those who love nature instead,
The Emma Villas Concierge team will be at your disposal for any urgency or need during your stay. All telephone numbers are provided with the sending of the travel documentation.
Interior:
The farmhouse is spread over 2 floors and is furnished in a very functional way. The main entrance leads into the large living room furnished with sofas and a large wooden table. The living room leads to the fully equipped kitchen, to a double bedroom (divisible bed), with bathroom with shower and washing machine. The first floor can only be reached externally with a stone staircase or with two comfortable ramps that start from the garden. From the veranda, complete with kitchen, dining area and outdoor living area, located on this floor, there is direct access to the living room with fireplace and to the kitchen / dining room. From the living room two corridors lead to the sleeping area. On the right there are two double bedrooms each with en suite bathroom with shower, one of which is suitable for disabled people, while the other corridor leads us to a double bedroom, a double bedroom and a further bathroom with shower.
Air conditioning only in the bedrooms.
Park:
The property extends for about 12 hectares and is characterized by the presence of olive trees and woods. The area surrounding the property is cultivated with terraced lawn until it reaches the swimming pool area. The large veranda overlooking Lake Trasimeno, an ideal place for outdoor dining and which completes the outdoor area of the property, is equipped with a full built-in kitchen, barbecue, dining area with tables and chairs and a relaxation area with sofas and coffee table. The parking area, with ten uncovered parking spaces, is located above the building at the end of the avenue.NB: It should be noted that the photo shoots are usually made in spring, therefore the colors and blooms of the gardens, lawns and parks may be different at the time of your entry into the villa.
Pool:
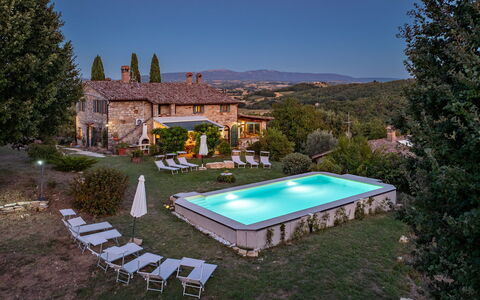
The fenced pool is about 20 meters from the house and is accessed via a staircase or ramp. It measures 5 x 13 m with a constant depth of 1.40 m, has access to the pool via steps and is open from the last Saturday in April to the first Saturday in October. The surrounding area is fenced and equipped with deck chairs, sun loungers and parasols. A characteristic external shower is also available for guests. Access to the fenced pool is via two gates. About 5 meters away from the outdoor kitchen there is a 6-seat heated whirlpool tub.
Pets: Small pets on request and short-haired. Acceptance of animals to the facility must be previously authorised by the owner upon communication of the number of animals, size and breed.
Extra On Request:
Extra cleaning (€ 22.00 / h per person employed),
extra linen change (€ 15.00 per person),
extra cleaning for a whole week New Year's Eve (€ 200.00),
early opening of the swimming pool (€ 200.00),
heating (on consumption with prices in effect at the time of stay),
wood (€ 20.00 / 100 kg),
preparation of the lounge for New Year's Eve ( cleaning and equipment € 80.00) Antiche Pietre 10, Emma Villas
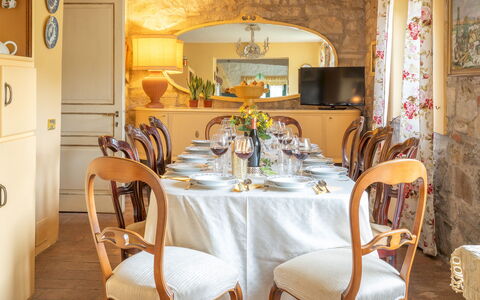
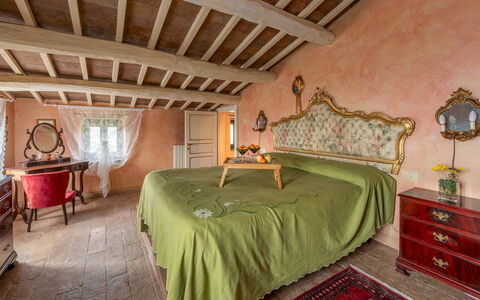
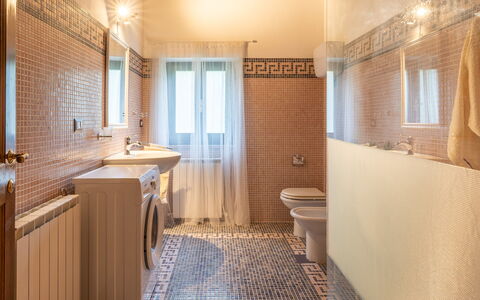
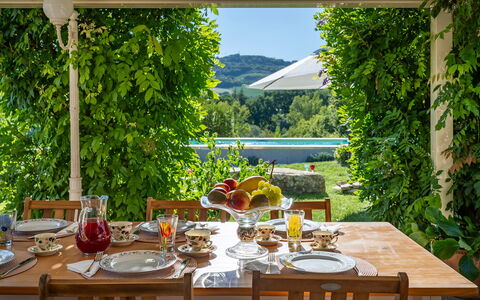
Casale delle Farfalle 12
Atemberaubendes Ferienhaus mit privatem Pool, W-LAN, Klimaanlage, Innenhof und Haustiere erlaubt
-
12
-
6
-
6
-
250 m2
Beschreibung
Property Summary
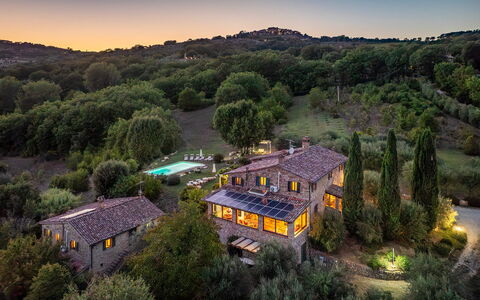
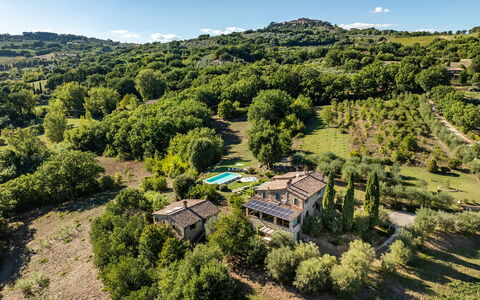
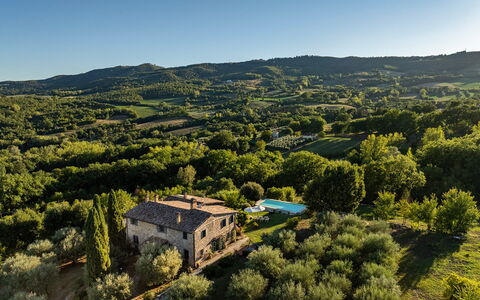
Nestled in the verdant hills of Umbria, Casale delle Farfalle is an exceptional vacation rental that transports guests to a world of timeless elegance and rural tranquility in Monte Castello di Vibio, Italy. Dating back to 1616, this magnificent stone villa stands in a privileged panoramic position overlooking the Tevere valley, offering breathtaking views towards the historic city of Todi. Built with traditional local stone, the property masterfully blends its authentic rustic character with spacious, refined interiors that exude warmth and sophistication. The estate extends across approximately 4 hectares of agricultural land, with a dedicated garden of around 1,000 square meters exclusively reserved for guests, ensuring an unparalleled sense of privacy and seclusion. Connectivity is seamlessly provided through Wi-Fi internet access throughout the property, while a dedicated parking area accommodating up to 4 vehicles is conveniently located just beyond the automatic entrance gate. The expansive grounds and carefully maintained yard complete the picture of a truly extraordinary retreat in the heart of central Italy.
Outdoors
The outdoor spaces of Casale delle Farfalle are a celebration of the Umbrian landscape and the art of al fresco living. The garden of approximately 1,000 square meters surrounds the main house and features a generous lawn beautifully enhanced with Mediterranean plants, mature trees, and a variety of seasonal flowers. It is worth noting that photographs of the property were taken in spring, meaning that the blossoming of flowers and the colour of the garden grass may differ from what you observe upon arrival. The estate is laid out across two gently sloping levels, descending from the main house towards the annex, situated at 230 meters above sea level.
On the side of the garden facing the pool, a charming pergola serves as the heart of outdoor entertaining, furnished with a dining table, chairs, a masonry barbecue, and a sink, making it the ideal setting for leisurely meals in the open air. Adjacent to this area, a comfortable relaxation space invites guests to unwind in a truly scenic environment.
The above-ground swimming pool is positioned at the same level as the main house, approximately 15 meters away, and is accessible from two sides. Rectangular in shape and measuring 10 x 5 meters with a constant depth of 1.30 meters, the non-heated pool features a PVC lining, internal access steps, and integrated lighting, with water purification managed through a chlorine system. A beautifully appointed lawn solarium surrounds the pool, equipped with sunbeds, a gazebo, a sofa, armchairs, and 2 umbrellas, all set against a backdrop of sweeping valley views. The pool is open from the last Saturday in April to the first Saturday in October.
Unit Layout
Casale delle Farfalle is configured to accommodate up to 12 guests across 6 bedrooms and 6 bathrooms, distributed between a main house of 250 square meters and a separate annex of 100 square meters, connected by a charming stone staircase.
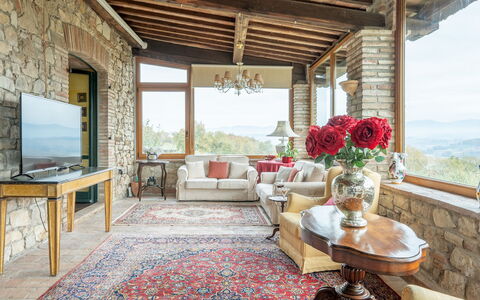
The main house spans 2 floors linked by both an internal and an external staircase. On the ground floor, guests are welcomed by a large living room with a sitting area, a glassed-in veranda housing a TV area, a study with direct access to the outdoors, an open-plan kitchen with a dedicated dining area, and a bathroom fitted with a bathtub and washing machine. The first floor features a living room, 2 double bedrooms with en-suite bathrooms with showers, one of which is equipped with a 1.50-meter wide bed, while one of the bathrooms presents a sloped ceiling with a maximum height of 1.80 meters. This floor also includes 2 additional double bedrooms served by a shared bathroom with a shower.
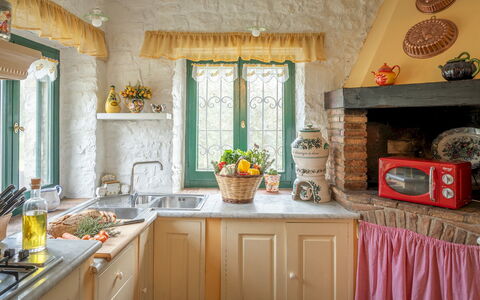
The single-storey annex of 100 square meters offers a self-contained open-plan living space combining a sitting area, dining area, and kitchenette. It contains 1 double bedroom with an en-suite bathroom with a shower, and 1 further double bedroom with an adjacent bathroom with shower and washing machine. Air conditioning is available in all bedrooms and in the glassed-in veranda of the main house. Please note that all fireplaces present throughout the property are ornamental.
Amenities Included
Casale delle Farfalle is thoughtfully equipped to ensure a comfortable and convenient stay for all guests. Climate control is provided through air conditioning units installed in all bedrooms and in the glassed-in veranda, while heating is also available for the cooler months. The kitchen and kitchenette areas are well appointed with a dishwasher among the available appliances, supporting effortless meal preparation and clean-up. Laundry needs are catered for by 2 washing machines located within the property. For outdoor cooking enthusiasts, a masonry barbecue is situated within the pergola area, perfectly positioned for relaxed al fresco dining.
Guests also benefit from the use of a private patio, offering an intimate outdoor space to enjoy the surrounding natural beauty. The property warmly welcomes pets, allowing guests to bring their animal companions along for the stay, subject to prior authorisation by the owner. The entire property is connected to Wi-Fi internet, ensuring guests remain connected throughout their holiday.
Other Information
Casale delle Farfalle welcomes pets, subject to prior authorisation from the owner. Guests wishing to bring animals must communicate the number, size, and breed of their pets in advance so that the owner can confirm acceptance before arrival.
The rental rate includes utilities covering electricity, water, gas for kitchen use and hot water, as well as weekly linen changes and both an initial and final cleaning of the property. The rate also includes the Zer0Dep Guarantee, meaning guests are not required to pay a security deposit either upon balance or on arrival. This guarantee includes EuropAssistance coverage in the event of accidental damage to the property during the stay, up to a maximum of 1,500 euros and subject to the limitations provided under the policy terms.
A tourism tax may be applicable depending on current local regulations. Heating is available upon request for the period from November to April and is charged based on consumption at current market prices.
Distances and Attractions
Casale delle Farfalle enjoys an enviable location just a short distance from the medieval village of Monte Castello di Vibio, which is home to the celebrated "Teatro della Concordia," recognised as the smallest 19th-century theater in the world. The surrounding area is rich in natural, artistic, and religious heritage, making the villa an ideal base for cultural exploration throughout Umbria and beyond.
Within a short drive, guests can visit the remarkable cities of Orvieto, Assisi, Perugia, and Spoleto, each offering a wealth of historical monuments, art, and gastronomy. The property also benefits from convenient access to nearby highway connections, making day trips to Tuscany and Lazio easily achievable. For everyday needs, supermarkets, restaurants, and a variety of shops are all reachable within just a few minutes by car.
Costs & Services
Included services
- Utilities (electricity, water, gas for kitchen use and hot water): included in the rental price
- Weekly linen: included in the rental price
- Initial and final cleaning: included in the rental price
- Zer0Dep Guarantee (EuropAssistance coverage for accidental damage up to €1,500.00, with policy limitations): included in the rental price
Extra costs
- Tourism tax: where applicable, charged according to local regulations
- Mandatory extra cleaning in case of animals: €50.00 per animal per week or part of a week
On request
- Heating (November to April): charged on consumption at current market prices
- Extra cleaning: €22.00 per hour per cleaner
- Extra linen: €12.00 per person Casale delle Farfalle 12, Emma Villas
Terra San Raffaele 10+3
Großartiges Ferienhaus mit W-LAN, privatem Pool und Innenhof
-
13
-
5
-
4
-
200 m2
Beschreibung
Property Summary
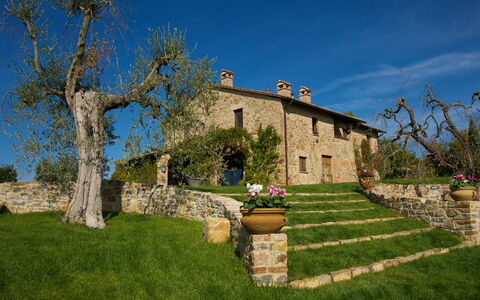
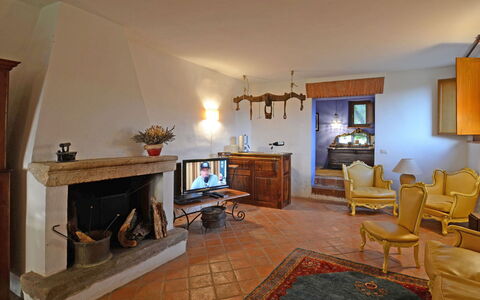
Nestled at the foot of Città della Pieve in the heart of Umbria, Italy, Terra San Raffaele is an enchanting stone farmhouse that offers an exceptional vacation rental experience for those seeking authentic Italian countryside living. Part of a working farm that produces certified organic olive oil, this remarkable property sits within an estate of 6 hectares of forest and 3 hectares of olive groves, commanding breathtaking views of the surrounding Umbrian landscape and the historic walls of the medieval center above. The farmhouse has been lovingly curated with a distinctive interior character that blends furniture from the 1950s and 1960s reinterpreted in a modern key, antique nineteenth and early twentieth century pieces, ethnic furnishings, and precious original terracotta coverings, creating an atmosphere of refined eclecticism. Guests are welcomed by a sprawling park tended with meticulous attention to detail, which includes a vegetable garden inspired by the "hortus conclusus," a form of medieval garden traditionally associated with monasteries and convents. The property benefits from a generous yard that spans three terraces across gently hilly terrain, covering approximately 2,000 square meters of thoughtfully arranged outdoor spaces. Seamless connectivity is ensured throughout the property via Internet WiFi, allowing guests to remain connected while immersed in the tranquility of the Umbrian countryside. A dedicated gravel parking area is conveniently located just steps from the villa, offering effortless arrival and departure for all guests. Residing in an annex adjacent to the main house, kind and discreet caretakers are on hand to attend to the cleaning of the house and the maintenance of the garden and pool, always available to assist guests while fully respecting their privacy. The property has undergone a thorough check-up carried out by a technical manager to guarantee the correspondence of the description, the accessories listed, and their state of operation and maintenance.
Outdoors
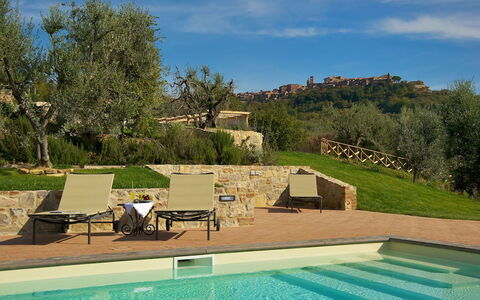
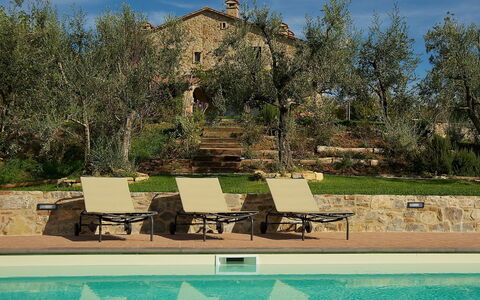
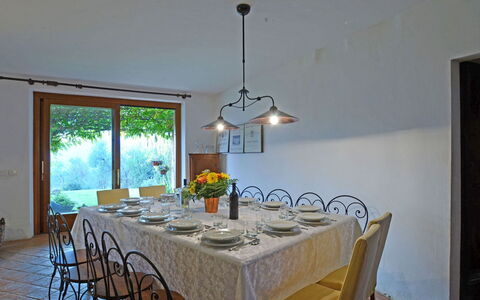
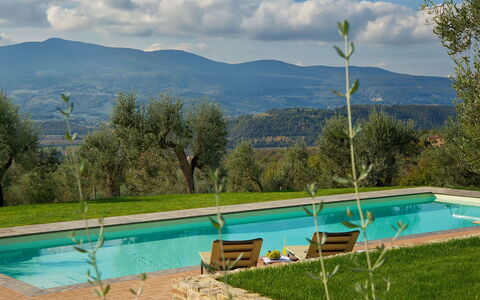
The outdoor spaces of Terra San Raffaele are a celebration of the Umbrian landscape, thoughtfully arranged across three gently terraced levels to make every corner of the 2,000-square-meter park fully enjoyable. Beginning at the house itself, a porch furnished with a table and chairs and a pergola draped in fragrant wisteria together occupy an entire side of the building, offering a shaded and aromatic setting from which to admire the sweeping view of Monte Cetona. Not far from the pergola, a delightful circular gazebo furnished with rattan sofas provides a peaceful retreat, while a lively outdoor dining area with a built-in barbecue offers a prime vantage point from which to admire Città della Pieve in all its glory. A short stepped staircase running through the garden leads down to the fenced swimming pool, enclosed with metal mesh and accessible through 2 gates, positioned in a beautiful panoramic setting lower than the main house. The pool is rectangular in shape, measuring 5 x 14 metres with a depth ranging from 1 metre to 1.50 metres, and features salt purification, PVC lining, a thermal cover for nighttime use, and a built-in lighting system. A Roman staircase provides elegant access to the water, and the pool also includes a hydromassage station. Heating is available for the pool upon request during the eligible season. The pool is available to guests from the last Saturday in April until the first Saturday in October. The surrounding solarium is partly paved with terracotta and partly laid with lawn, and is equipped with sun loungers, umbrellas, and an outdoor shower with both cold and hot water supplied by a solar panel. A practical masonry structure shaded by a gazebo features a sink and a built-in barbecue, and on the side of this gazebo a short ramp leads to a dedicated bathroom for the exclusive use of pool guests, complete with a toilet and double shower. The organic vegetable garden, inspired by the medieval "hortus conclusus," is made available to guests on request, offering seasonal vegetables alongside the produce of a small orchard of cherry, plum, and apple trees. The estate is further enriched by olive trees, oaks, cypresses, roses, agapanto, sage, rosemary, lavender, and wisteria, creating a sensory landscape of extraordinary beauty. Additional outdoor amenities include a grass soccer field and 2 dedicated play spaces for children, including a gym suitable for adults as well. In a secluded corner of the garden, approximately 50 metres from the house, a small enclosure houses the owner's 4 small dogs, which will in no way disturb guests during their stay.
Unit Layout
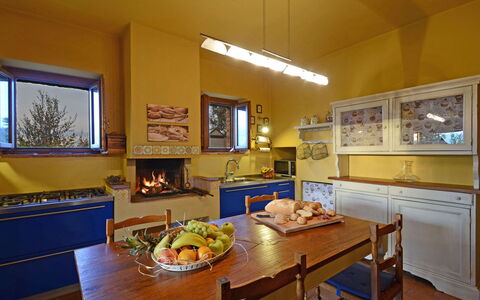
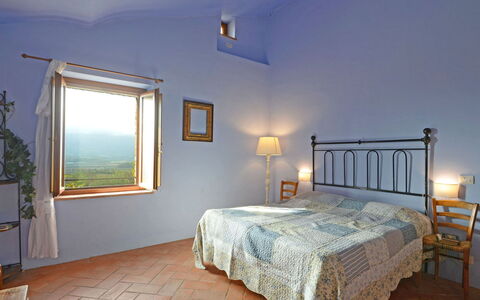
Terra San Raffaele accommodates a maximum of 13 guests across 5 bedrooms and 4 bathrooms, distributed over 2 floors connected both internally by a terracotta staircase and externally by a stone staircase. On the ground floor, guests enter a large living room with a dining area that connects directly to the pergola; this space overlooks a study and communicates with a small hallway leading to the kitchen, which in turn opens onto the porch. Also on the ground floor are a bathroom with shower and a double bedroom with joinable beds. From the hallway, a staircase ascends to the first floor, which comprises 4 additional bedrooms. The first is a double bedroom with an additional single bed and an en-suite bathroom with bathtub. The second is a double bedroom with a divisible bed and a kitchenette equipped with a washing machine. The third is a further double bedroom, which shares a bathroom with shower with the second bedroom. The fourth is a double bedroom with an added double sofa bed, a kitchenette, and an en-suite bathroom with shower. The interiors are distinguished by bright colors, original terracotta floor coverings, and a remarkable collection of furnishings that includes antique pieces, mid-century reinterpretations, and ethnic accents. One of the bathrooms features ancient majolica tiles from a Neapolitan collection, adding a further layer of historical character to the property. The living room and kitchen are both equipped with a fireplace and feature French windows that open directly onto the porch and the wisteria-covered pergola, seamlessly connecting the interior to the landscape beyond.
Amenities Included
Terra San Raffaele is equipped with a comprehensive range of amenities designed to ensure a comfortable and enjoyable stay. The kitchen is fully appointed with a dishwasher, making meal preparation and cleanup effortless, while a washing machine is available in the kitchenette on the first floor for the convenience of longer-staying guests. The property features a built-in barbecue in the outdoor dining area, as well as a second barbecue unit positioned near the pool gazebo, both ideal for alfresco dining in the warm Umbrian evenings. A private patio area, formed by the porch and the wisteria-draped pergola, extends along an entire side of the house and serves as a natural extension of the living and dining spaces, furnished with a table and chairs for outdoor meals and relaxation. Heating is available throughout the property, ensuring comfort during cooler periods of the year. Both the living room and the kitchen are fitted with fireplaces, adding warmth and atmosphere to the interior spaces. The pool area is equipped with sun loungers, umbrellas, an outdoor shower with hot and cold water, and a hydromassage station, while the dedicated poolside bathroom provides added convenience for guests spending time outdoors. The property also benefits from Internet WiFi connectivity and a gravel parking area immediately adjacent to the villa.
Other Information
Terra San Raffaele is a property that has been verified by a technical manager to ensure that all described features, accessories, and equipment are present and in proper working order. Guests should be aware that the photo shoots for the property are typically carried out in spring, and therefore the colors and blooms of the gardens, lawns, and park may appear different upon arrival depending on the season. The 4 small dogs belonging to the owner are housed in a secluded enclosure approximately 50 metres from the main house and will not disturb guests during their stay. A deposit of €100.00 is required to guarantee the correct disposal of waste; should waste disposal not be carried out correctly, a waste disposal service will be arranged by the villa staff. Check-in and check-out arrangements are managed with the assistance of the on-site caretakers, who reside in the annex adjacent to the main house and are available to welcome guests and address any needs throughout the stay while maintaining full respect for guest privacy. Tourist tax may be applicable depending on current local regulations.
Distances and Attractions
Terra San Raffaele enjoys an exceptional location that places guests within easy reach of some of central Italy's most celebrated destinations. Città della Pieve, the birthplace of Pietro Vannucci, known as "Perugino," one of the most important painters of the Italian Renaissance, is located just 10 minutes from the property and still preserves several of his most significant works. The strategic position of the residence makes it an ideal base for exploring the cultural and artistic treasures of the region, with Orvieto, Cortona, Assisi, Montepulciano, Arezzo, Perugia, and Siena all accessible via nearby road and highway connections. Situated at the boundary between Umbria and Tuscany, the property offers guests the rare privilege of experiencing the landscapes and heritage of both regions during a single stay. The surrounding countryside, characterized by olive groves, forests, and rolling hills, provides a picturesque backdrop for walks, cycling, and exploration of the local agricultural traditions.
Costs & Services
Included services
- Utilities: electricity, water, gas for kitchen use and hot water included in the rental rate
- Weekly linen included in the rental rate
- Initial and final cleaning included in the rental rate
- Zer0Dep Guarantee: security deposit waived; EuropAssistance coverage included for accidental damage caused to the property during the stay, up to a maximum of €1,500.00 and subject to the restrictions provided
Extra costs
- Tourist tax: applicable where required by local regulations
- Waste disposal deposit: €100.00 (refundable upon correct waste disposal; if waste disposal is not carried out correctly, the service will be performed by villa staff at a cost of €70.00)
On request
- Extra cleaning: €22.00 per hour per cleaner
- Extra linen: €15.00 per person
- Heating: charged on consumption at current market prices
- Firewood: €20.00 per 100 kg
- Pool heating: €42.85 per day (low season); available only from the last Saturday of April to the first Saturday of October Terra San Raffaele 10+3, Emma Villas

Podere le Corone 14
Wunderschönes Ferienhaus mit privatem Pool, W-LAN, Klimaanlage, Terrasse und Haustiere erlaubt
-
20
-
10
-
7
-
490 m2
Beschreibung
Property Summary
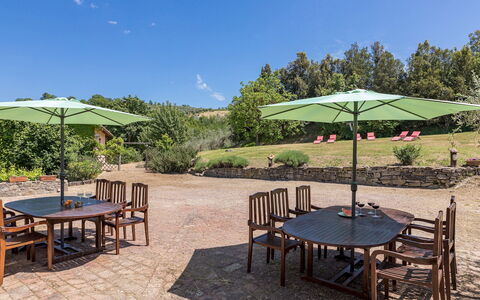
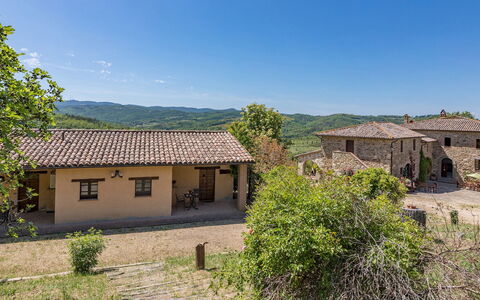
Nestled in the enchanting hamlet of Doglio, in the heart of Umbria, Italy, Podere Le Corone is a remarkable vacation rental that invites you to experience the timeless beauty of the Italian countryside. Perched on one of the most scenic hills overlooking Todi and Monte Castello di Vibio, this extraordinary estate has been a silent witness to centuries of local tradition since 1601. The property was acquired by its current owners in 1994, who have dedicated themselves to preserving the magic and authenticity of this exceptional place. The complex develops around a central outdoor courtyard and comprises a main house and 2 annexes, all restored with meticulous attention to original details, using materials and shades inspired by the Umbrian countryside to create a rustic yet deeply welcoming atmosphere. Surrounded by a vast 22-hectare estate dominated by an ancient olive grove of 6,600 trees, the property offers an extraordinary sense of seclusion and natural harmony. A beautiful panoramic swimming pool, a generous yard dotted with centuries-old olive trees, tall trees, fruit trees, jasmines, lavenders, and roses complete the outdoor setting. Guests benefit from high-speed Internet WiFi throughout the property, as well as ample parking facilities including 4 covered spaces under a shed and 6 uncovered spaces, accessible through an automatic iron gate at the end of an internal avenue bordered by olive trees. An EV Charging Station is also available on the property for electric vehicle owners.
Outdoors
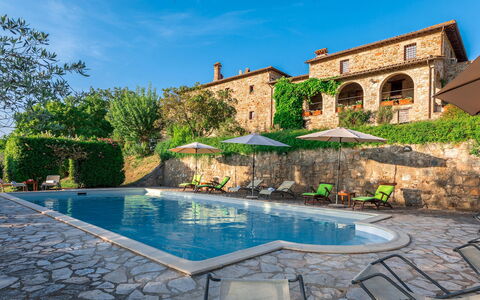
The outdoor spaces of Podere Le Corone are a true celebration of the Umbrian landscape. The panoramic swimming pool is located at the rear of the property, approximately 20 metres from the main house, set on a lower terrace and reached via a staircase with wooden steps. The pool measures 12x6 metres, with a minimum depth of 1.50 metres and a maximum of 2 metres, and features a stone edge with an internal PVC coating and 3 internal steps on one side. The purification system is chlorinated, and the pool is equipped with internal spotlights and a cold water shower. It is non-heated and open from the last Saturday in April to the first Saturday in October. Surrounding the pool, a stone-paved solarium is furnished with sun loungers, deckchairs, and umbrellas, all shaded by centuries-old olive trees that ensure a peaceful and relaxing atmosphere. From this vantage point, an open view of the surrounding countryside unfolds before you, offering breathtaking and evocative sunsets. Multiple outdoor dining and relaxation areas are distributed throughout the property. Directly accessible from the kitchen and dining room, a very large porch hosts a fully equipped outdoor dining area with a mobile barbecue, chairs, and tables, complemented by a mushroom stove for cooler evenings. The central courtyard is furnished with a table and chairs, while various benches are placed around the property to invite quiet contemplation. The historic farmyard, where wheat was once beaten by hand under the sun, has been transformed into a convivial outdoor space furnished with tables, chairs, and umbrellas. A wood oven is also available among the outdoor facilities, making al fresco cooking a genuine pleasure. Please note that photographic services are typically carried out in spring, so the colors and blooms of the gardens, lawns, and surrounding areas may vary at the time of your arrival.
Unit Layout
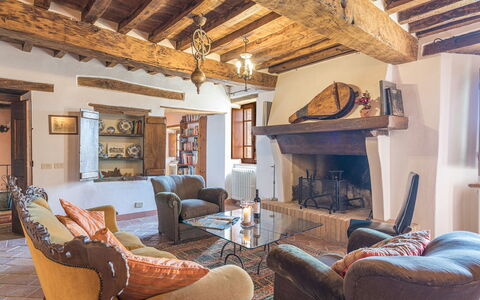
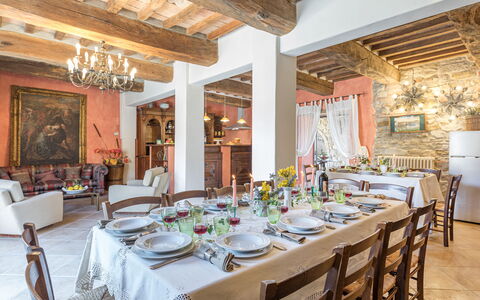
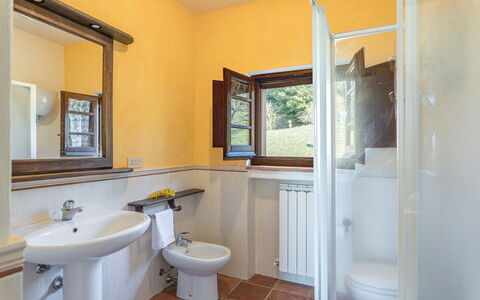
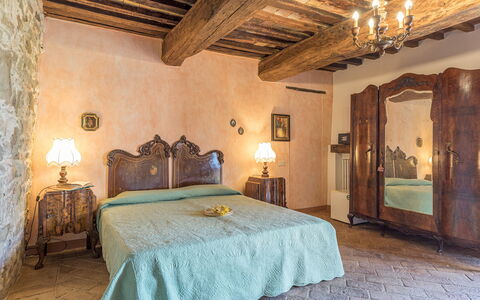
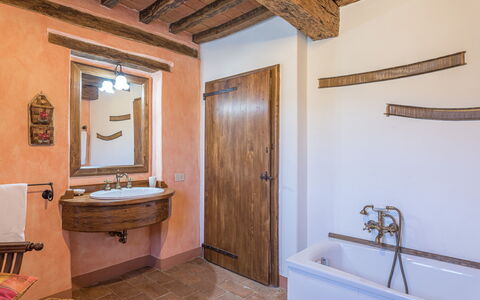
Podere Le Corone is a generously proportioned estate capable of accommodating up to 20 guests across 10 bedrooms and 7 bathrooms, distributed across the main house and its 2 annexes. The layout is thoughtfully organized across multiple levels, offering both shared communal spaces and independent private areas, making it ideal for large groups seeking a balance between togetherness and personal privacy. Ascending 6 steps from the parking area, you first reach the entrance to a living room furnished with sofas and armchairs, with 2 service bathrooms available. Crossing the outdoor courtyard, you enter the open dining room with kitchen, which features a convenient direct exit to the terrace overlooking the pool, fully equipped for outdoor dining. A spiral staircase from the dining room, also accessible via an external brick staircase, leads to the event room on the upper level, which is served by 2 additional service bathrooms. Descending 7 external steps from the courtyard, you reach the ground floor, where 2 double bedrooms are located, each with an independent entrance from outside. The first is a double bedroom with divisible beds and an en-suite bathroom with shower, while the second is a double bedroom with a sitting area and an en-suite bathroom featuring both a jacuzzi and a shower. The main front door on the first floor, reached by ascending 6 steps from the courtyard or alternatively via a second entrance requiring 16 steps adjacent to the ground floor rooms, opens onto a living room furnished with a sofa, armchairs, chairs, 2 game tables, and a fireplace. Directly opposite this living room is a double bedroom with a living area and an en-suite bathroom with a hydromassage shower. To the right of the living room, beyond a small hallway, you find a double bedroom with joinable beds and an en-suite bathroom with shower, as well as a further double bedroom with an en-suite bathroom with bathtub. Adjacent to the courtyard, still within the main building and accessible via an external stone staircase of 9 steps with a private entrance, is an open living room with kitchenette, equipped with a washing machine, ceiling fans, a dining area, and a fireplace. This section of the property includes a double bedroom with an unfurnished loft and an adjoining bathroom with shower, as well as a further double bedroom with an adjoining bathroom with shower. It is worth noting that in annex no. 2, located in the basement with an independent entrance at the rear, resides the caretaker, a discreet and helpful individual who will be available to assist guests with any needs while fully respecting their privacy and exclusive spaces. When renting the property, no other guests or customers will be present anywhere in the structure.
Amenities Included
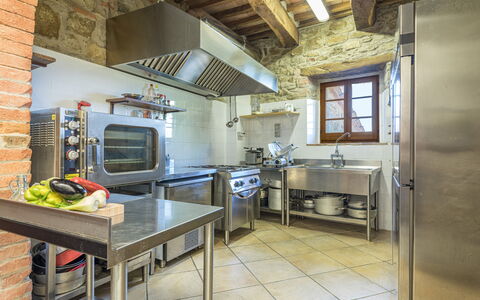
Podere Le Corone is equipped with a comprehensive range of amenities designed to ensure a comfortable and enjoyable stay. All bedrooms are fitted with air conditioning in the form of portable air conditioners, also available in one of the living rooms, ensuring a pleasant environment throughout the warmer months. For the cooler season, heating is available, and fireplaces in the living areas add an additional layer of warmth and atmosphere. The property includes a washing machine, conveniently located in the annex living area with kitchenette, along with a dishwasher in the main kitchen. Outdoor cooking enthusiasts will appreciate the barbecue and wood oven available in the outdoor areas, perfect for preparing meals in the open air. The property warmly welcomes pets, subject to prior approval by the owner, with guests asked to provide details regarding the number, size, and breed of their animals. The kitchen is fully equipped to support the needs of large groups, and the entire property benefits from Internet WiFi connectivity. Linen is provided on a weekly basis, and both an initial and a final cleaning are included in the rental. The property has undergone a thorough check-up carried out by a technical manager to guarantee the accuracy of the description, the listed accessories, and their operational and maintenance condition.
Other Information
Podere Le Corone is particularly well suited to large groups, families, and gatherings of friends who wish to enjoy both shared communal spaces and independent private areas. The majestic event hall located on the first floor, complete with service bathrooms, is also available for business meetings, ceremonies, and private parties. Additional culinary services, including a private chef, in-home cook, cooking classes, and other culinary experiences, must be arranged exclusively through the property, which collaborates only with selected and authorized partners and suppliers, in order to ensure the highest standards of quality. The property is protected by the Zer0Dep Guarantee, meaning you are not required to pay a security deposit upon booking or on arrival. This coverage, provided by EuropAssistance, protects against accidental damage to the property during your stay, up to a maximum of 1,500 euros and subject to the limitations provided. Pets are welcome at Podere Le Corone, subject to advance approval by the owner. Guests are kindly asked to provide details regarding the number of pets, their size, and their breed prior to arrival. The EV Charging Station is available on a usage-based rate and requires an upfront security deposit. Utilities including water, gas for kitchen use and hot water, and electricity are all included in the rental price. When renting the property in its entirety, no other guests or customers will be present anywhere in the structure, ensuring complete exclusivity.
Distances and Attractions
Podere Le Corone is situated in Doglio, a small and charming hamlet just 5 kilometres from Monte Castello di Vibio, a quintessential medieval castle perched on an elevated position overlooking the Tiber river. This remarkable village is celebrated not only for its rare architectural beauty but also for being home to one of the smallest historic theaters in the world. The historic town of Todi lies just 15 kilometres from the property and is easily reachable for a day of exploration. The surrounding area of central Italy is rich in destinations of natural, artistic, and religious significance, including the magnificent towns of Orvieto, Assisi, Perugia, and Spoleto, all accessible within a short drive. Excellent highway connections further facilitate travel to the neighboring regions of Tuscany and Lazio, making Podere Le Corone an ideal base from which to discover the very best of central Italy.
Costs & Services
Included services
- Weekly linen: included in the rental price
- Initial and final cleaning: included in the rental price
- Utilities (water, gas for kitchen use and hot water, electricity): included in the rental price
- Zer0Dep Guarantee (EuropAssistance coverage for accidental damage up to €1,500.00, subject to limitations): included in the rental price
Extra costs
- Mandatory extra cleaning fee for pets: €50.00 per week per pet
- Use of the event hall: €300.00 per day (includes cleaning)
- Electric vehicle charging station: €0.50/kWh (usage-based rate; upfront security deposit required)
On request
- Extra cleaning: €24.00 per hour per cleaner
- Extra linen: €20.00 per person
- Heating: €50.00 per day
- Firewood: €26.00 per 100 kg
- Catering services: operated exclusively through the property's selected and authorized suppliers
- Private chef, in-home cook, cooking classes, and culinary experiences: arranged exclusively through the property's selected and authorized partners Podere le Corone 20, Emma Villas