Ferienunterkünfte mit Internetzugang in Italien

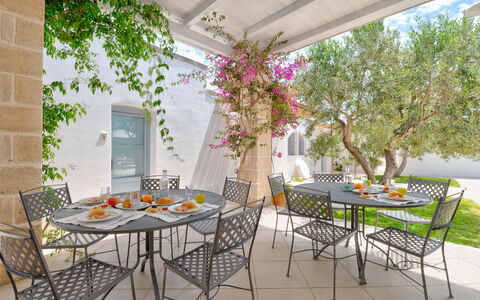
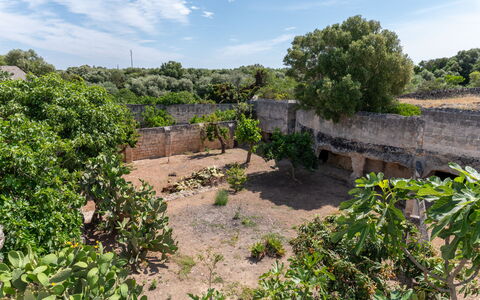

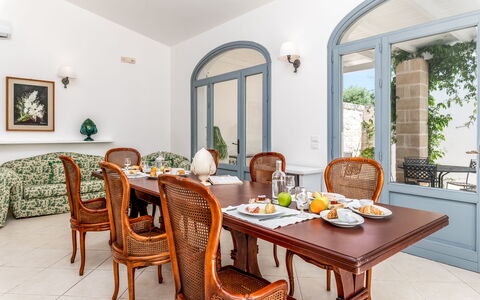

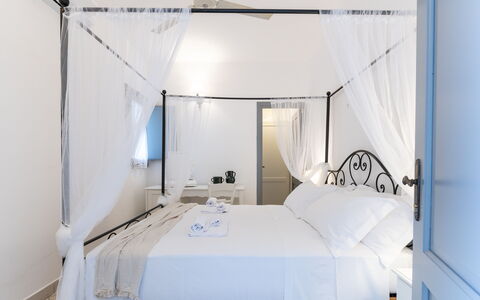
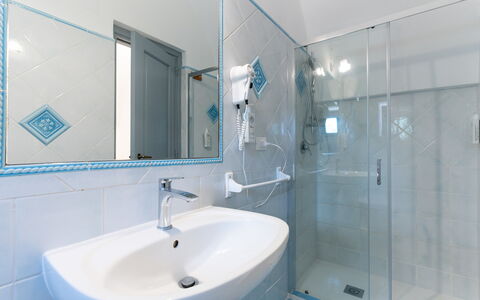
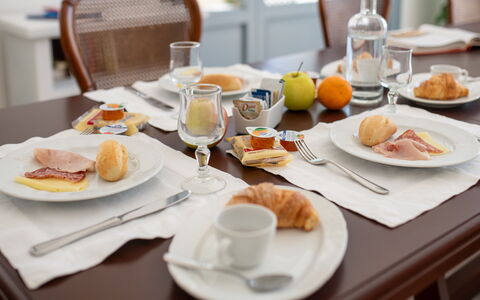

Masseria Lamagrotte by Raro Rooms
Bequemes Schlafzimmer mit Pool, Klimaanlage, W-LAN, TV und Innenhof
-
10
-
20
-
12
-
10
| Unterkunft | Schlafplätze | Schlafzimmer | Bäder | Wohnfläche | Preis |
|---|---|---|---|---|---|
| Suite Begonia by Raro Rooms - Masseria Lamagrotte | 2 | 1 | 1 | 21 m2 | € 94 /Nacht |
| Iris Romantic con Patio by Raro Rooms - Masseria l | 2 | 1 | 1 | 14 m2 | € 82 /Nacht |
| Mimosa Romantic by Raro Rooms - Masseria Lamagrott | 2 | 1 | 1 | 11 m2 | € 74 /Nacht |
| Narciso Romantic by Raro Rooms - Masseria Lamagrot | 2 | 1 | 1 | 12 m2 | € 78 /Nacht |
| Suite Azalea by Raro Rooms - Masseria Lamagrotte | 2 | 2 | 1 | 20 m2 | € 96 /Nacht |
| Deluxe Room Camelia by Raro Rooms - Masseria Lamag | 2 | 1 | 1 | 14 m2 | € 93 /Nacht |
| Erica Suite by Raro Rooms - Masseria Lamagrotte | 2 | 2 | 1 | 14 m2 | € 98 /Nacht |
| Fiordaliso Romantic by Raro Rooms - Masseria Lamag | 2 | 1 | 1 | 14 m2 | € 79 /Nacht |
| Genziana Romantic con Patio by Raro Rooms - Masser | 2 | 1 | 1 | 14 m2 | € 82 /Nacht |
| Orchidea Junior Suite by Raro Rooms - Masseria Lam | 2 | 1 | 1 | 25 m2 | € 93 /Nacht |
| Alle 10 Unterkünfte | 20 | 12 | 10 |
Beschreibung
Masseria Lamagrotte is a charming 19th-century farmhouse set in the heart of the Apulian countryside, surrounded by ancient olive groves and traditional dry-stone walls, just 800 meters from the crystal-clear waters of the Parco delle Dune Costiere of Ostuni. Here, the timeless charm of rural tradition blends harmoniously with modern comfort and warm hospitality, offering an authentic, relaxing, and immersive experience in nature.
Its location is ideal for those who wish to explore the wonders of Puglia: just a short drive away lies the historic center of Ostuni, the famous "White City", as well as the unspoiled beaches of the Adriatic coast, nature reserves, and picturesque villages steeped in history, art, and culture such as Cisternino, Alberobello, and Locorotondo.
The masseria features 11 cozy guest rooms, tastefully decorated in a rustic yet elegant style. Vaulted stone ceilings, natural wood furnishings, soft neutral tones, and thoughtful details create a warm and welcoming atmosphere that makes every guest feel at home. Each room is equipped with modern amenities such as air conditioning, free Wi-Fi, television, and a private bathroom, ensuring a comfortable stay in every season.
Outdoors, guests can unwind by the large swimming pool, set in a Mediterranean garden with sun loungers, umbrellas, and shaded areas perfect for reading, napping, or simply enjoying the peaceful ambiance of the countryside. Each morning, a rich and wholesome breakfast is prepared using fresh local products and served outdoors on sunny days, surrounded by the scents of blooming flowers, prickly pears, and centuries-old olive trees.
Masseria Lamagrotte is the perfect choice for those seeking:
- An authentic and peaceful retreat, with 11 rooms equipped with all modern comforts;
- A relaxing oasis with a large outdoor pool, ideal for warm summer days;
- A strategic location just minutes from Ostuni and the most beautiful beaches of the Adriatic coast;
- A stay immersed in nature, tranquility, and the beauty of the Apulian landscape.
Ideal for couples, families, or solo travelers in search of quiet and authenticity, Masseria Lamagrotte offers a true escape where you can reconnect with the slow rhythms of life, the flavors of tradition, and the genuine hospitality of Southern Italy. Masseria Lamagrotte by Raro Rooms


Schönes Zimmer mit Klimaanlage, W-LAN und Innenhof, bei Ostuni
-
5
-
10
-
5
-
5
| Unterkunft | Schlafplätze | Schlafzimmer | Bäder | Wohnfläche | Preis |
|---|---|---|---|---|---|
| Suite Cisternino | Corte Kalia | 2 | 1 | 1 | 75 m2 | € 153 /Nacht |
| Suite Ostuni | Corte Kalia | 2 | 1 | 1 | 22 m2 | € 115 /Nacht |
| Suite Ceglie | Corte Kalia | 2 | 1 | 1 | 20 m2 | € 107 /Nacht |
| Trullo Alberobello | Corte Kalia | 2 | 1 | 1 | 23 m2 | € 99 /Nacht |
| Trullo Grottaglie | Corte Kalia | 2 | 1 | 1 | 12 m2 | € 96 /Nacht |
| Alle 5 Unterkünfte | 10 | 5 | 5 |
Beschreibung
Corte Kalia – Exclusive Rooms in Trullo and Villa with Golf & Pool Corte Kalia by Raro Rooms is not just a place to stay, but an exclusive charming experience in the Francavilla Fontana countryside. This unique guesthouse offers a selection of private rooms with an "Only Bed" formula, allowing you to enjoy tranquility and luxury with complete autonomy.
Nestled in the heart of Puglia, the complex combines the historic charm of a trullo and a villa skillfully restored with modern comforts and prestigious amenities, ideal for those seeking relaxation, authenticity, and a touch of sophistication.
Your Accommodation
Corte Kalia features five independent lodging units (double/matrimonial rooms) housed within the main villa, authentic trulli, and a suite in the annex. All rooms are designed to ensure maximum privacy and are equipped with:
Exclusive private bathroom for each unit.
Elegant furnishings that blend Apulian authenticity with high-quality finishes.
The "Only Bed" formula grants you the freedom to explore the local gastronomy independently, all while staying in a luxury setting.
Key Features & Additional Amenities (Extra)
Guests at Corte Kalia have access to exclusive recreational services for an unforgettable stay:
Private Infinity Pool: Relax by the magnificent pool featuring massage jets, outdoor showers, and sun loungers.
Exclusive Golf Area: Perfect for enthusiasts and beginners alike.
Trackman Golf Simulator (Indoor): Practice or play on the world's best courses (extra service).
9-Hole Mini Golf Course (Outdoor): Guaranteed fun outdoors (extra service).
Strategic Location in Puglia
Strategically located, Corte Kalia is the ideal starting point for exploring the Itria Valley and the Apulian coasts:
Francavilla Fontana: 5 minutes (5.3 km)
Ceglie Messapica (Gastronomic Capital): 10 minutes (8.2 km)
Ostuni (The White City): 22 minutes (19.4 km)
Adriatic Sea (Torre Guaceto): 36 minutes
Ionian Sea (Campomarino): 46 minutes
Corte Kalia: The luxury of a private villa, the intimacy of a guesthouse, the freedom of an "Only Bed" stay. Le Camere di Corte Kalia by Raro Rooms




Montepietraia e San Martino 18
Großartiges Ferienhaus mit Klimaanlage, privatem Pool, W-LAN, TV und Innenhof
-
18
-
9
-
9
-
710 m2
Beschreibung
Property Summary
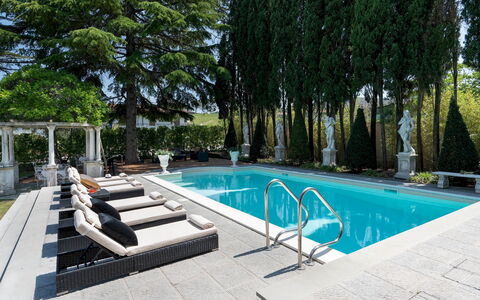
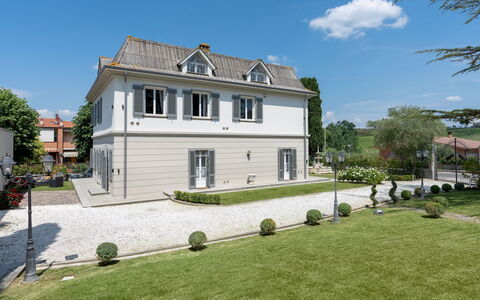
Nestled in the enchanting Tuscia area of the province of Viterbo, in the heart of Italy, Montepietraia and San Martino Country House is an exceptional vacation rental comprising 2 independent villas set within a beautifully maintained park and surrounded by a vast organic olive grove known as L'Olivaia. Located between the Roman amphitheater of Sutri and the ancient Via Francigena, this remarkable property sits at the center of 4 volcanic lakes — Bracciano, Vico, Martignano, and Monterosi — offering an atmosphere of rare natural beauty and historical depth. The 2 villas are thoughtfully designed to accommodate families or groups of friends who wish to enjoy both convivial moments and personal privacy, much like life in a small, intimate hamlet where a central square connects and gently separates the 2 residences. Every detail of the interiors has been curated with great taste and attention to functionality and comfort. The property benefits from a generous yard that spans multiple levels, immersed in the colors and fragrances of the surrounding olive grove and ornamental gardens. High-speed Internet WiFi is available throughout the property, ensuring connectivity for all guests. A private covered parking spot is conveniently located directly in front of the main entrances of both villas, offering ease and security for arriving guests.
Outdoors
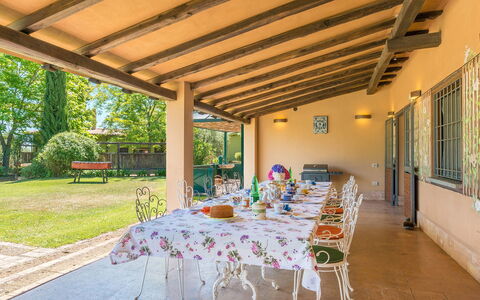
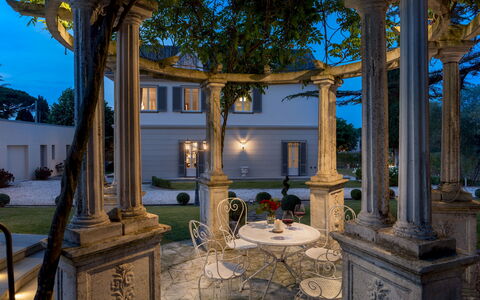
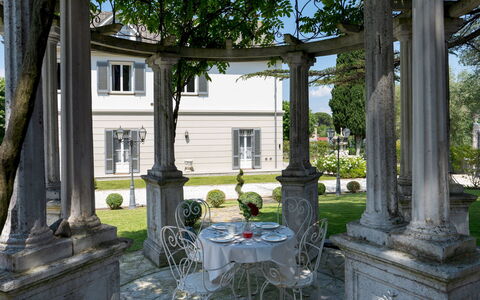
The park surrounding Montepietraia and San Martino Country House is a true sanctuary of natural beauty, structured across multiple levels and embraced by the expansive olive grove of L'Olivaia. An ancient oak tree provides shade to a Liberty-era gazebo furnished with armchairs and sofas and encircled by roses and rhododendrons, creating an idyllic corner for quiet relaxation. The lawns surrounding the villas are adorned with precious varieties of hydrangeas, azaleas, and lilies-of-the-Nile in a range of colors, while a wrought-iron greenhouse and a furnished terrace occupy one side of the garden. At the center of the property, a charming square shaded by trees features a large rose bed, reinforcing the feel of a private countryside hamlet. A wooden structure within the Sorrentine orange orchard serves as a dedicated greenhouse for protecting citrus fruits. The large porch in front of the garden and pool area is the ideal setting for outdoor dining and relaxation, and nearby, a brick-built structure is equipped with a barbecue and sink for al fresco cooking. A resin-paved surface in the park accommodates a professional ping-pong table, providing recreational entertainment for guests of all ages. Please note that the photographs of the property were taken in spring, and therefore the blossoming of flowers and the color of the garden grass may differ at the time of your arrival.
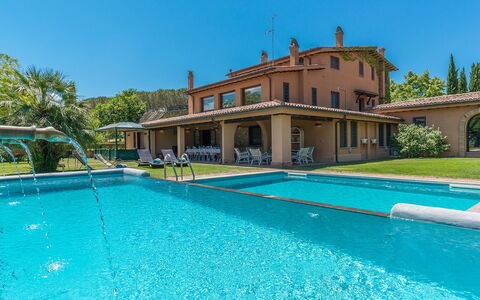
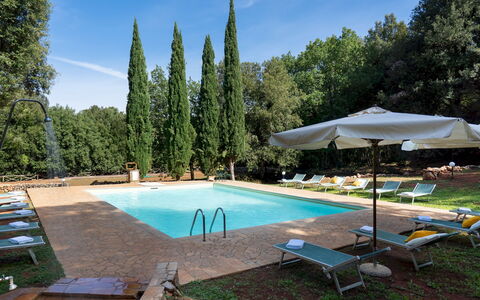
The property offers 2 swimming pools, both immersed in the garden directly in front of the villas, available to guests from the last Saturday in April until the first Saturday in October. The main pool is a distinctive composition of 2 connected pools with an infinity edge. The first measures 8 x 3.5 m with a depth ranging from 1.20 m to 1.80 m and features 6 decorative fountains, while the second measures 8 x 5 m with a constant depth of 1.20 m. Both are lined in white PVC and accessed via a ladder. The surrounding lawn area is equipped with deck chairs, sunbeds, and small tables. The second swimming pool is rectangular in shape, measuring 5 x 12 m with a constant depth of 1.20 m, lined in PVC with chlorine purification and accessed by a ladder. Its sunbathing terrace, paved in terracotta, is furnished with sunbeds, deckchairs, a gazebo with armchairs, and an outdoor dining space complete with a large umbrella, table, and chairs. A solar-heated shower is also available in this pool area. Neither pool is heated.
Unit Layout
Montepietraia and San Martino Country House together accommodate a maximum of 18 guests across 9 bedrooms and 9 bathrooms, distributed between the 2 independent villas.
Montepietraia is the larger of the 2 residences, accommodating up to 10 guests across 2 floors. On the ground floor, the entrance opens into a spacious hall, with the lounge and billiard room to the left and the dining room, box room, and guest bathroom to the right. The master suite comprises a double bedroom, a private sitting room, a spacious closet and wardrobe, a bathroom with shower, and a bathroom with bathtub. A corridor leads to a twin bedroom with joinable beds, and continuing along the corridor you reach an office that overlooks the large porch, which is equipped with a dining area and a sitting area with sofas. To the right of the office is a large kitchen with access to the conservatory. The first floor is accessible via an internal staircase and 2 external staircases — one located at the side of the ground floor entrance and the other to the right of the large porch, leading into a double hall. On this floor you will find a double bedroom with an en-suite bathroom with shower, a twin bedroom with joinable beds, a further double bedroom with fireplace, and 2 bathrooms with shower. A large sitting room completes this floor.
San Martino is a single-floor villa accommodating up to 8 guests across 4 bedrooms. Opposite the entrance, a corridor leads to the bedrooms, while a large and luminous open-plan living room with big windows, a kitchenette and bar area, sofas, satellite TV, and a fireplace flows into a double bedroom with a queen-size bed and a bathroom with shower. The corridor continues to a double bedroom with an en-suite bathroom with bathtub, a twin bedroom with joinable beds and an en-suite bathroom with shower, and a kitchen with dining area, fireplace, and direct access to the outside through a French window. From the kitchen, you access the final double bedroom, which features a dressing area and an en-suite bathroom with shower.
Amenities Included
Both villas are equipped with a comprehensive range of amenities designed to ensure a comfortable and enjoyable stay. Air conditioning is available throughout the property: in Montepietraia, it is installed in the living room and in the double bedroom on the ground floor, as well as in the living room and all bedrooms on the first floor; in San Martino, air conditioning is provided in the bedrooms and in the lounge. For cooler months, heat is available to keep the interiors warm and welcoming. A washing machine is on hand to meet the laundry needs of larger groups, while a dishwasher in the kitchen ensures that post-meal cleanup is effortless. The outdoor barbecue and sink station, set within a dedicated brick-built structure in the garden, invites guests to enjoy al fresco cooking and dining in the open air. Each villa benefits from a private patio space that connects the interior living areas to the surrounding garden, offering a seamless transition between indoor comfort and outdoor beauty. Entertainment is well catered for, with satellite TV available in San Martino's living area, providing access to a wide range of channels for relaxing evenings indoors.
Other Information
The property has been subjected to a technical check-up by the management team to verify the consistency of the description, the accessories listed, and their current state of operation and maintenance. Weekly linen changes are included in the rental rate, along with initial and final cleaning of the property. Utilities including electricity, water, and gas for cooking use are also covered within the rate. The property operates a Zer0Dep Guarantee, meaning guests are not required to pay a security deposit either at balance or upon arrival. This guarantee includes EuropAssistance coverage in the event of accidental damage to the property during the stay, up to a maximum of 1,500.00 euros and subject to the limitations provided. Pets and dogs are not mentioned in the property description and therefore no specific pet policy applies. The 2 swimming pools are open from the last Saturday in April until the first Saturday in October. Guests are warmly invited to participate in the olive harvest during the months of October, November, and December, and will receive the equivalent of the olives they pick in oil, pressed at Tuscus, the family olive mill located in the nearby village of Vetralla. The olive grove, L'Olivaia, is certified Organic and D.O.P. Tuscia, covering approximately 20 hectares with over 7,000 olive trees cultivated across different fields and cultivars including Leccino, Frantoio, Maurino, Caninese, and Bolzone. English roses planted at the start of each row add color and fragrance to the fields while indicating the different cultivars.
Distances and Attractions
The property enjoys an exceptional location in the Tuscia area, north of Rome, placing guests within easy reach of a wealth of natural, historical, and cultural attractions. The capital city is approximately 40 km away, making it easily accessible for day trips. The property is situated at the center of 4 volcanic lakes — Bracciano, Vico, Martignano, and Monterosi — each offering scenic landscapes and outdoor activities. Lake Bracciano is surrounded by picturesque medieval villages along its banks, ideal for exploration and discovery. The Etruscan settlements of Tarquinia and the historic city of Viterbo, known as the Papal City and celebrated for its thermal waters, are among the most significant cultural destinations in the area. The beautiful beaches of the Tyrrhenian coast are easily reachable thanks to excellent road connections. The Roman amphitheater of Sutri and the ancient Via Francigena pilgrimage route are located in close proximity to the property, adding a layer of historical significance to the surroundings. Golf enthusiasts will be delighted to find that the property is within walking distance of the prestigious Golf Club Le Querce, home of the Italian Golf Federation, which borders the estate and can be reached on foot. The club features 2 golf courses of 18 holes each, recognized for their quality and international reputation.
Costs & Services
Included services
- Utilities (electricity, gas for cooking use, water): included in the rental rate
- Weekly linen: included in the rental rate
- Initial and final cleaning: included in the rental rate
- Zer0Dep Guarantee with EuropAssistance coverage (up to €1,500.00, subject to limitations): included in the rental rate
Extra costs
- Tourism tax: where applicable
On request
- Heating (November to April): €80.00/day
- Extra cleaning: €22.00/hour per cleaner
- Extra linen: €20.00/person
- Firewood (Montepietraia): €25.00/100 kg
- Firewood (San Martino): €25.00/100 kg Montepietraia e San Martino 18, Emma Villas
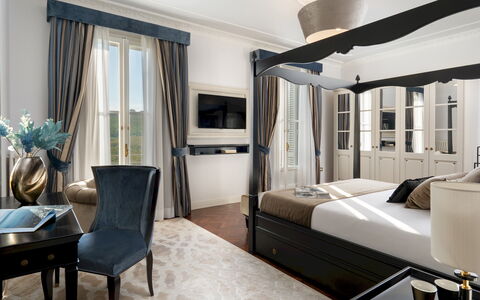
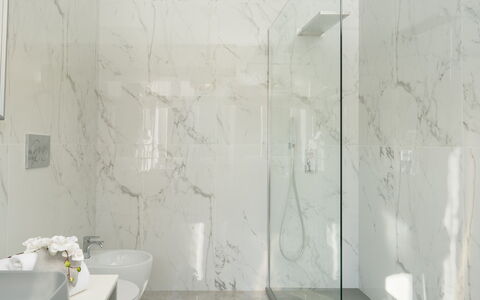
Villa Irma 10
Wunderbares Ferienhaus mit Klimaanlage, privatem Pool, W-LAN, TV und Haustiere erlaubt
-
10
-
5
-
3
-
400 m2
Beschreibung
Property Summary
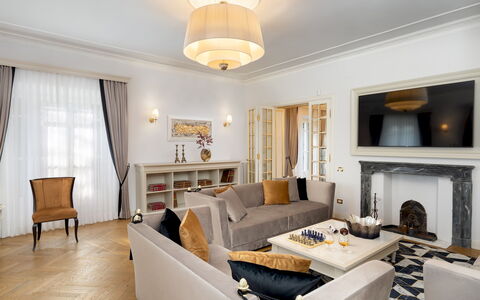
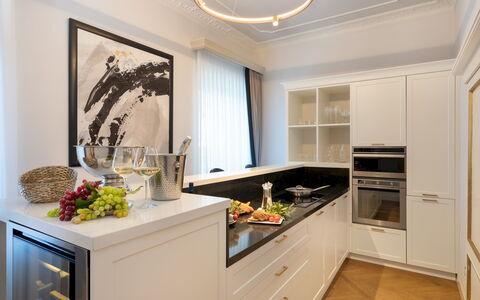
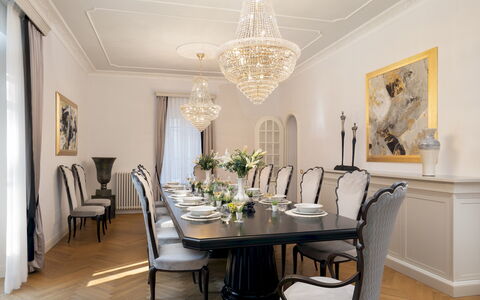
Villa Irma is an exquisitely renovated vacation rental nestled in the heart of Casciana Terme, in the celebrated Pisan hills of Tuscany, Italy. Recently restored with meticulous attention to every detail, this three-floor residence embodies the elegance of French Art Nouveau style, expressed through its dove grey and ivory exterior walls and stylised rinceaux motifs adorning the windows and glass doors. Indoors, the design journey unfolds through elegant forms, pure colours, and contemporary objets d'art, with luxurious custom-made furniture inspired by refined modernity, exclusive upholstery, and carefully curated accessories that together create an atmosphere of warmth and exceptional comfort. Prestigious Italian herringbone parquet flooring graces the bedrooms and living areas, while the minimalist bathrooms feature king-size showers, suspended fixtures, and original marble slabs sourced from the renowned Carrara quarries. The kitchen presents a total white décor combined with white lacquered wood furniture and a black alabaster worktop of contemporary lines. Decorative stucco ceilings add dynamism and elegance throughout, completing a residence of truly high-profile architectural distinction.
Villa Irma benefits from a fully enclosed park of 1,100 sq m, ensuring complete privacy despite its central location within the town. The property offers a heated swimming pool, a beautifully landscaped yard planted with larches, cypresses, viburnums, rose bushes, hydrangeas, and hibiscus, as well as uncovered parking for up to 4 cars conveniently located near the laundry room. Wireless internet connection is available throughout the property, ensuring guests remain connected during their stay.
Outdoors
The 1,100 sq m park of Villa Irma is laid out in a revisited Baroque style, with large areas of lawn interspersed with sandstone, grit, and gravel paving. Majestic larches and cypresses provide generous natural shade, while viburnums, rose bushes, hydrangeas, and hibiscus add colour and fragrance throughout the seasons. A large Baroque fountain featuring horses and shells welcomes guests at the main entrance, and stone statues are thoughtfully integrated throughout the grounds, lending the garden an impressive and distinguished character. The entire property is fully enclosed: along the sides bordering neighbouring buildings, a perimeter wall is softened by bamboo plants and vines, while the sides facing the road and avenue are bordered by railings and hedges of young red robin photinias, typical of noble residences. From the road, an automatic entrance gate leads to a stabilised white gravel driveway connecting to the parking area. A separate pedestrian gate opens onto the tree-lined avenue that links the villa to the spa along a pleasant walk through the residential area of Cafaggio.
The swimming pool is situated on the same level as the ground floor, approximately 30 metres away, reached via the gravel driveway and lawn and then up a few stone steps. The rectangular pool measures 5 x 10 metres, with a depth ranging from 1.50 to 2.20 metres. It features a marble grit edge, sand-coloured PVC lining, chlorine purification, a metal ladder, and 6 Roman steps for water access. The pool can be heated on request and is open from the last Saturday in April to the first Saturday in October. The non-slip stone-paved solarium is equipped with umbrellas, sunbeds, and a solar shower. Adjacent to the pool, a romantic gazebo in stone and wisteria with wrought iron furnishings and an outdoor lounge with armchairs and sofas invite guests to relax in a secluded and picturesque setting. Both the pool and solarium are equipped with lighting, and piped music enhances the atmosphere of this outdoor retreat.
The external dining area, connected directly to the interior dining room and therefore conveniently close to the kitchen, is set up with umbrellas, a barbecue, and a dining table, making it an ideal space for alfresco meals. Please note that the property photographs were taken in spring during the flowering season, and the appearance of the garden, including the grass colour and blossoming, may differ at the time of your arrival.
Unit Layout
Villa Irma accommodates up to 10 guests across 5 bedrooms and 3 bathrooms, distributed over 3 floors connected by an internal staircase. From the garden with the large fountain, the main entrance opens into a reception area with the staircase leading to the upper floors. On one side, this area connects to the living room, and on the other to a hallway with a secondary entrance, a guest bathroom, and an auxiliary kitchen with a service area.
The living room, equipped with a Smart, Satellite, and Sky TV, features 3 independent exits into the garden, both on the fountain side and on the pool side, and leads through to the dining room, which in turn connects to the main kitchen. The main kitchen, designed for show cooking, is linked to the fully equipped auxiliary kitchen, which includes an American fridge and a pantry wall. The rooms on the ground floor are arranged in a circular path, allowing for easy and efficient circulation throughout the space.
The first floor is entirely dedicated to the sleeping area. It comprises 1 double bedroom with an ensuite bathroom with shower, and 4 further double bedrooms served by 2 additional bathrooms with shower, all accessible from the corridor. Each bedroom on this floor is equipped with air conditioning and a Smart TV.
The second floor houses a large multipurpose room featuring a billiard table, living areas, a Smart TV, a fully equipped bar, a dining table, a guest bathroom, and 2 portable air conditioners. The volterrane flooring on this floor evokes the style of the large ornamental fireplace, while white herringbone boiserie on the walls harmonises with the slightly sloping ceiling. All fireplaces throughout Villa Irma are ornamental.
Amenities Included
Villa Irma is equipped with a comprehensive range of amenities designed to ensure a comfortable and enjoyable stay. Climate control is provided throughout the property: air conditioning is installed in all 5 bedrooms on the first floor, while 2 portable air conditioning units are available in the multipurpose room on the second floor. Heating is also available at the property, making it a suitable destination in the cooler months as well.
The kitchen facilities are fully appointed, with a dishwasher available to simplify meal clean-up, and a washing machine located in the service area to meet guests' laundry needs during extended stays. For entertainment, the property offers satellite TV access across multiple rooms, including the living room on the ground floor and the Smart TVs installed in each bedroom and in the multipurpose room on the second floor.
Pets are welcome at Villa Irma, subject to prior authorisation by the owner upon communication of the number, size, and breed of the animals. Additional conditions relating to pets are detailed in the relevant section of this listing.
Other Information
Villa Irma has been subjected to a technical inspection by a responsible professional prior to the beginning of the season, in order to verify the consistency of the description, the accessories listed, and their current state of operation and maintenance, thereby guaranteeing quality, cleanliness, and comfort to all guests.
The property is fully enclosed and benefits from an automatic entrance gate, ensuring privacy and security throughout your stay. Uncovered parking for up to 4 cars is available on site, near the laundry room. The pedestrian gate opens onto the tree-lined avenue connecting the villa to the spa, just a short walk away.
Pets are accepted at Villa Irma subject to prior authorisation by the owner. Guests must communicate the number, size, and breed of their animals before arrival. A mandatory extra cleaning fee applies in the event of animals staying at the property.
Heating is available from November through May. Pool heating is available on request and the pool is open from the last Saturday in April to the first Saturday in October.
Distances and Attractions
Villa Irma enjoys a privileged position within the town of Casciana Terme, offering the rare combination of total privacy within its walled park and immediate proximity to local amenities. Shops, services, and the thermal spa are all reachable on foot via the adjacent tree-lined avenue, just a few metres from the property.
The surrounding area is rich in destinations of great artistic, cultural, and natural interest. The celebrated Tuscan cities of Pisa, Lucca, Florence, San Gimignano, Volterra, and Siena are all within easy reach of the villa, offering world-renowned museums, historic architecture, and vibrant cultural scenes. Several distinguished thermal spa resorts are also nearby, including those of Casciana Terme itself, Uliveto, and Montecatini, making the area particularly appealing for guests seeking wellness and relaxation.
For those drawn to the coast, the beautiful beaches of the Etruscan Coast, the Livorno coastline, and Versilia are all accessible within a comfortable drive, offering a variety of seaside experiences across different stretches of the Tyrrhenian Sea. The area surrounding Villa Irma is described as one of rare beauty, captivating and rewarding in every season, making it an ideal base for year-round exploration of some of Italy's most treasured landscapes and destinations.
Costs & Services
Included services
- Utilities (water, gas for kitchen use, electricity): included in the rental price
- Weekly linen change: included in the rental price
- Initial and final cleaning: included in the rental price
- Zer0Dep Guarantee (no security deposit required; EuropAssistance coverage for accidental damage up to €1,500.00, subject to policy limitations): included in the rental price
Extra costs
- Mandatory extra cleaning in the event of animals: €80.00 per animal per week or fraction of a week
- Tourist tax: where applicable, as per local regulations
On request
- Pets: €80.00 per week per animal (subject to prior owner authorisation)
- Extra cleaning: €45.00 per hour per cleaner
- Extra linen: €30.00 per person
- Pool heating: €214.30 per day
- Firewood: €15.00 per 100 kg
- Heating (November to March): €140.00 per day
- Heating (April and May): €85.00 per day Villa Irma 10, Emma Villas
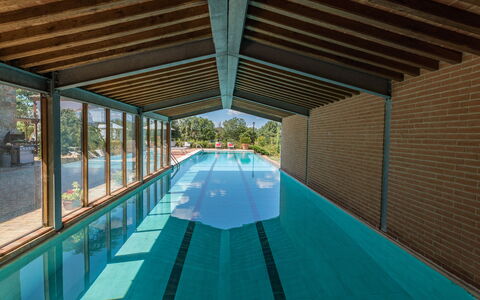
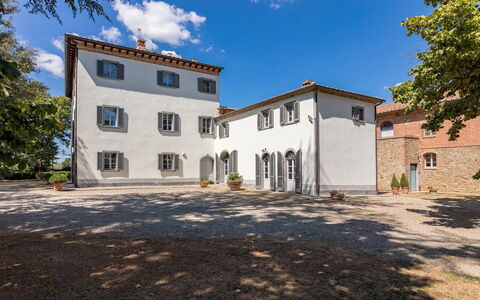
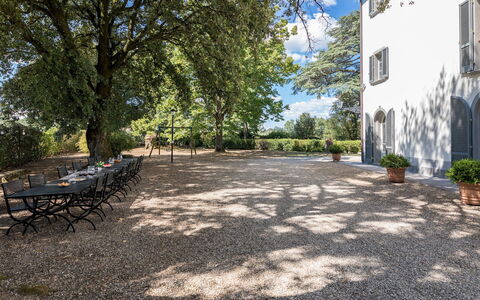
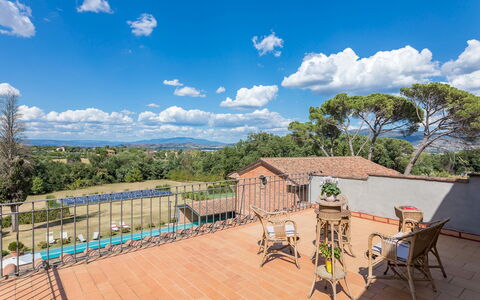

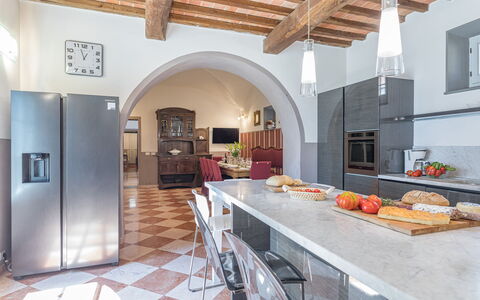

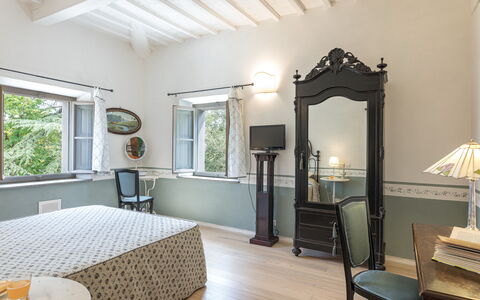
Antica Villa Merelli 12
Ferienhaus mit Klimaanlage, W-LAN, privatem Pool, TV, Terrasse, Haustiere erlaubt, bei Arezzo
-
12
-
6
-
5
-
1000 m2
Beschreibung
Property Summary
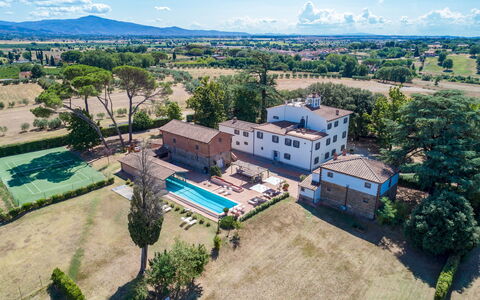
Antica Villa Merelli is a prestigious 16th-century manor house nestled in the heart of Tuscany, Italy, offering an extraordinary vacation rental experience in one of the region's most enchanting settings. Situated on a gentle hill approximately 250 metres above sea level, halfway between the medieval borgo of Monte San Savino and the historic city of Arezzo, this magnificent property spans approximately 800 square metres across the main villa, complemented by an annex divided into 2 independent apartments of 100 square metres each. The villa has been meticulously renovated by its current owners, who have preserved the original 16th-century architecture while introducing every modern comfort, using noble materials such as marble for the splendid floors, pietra serena for decorative elements, and an imposing stone staircase that connects the three floors of the residence. The love for art permeates every corner of the property, from the magnificent entrance hall fresco — a scale reproduction of a panel from the celebrated "Legend of the True Cross" cycle by Piero della Francesca — to the hand-painted doors of the main villa, each uniquely decorated by local artists with reproductions of famous Italian and European masterpieces. Guests enjoy access to a spectacular 25-metre swimming pool with an infinity edge and salt purification system, a well-maintained synthetic-grass tennis court, and a beautifully landscaped yard extending across approximately 7,000 square metres of fenced garden, rich with centuries-old holm oaks, rose gardens, and fragrant jasmine pergolas. High-speed Internet WiFi is available throughout the property, and ample parking is provided both within and outside the gated grounds, with a total of 10 uncovered spaces available across 2 designated areas.
Outdoors
The outdoor spaces of Antica Villa Merelli are a true celebration of the Tuscan landscape and the owners' refined aesthetic sensibility. The property is set within a splendid 6-hectare estate that includes a vineyard, a beautiful olive grove, and a small orchard, while the fenced garden of approximately 7,000 square metres is home to centuries-old holm oaks, manicured lawns, rose gardens, rosemary bushes, and a variety of shaded relaxation areas. A stone-paved area between the pool zone and the entrance to the kitchen and living room features a beautiful pergola adorned with fragrant climbing jasmine, set up with tables, chairs, and a mobile barbecue, making it an ideal spot for alfresco dining and convivial gatherings. A second dining area is located at the side of the main entrance, where a long table positioned beneath the shade of centuries-old holm oaks invites guests to enjoy leisurely outdoor meals in a setting of timeless natural beauty. The non-heated swimming pool, open all year round, measures 25 by 5 metres with a depth ranging from 1.20 to 2 metres, and is entirely lined in tiles with edges in local white travertine. It features an infinity side, salt purification, internal lights, and 2 metal access ladders. The 200-square-metre solarium area surrounding the pool is generously equipped with sunbeds, deck chairs, tables, and gazebos. Adjacent to the pool is a bathroom with 2 showers and a charming decorative fountain with large steps. A well-kept synthetic-grass tennis court is also available within the grounds, along with games for children. Solar panels have been discreetly installed within the estate. Guests are invited to take note that photographs of the property were taken in spring, and therefore the blossoming of flowers and the colour of the garden grass may differ at the time of arrival.
Unit Layout
Antica Villa Merelli accommodates up to 12 guests across 6 bedrooms and 5 bathrooms, distributed over 3 floors connected internally by an imposing stone staircase. On the ground floor, the main entrance opens onto a welcoming hall featuring the celebrated fresco reproduction, with a corridor leading to the various reception rooms. To the right of the entrance is a living room furnished with a Smart TV, sofa, armchairs, and a table seating 6, with direct access to the outdoors. To the left is an elegant sitting room with frescoed ceilings, an antique stone fireplace, sofa, armchairs, a tuned piano, and a dining table seating 8, also with direct access to the outside. A short corridor from the main entrance leads on the left to a guest bathroom and a small games room with table football, and on the right to a dining room with an extendable table seating up to 14 people, with direct access to the gazebo and pool area. The dining room connects through a small arch to the kitchen, which features a marble peninsula with stools, a wooden table with bench and chairs for 8 people, a TV, and a direct outside exit. From the kitchen, through a door and up 4 steps then down 4 steps, guests reach the laundry area, which includes a wood oven, a bathroom with shower, and the staircase leading to the caretaker's private quarters. Ascending 21 steps to the first floor, a small landing leads through 2 doors to the 2 wings of this level. The right wing contains a study, a double bedroom with ensuite bathroom featuring both shower and tub, 3 further double bedrooms, and a bathroom with shower and tub. The left wing houses a double bedroom with ensuite bathroom with shower and a study with Smart TV. A further flight of 21 steps leads to the second floor, where a small landing gives access to a double bedroom with walk-in closets, a bathroom with shower, and a charming small TV room with Smart TV, embellished with antique books. The second floor also features a furnished panoramic terrace, accessible from the corridor through a French window, offering sweeping views of the surrounding Tuscan countryside. Air conditioning is available in all bedrooms throughout the villa.
Amenities Included
Antica Villa Merelli is equipped with a comprehensive range of amenities designed to ensure the highest level of comfort throughout your stay. All 6 bedrooms benefit from individual air conditioning units, allowing guests to maintain their preferred temperature during the warmer months, while heating is also available throughout the property for cooler seasons. The kitchen is fully equipped to meet the needs of a large group, including a dishwasher for effortless post-meal clean-up, and a washing machine is available in the laundry area for guests' convenience during longer stays. Entertainment is well catered for, with satellite TV accessible via the Smart TV systems located in the living room on the ground floor, the study on the first floor left wing, and the TV room on the second floor, as well as a standard TV in the kitchen. Pets are welcome at the property, making Antica Villa Merelli a suitable choice for guests travelling with their animal companions.
Other Information
Antica Villa Merelli is rented exclusively as a whole property, meaning that when booked in this configuration, no other guests will be present on site. Within the property lives a caretaker, a very discreet individual who remains available to assist with any needs that may arise during your stay. The rental price includes utilities such as water, gas for kitchen use and hot water, electricity, and heating, as well as weekly linen changes and initial and final cleaning. For stays of a minimum of 7 nights, 6 hours of mid-stay cleaning are also included. The property operates a Zer0Dep Guarantee, meaning guests are not required to pay a security deposit either on balance or upon arrival; instead, EuropAssistance coverage is provided in the event of accidental damage to the property during the stay, up to a maximum of 1,500 euros and subject to the limitations provided. Parking is available on the property grounds, with a 5-car uncovered parking area located inside the fence and an additional 5 uncovered spaces situated outside the gate, both within the property grounds. Guests are kindly requested to follow the waste disposal rules provided at check-in. Dogs and other pets are welcome at the property, subject to the conditions outlined in the costs section.
Distances and Attractions
Antica Villa Merelli enjoys an exceptional location in the heart of Tuscany, Italy, offering effortless access to some of the region's most celebrated destinations. The property is situated halfway between the picturesque medieval borgo of Monte San Savino and the historic city of Arezzo, which lies just 16 kilometres away and is home to a rich historic town centre, a wide variety of shops, and excellent restaurants serving the finest Tuscan cuisine. Arezzo is also notable for housing the celebrated cycle of frescoes known as the "Legend of the True Cross" by Piero della Francesca, a masterpiece of Italian Renaissance art that can be visited in the city. The Monte San Savino exit of the A1 motorway, the Autostrada del Sole, is located just 8 kilometres from the property, ensuring convenient road connections to the rest of Italy. Departing from Arezzo railway station, which sits on the main Rome-Florence line, guests can reach Florence in approximately one hour. Among the many splendid destinations within easy reach are Florence, Siena, Cortona, Chianti, Montepulciano, Montalcino, and the thermal spa town of Rapolano Terme, renowned for its regenerating spa facilities. For nature enthusiasts, the Casentino area offers outstanding opportunities for trekking and cycling amid unspoiled landscapes.
Costs & Services
Included services
- Utilities (water, gas for kitchen use and hot water, electricity, heating): included in the rental price
- Weekly linen change: included in the rental price
- Initial and final cleaning: included in the rental price
- Mid-stay cleaning (6 hours, for stays of a minimum of 7 nights): included in the rental price
- Zer0Dep Guarantee with EuropAssistance accidental damage coverage (up to €1,500.00, subject to limitations): included in the rental price
Extra costs
- Mandatory extra cleaning in case of animals: €7.15/day/animal
- Waste disposal non-compliance fee: €200.00 (charged at check-out if waste disposal rules provided at check-in are not followed)
- Tourist Tax: where applicable
On request
- Extra cleaning: €633.00/day
- Extra linen: €19.00 per person
- Firewood: €64.00/100 kg Antica Villa Merelli 12, Emma Villas
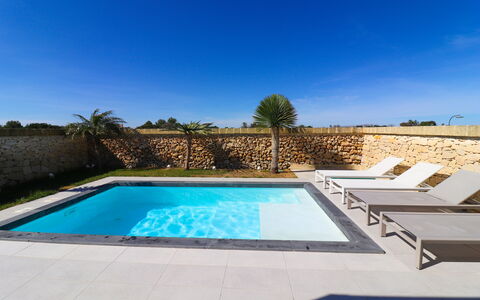
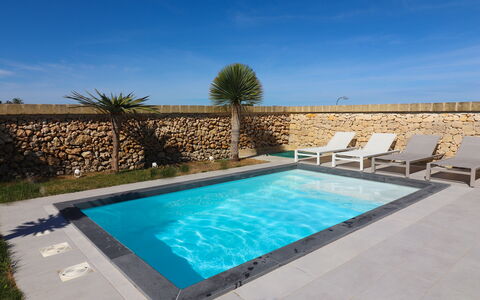
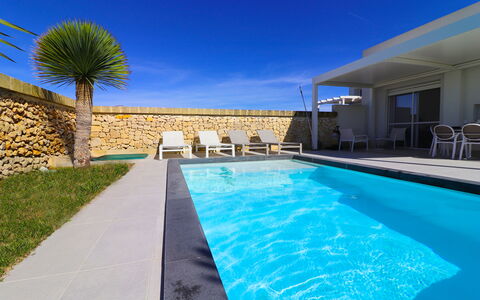
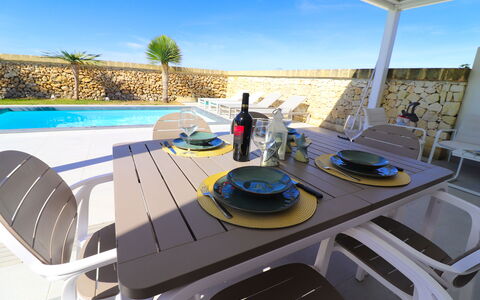
Villa Ginevra Luxury Otranto
Freistehendes Ferienhaus mit privatem Pool, W-LAN, Klimaanlage, Terrasse, Panoramablick
-
4
-
2
-
3
-
120 m2
Beschreibung
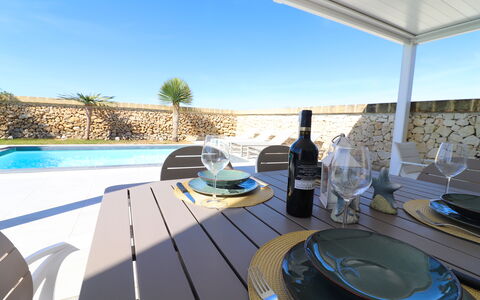
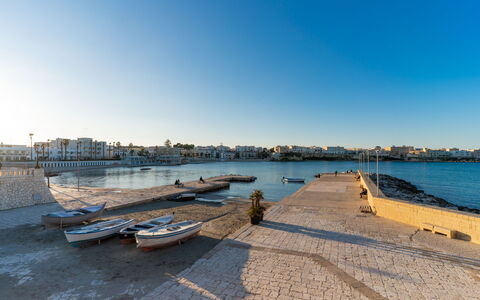
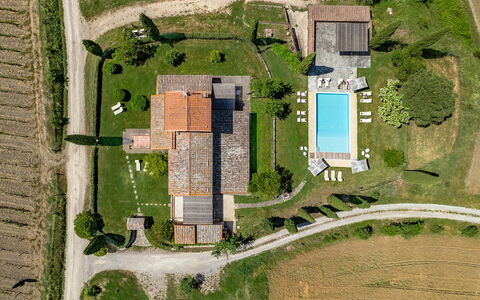
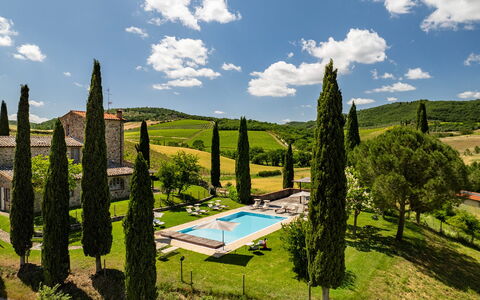
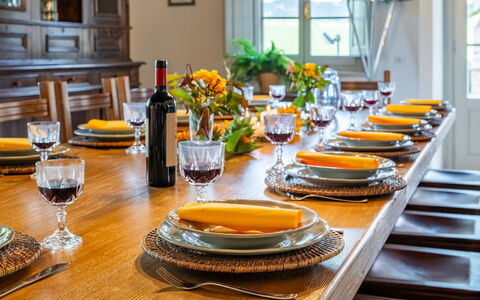
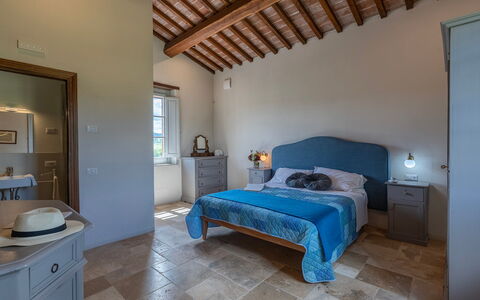
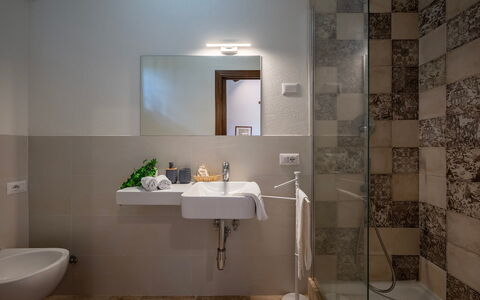
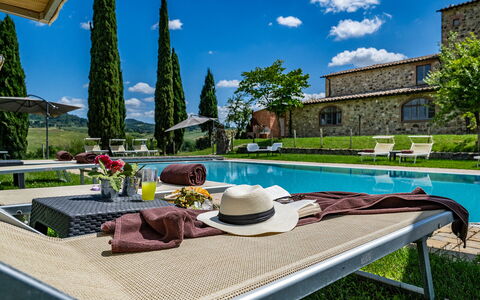
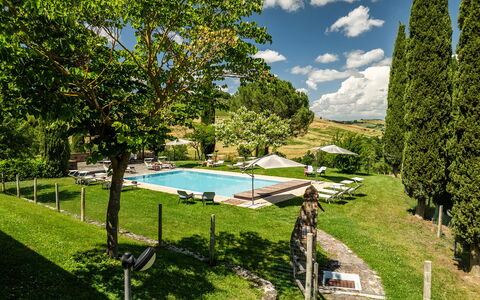
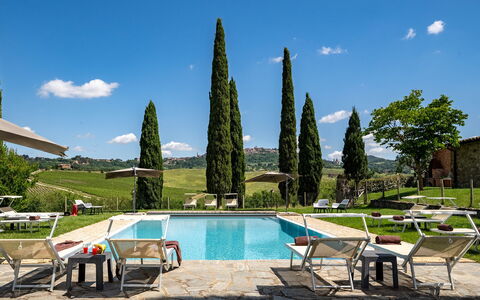
Villa Ginevra Luxury Otranto: Salento & Adriatic Riviera – Modern Villa with Pool Villa Ginevra Luxury Otranto

Le Colombelline 12
Wunderbares Ferienhaus mit W-LAN, Klimaanlage, privatem Pool, TV, Innenhof und Haustiere erlaubt
-
12
-
6
-
6
-
320 m2
Beschreibung
Property Summary
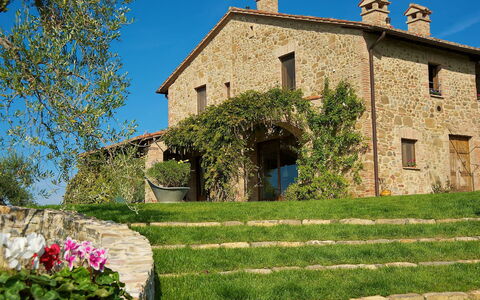
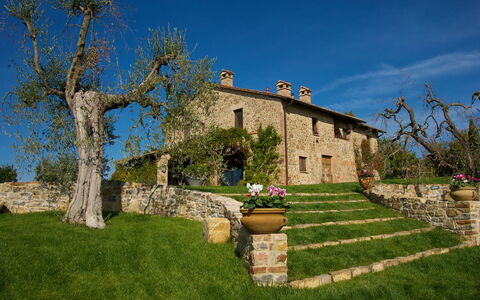
Nestled in the heart of Tuscany, Le Colombelline is an exceptional vacation rental offering an unparalleled experience in one of Italy's most celebrated landscapes. Situated just 4 km from the historic borgo of Montepulciano, this magnificently restored 18th-century farmhouse stands as a testament to the harmonious blend of traditional Tuscan architecture and thoughtful contemporary design. Built originally as a farmhouse dedicated to the cultivation of cereals, olive trees, and pastures, Le Colombelline has been carefully and skilfully renovated to preserve its authentic character while introducing refined modern comforts, making it an ideal retreat for families, groups of friends, or couples seeking an exclusive countryside escape in Italy. The property spans approximately 300 sq m across 3 floors, presenting an exterior of typical Tuscan stone and brick construction, while the interior reveals high ceilings adorned with chestnut beams, exposed terracotta tiles, and prestigious travertine flooring in shades of beige throughout all levels. Guests benefit from complimentary Wi-Fi internet access, a dedicated 4-car open-air parking area conveniently located just outside the property where two local dirt roads converge, and an expansive yard of approximately 1,800 sq m of manicured lawn surrounding the house and swimming pool, enriched with olive trees, holm oaks, cypresses, rosemary, aromatic herbs, and laurels. The property extends across approximately 15 hectares of unfenced terrain encompassing vineyards and arable land, offering a sense of space, privacy, and immersion in the authentic Tuscan countryside that is truly rare. Le Colombelline has been subjected to a thorough check-up by a technical responsible before the beginning of the season to ensure consistency of the description, accessories listed, and their present state of operation and maintenance, guaranteeing quality, cleanliness, and comfort to all guests.
Outdoors
The outdoor spaces of Le Colombelline are as carefully conceived as the interiors, offering a seamless connection between the house and the breathtaking Tuscan landscape that surrounds it. The external dining area, positioned between the dining room and the private annex reserved for the exclusive use of the property, is shaded by a natural reed canopy in compliance with the landscape constraints of the area and is served by a barbecue. Located just a few metres from the kitchen and adjacent to the stone paving that leads to the swimming pool, this al fresco dining space is perfectly suited for long, convivial meals in the open air. One of the ground floor bedrooms opens directly onto a pergola facing the pool, where an outdoor sitting area invites guests to enjoy relaxing aperitifs with the Tuscan hills as a magnificent backdrop. The property is accessed via a wooden pedestrian gate with manual opening, and the 4-car open-air parking area is situated just outside the property boundary. The laundry room is located next to the parking area, accessible from the outside. In the downsloping part of the estate, young olive trees that have recently been planted, the vineyard, and hints of woodland typical of the hilly Tuscan landscape complete the picture. The multiple direct exits from the ground floor to the garden allow for effortless enjoyment of this exclusive outdoor environment. The non-heated swimming pool is rectangular, measuring 12 x 6 m, with a depth varying from 0.90 to 1.40 m, and is lined in pearl grey PVC with a border in porous stone. It features chlorine purification and 2 large chiselled steps for easy access to the water. Positioned 15 m from the house on terracing slightly lower than the ground floor, the pool is reached from the outdoor dining area along paving in frosted Barberino stone and bricks, and via a series of stone steps from the bedroom with French window. The fenced pool area is equipped with a stone solarium surrounded by lawn, sunbeds, umbrellas, small tables, and a pergola with an outdoor sitting area. A cold-water shower is available, and the pool is illuminated both internally and externally with twilight lighting. Located to the south-east, it enjoys constant sun exposure throughout the day and offers a relaxing and romantic view of the surrounding vineyards. The pool is available to guests from the last Saturday in April to the first Saturday in October. Please note that the photographs of the property were taken in spring, and therefore the flowering and the colours of the garden grass may differ from what you will find upon arrival.
Unit Layout
Le Colombelline accommodates a maximum of 12 guests across 6 beautifully appointed bedrooms and 6 bathrooms, distributed over 3 floors connected by an internal wooden staircase. The ground floor and the first floor are also connected by an external terracotta staircase of 20 steps featuring a loggia. The entrance on the ground floor opens into the living room, which communicates with the kitchen and connects to the dining room, reached down 2 steps. The spacious and well-equipped kitchen, featuring a Dekton countertop, an induction hob, an American fridge, a fully-equipped central island, an XL electric oven, and a large dishwasher, has a direct exit to the garden and is connected down 2 steps to the dining room, which in turn has a direct exit to the external dining area. The ground floor hosts 3 bedrooms: the first is a double bedroom with divisible beds and an ensuite bathroom with shower, adapted for guests with physical disabilities, located adjacent to the dining room; the second is a double bedroom with divisible beds, served by an opposite bathroom with shower; and the third is a double bedroom with an ensuite bathroom with shower and direct exit to the pergola overlooking the pool. A guest bathroom is also present on the ground floor. The living room leads, down 2 steps, to a long hallway giving access to these rooms, with a French window at the end opening onto the garden. From the living room, the internal staircase of 14 steps leads up to the first floor hallway, which features a kitchenette, a door to the outside, a double bedroom with ensuite bathroom with shower, and a double bedroom with divisible beds served by an adjacent bathroom with shower. The staircase continues for a further 15 steps to the second floor, where a double bedroom with ensuite bathroom with shower completes the accommodation. All bedrooms are furnished with extra comfortable beds and enjoy panoramic views of the Vino Nobile vineyards that frame the swimming pool, along with evocative glimpses of Montepulciano and Montefollonico. The bathrooms throughout the property are distinguished by king size walk-in showers with resin pans. Please be aware that the fireplace is ornamental.
Amenities Included
Le Colombelline is equipped with a comprehensive range of amenities designed to ensure the highest level of comfort throughout your stay. The entire property benefits from total floor air conditioning with VCM, providing a perfectly controlled climate during the warmer months, while heating is also available to ensure warmth and comfort during cooler periods. Each bedroom and living area is thoughtfully furnished, and the private patio spaces, including the pergola and outdoor sitting areas, extend the living environment seamlessly into the surrounding landscape. For your entertainment, the living room is equipped with both satellite and Smart TV, allowing you to enjoy a wide selection of channels and streaming content at your leisure. The kitchen is fully appointed with a large dishwasher, making the preparation and clearing of meals effortless, and a washing machine is available within the property to cater to all laundry needs during extended stays. Pets are welcome at Le Colombelline, subject to prior authorisation by the owner and the conditions outlined by the property, allowing you to enjoy your Tuscan holiday together with your animal companions. The combination of these amenities, set within the extraordinary architectural and natural context of this restored farmhouse, ensures that every aspect of your stay is attended to with care and attention to detail.
Other Information
Le Colombelline warmly welcomes pets, subject to prior authorisation by the owner, which must be requested in advance with communication of the number of animals, their size, and breed. Animals are not permitted to enter the swimming pool area. This stay is covered by the Zer0Dep Guarantee, meaning you are not required to pay a security deposit either on balance or upon arrival. This coverage, provided by EuropAssistance, protects against accidental damage to the property during your stay up to a maximum of 1,500.00 euros, subject to the limitations provided by the policy. The property has been subjected to a check-up by a technical responsible before the beginning of the season to verify the consistency of the description, the accessories listed, and their present state of operation and maintenance. The ground floor of Le Colombelline includes a bedroom and bathroom adapted for guests with physical disabilities, ensuring accessibility for all. The laundry room is situated next to the parking area and is accessible from the outside. The fireplace present in the property is ornamental and is not available for use.
Distances and Attractions
Le Colombelline occupies a privileged position in the Tuscan countryside, framed on one side by the historic town of Montepulciano and on the other by Montefollonico and Pienza, with the picturesque Val di Chiana stretching behind and the Apennines visible on the horizon. The property is located just 4 km from the borgo of Montepulciano, a veritable treasure chest of the Renaissance renowned throughout the world for its culture, art, nature, and cuisine, and above all for the Vino Nobile, one of the most celebrated Italian wines. Situated halfway between Florence and Rome, Le Colombelline is a pleasant 20-minute drive from the A1 motorway exit of Chiusi/Chianciano Terme along scenic country roads past vineyards, olive groves, and rows of cypresses. The property is immersed in the landscape between the Val di Chiana and the Val d'Orcia, making it an ideal base for visiting a wealth of renowned destinations including Siena, Pienza, Cortona, San Gimignano, Montalcino, Assisi, Lake Trasimeno, Orvieto, and Perugia. For wine enthusiasts, the estate is surrounded by some of the finest Tuscan vineyards, celebrated worldwide for the excellent red wines produced in the hills of the Chianti regions, of Montepulciano, including the family business that owns the property, and of Montalcino. Those seeking relaxation and well-being will find the renowned thermal spas of Chianciano Terme and Bagno Vignoni within less than 30 minutes by car.
Costs & Services
Included services
- Utilities: electricity, water, gas for cooking purposes, and heating included in the rental rate
- Weekly linen change included in the rental rate
- Initial and final cleaning included in the rental rate
- Zer0Dep Guarantee: EuropAssistance coverage for accidental damage up to €1,500.00 included in the rental rate
Extra costs
- Mandatory extra cleaning in the presence of animals: €50.00 per animal per week
- Tourism tax: where applicable, charged according to local regulations
On request
- Extra cleaning: €22.00 per hour per cleaner
- Extra linen: €15.00 per person Le Colombelline 12, Emma Villas
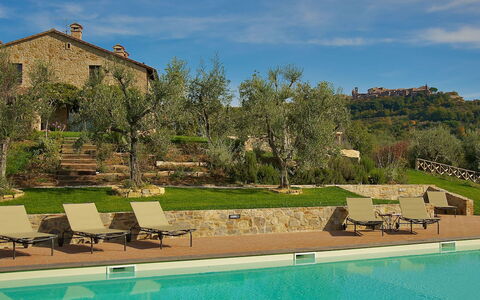
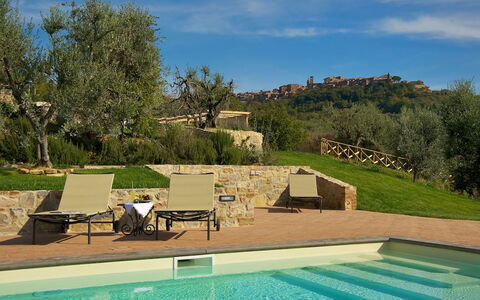
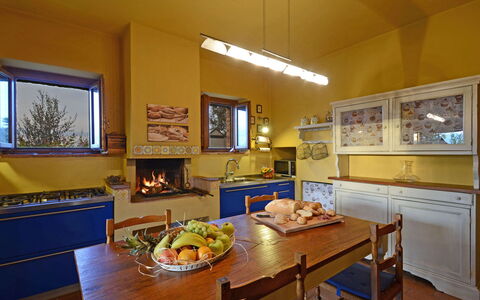
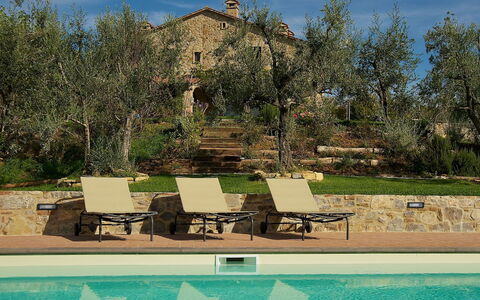
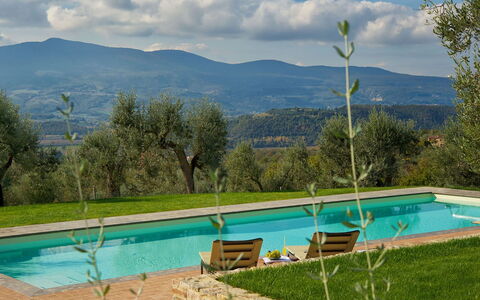
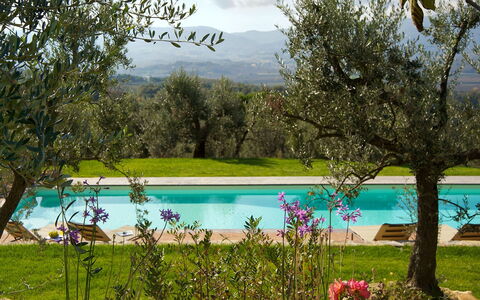
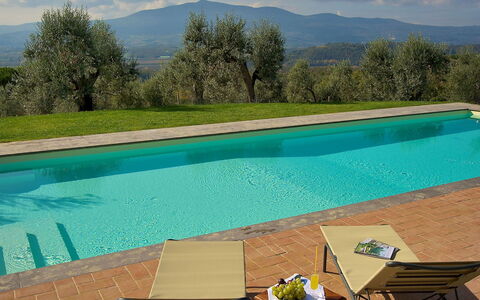
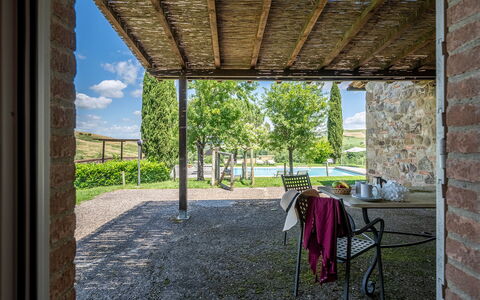
Terra San Raffaele 10+3
Fabelhaftes Ferienhaus mit W-LAN, privatem Pool und Innenhof
-
13
-
5
-
4
-
200 m2
Beschreibung
Property Summary
Nestled at the foot of Città della Pieve in the heart of Umbria, Italy, Terra San Raffaele is an enchanting stone farmhouse that offers an exceptional vacation rental experience for those seeking authentic Italian countryside living. Part of a working farm that produces certified organic olive oil, this remarkable property sits within an estate of 6 hectares of forest and 3 hectares of olive groves, commanding breathtaking views of the surrounding Umbrian landscape and the historic walls of the medieval center above. The farmhouse has been lovingly curated with a distinctive interior character that blends furniture from the 1950s and 1960s reinterpreted in a modern key, antique nineteenth and early twentieth century pieces, ethnic furnishings, and precious original terracotta coverings, creating an atmosphere of refined eclecticism. Guests are welcomed by a sprawling park tended with meticulous attention to detail, which includes a vegetable garden inspired by the "hortus conclusus," a form of medieval garden traditionally associated with monasteries and convents. The property benefits from a generous yard that spans three terraces across gently hilly terrain, covering approximately 2,000 square meters of thoughtfully arranged outdoor spaces. Seamless connectivity is ensured throughout the property via Internet WiFi, allowing guests to remain connected while immersed in the tranquility of the Umbrian countryside. A dedicated gravel parking area is conveniently located just steps from the villa, offering effortless arrival and departure for all guests. Residing in an annex adjacent to the main house, kind and discreet caretakers are on hand to attend to the cleaning of the house and the maintenance of the garden and pool, always available to assist guests while fully respecting their privacy. The property has undergone a thorough check-up carried out by a technical manager to guarantee the correspondence of the description, the accessories listed, and their state of operation and maintenance.
Outdoors
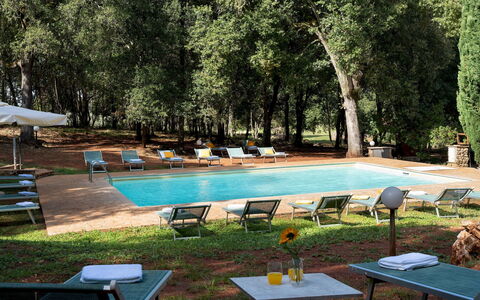
The outdoor spaces of Terra San Raffaele are a celebration of the Umbrian landscape, thoughtfully arranged across three gently terraced levels to make every corner of the 2,000-square-meter park fully enjoyable. Beginning at the house itself, a porch furnished with a table and chairs and a pergola draped in fragrant wisteria together occupy an entire side of the building, offering a shaded and aromatic setting from which to admire the sweeping view of Monte Cetona. Not far from the pergola, a delightful circular gazebo furnished with rattan sofas provides a peaceful retreat, while a lively outdoor dining area with a built-in barbecue offers a prime vantage point from which to admire Città della Pieve in all its glory. A short stepped staircase running through the garden leads down to the fenced swimming pool, enclosed with metal mesh and accessible through 2 gates, positioned in a beautiful panoramic setting lower than the main house. The pool is rectangular in shape, measuring 5 x 14 metres with a depth ranging from 1 metre to 1.50 metres, and features salt purification, PVC lining, a thermal cover for nighttime use, and a built-in lighting system. A Roman staircase provides elegant access to the water, and the pool also includes a hydromassage station. Heating is available for the pool upon request during the eligible season. The pool is available to guests from the last Saturday in April until the first Saturday in October. The surrounding solarium is partly paved with terracotta and partly laid with lawn, and is equipped with sun loungers, umbrellas, and an outdoor shower with both cold and hot water supplied by a solar panel. A practical masonry structure shaded by a gazebo features a sink and a built-in barbecue, and on the side of this gazebo a short ramp leads to a dedicated bathroom for the exclusive use of pool guests, complete with a toilet and double shower. The organic vegetable garden, inspired by the medieval "hortus conclusus," is made available to guests on request, offering seasonal vegetables alongside the produce of a small orchard of cherry, plum, and apple trees. The estate is further enriched by olive trees, oaks, cypresses, roses, agapanto, sage, rosemary, lavender, and wisteria, creating a sensory landscape of extraordinary beauty. Additional outdoor amenities include a grass soccer field and 2 dedicated play spaces for children, including a gym suitable for adults as well. In a secluded corner of the garden, approximately 50 metres from the house, a small enclosure houses the owner's 4 small dogs, which will in no way disturb guests during their stay.
Unit Layout
Terra San Raffaele accommodates a maximum of 13 guests across 5 bedrooms and 4 bathrooms, distributed over 2 floors connected both internally by a terracotta staircase and externally by a stone staircase. On the ground floor, guests enter a large living room with a dining area that connects directly to the pergola; this space overlooks a study and communicates with a small hallway leading to the kitchen, which in turn opens onto the porch. Also on the ground floor are a bathroom with shower and a double bedroom with joinable beds. From the hallway, a staircase ascends to the first floor, which comprises 4 additional bedrooms. The first is a double bedroom with an additional single bed and an en-suite bathroom with bathtub. The second is a double bedroom with a divisible bed and a kitchenette equipped with a washing machine. The third is a further double bedroom, which shares a bathroom with shower with the second bedroom. The fourth is a double bedroom with an added double sofa bed, a kitchenette, and an en-suite bathroom with shower. The interiors are distinguished by bright colors, original terracotta floor coverings, and a remarkable collection of furnishings that includes antique pieces, mid-century reinterpretations, and ethnic accents. One of the bathrooms features ancient majolica tiles from a Neapolitan collection, adding a further layer of historical character to the property. The living room and kitchen are both equipped with a fireplace and feature French windows that open directly onto the porch and the wisteria-covered pergola, seamlessly connecting the interior to the landscape beyond.
Amenities Included
Terra San Raffaele is equipped with a comprehensive range of amenities designed to ensure a comfortable and enjoyable stay. The kitchen is fully appointed with a dishwasher, making meal preparation and cleanup effortless, while a washing machine is available in the kitchenette on the first floor for the convenience of longer-staying guests. The property features a built-in barbecue in the outdoor dining area, as well as a second barbecue unit positioned near the pool gazebo, both ideal for alfresco dining in the warm Umbrian evenings. A private patio area, formed by the porch and the wisteria-draped pergola, extends along an entire side of the house and serves as a natural extension of the living and dining spaces, furnished with a table and chairs for outdoor meals and relaxation. Heating is available throughout the property, ensuring comfort during cooler periods of the year. Both the living room and the kitchen are fitted with fireplaces, adding warmth and atmosphere to the interior spaces. The pool area is equipped with sun loungers, umbrellas, an outdoor shower with hot and cold water, and a hydromassage station, while the dedicated poolside bathroom provides added convenience for guests spending time outdoors. The property also benefits from Internet WiFi connectivity and a gravel parking area immediately adjacent to the villa.
Other Information
Terra San Raffaele is a property that has been verified by a technical manager to ensure that all described features, accessories, and equipment are present and in proper working order. Guests should be aware that the photo shoots for the property are typically carried out in spring, and therefore the colors and blooms of the gardens, lawns, and park may appear different upon arrival depending on the season. The 4 small dogs belonging to the owner are housed in a secluded enclosure approximately 50 metres from the main house and will not disturb guests during their stay. A deposit of €100.00 is required to guarantee the correct disposal of waste; should waste disposal not be carried out correctly, a waste disposal service will be arranged by the villa staff. Check-in and check-out arrangements are managed with the assistance of the on-site caretakers, who reside in the annex adjacent to the main house and are available to welcome guests and address any needs throughout the stay while maintaining full respect for guest privacy. Tourist tax may be applicable depending on current local regulations.
Distances and Attractions
Terra San Raffaele enjoys an exceptional location that places guests within easy reach of some of central Italy's most celebrated destinations. Città della Pieve, the birthplace of Pietro Vannucci, known as "Perugino," one of the most important painters of the Italian Renaissance, is located just 10 minutes from the property and still preserves several of his most significant works. The strategic position of the residence makes it an ideal base for exploring the cultural and artistic treasures of the region, with Orvieto, Cortona, Assisi, Montepulciano, Arezzo, Perugia, and Siena all accessible via nearby road and highway connections. Situated at the boundary between Umbria and Tuscany, the property offers guests the rare privilege of experiencing the landscapes and heritage of both regions during a single stay. The surrounding countryside, characterized by olive groves, forests, and rolling hills, provides a picturesque backdrop for walks, cycling, and exploration of the local agricultural traditions.
Costs & Services
Included services
- Utilities: electricity, water, gas for kitchen use and hot water included in the rental rate
- Weekly linen included in the rental rate
- Initial and final cleaning included in the rental rate
- Zer0Dep Guarantee: security deposit waived; EuropAssistance coverage included for accidental damage caused to the property during the stay, up to a maximum of €1,500.00 and subject to the restrictions provided
Extra costs
- Tourist tax: applicable where required by local regulations
- Waste disposal deposit: €100.00 (refundable upon correct waste disposal; if waste disposal is not carried out correctly, the service will be performed by villa staff at a cost of €70.00)
On request
- Extra cleaning: €22.00 per hour per cleaner
- Extra linen: €15.00 per person
- Heating: charged on consumption at current market prices
- Firewood: €20.00 per 100 kg
- Pool heating: €42.85 per day (low season); available only from the last Saturday of April to the first Saturday of October Terra San Raffaele 10+3, Emma Villas
Borgo Gallinaio 32
Prachtvolles Ferienhaus mit W-LAN, privatem Pool, Klimaanlage, TV, Haustiere erlaubt, bei Siena
-
32
-
16
-
16
-
480 m2
Beschreibung
Property Summary
Nestled in the heart of a sweeping 40-hectare estate in Monteriggioni, Tuscany, Italy, Borgo Gallinaio is an extraordinary vacation rental that captures the timeless allure of a 15th-century Tuscan hamlet. Framed by a lush canopy of Turkey oaks, holm oaks, and olive trees, this remarkable property sits within the Sienese Montagnola area and offers direct access to the celebrated Via Francigena. The original architecture of the borgo has been preserved in its entirety, and once through the surrounding walls, guests are welcomed into a grand internal courtyard around which all the residential units are arranged. The estate is ideal for hosting large family reunions, group celebrations, and private events, combining seclusion with proximity to some of the most prestigious destinations in Tuscany. The property benefits from a generous yard spanning approximately 4 hectares, complete with terracotta-paved areas, lawns adorned with tall trees, olive trees, fruit trees, and aromatic herb bushes. A non-heated swimming pool set within the parkland offers a refreshing retreat during the warmer months. High-speed Internet Wi-Fi is available throughout the property, and a large dedicated parking area is conveniently located next to the structure, ensuring effortless arrivals and departures for all guests.
Outdoors
The outdoor spaces of Borgo Gallinaio are as generous as they are beautiful, offering a variety of settings for relaxation, dining, and recreation. The park pertaining to the borgo extends for approximately 4 hectares and encompasses terracotta-paved areas furnished with seats and small tables, expansive lawns embellished with tall trees, olive and fruit trees, and dense clusters of aromatic herbs. In the central courtyard, which serves as the social heart of the property, a dedicated outdoor dining area has been arranged with tables and chairs, accompanied by a wood-fired oven and barbecue, making it an ideal setting for convivial gatherings. A large loggia situated a short distance from the courtyard and the terrace on the first floor of the main house provide perfect spaces for relaxation, where guests can sit and take in the sweeping panoramic views of the surrounding landscape. Beyond the borgo itself, the wider estate encompasses 48 hectares of land distributed among extensive woodland, vast arable fields, meadows, and a large olive grove, all of which can be freely explored on foot or used for sporting activities. The non-heated swimming pool is located in the section of the park that borders the woodland and is surrounded by tall, shady trees. It can be reached from the courtyard via an internal path of approximately 350 metres. Rectangular in shape and measuring 8 by 10 metres with a constant depth of 1.40 metres, the pool is lined in PVC and bordered by terracotta paving. It is equipped with chlorine purification, a metal ladder for water access, and internal lighting that also illuminates the surrounding area. The adjacent sunbathing lawn is furnished with umbrellas, sunbeds, and a cold-water shower. The pool is open from the last Saturday in April until the first Saturday in October. Please be aware that the photographs of the property were taken in spring, and therefore the flowering and the colours of the garden grass may differ at the time of your arrival.
Unit Layout
Borgo Gallinaio accommodates a maximum of 32 guests across 16 spacious bedrooms and 16 private bathrooms, distributed between a main body and a separate annex arranged around a central courtyard. The complex covers a total of approximately 1,200 square metres and follows the historically defined structure of a courtyard house. The main body is organised over 3 floors. On the ground floor, the main entrance from the courtyard opens into a large living room with a sofa and television area. A short corridor leads to the dining room, which connects to the professional kitchen; the kitchen in turn opens through a French window onto the courtyard dining area and is served by a ground-floor service bathroom. The ground floor also accommodates 3 double bedrooms, 2 of which feature divisible beds, each with a private ensuite bathroom with shower. An external staircase beside the main entrance leads to the first floor, where a furnished terrace with tables precedes a living room with fireplace and 6 bedrooms: 1 double with ensuite bathroom featuring both a shower and a bathtub, 1 twin room with joinable beds served by a bathroom with bathtub and shower, and 4 double bedrooms, 2 of which have divisible beds, each with an ensuite bathroom with shower. The second floor, accessed from the first-floor corridor via a spiral staircase, contains 1 double bedroom and a bathroom with shower. The annex, located directly opposite the main building, consists of 2 floors that are not internally connected to one another. On the ground floor, 3 double bedrooms each have an ensuite bathroom with shower and independent external access, with no internal communication between them. 2 external staircases on the front façade lead to the first floor: the first staircase leads to 1 double bedroom with a divisible bed and an ensuite bathroom with shower; the second staircase leads to a landing giving access to 2 independent bedrooms, both with divisible beds, one of which has an ensuite bathroom with shower and bathtub, and the other an ensuite bathroom with shower. The laundry is housed in a separate external room located behind the kitchen.
Amenities Included
Borgo Gallinaio is equipped with a comprehensive range of amenities designed to ensure a comfortable and enjoyable stay for all guests. All 16 bedrooms are fitted with air conditioning, providing a cool and pleasant environment during the warmer months, while heating is also available throughout the property for cooler periods. Each unit benefits from the warmth and atmosphere of a fireplace, adding a distinctive character to the living spaces. For entertainment, Satellite TV is available, allowing guests to enjoy a wide selection of channels during their downtime. The kitchen and laundry facilities are fully equipped to meet the needs of large groups: a dishwasher ensures effortless clean-up after meals, and a washing machine is available in the dedicated laundry room located in the external room behind the kitchen. Pets are welcome at the property, making Borgo Gallinaio a suitable choice for guests travelling with their animals.
Other Information
Borgo Gallinaio is particularly well suited to hosting events and ceremonies, thanks to the generosity and beauty of its outdoor spaces and the capacity of its interior. The property operates a strict policy regarding external suppliers: all arrangements for additional services must be made directly with the owner through the contact details provided by Emma Villas. Guests travelling with pets should be aware that an additional mandatory cleaning fee applies per animal per week. Children under 12 years of age are exempt from the tourism tax. On request, guests may arrange an olive oil tasting and purchase extra virgin olive oil produced directly by the estate, organise cooking lessons in the professional kitchen, or engage staff and a personal chef for the duration of their stay. A wide range of additional experiences and services is also available upon request, including cooking classes, in-house wine or olive oil tastings, truffle hunting with a specialist guide, guided walks, bike tours and rentals, painting and yoga classes on site, massage services, babysitting, horse riding, transfer organisation, and hot air balloon trips.
Distances and Attractions
Borgo Gallinaio enjoys an exceptional location within one of the most celebrated areas of Tuscany, offering guests effortless access to a wealth of cultural, historical, and natural attractions. The property is situated less than 2 kilometres from Monteriggioni, a beautifully preserved 13th-century fortified village perched on a panoramic hill and surrounded by slopes planted with vineyards and olive trees. The city of Siena, one of Italy's most treasured medieval centres, is just a short distance away, offering world-class art, architecture, and gastronomy. The property is also ideally positioned for exploring the entire Chianti region, dotted with numerous castles converted into renowned wineries and charming medieval towns set amid spectacular landscapes. The surrounding area of the Sienese Montagnola provides outstanding opportunities for outdoor activities, and the nearby Via Francigena, one of Europe's most historic pilgrimage routes, is easily accessible directly from the estate.
Costs & Services
Included services
- Utilities (water, gas for kitchen use and hot water, electricity): included in the rental price
- Weekly linen: included in the rental price
- Initial and final cleaning: included in the rental price
- Zer0Dep Guarantee (no security deposit required; EuropAssistance coverage for accidental damage up to €1,500.00 with applicable limitations): included in the rental price
Extra costs
- Mandatory extra cleaning in case of animals: €50.00 per week per animal
- Tourism tax: €2.00 per person per day for the first 4 days (children under 12 years old are exempt)
On request
- Extra cleaning: €27.00 per hour per person employed
- Extra linen change: €25.00 per person
- Heating: €200.00 per day
- Air conditioning in the kitchen: €150.00 per week
- Waste disposal service: €250.00 per week
- Extra beds: €200.00 each
- Ice machine: €150.00 per week
- Extra virgin olive oil from own production: price on request
- Typical Italian breakfast: €15.00 per person
- Continental breakfast: €20.00 per person
- Welcome dinner buffet: from €40.00 per person (wine and drinks not included)
- Private chef: from €70.00 per person (includes menu of up to 4 courses, ingredients, table service, and final kitchen cleaning; wine and drinks available on request)
- Wine tasting: from €40.00 per person (includes a selection of at least 3 wines)
- Pizza party: from €50.00 per person (includes preparation, service, and final cleaning; wine and drinks not included)
- White wines: from €12.00
- Prosecco: from €15.00
- Red wines: from €16.00
- Water and other beverages: available on request
- Use of the multipurpose room: €500.00 per week or fraction of a week
- Use of the villa for events exceeding the number of resident guests (33 to 50 people): €700.00
- Use of the villa for events exceeding the number of resident guests (51 to 80 people): €1,000.00
- DJ set or live music: from €600.00
- Private chef at home: price on request
- Wood-fired oven with staff and chef: price on request
- Cooking classes: price on request
- In-house wine or olive oil tastings: price on request
- Truffle hunting with a specialist guide: price on request
- Guided walks: price on request
- Bike tours and rentals: price on request
- Painting and yoga classes on site: price on request
- Massage services: price on request
- Babysitting: price on request
- Horse riding: price on request
- Transfer organisation: price on request
- Hot air balloon trips: price on request Borgo Gallinaio 32, Emma Villas
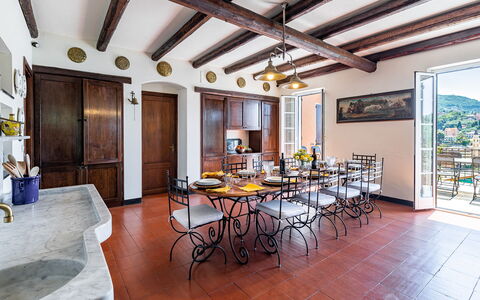
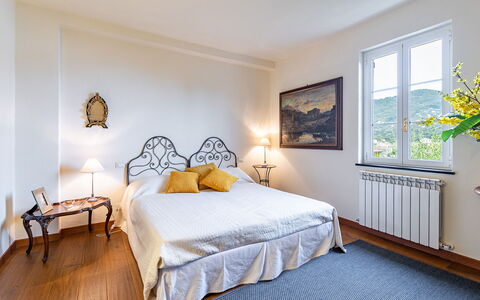
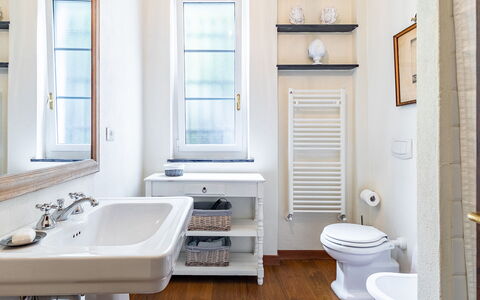
Villa Baia Blu 12
Großartiges Ferienhaus mit Klimaanlage, privatem Pool, W-LAN, TV, Haustiere erlaubt, bei Portofino
-
12
-
6
-
7
-
430 m2
Beschreibung
Property Summary
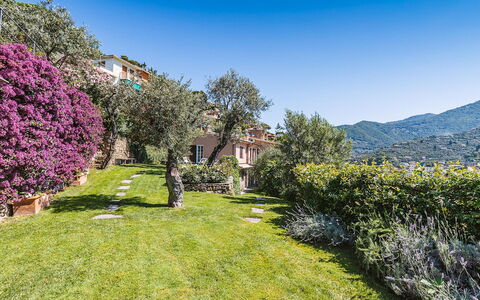
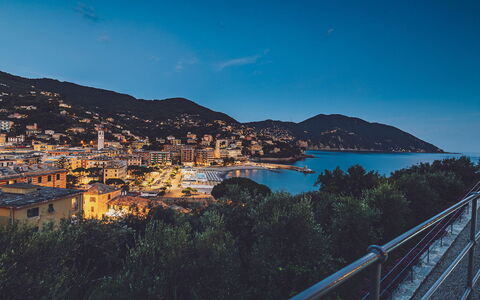
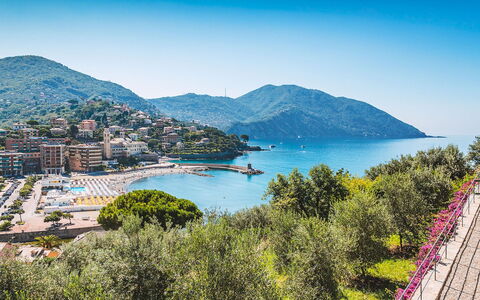
Nestled on the scenic Collina di Megli, a predominantly residential hillside overlooking the Ligurian coast, Villa Baia Blu is an exceptional vacation rental that masterfully blends historic character with contemporary comfort in the heart of Recco, Italy. Originally a farmhouse divided into a main house and a caretaker's annex, this two-storey villa was completely renovated using high-quality modern materials while preserving select original period elements, resulting in a residence of rare elegance and authenticity. From its commanding elevated position, the property offers breathtaking panoramic views over the entire Golfo Paradiso, the town of Recco and its beach, and the final headland of Monte di Portofino within the Natural Marine Park. The villa is set within a large, fully fenced private park of approximately 4,000 square metres, where the vibrant green of manicured lawns contrasts beautifully with the deep blue of the sea visible from virtually every corner of the estate. Guests benefit from private parking, accessible directly from the rear of the property and reachable without steps to the first floor of the main villa. A high-speed Wi-Fi internet connection is available throughout the property, ensuring seamless connectivity during your stay. The expansive yard, planted with olive trees and adorned with Mediterranean flower beds and aromatic herbs, creates a serene and picturesque setting that perfectly complements the villa's panoramic outlook.
Outdoors
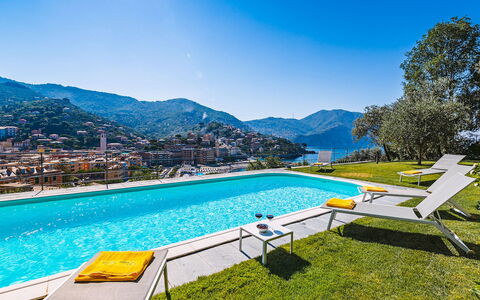
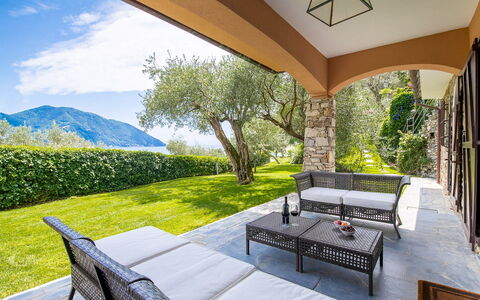
The outdoor spaces of Villa Baia Blu are as impressive as the interior, offering a variety of environments designed for relaxation, dining, and recreation against a backdrop of extraordinary natural beauty. The property's grounds extend across terraced land sloping gently down toward the front of the villa, with the central outdoor area being entirely flat and bathed in sunlight throughout the day. The rectangular swimming pool, situated approximately 30 metres from the villa on the lawn to its right and on the same level as the ground floor living room, measures 10 x 4 metres with a constant depth of 1.20 metres. Lined in an intense sea-blue PVC finish and framed by a white travertine border, the pool features salt purification and semi-circular Roman steps for elegant water access. The pool is non-heated and is open from the last Saturday of April to the first Saturday of October. The sunbathing area surrounding the pool is laid entirely in English lawn, shaded by olive trees, and equipped with sun loungers and tables. An outdoor cold-water shower, a half bath, and both external and internal lighting complete the pool area's facilities. A pleasant portico adjacent to the ground floor living room of the main villa has been arranged as a comfortable lounge area, ideal for relaxing in the shade while enjoying the views. The panoramic terrace accessed directly from the upper-floor kitchen is fully equipped as an outdoor dining area with a table seating 12 guests. A gas barbecue is conveniently positioned near the door entrance in the corridor leading to the kitchen. Flower beds and fragrant herbs frame the entire Mediterranean garden, which faces the sea and is planted with olive trees throughout. Please note that photographs of the property were taken in spring, and therefore the blossoming of flowers and the colour of the garden's grass may differ from what you observe upon arrival.
Unit Layout
Villa Baia Blu accommodates a maximum of 12 guests across 6 bedrooms and 7 bathrooms, distributed between a main villa and a self-contained annex that together form a cohesive and generously proportioned estate. The main villa is arranged over 2 floors, with the main entrance located at the rear on the first floor, reachable from the private parking area without steps. On the right of the entrance, the large fully-equipped kitchen features a five-burner hob, oven, microwave, dishwasher, antique ornamental oven, and a dining table seating 12. At the back of the kitchen, a spacious pantry with a large fridge and freezer doubles as a laundry and ironing room with a washing machine and sink. A guest bathroom also serves this area of the first floor. From the kitchen, a corridor leads to a double bedroom with an adjacent bathroom with tub. From the entrance on the left, 2 twin bedrooms are accessible, both featuring joinable beds; one of these rooms includes an ornamental fireplace. These 2 bedrooms share a bathroom with shower. All bedrooms on the first floor enjoy complete sea views. Access to the ground floor of the main villa is available either via an internal 20-step staircase descending from the first floor or through the French windows of the living room and an external stone staircase, also comprising 20 steps. The ground floor features a large living room divided into 2 distinct areas, the larger of which includes a beautiful fireplace, a television, and a stereo system with iPod docking station. French windows open directly onto the patio and the lawn surrounding the swimming pool. Adjacent to the living room is a double bedroom with a private bathroom with shower and direct access to the garden. A further bathroom with shower completes the ground floor of the main villa. The two-storey annex, which forms part of the main villa building but has no internal connection to the central body, is located to the left and is accessible directly from the garden and lawn on the same level as the swimming pool. On the ground floor of the annex, a large and welcoming living room with sofas, armchairs, and a television leads to a bathroom with shower and washing machine, as well as to a fully-equipped kitchen with a table seating 4. Adjacent to the kitchen is a dining room with a table for 6. A 14-step winding staircase from the ground floor living room leads to the first floor of the annex, where 2 bedrooms open off the hallway: one with 2 joinable beds, an en-suite bathroom with shower, and a balcony facing the sea, and a double bedroom with sea views served by an adjacent bathroom with tub. All 6 bedrooms throughout the villa and annex are equipped with air conditioning, and each of the 7 bathrooms is provided with a hairdryer.
Amenities Included
Villa Baia Blu is comprehensively equipped to ensure a comfortable and convenient stay for all guests. Air conditioning is installed in all bedrooms as well as in the kitchen and dining room of the main villa, providing a pleasant atmosphere throughout the warmer months. For cooler periods, heating is available at the property, ensuring year-round comfort. The main villa's pantry area functions as a dedicated laundry room, housing a washing machine and sink, while a second washing machine is also available in the annex bathroom, offering added practicality for extended stays. The kitchen of the main villa is fully equipped and includes a dishwasher, making post-meal tidying effortless. Outdoor dining and entertaining are elevated by the gas barbecue, positioned conveniently near the corridor entrance leading to the kitchen. Satellite television is available for your entertainment, complemented by a stereo system with iPod docking station in the main living room. The property warmly welcomes pets, making it an ideal choice for guests travelling with their animal companions. Wi-Fi internet access is provided throughout the estate, and the large private parking area ensures secure and convenient vehicle storage for all guests.
Other Information
Villa Baia Blu has a rich historical background, having originally served as an agricultural farmhouse on the Collina di Megli, an area once characterised by extensive olive groves. The renovation of the property was carried out using high-quality modern materials, while carefully preserving original period elements such as the antique majolica tiles and the historic "runfò genovesi" (Genoese ovens) in the main kitchen, which stand as a striking testament to the harmonious fusion of heritage and contemporary functionality. The property is fully fenced and extends across approximately 4,000 square metres of terraced land. The acceptance of animals at the property must be previously authorised by the owner, and guests are required to communicate the number, size, and breed of their animals in advance. The weekly rental rate includes utilities covering electricity, water, gas for kitchen use and hot water, as well as weekly linen changes and initial and final cleaning. The rate also includes the Zer0Dep Guarantee, meaning guests do not pay a security deposit either on balance or upon arrival, and benefit from EuropAssistance coverage in the event of accidental damage to the property during the stay, up to a maximum of 1,500.00 euros and subject to the limitations provided. The tourism tax applies at a rate of 1.50 euros per person per night for the first 10 nights of the stay, with children under 15 years of age exempt from this charge.
Distances and Attractions
Villa Baia Blu enjoys a privileged position on the Collina di Megli, directly overlooking the town of Recco and offering sweeping views over the Golfo Paradiso and the Natural Marine Park of Monte di Portofino. The town of Recco, visible from the property, is renowned for its culinary traditions and its beach, both easily accessible from the villa. The Natural Marine Park of Monte di Portofino, one of the most celebrated protected natural areas along the Italian Riviera, is visible from the property and within close reach, offering exceptional opportunities for hiking, sailing, and exploring the pristine coastline. The entire Golfo Paradiso, with its charming seaside villages and crystal-clear waters, is readily accessible from this elevated vantage point, placing guests at the heart of one of Liguria's most sought-after coastal destinations.
Costs & Services
Included services
- Utilities (electricity, water, gas for kitchen use and hot water): included in the rental rate
- Weekly linen change: included in the rental rate
- Initial and final cleaning: included in the rental rate
- Zer0Dep Guarantee (EuropAssistance accidental damage coverage up to €1,500.00, no security deposit required): included in the rental rate
Extra costs
- Tourism tax: €1.50 per person per night for the first 10 nights (children under 15 years old exempt)
- Mandatory extra cleaning in case of animals: €50.00 per animal per week or part of week
On request
- Extra cleaning: €22.00 per hour per cleaner
- Extra linen: €15.00 per person
- Heating: €50.00 per day, to be paid on site Villa Baia Blu 12, Emma Villas