Ferienunterkünfte mit 4 Schlafzimmern in Colle Umberto i, Italien


La Collina degli Ulivi
Schönes freistehendes Ferienhaus mit privatem Pool, W-LAN, TV und Haustiere erlaubt
-
10
-
4
-
2
Beschreibung
Zusammenfassung der Unterkunft
Das Bauernhaus „La Collina degli Ulivi" liegt in einem ruhigen Tal, umgeben von Weinbergen, Olivenbäumen und offenen Weideflächen, etwa 25 km vom Zentrum Perugias entfernt. Das freistehende Landhaus verkörpert den authentischen Charakter des ländlichen Umbrien und ist Teil eines Komplexes mit insgesamt 6 Wohnungen. Das Anwesen besticht durch seine traditionelle regionale Architektur und bietet einen unmittelbaren Zugang zur natürlichen Schönheit der umbrischen Landschaft.
Außenbereiche
Der private Garten erstreckt sich über 700 Quadratmeter, ist vollständig eingezäunt und mit reifen Bäumen bestanden, die natürlichen Schatten spenden. Der Swimmingpool misst 5 x 8 Meter bei einer Tiefe von 140 cm und ist über eine innere Treppe zugänglich; er steht vom 1. Juni bis 30. September zur Verfügung. Der Außenbereich ist mit Gartenmöbeln und einem Barbecue ausgestattet. Die Zufahrt zum Anwesen erfolgt über eine 600 Meter lange unbefestigte Piste; die Nutzung eines Autos wird dringend empfohlen.
Weitere Informationen
Das Bauernhaus ist ein freistehend gelegenes Landhaus und Teil eines größeren Anwesens mit 6 einzelnen Wohnungen, auf dem auch der Eigentümer wohnt. Das Anwesen verfügt über eine Heizung. Die Nutzung eines Autos wird aufgrund der ländlichen Lage und der Beschaffenheit der Zufahrtsstraße empfohlen. Ein Parkplatz vor Ort steht zur Verfügung; WLAN ist in der gesamten Unterkunft verfügbar.
Entfernungen und Sehenswürdigkeiten
Ein Lebensmittelladen befindet sich 4 km entfernt, ein Supermarkt 9 km entfernt, ein Restaurant 2,7 km entfernt und eine Bar 3,7 km entfernt. Eine Bushaltestelle liegt 2 km vom Anwesen entfernt. Die historische Stadt Perugia liegt etwa 25 km entfernt, die charmante Stadt Umbertide ist 10 km entfernt. Gubbio befindet sich 32 km entfernt, Assisi 37 km entfernt und Spello 43 km entfernt. Der toskanische Ort Cortona liegt 60 km vom Anwesen entfernt. Der Lago Trasimeno ist 39 km entfernt. La Collina degli Ulivi


Olivo Secolare
Freistehendes Ferienhaus mit W-LAN, privatem Pool, TV, Innenhof, Haustiere erlaubt, Panoramablick
-
10
-
4
-
3
Beschreibung
Zusammenfassung der Unterkunft
Die Villa "Olivo secolare" liegt im ruhigen Ortsteil Castel Rinaldi, etwa 3 km vom Zentrum von Massa Martana in der italienischen Region Umbrien entfernt. Das rustikale, komfortable Ferienhaus ist von Bäumen, Wiesen und offenen Feldern umgeben und befindet sich in sonniger, erhöhter Lage an einem sanften Hang. Das Anwesen verfügt über einen großzügigen, vollständig eingezäunten Privatpark von etwa 2 Hektar, der vollständige Privatsphäre und Sicherheit gewährleistet. Ein gepflegter Hof mit Wildgarten und alten Bäumen rahmt die Villa ein und schafft eine ruhige, natürliche Umgebung.
Außenbereiche
Der Privatpark erstreckt sich über etwa 2 Hektar und ist vollständig eingezäunt. Der Wildgarten mit verschiedenen Baumarten und natürlichen Bepflanzungen schafft eine lebendige Landschaft, die sich mit den Jahreszeiten verändert. Der private Swimmingpool misst 7 x 14 Meter und hat eine Tiefe von 100 bis 250 cm; er ist vom 1. Juni bis 30. September verfügbar und verfügt über ein Salzelectrolyse-Reinigungssystem. Ein Barbecue-Haus steht auf dem Grundstück zur Verfügung.
Weitere Informationen
WLAN ist im Haus verfügbar. Ein Parkplatz steht auf dem Grundstück zur Verfügung. Der wöchentliche Wäschewechsel ist gegen Aufpreis erhältlich; der wöchentliche Handtuchwechsel wird ebenfalls gegen Aufpreis angeboten. Gäste sollten die Hausregeln und geltenden Bedingungen vor ihrer Ankunft überprüfen.
Entfernungen und Sehenswürdigkeiten
Ein Geschäft, ein Lebensmittelladen, ein Supermarkt, ein Restaurant, eine Bar und eine Bäckerei befinden sich etwa 3 km vom Anwesen entfernt. Die Bushaltestelle "nach Rom" liegt 5 km entfernt; der Bahnhof Massa Martana Scalo ist ebenfalls 5 km von der Villa entfernt. Der bekannte Corbara-See ist etwa 30 km entfernt und eignet sich hervorragend für einen Tagesausflug. Olivo Secolare


Mariani
Allein stehendes Ferienhaus mit privatem Pool, Klimaanlage, W-LAN, TV, Innenhof, Haustiere erlaubt
-
8
-
4
-
3
Beschreibung
# CLASSIFICATION STEP
**1. Property type:** Ferienhaus (detached country house)
**2. Geographic position and general character:** Nestled among trees and open countryside in the heart of Italy, in the charming area of Magione, 900 metres from San Feliciano centre. Perched on top of a hill. Modern and comfortable. Private estate of 7,000 square metres. Sense of seclusion and natural beauty.
**3. Physical outdoor elements:**
- Private swimming pool: 4 x 10 metres, depth 140 centimetres, available 01 April to 31 October
- Outdoor shower
- Patio
- Barbecue facility
- Garden: 1,000 square metres, not fenced
- Countryside views
**4. Practical data:**
- Internet WiFi
- Private parking on premises
- Access: bumpy and steep motor approach along unmade road of approximately 500 metres; car strongly recommended
- Swimming pool seasonal availability: 01 April to 31 Oktober
- House rule: owner does not accept youth groups
**5. Distances and attractions:**
- Supermarket, restaurant, bar: 900 metres
- Bus stop: 150 metres
- Lake Trasimeno and marina: 1 kilometre
- Ferry connection: 1 kilometre
- Grass beach: 2 kilometres
- Passignano Sul Trasimeno: 14 kilometres
- Castiglione Del Lago: 22 kilometres
- Perugia: 24 kilometres
- Cortona: 33 kilometres
- Città Della Pieve: 33 kilometres
- Assisi: 44 kilometres
---
# OUTPUT
Zusammenfassung der Unterkunft
Das Ferienhaus „Mariani" liegt inmitten von Bäumen und offener Landschaft im Herzen Italiens in der reizvollen Gegend von Magione, etwa 900 Meter vom Zentrum von San Feliciano entfernt. Das moderne und komfortable Anwesen thront auf einem Hügel und genießt eine privilegierte Position auf einem privaten Grundstück von 7.000 Quadratmetern, das ein echtes Gefühl von Abgeschiedenheit und natürlicher Schönheit vermittelt. Der umgebende Garten erstreckt sich über 1.000 Quadratmeter und bietet großzügigen offenen Raum in einer ruhigen ländlichen Umgebung. Ein privater Swimmingpool lädt während der wärmeren Monate zum Entspannen in völliger Privatsphäre ein.
Außenbereiche
Der private Swimmingpool misst 4 x 10 Meter und hat eine Tiefe von 140 Zentimetern; er ist vom 1. April bis 31. Oktober verfügbar. Eine Außendusche befindet sich in unmittelbarer Nähe des Pools. Die Terrasse bietet einen komfortablen Platz zum Speisen und Entspannen im Freien, während eine Grillanlage es den Gästen ermöglicht, gemütliche Mahlzeiten unter freiem Himmel zu genießen und dabei die ruhigen Landschaftsausblicke zu genießen, die dieses außergewöhnliche Anwesen auf dem Hügel prägen.
Weitere Informationen
Das Ferienhaus verfügt über eine WLAN-Verbindung sowie über einen privaten Parkplatz vor Ort. Die Zufahrt zum Anwesen erfolgt über eine holprige und steile Zufahrtsstraße auf einer unbefestigten Straße von etwa 500 Metern Länge; die Nutzung eines Autos wird daher für die Dauer des Aufenthalts dringend empfohlen. Der Eigentümer akzeptiert keine Jugendgruppen.
Entfernungen und Sehenswürdigkeiten
Ein Supermarkt, ein Restaurant und eine Bar befinden sich etwa 900 Meter entfernt; eine Bushaltestelle liegt nur 150 Meter vom Anwesen entfernt. Der See Trasimeno und sein Hafen sind innerhalb von 1 Kilometer erreichbar, ebenso wie die Fährverbindung. Ein Sandstrand befindet sich 2 Kilometer entfernt. Die Stadt Passignano Sul Trasimeno liegt 14 Kilometer entfernt, Castiglione Del Lago ist 22 Kilometer entfernt und die historische Stadt Perugia befindet sich 24 Kilometer vom Anwesen entfernt. Cortona und Città Della Pieve sind jeweils etwa 33 Kilometer entfernt, während die bekannte Stadt Assisi in etwa 44 Kilometern Entfernung erreichbar ist. Mariani


Cortona 935
Ferienhaus mit mehreren Einheiten mit W-LAN, Pool, TV, Terrasse, Haustiere erlaubt, Panoramablick
-
2
-
10
-
4
-
2
| Unterkunft | Schlafplätze | Schlafzimmer | Bäder | Wohnfläche | Preis |
|---|---|---|---|---|---|
| Ca' Di Bacco 935.1 | 4 | 2 | 1 | 60 m2 | € 96 /Nacht |
| Ca' Di Bacco 935.2 | 6 | 2 | 1 | 70 m2 | € 69 /Nacht |
| Alle 2 Unterkünfte | 10 | 4 | 2 |
Beschreibung
Zusammenfassung der Unterkunft
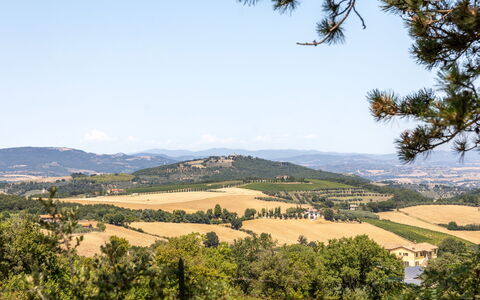
Das Landhaus „Ca' di Bacco" liegt in der hügeligen Landschaft von Umbertide in Italien auf einer Höhe von 525 Metern über dem Meeresspiegel und ist von offenen Feldern umgeben. Die Unterkunft besteht aus 3 Wohnungen innerhalb eines Komplexes, die gemeinsamen Zugang zu einem großzügigen, eingezäunten Garten von etwa 1 Hektar bieten. Das Anwesen zeichnet sich durch seine ruhige, ländliche Lage aus und richtet sich an Gäste, die Ruhe und authentischen Landcharakter suchen.
Außenbereiche
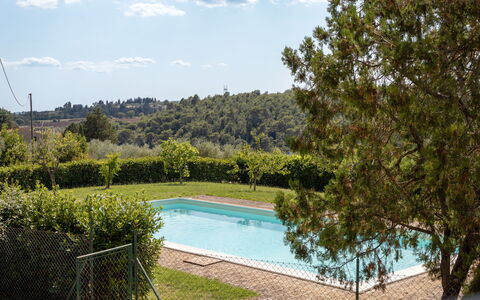
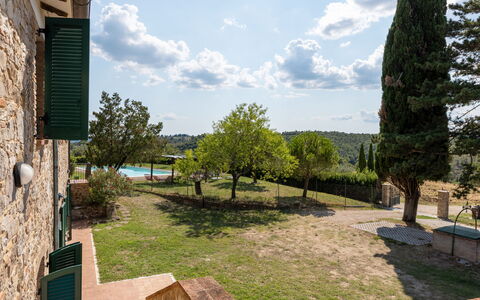
Der gemeinsame Garten erstreckt sich über etwa 1 Hektar und ist eingezäunt. Der Swimmingpool misst 12 x 6 Meter und hat eine Tiefe von 130 bis 200 cm; er ist vom 15. Mai bis 25. September verfügbar. Eine Außendusche steht den Gästen zur Verfügung, die vom Pool zurückkehren. Ein privater Grillbereich bietet die Möglichkeit zum Essen im Freien.
Weitere Informationen
Die Zufahrt zum Anwesen ist mit dem Auto möglich, wobei die letzten 3 Kilometer über eine unbefestigte Straße führen; ein Mietwagen wird empfohlen. Eine Lebensmittelbelieferung vor Ankunft ist auf Anfrage verfügbar. Das Leitungswasser erfüllt nicht die Standards für Trinkwasser, daher sollten Gäste Mineralwasser verwenden. WLAN ist in der gesamten Unterkunft verfügbar. Der Komplex umfasst ein weiteres Haus zur Miete, das für größere Gruppen oder Familien geeignet ist.
Entfernungen und Sehenswürdigkeiten
Ein Lebensmittelladen befindet sich 2 km vom Anwesen entfernt, ein Supermarkt liegt 10 km entfernt und ein Restaurant ist etwa 5 km entfernt. Die historische Stadt Cortona mit ihrer etruskischen Vergangenheit und mittelalterlichen Architektur liegt etwa 30 km entfernt. Der Lago Trasimeno, einer der bekanntesten und malerischsten Seen Mittelitaliens, ist etwa 30 km entfernt und bietet Möglichkeiten zum Schwimmen, Radfahren, Vogelbeobachten und zum Essen am Seeufer. Cortona 935
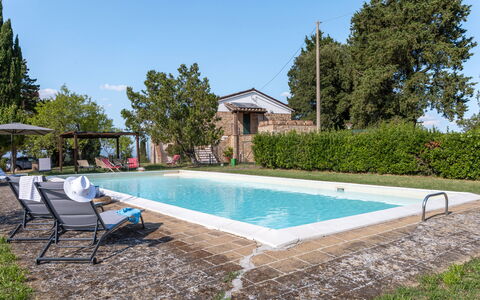
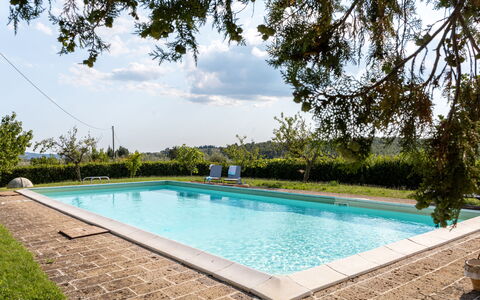
Il Melograno Apartament
Gemütliche Wohnung mit Pool, W-LAN, Terrasse und Panoramablick
-
10
-
4
-
3
-
120 m2
Beschreibung
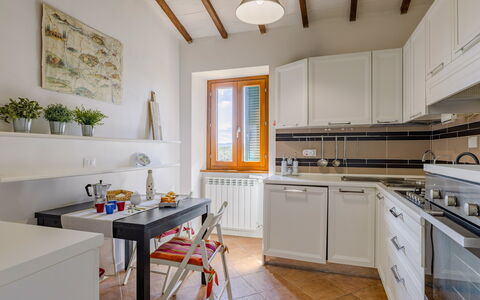
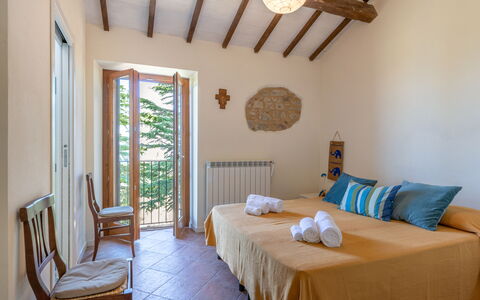
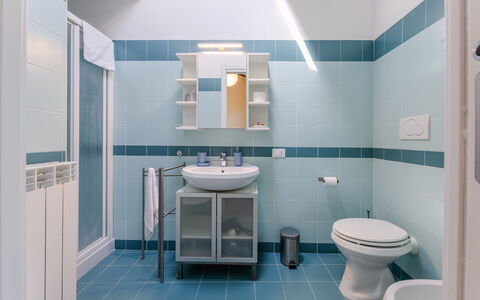
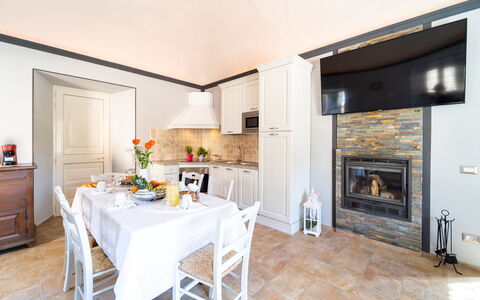
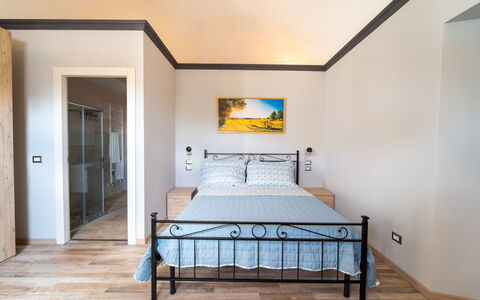
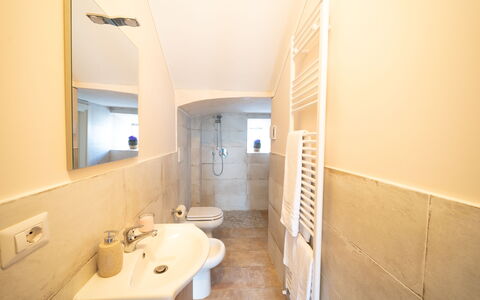
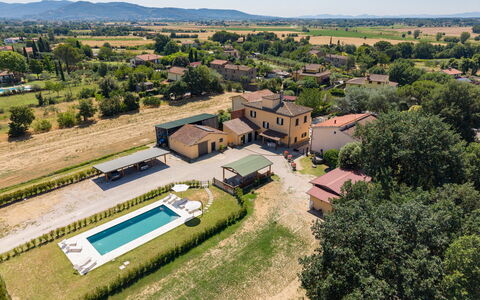
Il Melograno Apartament ist ein schöne Gebäude aus Stein (120 m2) mit W-LAN Internet. In der Unterkunft können bis zu zehn Personen bequem in vier Schlafzimmern mit drei Badezimmern unterkommen. Il Melograno Apartament liegt 7 km von San Venanzo, Italien, entfernt und nur 40 km von Perugia entfernt.
Ihr Erlebnis
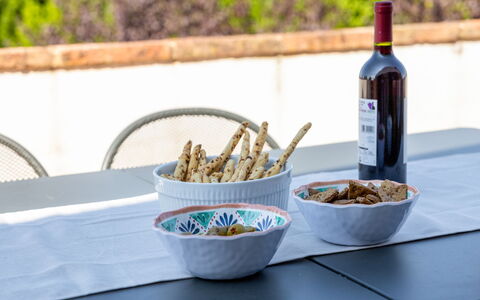
Nach Ankunft werden Sie eine hübsche, saubere und gut gepflegte Unterkunft finden, mit Ausblick auf die Hügellandschaft und die Berge perfekt für einen entspannenden Umbrien-Urlaub. Egal womit Sie Ihre Tage hier verbringen - Einkaufen, Sightseeing, Museumsbesuche oder einfach nur durch die Landschaft fahren, wenn Sie wieder in Ihrem Ferienheim ankommen, können Sie sich an Ihrem Pool mit Familie und Freunden entspannen, um Ihren Umbrien-Tag perfekt ausklingen zu lassen. Speisen mit Freunden und Familie ist ein wichtiger Bestandteil der italienischen Kultur. Nutzen Sie die gut ausgestattete Küche, um Mahlzeiten aus lokalen Produkten vorzubereiten, während Sie im Urlaub sind. Die Küche kommt mit Toaster, Herd und Kühlschrank, sowie ausreichend Geschirr und Besteck für bis zu zehn Personen. Speisen Sie 'al Fresco' wie ein echter Italiener - die komplett eingerichtete Terrasse ist eine erstklassige Kulisse, um das Essen, die Familie und das schöne italienische Wetter zu genießen.
Was gibt es in der Gegend?
Viele Gäste besuchen im Urlaub gerne die Städte und Ortschaften in der Nähe, also haben wir für Sie eine Liste von beliebten Orten zusammengestellt, die alle nur eine kurze Entfernung (Luftlinie) von Ihrer Ferienunterkunft haben: Perugia 40 km, Assisi 54 km, Spoleto 58 km, Montepulciano 78 km und Gubbio 80 km.
Andere wichtige Touristen-Reiseziele, die es sich lohnt zu besuchen, wären: Florenz 190 km, Viareggio 275 km, Rom 155 km, Venedig 420 km, Mailand 477 km und Neapel 346 km.
Zusätzliche Informationen
Pool Öffnungszeiten: 1 Mai - 30 September (Wenn Sie den Pool gerne außerhalb dieser Zeiten nutzen möchten, dann teilen Sie uns das bitte vor Abschluss der Buchung mit).
Die nächsten Flughäfen (Entfernung als Luftlinie): Roma Ciampino (cia) 164 km, Roma Fiumicino (fco) 177 km, Firenze Peretola (flr) 194 km, Pisa (psa) 256 km und Bologna (blq) 283 km.
Besondere Services
Kochkurse -
Erfahren Sie die Techniken, die Sie benötigen, um die
italienische Küche zu meistern und zwar aus erster Hand von einem
lokalen Koch. Der Besitzer der Unterkunft kann einen Koch arrangieren, der
Ihnen in der Ferienunterkunft einen Kochkurs gibt, egal wie viele Leute
aus Ihrer Reisegruppe daran teilnehmen wollen. Auf diese vergnügliche Weise verbringen Sie Zeit mit Freunden und Familie, während Sie die Geheimnisse erlernen, die Sie brauchen, um eine vorzügliche italienische Mahlzeit zubereiten zu können, wenn Sie wieder zu Hause sind. Für weitere Informationen, und um die zusätzlichen Kosten zu erfragen, kontaktieren Sie uns bitte.
Touren - Maßgeschneiderte Touren können nach Kundenwunsch von dem Besitzer für Ihre Gruppe arrangiert werden. Für weitere Details zu den verfügbaren Touren, sprechen Sie einfach bei Ankunft mit dem Besitzer oder informieren Sie sich vor der Buchung. Die Kosten hängen von der für Sie zusammengestellten Tour ab und der Anzahl der teilnehmenden Personen.
Il Melograno Apartament
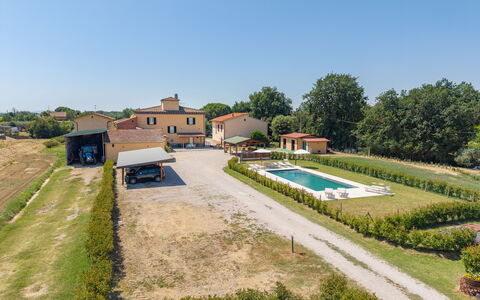
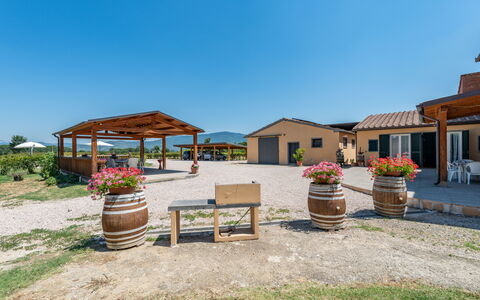
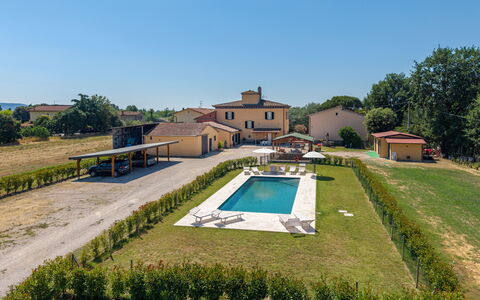
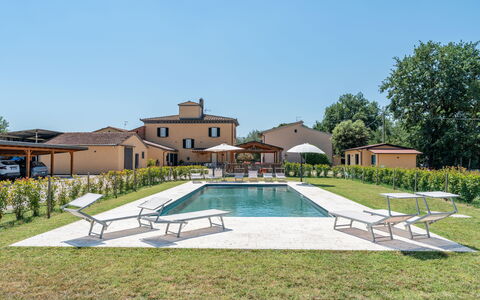
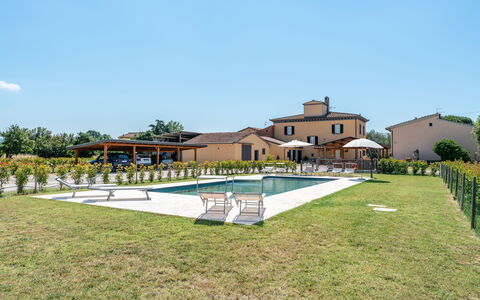
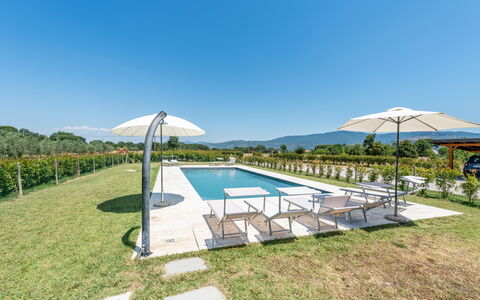
Villa Belvedere
Allein stehendes Ferienhaus mit Klimaanlage, privatem Pool, W-LAN, TV, Veranda, bei Cortona
-
8
-
4
-
5
-
205 m2
Beschreibung
In günstiger Lage 3 km von Camucia-monsigliolo, Italien, entfernt in der Touristengegend "Cortona Und Umgebung" und nur 7 km von Cortona entfernt. Villa Belvedere ist ein schöne Gebäude aus Stein (205 m2) mit Klimaanlage, W-LAN Internet und privatem Pool. In der Unterkunft können bis zu acht Leute bequem in vier Schlafzimmern mit fünf Badezimmern unterkommen.
Was Sie erwartet
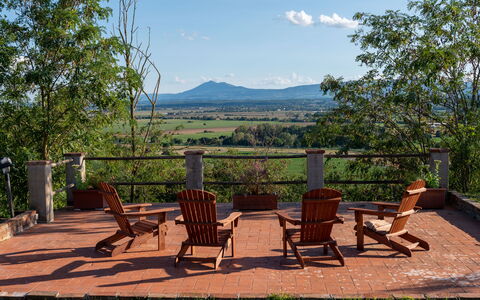
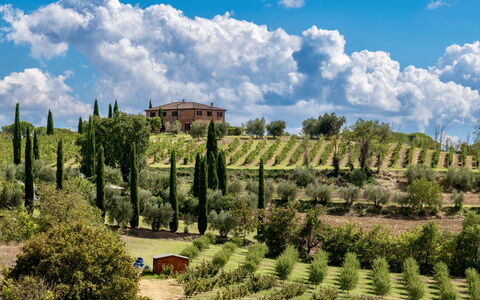
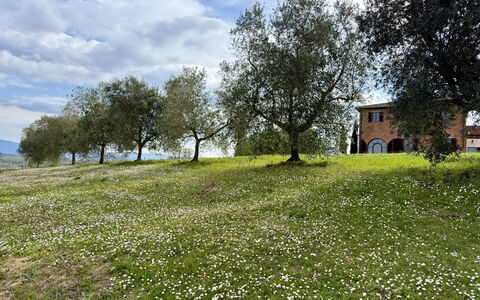
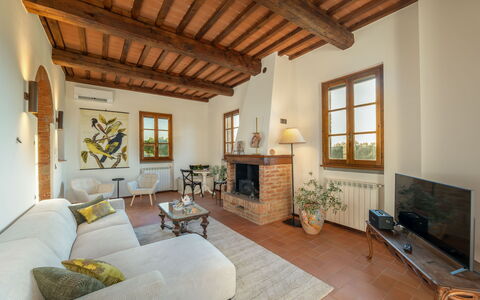
Nach Ankunft werden Sie eine reizende, saubere und gut gepflegte Unterkunft finden, mit Ausblick auf die Hügellandschaft ideal für einen friedlichen Toskana-Urlaub. Zum Zeitvertreib gibt es hier einen privater Pool wo Sie sich nach Ihrem ereignisreichen Tag, den Sie mit Sightseeing verbracht haben, ausruhen können, während Sie ein erfrischendes, kühles Getränk zu sich nehmen. Speisen mit Freunden und Familie ist ein wichtiger Bestandteil der toskanischen Kultur. Nutzen Sie die gut ausgestattete Küche, um Mahlzeiten aus lokalen Produkten vorzubereiten, während Sie im Urlaub sind. Die Küche kommt mit Kaffeemaschine, Mikrowelle, Toaster, Herd und Kühlschrank, sowie ausreichend Geschirr und Besteck für bis zu acht Personen.
Was gibt es in der Nähe?
Viele Gäste besuchen im Urlaub gerne die Städte und Ortschaften in der Nähe, also haben wir für Sie eine Liste von beliebten Orten zusammengestellt, die alle nur eine kurze Entfernung (Luftlinie) von Ihrer Ferienunterkunft haben: Cortona 7 km, Montepulciano 30 km, Arezzo 32 km, Perugia 54 km und Montalcino 58 km.
Andere wichtige Touristen-Reiseziele, die es sich lohnt zu besuchen, wären: Florenz 122 km, Viareggio 208 km, Forte Dei Marmi 215 km, Rom 203 km, Venedig 361 km und Mailand 410 km.
Zusätzliche Informationen
Haustiere Willkommen - Wenn Ihr Haustier mit Ihnen in den Urlaub reist, dann ist das in der Ferienunterkunft Villa Belvedere kein Problem. Wenn Sie einen großen Hund oder mehrere Haustiere haben, dann informieren Sie sich bitte vor dem Buchen, ob das Mitbringen gestattet ist.
Check-In Zeiten: 16:00 - 20:00 Uhr
Check-Out Zeiten: 08:00 - 10:00 Uhr
Pool Öffnungszeiten: 1 Mai - 30 September (Wenn Sie den Pool gerne außerhalb dieser Zeiten nutzen möchten, dann teilen Sie uns das bitte vor Abschluss der Buchung mit).
Die nächsten Flughäfen (Entfernung als Luftlinie): Firenze Peretola (flr) 127 km, Pisa (psa) 189 km, Roma Ciampino (cia) 212 km, Bologna (blq) 213 km und Roma Fiumicino (fco) 225 km.
Die Villa befindet sich auf einem Bauernhof.
Den Gästen stehen die Villa, der Garten, der Poolbereich und der Parkplatz zur exklusiven Nutzung zur Verfügung.
Bis zu 2 Hunde sind erlaubt, allerdings ist das Grundstück nicht vollständig umzäunt; lediglich der Poolbereich ist eingezäunt. Villa Belvedere
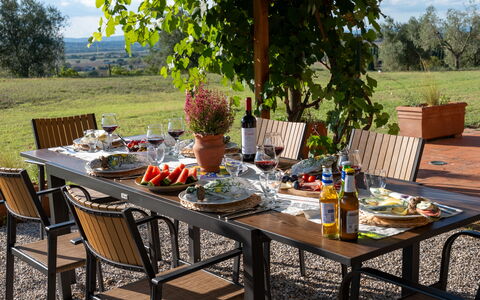
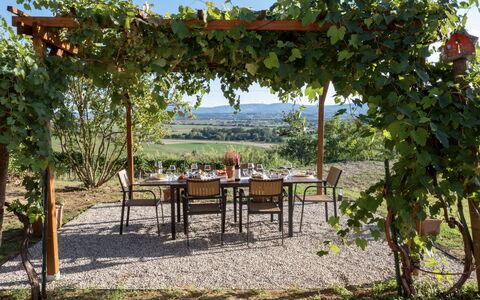
La Vigna di Carlotta
Prächtiges allein stehendes Ferienhaus mit W-LAN, Klimaanlage, privatem Pool, TV, bei Montepulciano
-
8
-
4
-
2
-
160 m2
Beschreibung
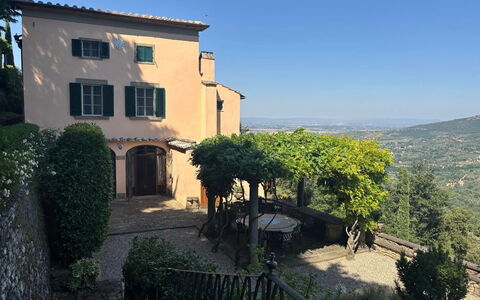
La Vigna di Carlotta ist ein schöne Gebäude aus Stein (160 m2) mit Wi-Fi Internet, privatem Pool und Klimaanlage. In der Unterkunft können bis zu acht Leute bequem in vier Schlafzimmern mit zwei Badezimmern unterkommen. La Vigna di Carlotta liegt in der Nähe von Fasciano, Italien und nur 18 km von Montepulciano entfernt.
Ihr Erlebnis
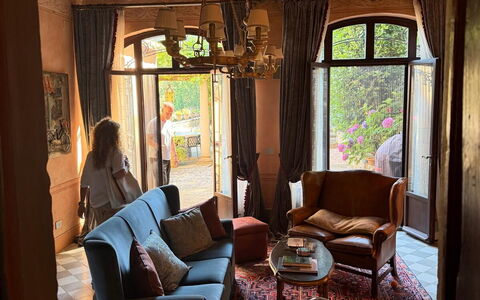
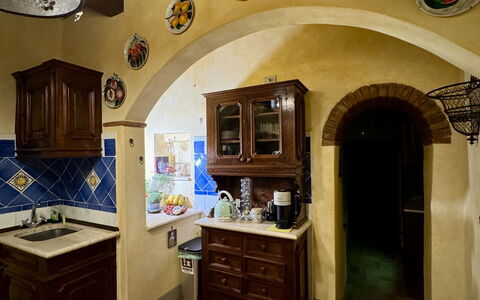
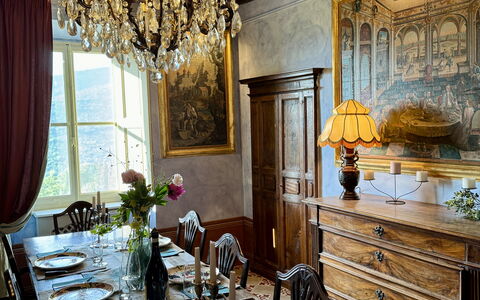
Nach Ankunft werden Sie von dem Besitzer oder Manager begrüßt, der Ihnen die reizende, saubere und gut gepflegte Unterkunft zeigt, mit Blick auf der Hügel ideal für einen friedlichen Toskana-Urlaub. Egal womit Sie Ihre Tage hier verbringen - Einkaufen, Museumsbesuche, Sightseeing oder einfach nur durch die Landschaft fahren, wenn Sie wieder in Ihrem Ferienheim ankommen, können Sie sich mit Familie und Freunden entspannen, um Ihren Toskana-Tag perfekt ausklingen zu lassen. Wenn Sie gerne für Familie und Freunde kochen, werden Sie sich über die gut ausgestattete Küche freuen mit Kaffeemaschine, Mikrowelle, Toaster, Herd und Kühlschrank, sowie ausreichend Geschirr und Besteck für bis zu acht Personen.
Was gibt es in der Gegend?
Viele Gäste besuchen im Urlaub gerne die Städte und Ortschaften in der näheren Umgebung, also haben wir für Sie eine Liste von beliebten Orten zusammengestellt, die alle nur eine kurze Entfernung (Luftlinie) von Ihrer Ferienunterkunft haben: Montepulciano 18 km, Cortona 18 km, Arezzo 38 km, Montalcino 54 km und Perugia 54 km.
Andere wichtige Touristen-Reiseziele, die es sich lohnt zu besuchen, wären: Florenz 121 km, Viareggio 207 km, Forte Dei Marmi 214 km, Rom 197 km, Venedig 359 km und Mailand 409 km.
Zusätzliche Informationen
Die nächsten Flughäfen (Entfernung als Luftlinie): Firenze Peretola (flr) 125 km, Pisa (psa) 188 km, Roma Ciampino (cia) 211 km, Bologna (blq) 212 km und Roma Fiumicino (fco) 223 km.
La Vigna di Carlotta
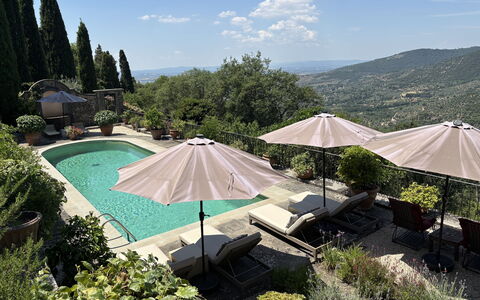
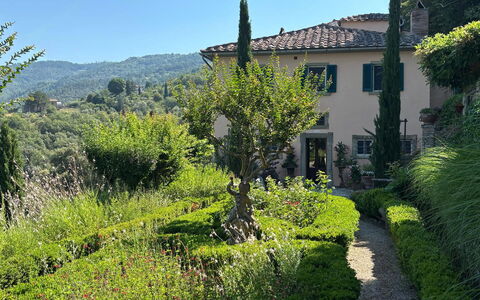
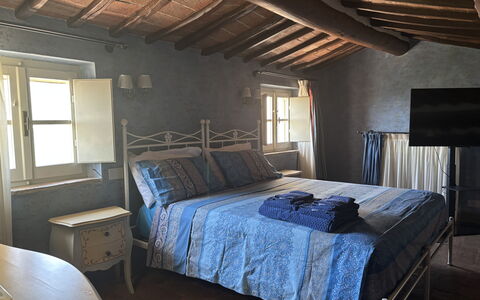
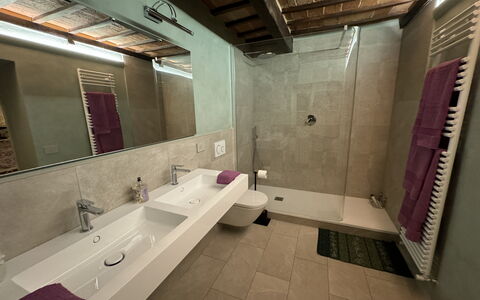
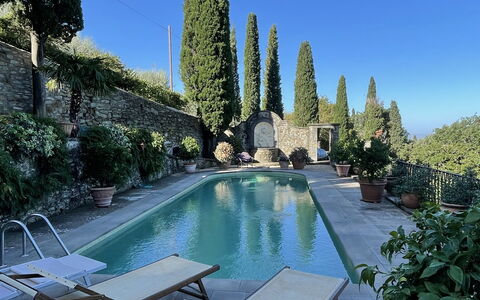
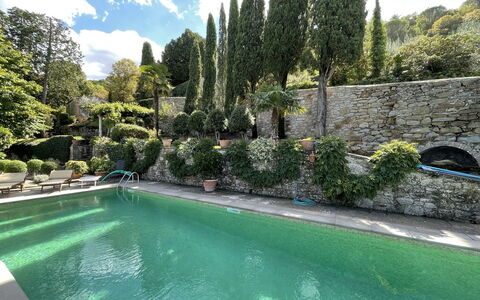
Villa Il Bacchino
Fabelhaftes allein stehendes Ferienhaus mit W-LAN, privatem Pool, Klimaanlage, TV und Panoramablick
-
8
-
4
-
5
Beschreibung
In günstiger Lage bei Cortona, Italien und nur 28 km von Arezzo entfernt. Villa Il Bacchino ist eine reizende Urlaubsunterkunft mit Klimaanlage, Wi-Fi Internet und privatem Pool. In der Unterkunft können bis zu acht Leute bequem in vier Schlafzimmern mit fünf Badezimmern schlafen.
Ihr Erlebnis
Nach Ankunft werden Sie eine reizende, saubere und gut gepflegte Unterkunft finden, mit Ausblick auf die Stadt und die Hügellandschaft ideal für einen entspannenden Toskana-Urlaub. Nach einem beschäftigten Tag, den Sie mit Museumsbesuchen verbracht haben, können Sie mit Familie und Freunden am Pool ein schönes, kühles Glas Wein genießen - einfach perfekt, um den Tag ganz erholt ausklingen zu lassen. Essen mit Freunden und Familie ist ein großer Bestandteil der toskanischen Kultur. Nutzen Sie die gut ausgestattete Küche, um Mahlzeiten aus lokalen Produkten vorzubereiten, während Sie im Urlaub sind. Die Küche kommt mit Kaffeemaschine, Mikrowelle, Toaster, Herd und Kühlschrank, sowie ausreichend Geschirr und Besteck für bis zu acht Personen. Speisen Sie 'al Fresco' wie ein echter Toskaner - der Garten ist eine erstklassige Kulisse, um das Essen, die Familie und das hübsche toskanische Wetter zu genießen.
Erkunden Sie die Gegend
Viele Gäste besuchen im Urlaub gerne die Städte und Ortschaften in der näheren Umgebung, also haben wir für Sie eine Liste von beliebten Orten zusammengestellt, die alle nur eine kurze Entfernung (Luftlinie) von Ihrer Ferienunterkunft haben: Arezzo 28 km, Montepulciano 31 km, Perugia 53 km, Montalcino 66 km und Gubbio 71 km.
Andere wichtige Touristen-Reiseziele, die es sich lohnt zu besuchen, wären: Florenz 114 km, Viareggio 200 km, Forte Dei Marmi 207 km, Rom 207 km, Venedig 350 km und Mailand 400 km.
Zusätzliche Informationen
Check-In Zeiten: 16:00 - 20:00 Uhr
Check-Out Zeiten: 08:00 - 10:00 Uhr
Pool Öffnungszeiten: 10 Mai - 15 September (Wenn Sie den Pool gerne außerhalb dieser Zeiten nutzen möchten, dann teilen Sie uns das bitte vor Abschluss der Buchung mit).
Die nächsten Flughäfen (Entfernung als Luftlinie): Firenze Peretola (flr) 118 km, Pisa (psa) 181 km, Bologna (blq) 205 km, Roma Ciampino (cia) 220 km und Roma Fiumicino (fco) 233 km.
Villa Il Bacchino


La Valchiera
Allein stehendes Ferienhaus mit Whirlpool, privatem Pool, W-LAN, TV, Innenhof, Haustiere erlaubt
-
15
-
4
-
6
Beschreibung
Zusammenfassung der Unterkunft
Das Landhaus „La Valchiera" liegt inmitten von Bäumen in der hügeligen Landschaft der Toskana, etwa 5 km von der historischen Stadt Sansepolcro entfernt. Das liebevoll renovierte Landhaus befindet sich in sonniger, erhöhter Lage mit weitem Blick auf die umliegende Landschaft und liegt auf einem beeindruckenden Anwesen von 20 Hektar. Das Anwesen verfügt über einen großzügigen Swimmingpool sowie einen geräumigen Hof mit Terrassengarten und natürlichem Teich, die eine ruhige und unberührte Atmosphäre schaffen. WLAN ist in der gesamten Unterkunft verfügbar; ausreichend private Parkplätze stehen vor Ort zur Verfügung.
Außenbereiche
Der Terrassengarten erstreckt sich anmutig über den Hang und wird durch einen natürlichen Teich ergänzt, der eine friedliche Landschaftsatmosphäre schafft. Der Swimmingpool misst 10 x 5 Meter und hat eine Tiefe von 100 bis 130 cm; er ist vom 13. Mai bis 6. Oktober verfügbar. Ein Whirlpool steht ebenfalls zur Verfügung. Die Terrassenfläche ist mit Gartenmöbeln ausgestattet und bietet einen komfortablen Außenbereich zum Speisen und Entspannen; ein Grill steht den Gästen zur Verfügung.
Weitere Informationen
Das Landhaus verfügt über eine vollständig ausgestattete Infrarotsauna, einen eigenen Entspannungsraum und einen Spa-Bereich. Eine Waschmaschine und ein Wäschetrockner stehen zur Verfügung. Ein privater Koch kann auf Anfrage arrangiert werden, um Mahlzeiten direkt im Anwesen zuzubereiten. Der Swimmingpool wird vom Gärtner des Eigentümers gepflegt. Das Anwesen erstreckt sich über 20 Hektar.
Entfernungen und Sehenswürdigkeiten
Das nächste Restaurant und die nächste Bar befinden sich etwa 2 km entfernt; der nächste Lebensmittelladen liegt 4 km vom Anwesen entfernt. Ein Reitstall ist nur 2 km entfernt. Die mittelalterliche Stadt Sansepolcro, bekannt für ihre Kunst und Geschichte sowie die Werke des Renaissance-Meisters Piero della Francesca, liegt 5 km vom Anwesen entfernt. Das historische Bergdorf Anghiari, berühmt für sein traditionelles Handwerk und die Ausblicke über das Tiber-Tal, ist 15 km entfernt. Die Stadt Arezzo mit ihrem Kunstschatz, ihrer Architektur und dem bekannten Antiquitätenmarkt liegt etwa 40 km vom Anwesen entfernt. La Valchiera


Villa le Pine
Herrliches allein stehendes Ferienhaus mit privatem Pool, W-LAN, TV, Terrasse und Haustiere erlaubt
-
7
-
4
-
2
Beschreibung
Zusammenfassung der Unterkunft
Villa Le Pine ist ein einfamilienhaus auf einem Hügel inmitten von Waldland im Herzen der Toskana, Italien. Das Anwesen liegt 10 km vom Zentrum von Anghiari entfernt und befindet sich auf einem vollständig eingezäunten privaten Grundstück von 2.900 m². Die Villa bietet einen ruhigen und privaten Aufenthalt in einer natürlichen Umgebung. Das Grundstück umfasst einen Wildgarten, einen Naturgarten und eine großzügige Rasenfläche.
Außenbereiche
Der Außenbereich der Villa Le Pine ist umfangreich gestaltet. Das eingezäunte Schwimmbad steht vom 1. Mai bis 30. September zur Verfügung und bildet den Mittelpunkt des Außenbereichs. Eine gepflegte Rasenfläche bietet Platz zum Sonnenbaden; der Wildgarten und der Naturgarten tragen zum natürlichen Charakter des Grundstücks bei. Eine Außendusche steht nach dem Schwimmen zur Verfügung. Gartenmöbel sind in den Außenbereichen vorhanden. Ein Grill ermöglicht Mahlzeiten im Freien.
Weitere Informationen
Die Villa ist mit einer Alarmanlage ausgestattet. Das Anwesen verfügt über elektrische Tore für kontrollierten Zugang. WLAN ist in der Villa verfügbar. Ein Parkplatz steht direkt auf dem Grundstück zur Verfügung. Ein Auto wird aufgrund der Lage des Anwesens auf einem Hügel im Wald empfohlen.
Entfernungen und Sehenswürdigkeiten
Ein Restaurant befindet sich 1 km vom Anwesen entfernt; eine Bushaltestelle liegt ebenfalls 1 km entfernt. Ein Geschäft ist 4 km entfernt, eine Bar ist gleichermaßen 4 km entfernt. Das Zentrum von Anghiari liegt 10 km von der Villa entfernt, ein Supermarkt ist in derselben Entfernung verfügbar. Der Bahnhof Arezzo ist 18 km entfernt, das Zentrum von Arezzo liegt ebenfalls 18 km vom Anwesen entfernt. Das Zentrum von Sansepolcro ist 20 km entfernt. Ein Reitstall befindet sich 17 km von der Villa entfernt. Die historische Stadt Monte San Savino liegt 40 km entfernt, die Stadt Cortona ist 46 km entfernt und Firenze ist 55 km entfernt. Villa le Pine


La Dama
Traumhaftes freistehendes Ferienhaus mit privatem Pool, W-LAN, TV und Innenhof
-
7
-
4
-
2
Beschreibung
Zusammenfassung der Unterkunft
Das Ferienhaus „La Dama" liegt eingebettet zwischen Bäumen und offener Landschaft auf 700 Metern Höhe im Herzen Italiens in der malerischen Umgebung von Città Di Castello. Das charmante, freistehende Landhaus befindet sich etwa 20 km vom Zentrum von Cortona entfernt und bietet einen idealen Rückzugsort für Gäste, die Ruhe und natürliche Schönheit suchen. Das Anwesen zeichnet sich durch seinen abgeschiedenen Charakter und die ländliche Umgebung aus.
Außenbereiche
Der private Garten umfasst 1.400 Quadratmeter und wird von Bäumen und offenen Feldern gerahmt, die das Gefühl der Abgeschiedenheit und des ländlichen Charmes verstärken. Der Swimmingpool misst 5 x 10 Meter und hat eine Tiefe von 120 bis 150 cm; er ist vom 1. Mai bis 15. Oktober verfügbar. Eine Außendusche befindet sich in unmittelbarer Nähe des Pools. Eine gut ausgestattete Terrasse mit Gartenmöbeln bietet einen komfortablen Platz für Mahlzeiten im Freien und zum Entspannen. Ein Barbecue steht den Gästen zur Verfügung. Ein Kinderspielplatz im Garten macht das Anwesen zu einem einladenden und unterhaltsamen Ort für Familien mit Kindern.
Weitere Informationen
Das Leitungswasser erfüllt nicht die Standards für Trinkwasserqualität; es wird empfohlen, während des Aufenthalts Mineralwasser zu verwenden. Das Ferienhaus ist nicht für Jugendgruppen geeignet; der Eigentümer akzeptiert keine Buchungen von solchen Gruppen. Die Zufahrt zum Anwesen erfolgt über eine 1,6 km lange unbefestigte Straße; ein Privatwagen wird dringend empfohlen. WLAN ist in der gesamten Unterkunft verfügbar. Überdachte Parkplätze stehen direkt auf dem Grundstück zur Verfügung.
Entfernungen und Sehenswürdigkeiten
Ein Restaurant befindet sich etwa 2 km vom Anwesen entfernt; ein Supermarkt liegt 18 km entfernt. Der Bahnhof Camucia ist 25 km entfernt und bietet eine Verbindung für Reisen in die weitere Region. Der Badesee Trasimeno ist etwa 35 km entfernt und bietet Gelegenheiten zum Schwimmen und zur Freizeitgestaltung am See. Die historische Stadt Cortona liegt 20 km entfernt, während Castiglion Fiorentino 30 km entfernt ist; beide Orte bieten reiches künstlerisches und architektonisches Erbe. Tuoro Sul Trasimeno befindet sich etwa 36 km vom Anwesen entfernt. Die Stadt Arezzo liegt 50 km entfernt und ist für ihre mittelalterliche Architektur und lebendige Kulturszene bekannt. Gubbio, ein weiteres bedeutendes umbrisches Ziel, ist ebenfalls 50 km entfernt und lohnt sich für sein gut erhaltenes historisches Zentrum und seine traditionelle Atmosphäre. La Dama


Podere Casina
Schönes freistehendes Ferienhaus mit W-LAN, TV, Balkon und Haustiere erlaubt
Sonderangebot-
11
-
4
-
2
Beschreibung
# CLASSIFICATION STEP
**1. Property type:** Bauernhof (detached farmhouse, rural estate)
**2. Geographic position and general character:** Tuscany, Italy; 600 m from Scrofiano center; 2 km from Sinalunga; private 2-hectare estate; authentic rural retreat; surrounded by mature trees and natural garden.
**3. Physical outdoor elements:**
- Natural garden (2 hectares)
- Mature trees
- Garden furniture
- Table tennis table
- Basketball area
- Volleyball court
- Barbecue
- Yard/grounds
**4. Practical data:**
- Ample parking on premises
- Wi-Fi internet access
- (No heating dates, linen service, cook/babysitting services, check-in/check-out times, or house rules specified in original)
**5. Distances and attractions:**
- Scrofiano: 600 m
- Sinalunga: 2 km
- Supermarket: 2 km
- Sinalunga railway station: 3 km
- Outdoor swimming pool: 2 km
- 9-hole golf course: 6 km
---
# ANALYSIS OF RULE VIOLATIONS IN SOURCE
- **Rule 1 violation:** "invites leisurely exploration and outdoor relaxation" (participial closing)
- **Rule 2 violation:** Multiple evaluative sentences ("charming", "authentic", "truly restorative", "thoughtfully equipped", "enviable position", "wealth of local attractions")
- **Rule 4 violation:** Practical data (parking, Wi-Fi) appears in Property Summary and Outdoors; must move to Weitere Informationen
- **Rule 5 violation:** "Feriendomizil" equivalent language; evaluative framing throughout
---
# GERMAN OUTPUT
Zusammenfassung der Unterkunft
Podere Casina ist ein freistehendes Bauernhaus in der Toskana, Italien, 600 Meter vom Zentrum von Scrofiano und 2 Kilometer von der Stadt Sinalunga entfernt. Das Anwesen liegt auf einem privaten 2 Hektar großen Grundstück und ist von alten Bäumen sowie einem natürlichen Garten umgeben. Die Lage bietet Ruhe und Abgeschiedenheit bei gleichzeitiger Nähe zu lokalen Einrichtungen.
Außenbereiche
Der natürliche Garten erstreckt sich über das gesamte 2 Hektar große Privatgrundstück und schafft eine ruhige Umgebung. Gartenmöbel stehen zur Verfügung. Das Anwesen verfügt über einen Tischtennistisch, einen Basketballbereich und einen Volleyballplatz. Ein Barbecue ermöglicht Mahlzeiten im Freien.
Weitere Informationen
Das Bauernhaus verfügt über einen Parkplatz direkt auf dem Grundstück. Eine WLAN-Verbindung ist während des gesamten Aufenthalts verfügbar.
Entfernungen und Sehenswürdigkeiten
Das Dorf Scrofiano liegt 600 Meter entfernt; die Stadt Sinalunga mit einem breiteren Angebot an Dienstleistungen und kulturellen Sehenswürdigkeiten ist 2 Kilometer vom Bauernhaus entfernt. Der nächste Supermarkt befindet sich 2 Kilometer entfernt. Der Bahnhof Sinalunga liegt 3 Kilometer vom Anwesen entfernt. Ein Freibad ist 2 Kilometer vom Bauernhaus entfernt. Ein 9-Loch-Golfplatz befindet sich 6 Kilometer entfernt. Podere Casina


Beschreibung
The rate includes:
- Utilities: electricity - water - gas for kitchen use and hot water - weekly linen, initial and final
cleaning
- Zer0Dep Guarantee = You do not pay the security deposit on balance or on arrival and you have EuropAssistance coverage in case of accidental damage caused to the property during your stay (up to the maximum of 1,500.00€ and with the restrictions provided).
The rate does not include: Mandatory extra
cleaning in case of presence of animals (€7.15 per day per pet)
Tourist tax (where applicable)
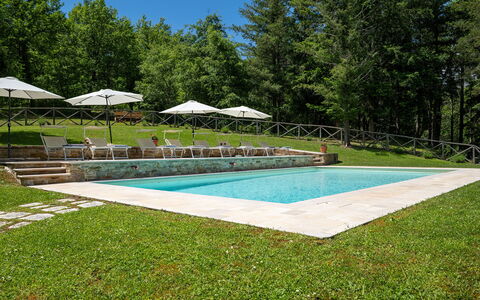
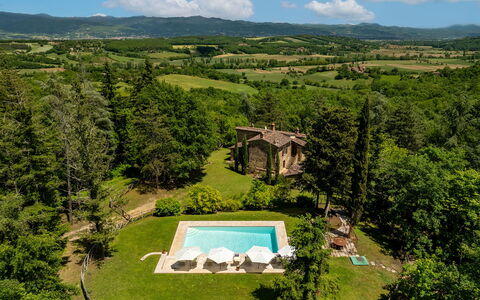
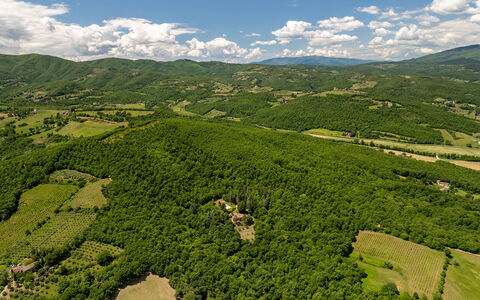
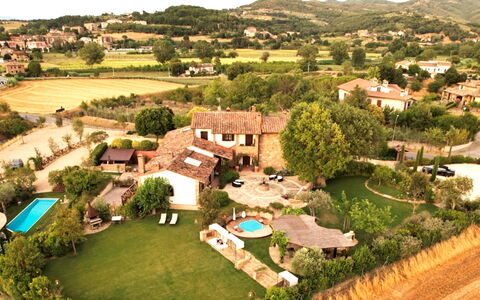
Villa Palazzolo is an ancient Tuscan farmhouse from the early 19th century, in stone, immersed in dense vegetation of woods and hills, a few kilometers from Anghiari. Spread over two floors, the property offers interiors furnished with care and attention to detail, with four air-conditioned bedrooms and several living areas. The terraced garden around the house, with numerous plants and flowers, and houses a porch equipped for outdoor dining, shaded areas and a fenced pool, all overlooking a suggestive landscape. The privileged location, secluded and surrounded by nature but a short distance from Anghiari, makes Villa Palazzolo ideal for families and groups of friends who wish to explore the cultural treasures of Tuscany and Umbria.
THE PROPERTY HAS UNDERGONE A CHECK-UP CARRIED OUT BY ONE OF OUR TECHNICAL MANAGERS, TO GUARANTEE THE CORRESPONDENCE OF THE DESCRIPTION, THE ACCESSORIES LISTED ON THE SITE AND THEIR STATE OF OPERATION/MAINTENANCE
Interiors:
The property (which covers a total area of about 250 square meters) is distributed over two floors connected by internal and external stairs. GROUND FLOOR — Entrance; living room with French windows leading to the porch; a double bedroom (with divisible bed) with en suite bathroom with shower (no bidet); two double bedrooms (one with a divisible bed) both with en suite bathroom with shower (the two bedrooms can become connected through a shared door); bathroom with shower; laundry room. All rooms have direct access to the outside. FIRST FLOOR — Open space living room and large equipped kitchen; a double bedroom with en suite bathroom with bathtub; service bathroom. Air conditioning in the bedrooms.
Park:
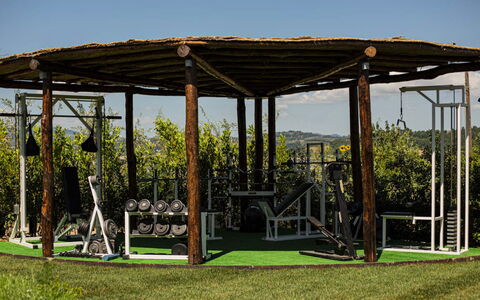
The property covers more than two private hectares, 416 meters above sea level, and is surrounded by woods and hills. The garden, partially fenced, measures about 3500 square meters and is characterized by lawns, tall trees and flowerbeds that slope gently from the pool to the farmhouse. A porch shades the outdoor dining area, equipped with tables and chairs; not far away there is a portable barbecue and a wood oven. Sofas and armchairs are arranged in a comfortable and panoramic position for pleasant moments of relaxation. After the entrance gate, there is a car park with four parking spaces.N.B.: Please note that the photo shoots are usually carried out in spring, so the colors and blooms of the gardens, lawns and parks may be different when you enter the villa.
Pool:
The fenced pool (1 m metal mesh) is located about 30 meters from the villa and can be reached via a path and eight stone steps. It is located on a terraced level with panoramic views. Rectangular in shape; measures 11 x 5 m; depth varying from 1 m to 1.90 m; PVC coating with chlorine purification; internal lighting; access through four steps submerged at an angle. The paved solarium is equipped with sun loungers and umbrellas. The pool is open from the last Saturday in April to the first Saturday in October.
Extras upon request:
Bed linen and towels: €20.00
Heating: €50.00 per day
Firewood: €25.00 (based on consumption) Villa Palazzolo 8, Emma Villas
Beschreibung
The Price includes:
- utilities (water - gas for kitchen use and hot water, electricity)
- weekly linen, initial and final cleaning
- Zer0Dep Guarantee = You do not pay the security deposit on balance or on arrival and you have EuropAssistance coverage in case of accidental damage to the property during your stay (up to the maximum of € 1,500.00 and with the limitations provided).
The Price does not Include:
- Mandatory extra cleaning in case of animals (€ 50,00/week/animal)
- Tourism tax (€0.80 for 5 days, children under 14 are exempt)
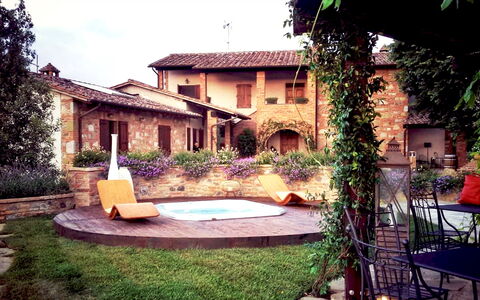
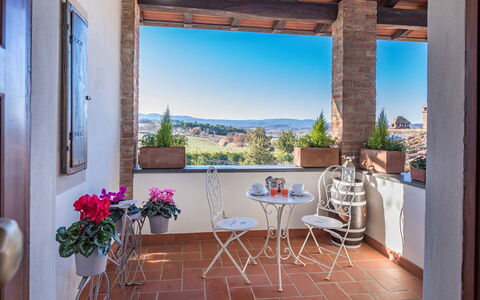
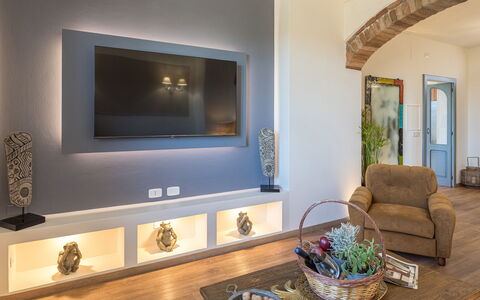
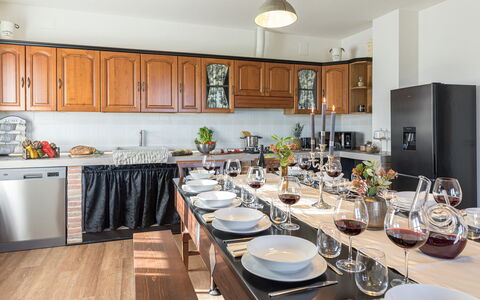
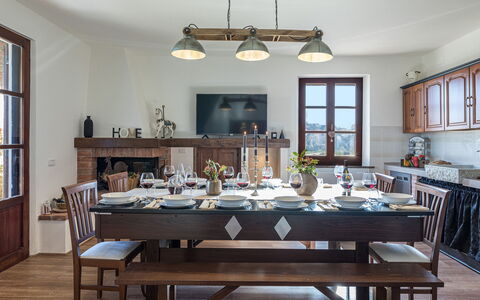
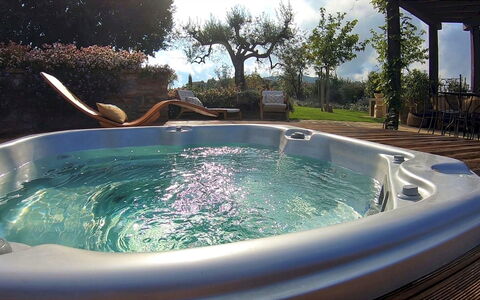
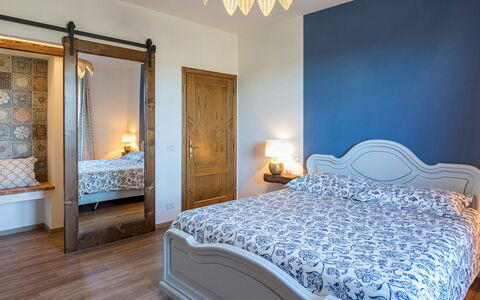
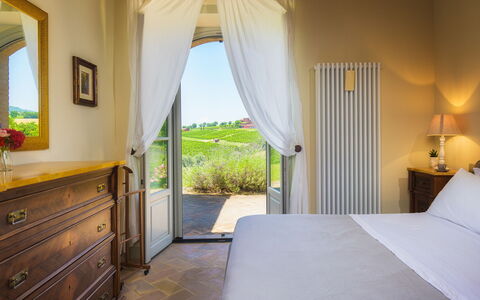
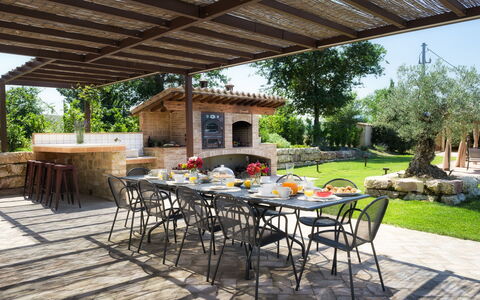
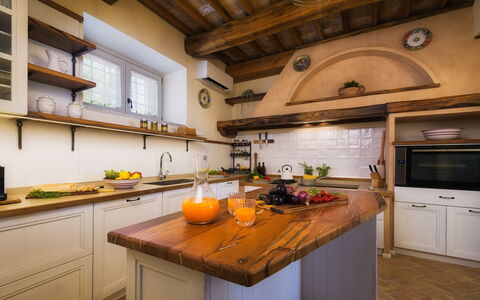
Casale Bella Vita is a splendid classy residence located on a pleasant hill on the border between Tuscany and Umbria. Located in an area of the countryside, in the small hamlet of Moiano, halfway between Città della Pieve and Chiusi, it will lull you and make you feel far from the hustle and bustle of everyday life. The house, built in stone and brick, is the result of restoration completed in 2021, during which particular attention was paid to the construction of the interior; the skilful choice of colours and furnishing accessories, in harmony with the tones of the walls and upholstery, define a noteworthy “harmonious whole”, declined in the colours of nature that can be seen from the windows. In the bedrooms you breathe an intimate and romantic atmosphere, with wrought iron, wood and four-poster beds, while on the first floor there is a cosy sitting room and a large fully-equipped kitchen with fireplace and terrace. Outside, the house is surrounded by many living areas distributed throughout the wonderful garden with plush lawn: the large pergola, the gym area, the delightful wooden veranda with brick barbecue and the various living areas where guests can relax together with a good glass of wine. But the real highlight of the property is the beautiful infinity pool, purified with salt, and the wonderful hot tub for 6 people that can be heated and used at any time of the day or night. The house stands out for its large spaces, both internal and external, and is particularly suitable for groups of friends or families who want to spend relaxing days together, thanks to the welcoming lounge and the set-up outdoor areas, yet being, at the same time, completely independent, thanks to the arrangement of the bedrooms in separate but adjacent units. Casale Bella Vita offers a unique opportunity for organising events, ceremonies and parties in its large outdoor areas. The villa is located 7 km from Chiusi in Tuscany and 7 km from Città della Pieve in Umbria with churches and museums, rich in history and art as well as being animated by various cultural events. A short distance from the Autostrada del Sole (with the Chiusi-Chianciano Terme exit), the house is located in a privileged geographical position that allows you to travel easily to visit the beautiful towns of the Val di Chiana such as Montepulciano, Cetona or Chianciano Terme, those of the nearby Val d'Orcia, such as Montalcino, Pienza, San Quirico, Castiglione or Bagno Vignoni and those of Umbria. N.B The owners, very discreet and courteous, occupy a part of the villa: they have their own separate and independant entrance and do not share any of the outdoor areas of the house, garden or swimming pool with the guests.
CASALE BELLA VITA HAS BEEN SUBJECTED TO A CHECK-UP BY A TECHNICAL RESPONSIBLE BEFORE THE BEGINNING OF THE SEASON, TO ENSURE CONSISTENCY OF THE DESCRIPTION, ACCESSORIES LISTED ON THIS PAGE AND THEIR PRESENT STATE OF OPERATION/MAINTENANCE, TO GUARANTEE QUALITY, CLEANLINESS AND COMFORTS TO ALL CLIENTS WHO WILL STAY HERE.
Interior:
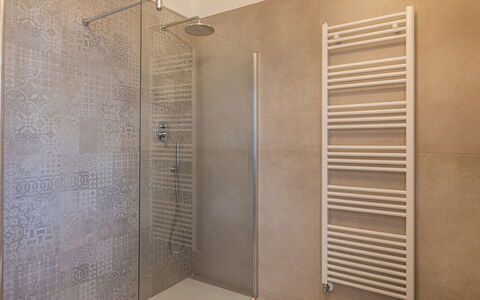
Casale Bella Vita consists of a single structure divided into three residential units not connected internally. UNIT 1. The entrance on the ground floor leads into the living area, with kitchen and living room with dining table, double sofa bed, satellite TV and fireplace. It is completed by a double bedroom (with an extra single bed) and ensuite bathroom with shower. UNIT 2. The entrance on the ground floor leads into the living area, with kitchen and living room with dining table, satellite TV and with 2 steps leading up to an open-plan double bedroom and sitting room, with ensuite bathroom with hydromassage tub with chromotherapy and shower. UNIT 3. Located on the first floor, it is accessed via an external staircase next to the entrance to the second unit. A panoramic veranda, with two chairs and a table, leads into the sitting room sofa and satellite TV. To the right of the entrance is the large kitchen with dining area with fireplace, terrace and with a table seating 12. Completing unit 3 are two double bedrooms, (one with an extra single sofa bed) and both with small romantic terraces, served by a bathroom with shower. Air conditioning throughout (except in unit 1 which has air conditioning in the bedroom).
Park:
Casale Bella Vita is located in a residential area surrounded by a well-kept garden of about 3000 sq m, part of which is planted with a beautiful, mainly flat lawn. All around the lawn are olive trees, tall trees, peach, apricot and cherry trees, lavender, jasmine, herbs and flowers of all kinds. In front of the house, up 3 steps in a stone-paved area, is an area for alfresco dining, a large shaded pergola with wooden-beamed canopy and furnished with tables and chairs, adjacent to the splendid hot tub. A second delightful area for relaxing outdoors is located a few meters from the swimming pool and is equipped with table, benches and brick barbecue. In the evening, the external lights in various strategic places render the garden even more fascinating, both around the pool and in the rest of the property, in other words, the ideal place for dining together while admiring enchanting sunsets. On a slightly lower terrace is the outdoor gym area for those who love to keep in shape even on vacation. A small vegetable garden is available for guests to pick seasonal vegetables. There is an automatic entrance gate and two parking areas, the first in front of the house with space for 10 cars and the second behind the house with space for 25 cars.Please notice that photos are taken in spring, therefore flower blossoming, and the colours of the gardens' grass could be different at the moment of your arrival at the villa.
Swimming Pool:
The splendid infinity pool is located on the same level as the house and is reached across a few meters of lawn. Rectangular, it measures 4 x 10 m with a constant depth of 1.50 m. It is lined in PVC and has salt purification, internal lighting and 4 submerged steps for access to the water. It is equipped with a fantastic peninsula, it measures 3 x 3 m. The surrounding lawn area and stone paving and is equipped with sunbeds, umbrellas, tables and a cold-water shower. In addition to the swimming pool, just 10 metres from the house, there is a beautiful heated hot tub for 6 people, with a sunbathing area in natural wood, which can be used at any time of the day or night and is open all year round. The swimming pool, on the other hand, will be available from the last Saturday in April until the first Saturday in October.
Extra On Request:
Extra cleaning (€ 22,00/hour per cleaner)
extra linen (€ 15,00 per person)
Heatable hot tub for 6 people: extra daily charge
heating (€ 25.00 per day)
firewood (€ 20,00/100 Kg) Casale Bella Vita 8+4, Emma Villas


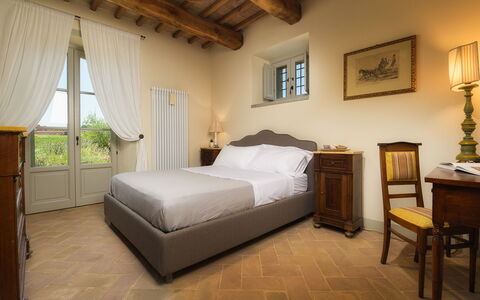
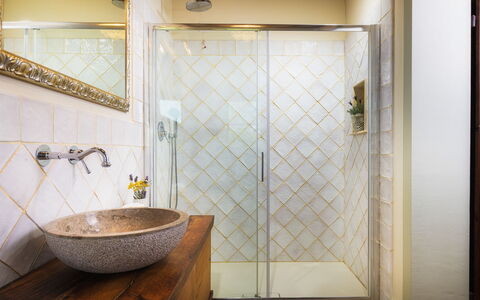
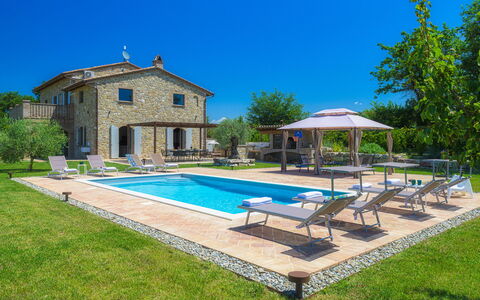
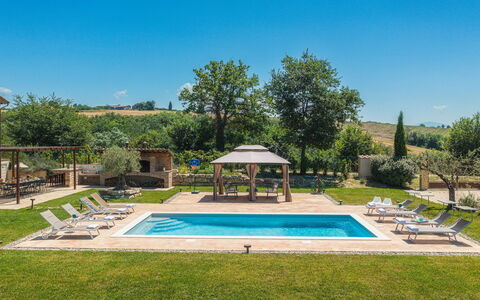

Villa Flaminia 8+2 -
-
10
-
4
-
4
-
220 m2
Beschreibung
The rate includes:
- Utilities: electricity - water - gas for kitchen use and hot water - weekly linen, initial and final
cleaning
- Zer0Dep Guarantee = You do not pay the security deposit on balance or on arrival and you have EuropAssistance coverage in case of accidental damage caused to the property during your stay (up to the maximum of 1,500.00€ and with the restrictions provided).
The rate does not include: Mandatory extra
cleaning in case of the presence of animals (€50.00 per pet per week or part of the week).
Tourist tax (where applicable)
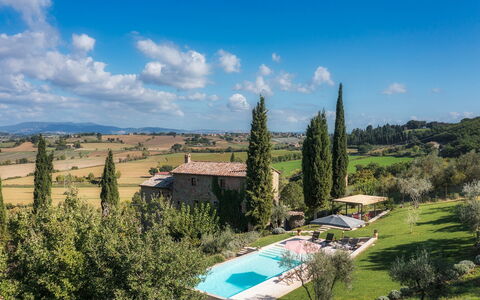
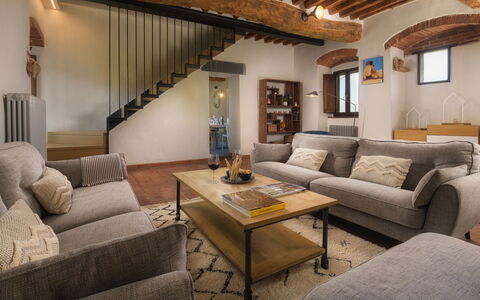
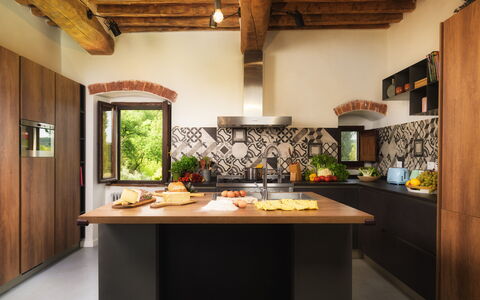
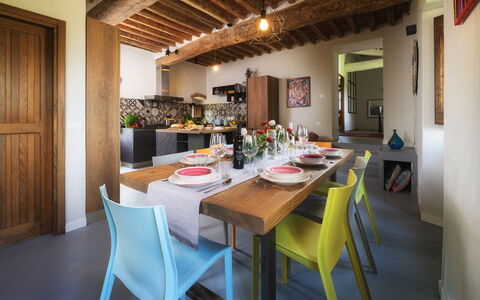
Villa Flaminia is a renovated stone farmhouse, located in the Umbrian countryside near Gualdo Cattaneo. Made with recycled materials from the original structure and carefully restored, the villa retains the original rustic character combined with contemporary comfort and style. Traditional elements include antique terracotta floors, exposed stone walls and wood-beamed ceilings. The interiors include a large open space living area, four double bedrooms with en suite bathrooms and a mezzanine with sofa bed. The villa is surrounded by a garden with an English lawn, where there are two furnished terraces for outdoor dining, as well as a wood oven, barbecue, sink and bar area. The salt pool, surrounded by sun loungers and pergolas, offers a panoramic view of the hills. The location is ideal for visiting Umbria and southern Tuscany, with easy access to Assisi, Montefalco, Todi, Perugia and Spoleto.
THE PROPERTY HAS UNDERGONE A CHECK-UP CARRIED OUT BY ONE OF OUR TECHNICAL MANAGERS, TO GUARANTEE THE CORRESPONDENCE OF THE DESCRIPTION, THE ACCESSORIES LISTED ON THE SITE AND THEIR STATE OF OPERATION/MAINTENANCE
Interiors:
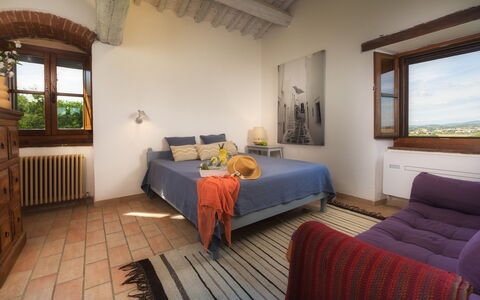
The villa is spread over two levels and the main entrance leads to the ground floor where the very large living area is distributed, consisting of an open plan with living room, comfortable and soft sofas, Smart TV, fireplace and dining table that communicates comfortably with the built-in kitchen. A double bedroom with en-suite bathroom with shower, a service bathroom and a laundry room complete the floor. The living room, dining room and bedroom have direct exits to the garden through French windows that make indoor and outdoor spaces easily accessible. Going upstairs, from an internal brick staircase, there are two double bedrooms with en-suite bathrooms with shower, a double bedroom with a large private terrace (20 square meters) with en-suite bathroom with bathtub and shower and to complete the floor a study (it is a loft with a view of the living room below the ground floor) with a double sofa bed. The bedrooms, the living room, the kitchen and the loft are all equipped with air conditioning.
Park:
The garden covers about 2,500 square meters and is completely fenced with hedges and mesh. The lawn is enriched with flowers, shrubs, tall trees and a small vegetable garden. A wooden gazebo, equipped with table, chairs, built-in barbecue, wood oven and sink, is located next to the villa and is furnished for dining and relaxing outdoors. A second outdoor dining area is placed under a porch near the main entrance. Inside the gate there are two parking areas for a total of four parking spaces, including one with automatic opening. N.B.: Please note that the photo shoots are usually carried out in spring, so the colors and blooms of the gardens, lawns and parks may be different when you enter the villa.
Pool:
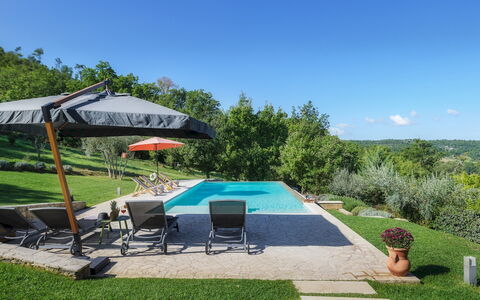
The pool is located about 10 meters from the house, on the same level; rectangular in shape, measuring 8 x 4 m with a depth varying from 1.20 to 1.50 m; covered in PVC with a travertine edge; salt purification; internal lighting; access by internal ladder. The solarium is paved with terracotta and lawn, and is furnished with sun loungers, gazebos, armchairs, sofa and table. The pool is open from the last Saturday in April to the first Saturday in October.
On Request:
extra cleaning (€ 22,00/hour per cleaner),
extra linen (€ 12,00 per person)
heating (€40,00 per day) Villa Flaminia 8+2 - Emma Villas
Beschreibung
The Price includes:
- Utilities: water - gas for kitchen use and hot water - electricity
- weekly linen, initial and final cleaning
- Zer0Dep Guarantee = You do not pay the security deposit on balance or on arrival and you have EuropAssistance coverage in case of accidental damage to the property during your stay (up to the maximum of € 1,500.00 and with the limitations provided).
The Price does not Include:
- Mandatory extra cleaning in case of animals (€ 50,00/week/animal)
- Tourist Tax(where applicable)
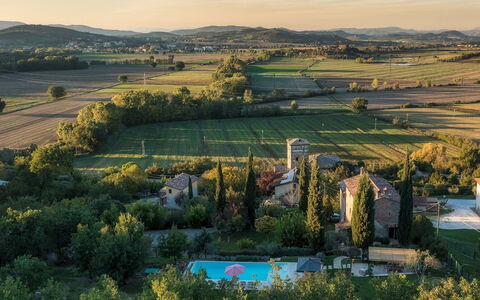
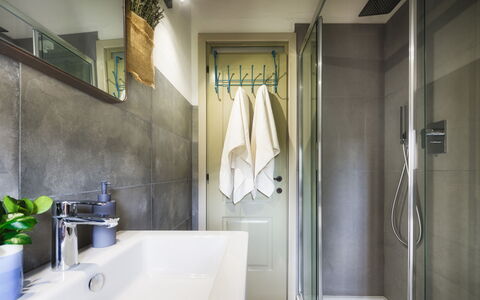
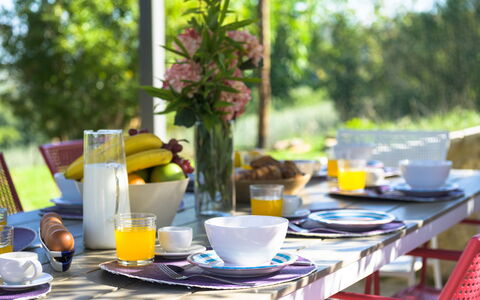
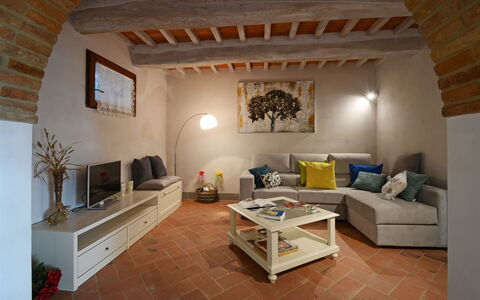
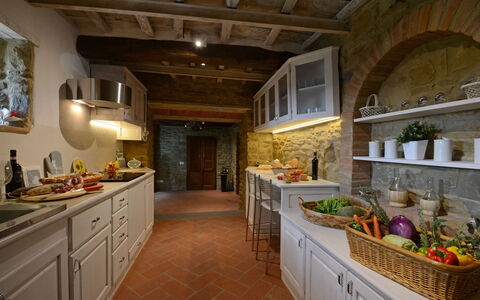
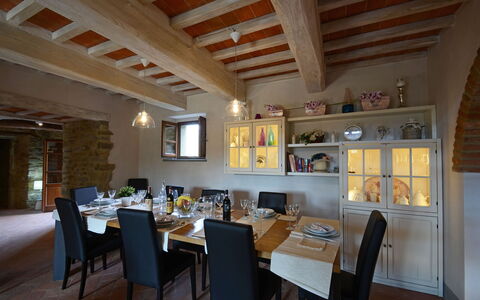
La Vecchia Pieve lies on a hill in Pieve Caina, a fraction of the Municipality of Marsciano. It is a three-storey stone and brick farmhouse with imposing walls and small windows, typical of late 19th century Umbrian farm structures, designed to conserve heat in winter and to be cool in summer. The recent renovation of the property has respected the original plans and architectural features with round vaults, terracotta floors and exposed chestnut beams. The contemporary taste of the owners has given the house large, warm and welcoming spaces but with a minimal style that makes them perfectly functional for the enjoyment of a holiday with family and friends, and rendered dynamic by the installation of a resin floor in the convivial kitchen, by parquet and bleached ceiling beams in the spacious bedrooms, and by stoneware in the bathrooms. The first floor is the heart of the house with the large modern kitchen with dining area, functional and fully equipped, and the cozy sitting room with fireplace from where a series of large travertine steps lead to the infinity pool next to the wisteria-covered pergola with dining table and barbecue. La Vecchia Pieve is perfect for those in search of privacy, relaxation and tranquility but also for hiking, riding and fishing aficionados with the various fully-equipped nature trails that abound in this area. The geographical position allows guests to move easily thanks to the presence of the highway which is just a few minutes away. The famous medieval towns of Perugia, Orvieto, Assisi, Todi, Deruta, Montefalco, Bevagna, Spello, Trevi and Spoleto can be reached in less than 30 minutes with their palaces, noble courts, town walls, churches, monasteries, fortresses and towers, in an intertwining of natural and artistic beauties that evoke an ancient spiritual charm. Less than 2 hours away by car are Rome and Florence. About 3 km from the house, in the village of Spina, are shops, services and a bus stop.
Interior:
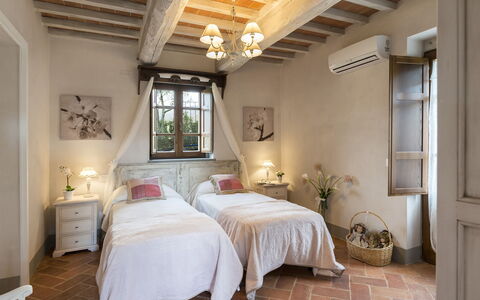
La Vecchia Pieve has three floors connected by internal stairs, with independent entrances from the garden, from the brick staircase or from the stone sidings. The ground floor consists of a living room with Smart TV, fireplace, sofas and independent entrance. In this room is also the internal staircase that leads to the hallway on the first floor between the kitchen and a double bedroom. From the living room on the ground floor, a door leads into the master bedroom with french bed, bedsitting area with sofa, en-suite bathroom with shower and two independent entrances, one from the parking area of the garden and the other from the stone siding next to the door to the living area. On the first floor, the main entrance leads into the sitting room with fireplace, connected to the kitchen and the guest bathroom; from the kitchen, four steps lead up to the hallway with double bedroom with ensuite bathroom with shower. From the sitting room on the first floor, a staircase in iron and wood leads up to the second floor with a double bedroom with en-suite bathroom with shower and a double bedroom with en-suite bathroom with tub and with independent entrance via a security door and external brick staircase on the pool side. All the bedrooms have air conditioning with independent control, ensuite bathrooms and space for a cot. All windows have mosquito netting. The washing machine is located in the guest bathroom. (N.B. the fireplace in the master bedroom on the second floor is only ornamental).
Park:
The 4000 sq m, partially-fenced park of La Vecchia Pieve is set in a stretch of hilly countryside characterised by oaks, cypresses, olive trees, lavender, box trees and mixed grass (1500 sq m). The vegetation is typical of this area of Umbria, characterised by arable land and vineyards that in summer tinge the surrounding landscape with yellow and ocher, and by woodland flora such as wild asparagus, dog rose, butcher's broom, hawthorn, juniper, holly, bay and strawberry trees and blackthorn. Strolling around the various levels of the property is facilitated by stone and travertine steps. Past the automatic entrance gate, a short dirt and gravel drive leads to the parking area with two covered and two uncovered spaces. A well-kept green lawn surrounds the part of the garden between the parking area and the ground floor, and the swimming pool.Please notice that photos are taken in spring, therefore flower blossoming, and the colours of the gardens' grass could be different at the moment of your arrival at the villa.
Swimming Pool:
The swimming pool of La Pieve Vecchia is located slightly higher than the first floor of the house which is 15 metres away. A path made up of large and small steps in travertine leads to the travertine solarium surrounding the infinity pool on two sides, located in a very quiet secluded position, barely visible from the house. The pool is 5 m wide and 12,5 m long, 2,5 m of which consists of a 30 cm-deep little beach and the 5 steps leading to the pool; the remaining 10 m has a depth varying from 1,10 to 1,95 m. The rectangular pool, lined in sand-coloured PVC, has a travertine border, salt purification and internal lights. The solarium area is equipped with lighting, sunbeds, deck chairs, a large umbrella and a bamboo and wisteria-covered pergola with dining table and fixed barbecue. The pool is open from the last Saturday in April to the first Saturday in October.
Pets: Yes (they cannot enter the pool). € 50.00 per animal per week.
Extra On Request:
Extra cleaning (€ 22,00/hour per cleaner),
extra linen (€ 15,00 per person),
heating (€ 40,00 per day),
firewood (€ 20,00/100 Kg) La Vecchia Pieve 8, Emma Villas
Beschreibung
The Price includes:
- Utilities: electricity, water - gas for kitchen use
- weekly linen, initial and final cleaning
- Zer0Dep Guarantee = You do not pay the security deposit on balance or on arrival and you have EuropAssistance coverage in case of accidental damage to the property during your stay (up to the maximum of € 1,500.00 and with the limitations provided).
The Price does not Include:
- Mandatory extra cleaning in case of animals (€ 50,00 per week or part of week per animal). Acceptance of animals to the facility must be previously authorised by the owner upon communication of the number of animals, size and breed.
- Tourism tax (€ 2,50 per person per day for the first 4 day. Please note that children under 12 years old will not pay).
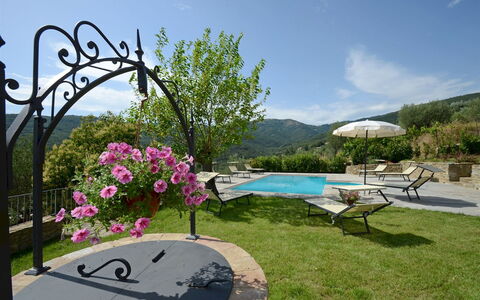
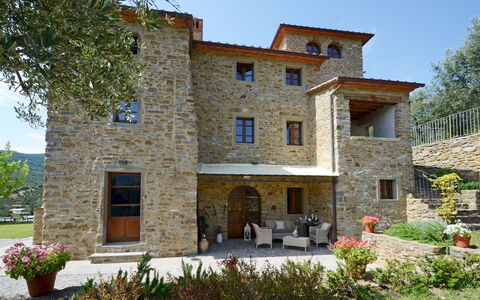
Set in the beautiful countryside of the hills of Cortona and just a few minutes from this splendid little town, pearl of the Aretine Val di Chiana, the old imposing watchtower form of Torre La Ripa stands on the side of a 369 m high hill, covered by the silvery foliage of a sea of olive trees and with a never-ending view from the pool stretching over the winding green hills of the Val d'Esse, an area east of Cortona, rich in churches, archaeological sites and Renaissance villas, and along the river of the same name flowing towards Umbria. The charm of this original Tuscan farmhouse lives on in the splendid restoration that has given new light to the outside in exposed Cortona stone and to the inside, modernized to guarantee you a holiday in top comfort. The original terracotta stone, the antique pickled wooden ceiling beams, the hand-crafted furniture and fixtures combined with details and accessories of shabby chic inspiration, as well as modern bathrooms and cosy bedrooms, make this house, with full air-conditioning and wi-fi connection, a quiet retreat to spend a magnificent holiday, protected by the silence and privacy of a beautiful, fully-equipped garden. An excellent departure point for visiting nearby shopping centres and the major towns of Tuscany - Siena, Florence, Arezzo - and of nearby Umbria - Perugia, Assisi and Orvieto. Within easy reach are the famous little towns around Siena like San Gimignano, Montepulciano, Pienza and Montalcino in the Val d'Orcia as well as those in the magnificent area of Chianti.
Interior:
The residence has three floors connected by internal stairs, plus a panoramic turret. On the ground floor, the French window in the entrance leads into the living area, a large open-plan area enlivened by arched openings composed of lounge with satellite TV, dining table and kitchen with practical and direct access to the outdoor dining area (please note that the fireplace is ornamental). This floor is served by a bathroom with shower. The sleeping area is on the upper floors: on the first level is a double bedroom served by a bathroom with shower and a twin bedroom with joinable beds and private bathroom with shower (this room has direct access to the garden through a French window); on the second level are a double bedroom with en-suite bathroom with shower and a further double bedroom with dividable beds with en-suite bathroom with shower (with the bed in the loft/turret lit-up by several panoramic windows). Finally, the laundry room which is located outside, under the loggia and reached up a flight of 10 steps.
Park:
The park surrounding the house extends over a hilly terrain on various terraced levels; it is accessed through an iron gate that leads to a two-car parking area. Within about 2000 sq m of completely fenced-in garden, bordered by a large expanse of olive trees along the perimeter, are areas of lawn alternating with paved surfaces, embellished with brightly coloured potted plants and bushes of Mediterranean herbs. On the side of the exits from the house is a large, panoramic terrace with, first, an area set-up for outdoor dining and then the large pool area, allowing total and continuous use of all available area.Please notice that photos are taken in spring, therefore flower blossoming, and the colours of the gardens' grass could be different at the moment of your arrival at the villa.
Swimming Pool:
Open from the last Saturday in April until the first Saturday of October, the pool, just a few metres from the house, lies on a beautiful terrace overlooking the hills of Cortona. Rectangular-shaped and with Roman steps for access to the water, it measures 8 x 4 m with a constant depth of 1,25 m. Lined in clear-coloured PVC with a stone border, it has chlorine purification, internal and external lighting and a cold-water shower. The sunbathing area surrounding it is equipped with sunbeds and umbrellas, perfect for guaranteeing you moments of pure relaxation.
Pets: On request. € 50,00 per animal per week or part of week.
Extra On Request:
- extra cleaning (€ 22,00/h per cleaner)
- extra linen (€ 15,00 per person)
- wood (€ 30,00/100 Kg) Torre la Ripa 8, Emma Villas
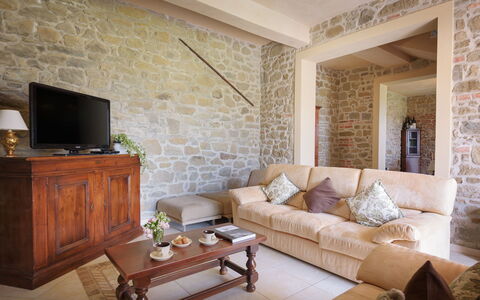
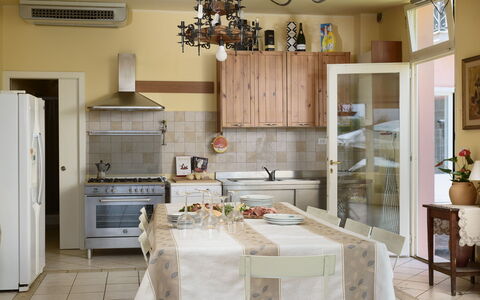
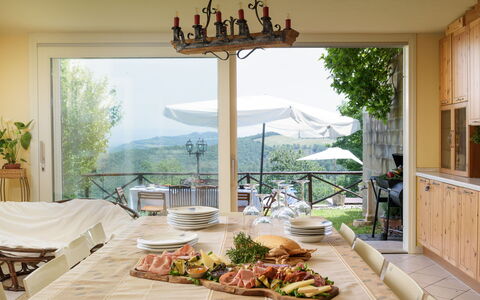
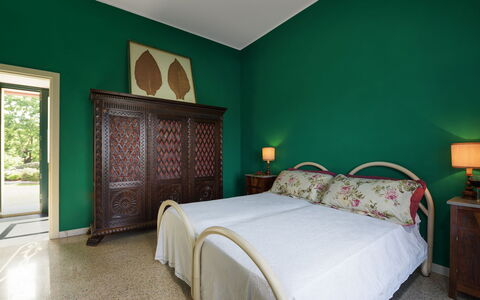
Villa Vittoria D'Anghiari 7+3
-
10
-
4
-
3
-
270 m2
Beschreibung
This price includes:
- Utilities (water - gas for kitchen use - electricity)
- wireless internet connection
- pool and park maintenance
- weekly linen, initial and final cleaning
- Zer0Dep Guarantee = You do not pay the security deposit on balance or on arrival and you have EuropAssistance coverage in case of accidental damage to the property during your stay (up to the maximum of € 1,500.00 and with the limitations provided).
The Price does not Include
Extra cleaning in case of animals (€ 50,00/week/animal)
Tourist Tax(where applicable)
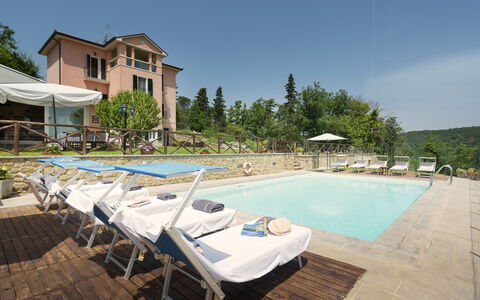
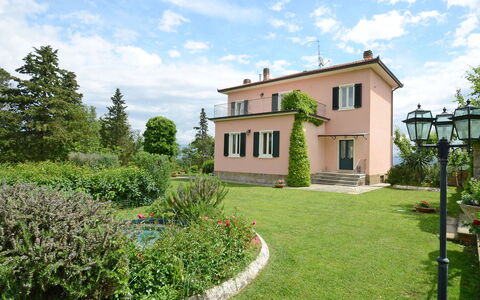
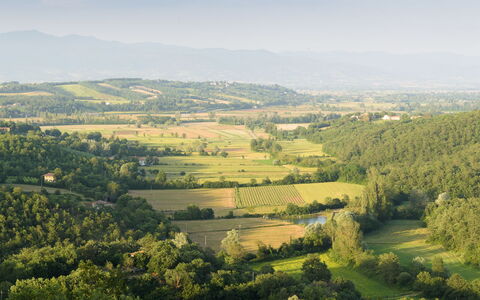
Villa Vittoria d'Anghiari stands on a hill, 429 m above sea level, in the province of Arezzo and close to the fabulous historic towns of Anghiari and Sansepolcro, deep in the beautiful wooded and hilly countryside of the Tuscan Valtiberina, the so-called "valley museum" for the extraordinary combination of splendid natural surroundings and the artistic and historical heritage that is preserved here. The structure of the villa reflects the classical dictates of rationalist architecture, widespread in Italy in the early 20th century, with the exterior characterized by a linear and rigorous geometry, painted a soft hot pink colour. The beauty of this house is to be found in the luminous interior, furnished with care and with quality materials and permeated by a warm homely atmosphere. The bedrooms are very comfortable, with air conditioning and panoramic balconies; there are also, both inside and outside, many seating areas, terraces and dining areas ideal for guests, when they choose to be alone or when they choose to be in company. Around the house is an elegant garden, a green haven overlooking the valley and surrounded by silence, where guests can relax and enjoy their stay in the midst of nature with the exclusive panoramic pool. Anghiari, a "Slow City" and listed among "the most beautiful borghi in Italy", as well as the borgo of Citerna, are about 6 km from the house and also close by and reachable along scenic roads are Sansepolcro, Arezzo, Cortona, the borghi of the Chianti, Siena and many other places of interest in nearby Umbria.
The Emma Villas Concierge Team can be reached for any emergencies, or further information you may required during your stay. All useful telephone numbers will be sent together with your booking documents. VILLA VITTORIA D'ANGHIARI HAS BEEN SUBJECTED TO A CHECK-UP BY A TECHNICAL RESPONSIBLE BEFORE THE BEGINNING OF THE SEASON, TO ENSURE CONSISTENCY OF THE DESCRIPTION, ACCESSORIES LISTED ON THIS PAGE AND THEIR PRESENT STATE OF OPERATION/MAINTENANCE, TO GUARANTEE QUALITY, CLEANLINESS AND COMFORTS TO ALL CLIENTS WHO WILL STAY HERE.
Interior:
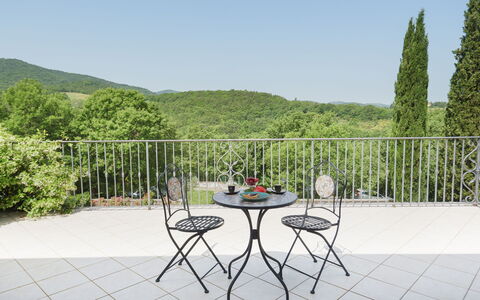
The three-storey villa stands on sloping ground, thus allowing outside access from both the ground floor and from the basement at the back of the structure. The main entrance on the ground floor leads into a spacious fully-equipped kitchen with dining area and large antique fireplace. From here a short hallway leads to an elegant dining room and to a double bedroom with divisible bed and additional single bed. Along the staircase leading up to the first floor and down to the basement are two intermediate levels: a single bedroom (accessible up a few steps), a study/games room (with double sofa bed) and a guest bathroom. The sleeping area is completed on the first floor with two double bedrooms, each with a balcony, and served by a bathroom with whirlpool shower. Also on the first floor are two panoramic terraces, of which one is furnished with armchairs and coffee table. Down on the basement floor is a bathroom with shower and a large living room divided into a seating space with sofas and TV, country-style dining area and a games area (table tennis and table football). Next to it is a convenient annex with kitchen and dining table and a bathroom with shower. This bright spacious building has large French windows that face the garden and outdoor dining area and overlook the pool.
Air conditioning only in the bedrooms
Park:
The 4000 sq m park and garden, for the exclusive use of guests, surrounding the villa are completely enclosed by fencing and dry-stone walls. The garden, with its rich vegetation of herbs, lavender bushes, climbing jasmine and olive trees, embellished by a spectacular fountain, has large areas of manicured lawn ideal for children's play. At the back of the house, on the basement level (the same level with the living room with living area and games area and kitchen annex), are the outdoor areas near the swimming pool: a lounge for relaxation and a dining area with barbecue protected by a large umbrella. The parking area is just outside the property in a secluded spot in front of the pedestrian gate entrance.Please notice that photos are taken in spring, therefore flower blossoming, and the colours of the gardens' grass could be different at the moment of your arrival at the villa.
Swimming Pool:
The pool, completely enclosed with an access gate, stands in a panoramic position at the back of the villa, which is a few metres away, on the same level as the basement with the outdoor dining area. Rectangular-shaped and measuring 6 x 10 m with a constant depth of 1.55 m, it has a stone border and is lined in light-coloured PVC. It has a metal ladder for access to the water, internal lighting and chlorine purification. The area around it, in teak and stone, is provided with sunbeds, umbrellas and a comvenient cold-water shower. The pool is open from the last Saturday in April to the first Saturday of October.
Pets: Yes. € 50,00 per animal per week. Acceptance of animals to the facility must be previously authorised by the owner upon communication of the number of animals, size and breed.
Extra on Request:
Extra cleaning (€ 22,00/hour/cleaner),
extra linen (€ 15,00/person),
heating (on consumption up to date market prices) Villa Vittoria D'Anghiari 7+3, Emma Villas
Beschreibung
The Price includes:
- Utilities: water - gas for kitchen use and hot water - electricity
- weekly linen, initial and final cleaning
- Zer0Dep Guarantee = You do not pay the security deposit on balance or on arrival and you have EuropAssistance coverage in case of accidental damage to the property during your stay (up to the maximum of € 1,500.00 and with the limitations provided).
The Price does not Include:
- Mandatory extra cleaning in case of animals (€ 50,00/week/animal)Acceptance of animals to the facility must be previously authorised by the owner upon communication of the number of animals, size and breed.
- Tourist Tax(where applicable)
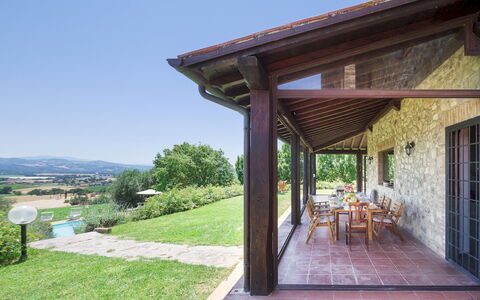
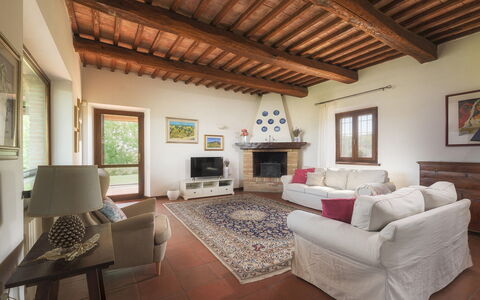
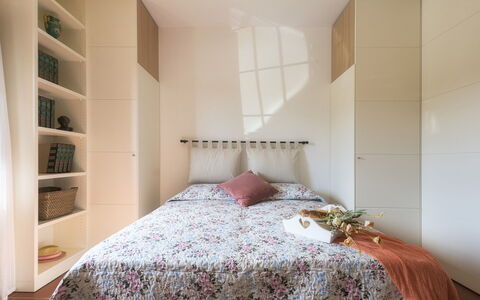
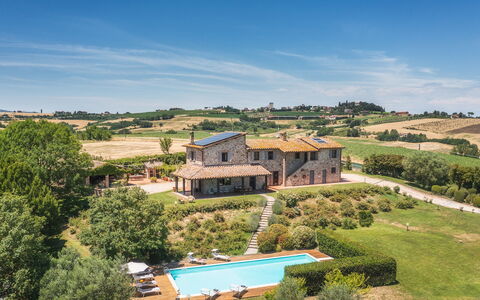
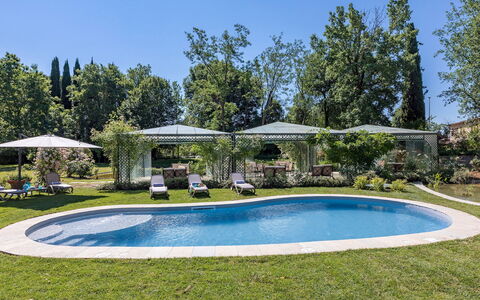
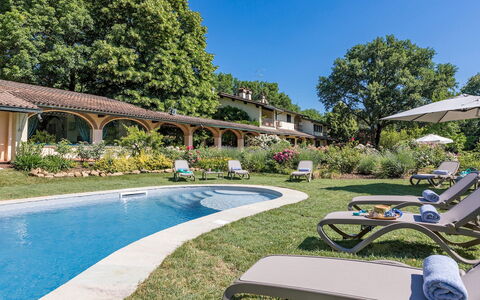
La Panoramica is set in the splendid Umbrian countryside, enlivened by expanses of cultivated fields and green hills and by picturesque medieval borghi that stand out on the horizon. An evocative rural painting in which this delightful farmhouse, far from the stress of daily life, fits harmoniously. It is located in Papiano, a few kilometres from Deruta, a town famous for its history and majolica. La Panoramica, in stone with thick walls softened by the light grey finishes of the fixtures that provide a Provençal touch to the typical Umbrian building, spreads over two floors. The interior is characterized by elegance and functionality with wooden-beamed ceilings and floors in terracotta and parquet. Thanks to the French windows in the brightly-lit living room, the house opens onto the beautifully manicured garden that surrounds it, in a succession of fragrant, colourful roses, lawn, tall trees with cozy living areas; on a lower terrace is the beautiful swimming pool for exclusive use. Enjoying an apéritif by the pool, or dining under the portico with the brick barbecue and wood oven just a few metres away, will undoubtedly be a unique and unforgettable experience. Finally, the excellent network of road connections allows for easy travel to visit the most important art centres of Umbria and Tuscany such as Perugia, Assisi, Gubbio, Montefalco, Spello, Todi, Città della Pieve and Cortona.
Interior:
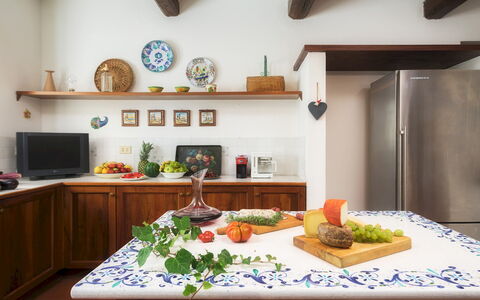
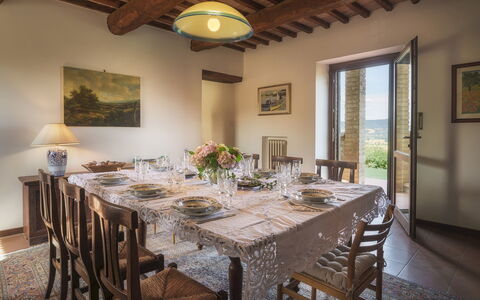
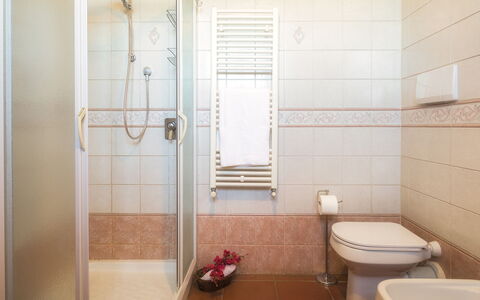
La Panoramica has two floors, connected both inside and outside via an external staircase. On the ground floor, past the entrance door, is the heart of the house, a large living room with wooden ceiling beams and brick arches, furnished with a ornamental fireplace, sofas, armchairs, smart TV and table football, connected to the dining room and fully-equipped kitchen and to the large portico for outdoor dining. The floor is completed by a double bedroom (with divisible beds) with en-suite bathroom with shower and a laundry room with washing machine with entrance only from the outside. From the dining room a wooden staircase leads to the upper floor consisting of a sitting room with sofa and ornamental fireplace, with direct exit to the external stairs through French windows, and three double bedrooms (one with divisible beds) which share two bathrooms, one with tub and one with shower. NB. The fireplaces are all ornamental. Air conditioning in the bedrooms (from 2023 season on)
Park:
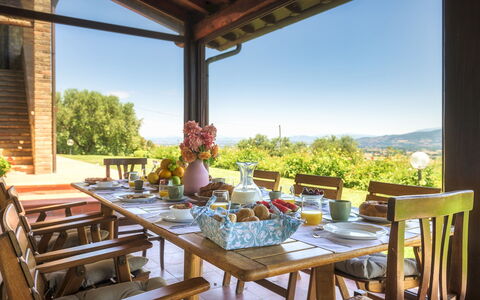
About 5000 sq m of fenced garden, sloping down towards the pool area, frame the house with a well-kept green lawn, enriched with many Mediterranean herbs, lavender, fruit trees and splendid fragrant roses of a thousand colours. Around La Panoramica are cosy areas equipped for relaxing and dining outdoors: the large portico with table, chairs, sofa and armchairs connected directly to the living area through French windows; a second area, located behind the house, equipped with table, chairs, wood oven and brick barbecue, ideal places for alfresco meals. Past the automatic iron entrance gate is the parking area with one covered space and 4 uncovered spaces.
Please notice that photos are taken in spring, therefore flower blossoming, and the colours of the gardens' grass could be different at the moment of your arrival at the villa.
Swimming Pool:
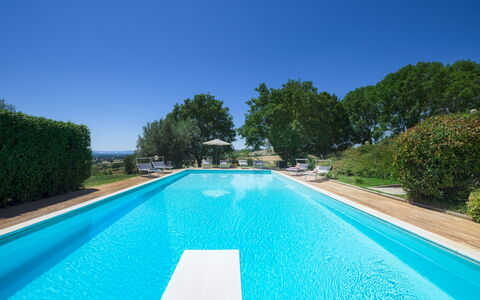
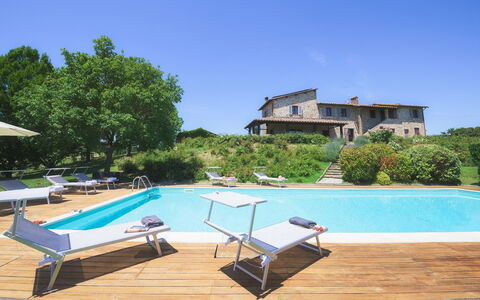
The beautiful panoramic swimming pool is located at a slightly lower level in a very secluded and quiet position. About 10 metres from the portico, it is reached across a stretch of lawn and then down a short flight of stone steps. The rectangular pool, lined in PVC with internal lighting and chlorine purification and equipped with a diving board, measures 12 x 6 m with the depth varying from 1,10 to 3,50 m. Access to the water is via 5 submerged Roman steps. The solarium, in teak (50 sq m) and lawn, is equipped with sunbeds and umbrella while various tall trees provide shade during the hottest hours The swimming pool is open from the last Saturday in April to the first Saturday in October.
Pets: Yes, small and medium size. Mandatory extra cleaning in case of animals (€ 50,00 per week per animal).
Extra On Request:
extra cleaning (€ 22,00/h per person),
extra linen (€ 15,00 per person),
heating (€ 30,00/day) La Panoramica 8, Emma Villas
Beschreibung
The Price includes:
- Utilities: water - gas for kitchen use and hot water - electricity - heating
- weekly linen, initial and final cleaning
- Zer0Dep Guarantee = You do not pay the security deposit on balance or on arrival and you have EuropAssistance coverage in case of accidental damage to the property during your stay (up to the maximum of € 1,500.00 and with the limitations provided).
The Price does not Include:
- Mandatory extra cleaning in case of animals (€ 50,00/week/animal)
- Tourist Tax(where applicable)
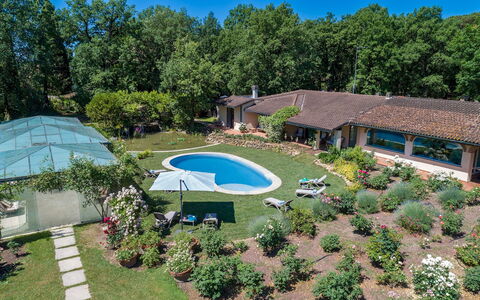
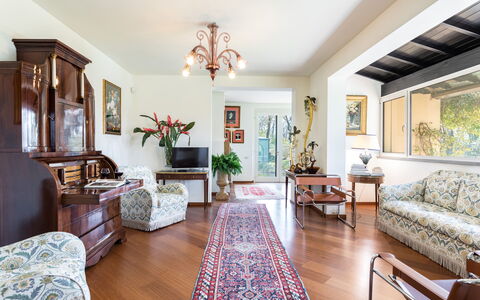
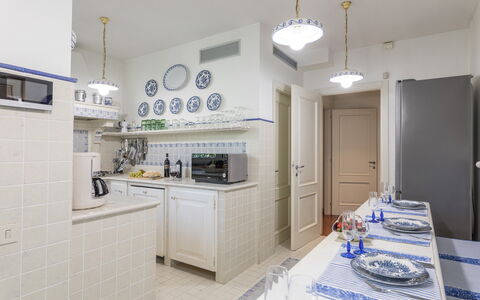
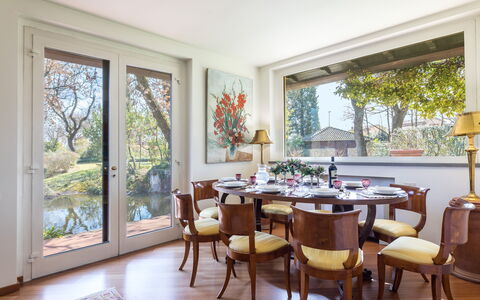
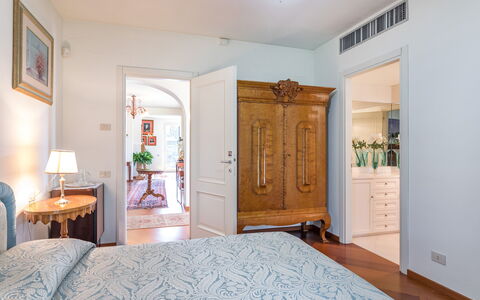
Set in the green territories of the Valdichiana Aretina, guardians of ancient medieval borghi, thousand-year old traditions, archaeological sites and natural resources, is Villa Mimmina, an elegant residence that was built in the 70s within a secluded park embellished with rich vegetation and a golf driving range. Set in a strategic position, just a few minutes from the city of Arezzo, the property combines the tranquillity of a country house with the comfort of a city villa. On just one floor, the elegant layout has been carefully and tastefully planned to enhance the livability and functionality. Alluring rooms (all with air conditioning), simply finished and arrayed with high-quality antiques that blend with choice modern accessories and prestigious tapestries, define the aesthetics. Heart of the house are the brightly-lit living rooms, where a happy play of large glass windows duet harmoniously with the paved patio outside, among roses and ornamental plants, dominated in the centre by the captivating swimming pool, a wonderful spot for moments of leisure and conviviality and which, at sunset, becomes the absolute protagonist in this dreamy scenario. The property is located about 1 km from the town of Pieve al Toppo, with restaurants, bars and a supermarket, and 5 km from the Autostrada del Sole for easy access to the main art cities of Tuscany and Umbria. NB: About 20 m away is the villa of the owners, discreetly inhabited with completely independent access. Furthermore, the two areas of the garden are well delimited by hedges and flower pots to guarantee privacy.
VILLA MIMMINA HAS BEEN SUBJECTED TO A CHECK-UP BY A TECHNICAL RESPONSIBLE BEFORE THE BEGINNING OF THE SEASON, TO ENSURE CONSISTENCY OF THE DESCRIPTION, ACCESSORIES LISTED ON THIS PAGE AND THEIR PRESENT STATE OF OPERATION/MAINTENANCE, TO GUARANTEE QUALITY, CLEANLINESS AND COMFORTS TO ALL CLIENTS WHO WILL STAY HERE.
Interior:
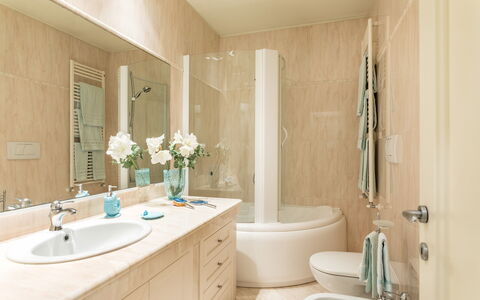
With just one floor, the main entrance leads into the living room with satellite TV, communicating with a room with a round table which can be used for playing card games or conversation. From here along a corridor are two twin bedrooms (with joinable beds on request) with ensuite bathroom with shower and two double bedrooms, one with ensuite bathroom with whirlpool tub and the other with bathroom with shower. The corridor ends in a large living room with the dining table, communicating on one side with the kitchen and the laundry room. The bedrooms, living rooms and kitchen all have large French windows that lead out to the surrounding garden.
Park:
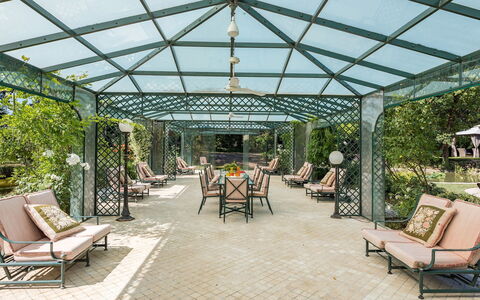
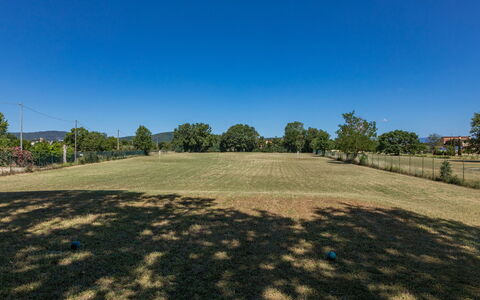
About 4 hectares of flat, fenced terrain surround the house, a good part of which consists of an accessible wood. Surrounding the house, an abundant well-tended vegetation embellishes the outdoor living areas: a gazebo with a dining table, comfortable armchairs outside the bedroom French windows, an amazing veranda near the swimming pool. Large areas of lawn, shady oaks, numerous pots of hydrangeas and more than 1000 roses planted all around valorise the park which is completed by a golf driving range, reachable through a scenic driveway surrounded by wisteria.The property is equipped with an automatic access gate and a large parking area near the entrance to the villa.Please notice that photos are taken in spring, therefore flower blossoming, and the colours of the gardens' grass could be different at the moment of your arrival at the villa.
Swimming Pool:
The newly-built swimming pool, with soft, rounded lines, is just a few steps from the French windows of the villa or from the garden. With an area of about 46 sq m and a constant depth of 1.40 m, it is lined in PVC and has internal lighting, purified with chlorine and Roman steps for access to the water. Spread over the surrounding lawn are sunbeds and umbrellas. The pool is available from the last Saturday in April to the first Saturday in October.
Pets: Yes. € 50,00 per animal per week or part of week.
Extra On Request:
extra cleaning (€ 22,00/hour per cleaner),
extra linen (€ 20,00 per person),
firewood (€ 26,00/100 Kg) Villa Mimmina 8, Emma Villas