Ferienhäuser in Greve in Chianti
Villa Ninfeo 10+4
Einmaliges Ferienhaus mit privatem Pool, W-LAN, Klimaanlage, TV und Haustiere erlaubt
-
14
-
5
-
6
-
400 m2
Beschreibung
The Price includes:
- Utilities (water - gas for kitchen use - electricity - heating)
- wireless internet connection
- weekly linen, initial and final cleaning
- Zer0Dep Guarantee = You do not pay the security deposit on balance or on arrival and you have EuropAssistance coverage in case of accidental damage to the property during your stay (up to the maximum of € 1,500.00 and with the limitations provided).
The Price does not Include:
- Mandatory extra cleaning in case of animals (€ 50,00 per animal per week or part of week)Acceptance of animals to the facility must be previously authorised by the owner upon communication of the number of animals, size and breed.
- Tourism tax (€ 3,00 per person per night for the first 4 nights. Please note that children under 12 years old will not pay).
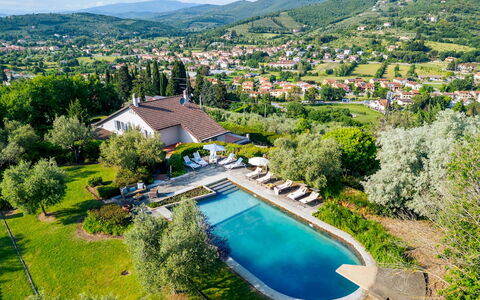
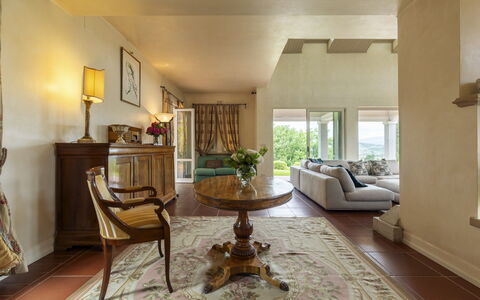
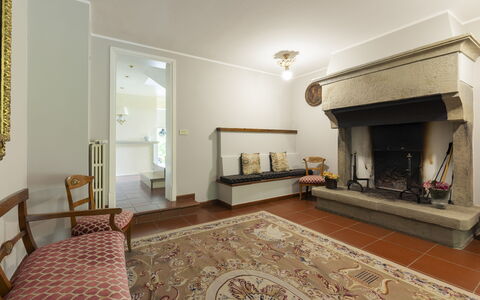
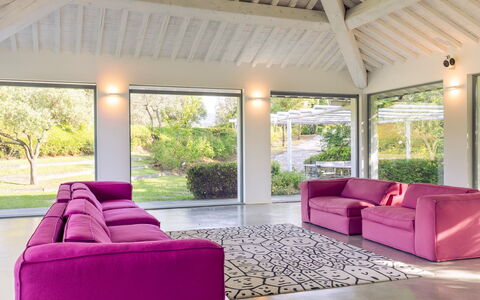
Villa Ninfeo stands less than three kilometres from the town of Arezzo, on a promontory offering unforgettable views of the historic art city and the rolling hills covered by cultivated fields, olive groves and vineyards that stretch to the horizon. Its name recalls the beautiful water lilies (ninfee) that grow in the large stone vases along the edge of the pool, a lovely body of water that duets with the landscape thanks to its natural forms and colours, immersed in a fairy-tale atmosphere that greets you as you turn into the driveway. The complex consists of a main villa and nearby a second villa, a true masterpiece of style both inside and outside. These two modern buildings are characterized by the high aesthetic standard of the rooms, furnished with a large number of elements of top quality craftsmanship, period furniture and accessories, fireplaces and precious carpets and many pieces of original and innovative design combined with home automation technology. Of great charm, the beautiful second villa consists of a 100 sq m white open-plan area surrounded by a luminous embrace of natural light: the large windows that open completely out onto the garden next to the pool area, a wonderful spot for entertaining, at night as well when a clever play of lights provides a magical atmosphere. The gem of the property is the majestic park that winds around the buildings, a true work of art created by a renowned landscape architect that is set out on several levels and full of tree species from around the world, which you can enjoy in the numerous set-up areas around the place and which can be traversed thanks to the internal pathways. Moving from this microcosm of pure enchantment, which offers all the ingredients for a complete holiday, is simple and quick: the historic town centre of Arezzo, famous for its many works of art and for being the birthplace of many great artists, is about 5 minutes away. Furthermore, as the property is just a short distance from the motorway and railway station, you can make many excursions to explore the wonderful surroundings, rich in beautiful natural landscapes dotted with ancient towns of everlasting charm and famous art cities of Tuscany and neighbouring Umbria (Siena, Florence, the Chianti area, Cortona, Sansepolcro, Perugia and many many others).
VILLA NINFEO HAS BEEN SUBJECTED TO A CHECK-UP BY A TECHNICAL RESPONSIBLE BEFORE THE BEGINNING OF THE SEASON, TO ENSURE CONSISTENCY OF THE DESCRIPTION, ACCESSORIES LISTED ON THIS PAGE AND THEIR PRESENT STATE OF OPERATION/MAINTENANCE, TO GUARANTEE QUALITY, CLEANLINESS AND COMFORTS TO ALL CLIENTS WHO WILL STAY HERE.
Interior:
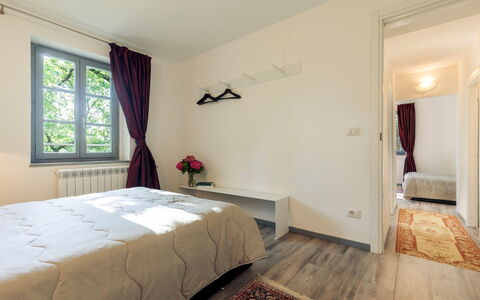
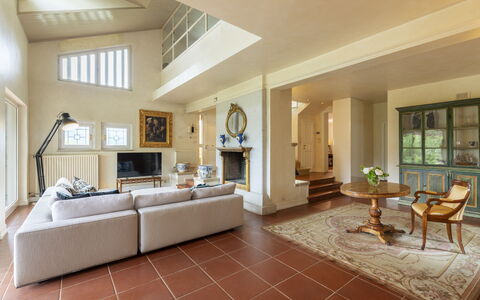
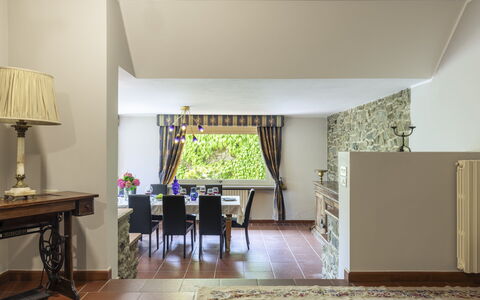
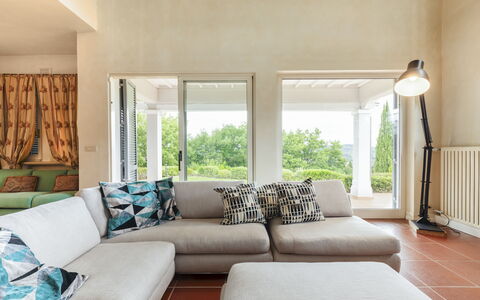
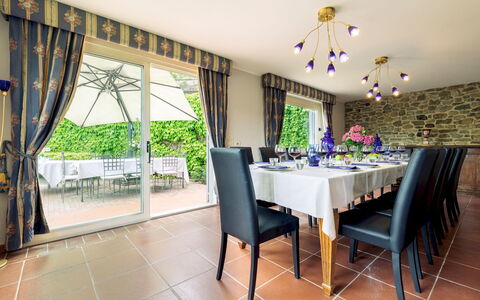
The complex, consisting of the main villa and an annex, has been built adapting to the hilly landform that characterizes the property. The main entrance of the villa, which has two floors both with direct external access, is located on the side next to the driveway. Three steps outside lead into the vast living area that occupies the entire ground floor, where the rooms are all connected. Starting from the sitting/TV room, arranged with pure white divans gathered around the antique fireplace and the large TV, which runs along the wide outside portico, we come to a further small sitting room with second fireplace and, from here, to the dining room which also faces out onto the garden with seating area. Also on the ground floor are the kitchen, accessed from the dining room, the laundry room and a guest bathroom. A wooden staircase leads up to the top floor which consists of a master bedroom, with sleeping area, closet area, bathroom with shower and access onto a panoramic terrace, and two double bedrooms (with queen-size bed), sharing a bathroom with hydromassage tub. One of the two bedrooms has access to the garden through a French window, while the last bedroom is reached through the study that includes a double sofa bed. ANNEX: A few metres uphill along a paved path, we come to the annex, consisting of a huge living room with a high gable roof, which combines the lounge area with an additional large TV and the dining area with an elegant black table with chairs. Thanks to the functionality of home automation, you just press a button and the large windows which line it lower automatically, putting the building in contact with the gazebo and adjacent pool area. The structure is completed by a super-functional modern kitchen in polished aluminium with two ovens. On the lower floor, reachable just from the outside, there are three double bedrooms, one of which is a walkthrough room to access the other two bedrooms. Two bathrooms with shower complete the floor. Air conditioning only in the bedrooms.
Park:
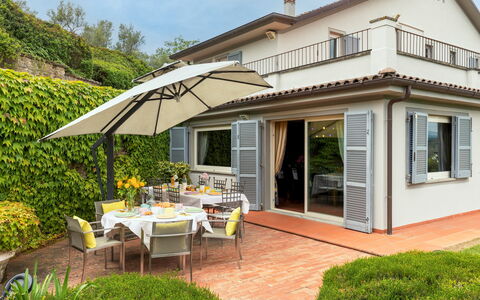
The one-hectare park is simply idyllic: completely fenced-in and accessible, it extends over several terraces around a hilltop, marked along its perimeter by an oak wood and by spectacular expanses of cultivated land on the top of which stand the villa and the annex. It contains a remarkable amount of trees and a sparkling symphony of blossoms planted by expert hands which, over time, have been enriched by an extraordinary collection of more than twenty thousand ornamental plants from around the world growing around large areas of lawn. Inside, along a pathway immersed in peace and quiet, you will come upon a veritable paradise set up for relaxation and partying, with a pretty wooden gazebo furnished with a dining table at the exit of the annex and in front of the pool, a convenient dining area near the dining room of the villa covered by a large umbrella and, again, a discreet portico at the entrance to the living room, placed near a scenic fountain built with river stones and ideal for reading or just relaxing. The park is completed by a cool shady area of woodland, accessible thanks to the paved pathways which connect all the areas around the villa. The parking areas (available for four cars) are located at the entrance of the two gates that lead into the property and there is also a one-car garage.Please notice that photos are taken in spring, therefore flower blossoming, and the colours of the gardens' grass could be different at the moment of your arrival at the villa.
Swimming Pool:
Open from the last Saturday in April until the first Saturday of October, the oval-shaped pool with one straight side is sited between the villa (reached via a short flight of steps or along the path that goes around the garden) and the annex, about 10 m away. The pool, embellished on two sides by vases of water lilies, is completely lined with dry-mounted Tuscan stone with the bottom in grey-blue cement, characteristics that give a great natural effect inside the green frame that borders it, paved in sandstone: the most panoramic spot where you can laze in the sun on the comfortable sunbeds around the pool, or enjoy the cool shade of a romantic gazebo covered in climbing ivy, equipped with sofas and armchairs. The pool measures 7 x 14 m, with the depth varying from 90 cm to 2.50 m; you enter the water via submerged steps and there is also a diving board. There is chlorine purification and a hot and cold-water shower.
Pets: On request, small size. (€ 50,00 per animal per week or part of week)
Extra on Request:
- Extra cleaning (€ 22,00/hour per cleaner)
- Extra linen (€ 15,00 per person)
- Firewood (€ 20,00/100 Kg) Villa Ninfeo 10+4, Emma Villas
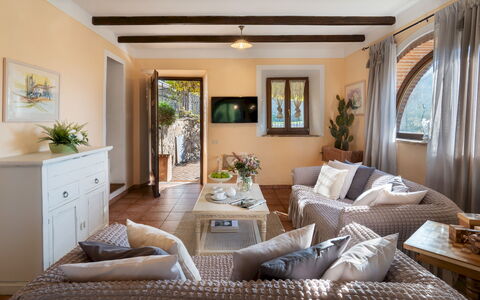
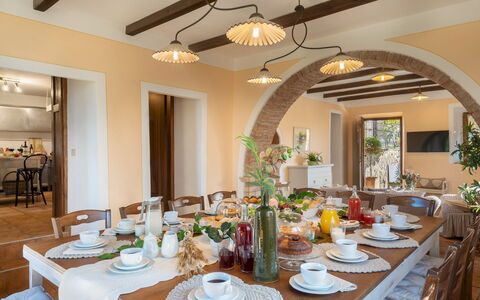
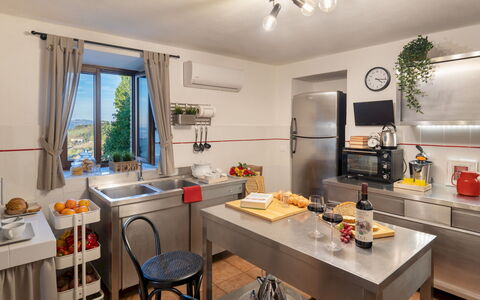
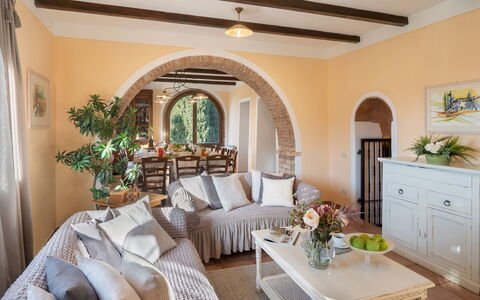
Beschreibung
This rate includes:
-Utilities: electricity - water - gas for kitchen use and hot water
- weekly linen, initial and final cleaning
- Zer0Dep Guarantee = You do not pay the security deposit on balance or on arrival and you have EuropAssistance coverage in case of accidental damage to the property during your stay (up to the maximum of € 1,500.00 and with the limitations provided).
The price does not include:
mandatory extra cleaning in case of animals (14 euros per animal per day)
Tourism tax (not applicable).
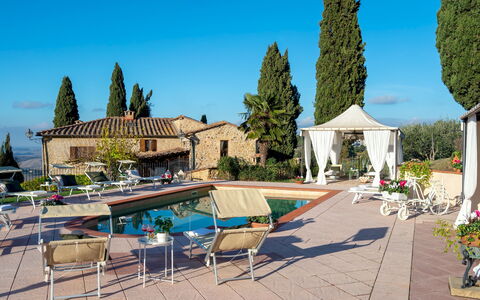
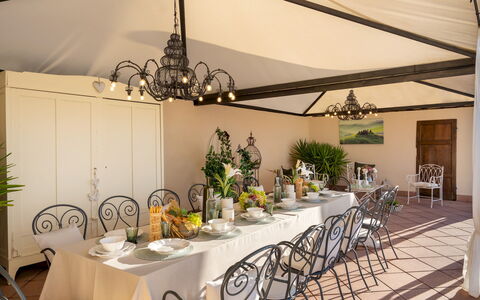
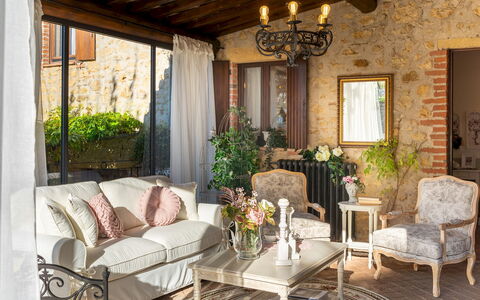
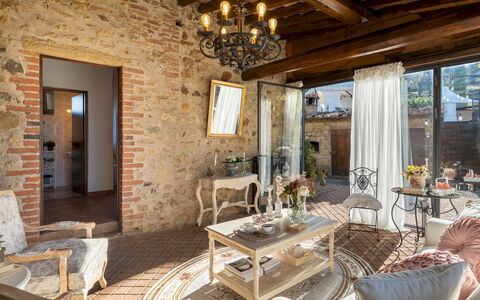
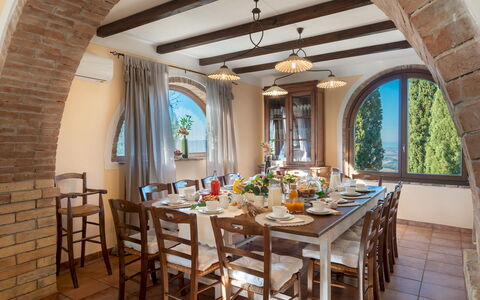
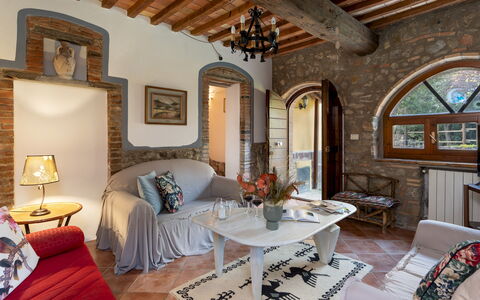
At Villa Beltramonto, suspended in the authentic heart of the Val di Cecina and set on a hill 374 m above sea level, absolute protagonist is the natural scenery that surrounds it, a landscape interwoven with sinuous waves that chase each other up to the edge of the Apuan Alps: declined in the thousand shades of its unmistakable colours, they paint an enchanted background for the wonderful historic borghi located there and which, at dusk, illuminate the horizon. The excellent restoration of this farmhouse has not altered its typicality but has artfully enriched and accessorised it to guarantee guests the best of hospitality in an exquisitely Tuscan style. The exposed stone, the ceilings with wooden beams and terracotta tiles, the panoramic air-conditioned bedrooms, each with private bathroom, the welcoming veranda: these are the key elements that characterise this imposing structure in which the large common area on the ground floor, with professional kitchen and vast living room with large windows, opens directly to the outdoor living areas. The house is surrounded by a luxuriant garden, a natural terrace cloaked in the silver of a grove of olive trees and embellished by both the panoramic pool area, that will captivate guests with its magical sunsets, and the charming gazebo, set up with an elegant dining area and sofas. Villa Beltramonto represents the ideal location to appreciate privacy and tranquillity without having to renounce the amenities located in the immediate vicinity; it is in fact located on the edge of the borgo of Pomarance, about 700 m from shops, restaurants and cafés and within walking distance. We are surrounded by the unmistakable scenery of the Val di Cecina, land of ancient borghi (Pomarance, Volterra, Montecatini Val di Cecina) and of numerous oases and nature reserves, such as those of Berignone and Monterufoli that brush against the immediate surroundings. The property is part of an organic farm estate that produces extra virgin olive oil and quality wine that can be tasted directly in the villa upon request.
THE PROPERTY HAS BEEN SUBJECTED TO A CHECK-UP BY OUR TECHNICAL MANAGER, TO ENSURE THE CONSISTENCY OF THE DESCRIPTION, THE ACCESSORIES LISTED ON THE WEBSITE AND THEIR PRESENT STATE OF OPERATION/MAINTENANCE
Interior:
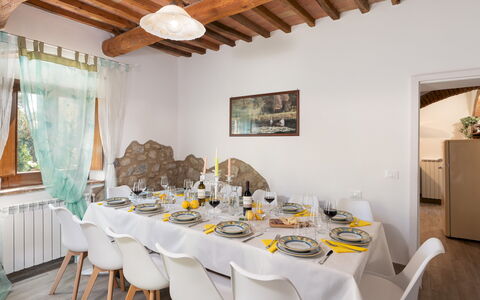
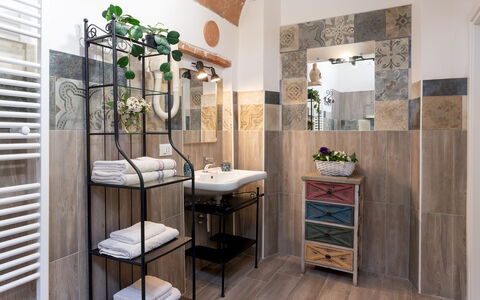
Villa Beltramonto has two floors connected by an internal staircase. The main entrance leads into the living room with seating area and dining area. This room is connected to the kitchen and to a guest bathroom. A few steps from the living room lead up to the charming veranda with an elegant sitting room which leads into a double bedroom with ensuite bathroom with shower. Also on the ground floor, but with independent access located on the side of the house, is an apartment (not connected internally) consisting of a living room with kitchen, a double bedroom (with divisible bed) and ensuite bathroom with shower. On the first floor is the rest of the sleeping area with five double bedrooms (one with divisible bed) with private bathroom with shower. The laundry room is reachable from the kitchen.
Park:
The park surrounding the house extends for about 5000 sq m over hilly terrain with two terraces, with the upper one occupied by the swimming pool area, sealed at the bottom by a thick patch of woodland. The garden includes lawn areas and a multitude of plants, bushes of herbs and olive trees that create the ideal setting for enjoying the open landscapes seen on each side. Set in this colourful and secluded spot are the gazebo with outdoor dining area, barbecue and wood oven and a ping pong table. The vine-covered pergolas, right outside the living areas, are equipped with tables for outdoor dining. The covered parking area is located at the end of the elegant driveway bordered by imposing cypress trees.Please notice that photos are taken in spring, therefore flower blossoming, and the colours of the gardens' grass could be different at the moment of your arrival at the villa.
Swimming Pool:
The south-facing swimming pool lies on the upper terrace of the garden on an open panoramic viewpoint. About 40 m from the house, it can be reached via a flight of steps. The rectangular pool, measuring 5 x 8 m with a varying depth of 1.10 to 1.50 m, is lined in sand-coloured PVC and has salt purification, internal and external lights and Roman steps for access to the water. It is surrounded by the fenced sunbathing area, paved in stone and equipped with shaded sunbeds and a large gazebo in which a seating area and an elegant poolside dining area have been set up. A cold-water shower is available. The pool is open from the last Saturday in April to the first Saturday in October.
EXTRA ON REQUEST
extra cleaning (€ 505.00 / day)
extra linen (€ 20.00 per person)
heating (€ 30.00 per day)
wood (€ 23.00 / 100 Kg) Villa Beltramonto 14, Emma Villas


Il Pratone 12
Einzigartiges Ferienhaus mit W-LAN, Klimaanlage, privatem Pool, TV, Terrasse und Haustiere erlaubt
-
12
-
6
-
7
-
225 m2
Beschreibung
This rate includes:
-Utilities: Electricity, water, gas for cooking purposes
- weekly linen, initial and final cleaning
- Zer0Dep Guarantee = You do not pay the security deposit on balance or on arrival and you have EuropAssistance coverage in case of accidental damage to the property during your stay (up to the maximum of € 1,500.00 and with the limitations provided).
The price does not include:
Mandatory extra cleaning in case of animals (€ 50,00/week/animal).
Tourism tax (where applicable).
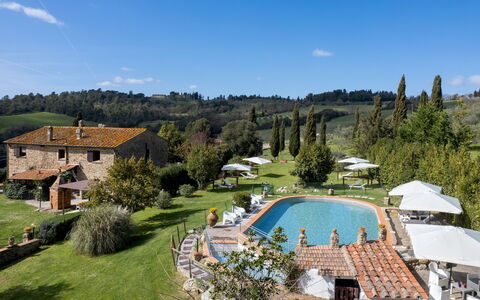
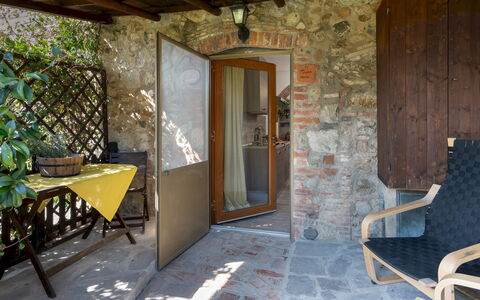
Il Pratone is a restored, traditional Tuscan farmhouse set within a 37-hectare farm estate in the heart of the Val di Cecina. Surrounded by rolling hills, olive groves and orchards, this former farmhouse dating back to 1883 has been preserved with great care, maintaining its rural architecture and authentic atmosphere. The villa is divided into independent living areas on the ground floor and a separate first-floor apartment, making it well suited to groups seeking both communal and private spaces. Equipped for all ages, the garden features an expansive lawn, a volleyball court, children's play area and a fenced pool with separate children’s pool. Outside lounge furniture, sun loungers around the pool and a dining area under a gazebo complete the scene. A restaurant run by the owners is located just 600 m away. Volterra, San Gimignano, Siena and the Etruscan coast are all within reach for day trips.
THE PROPERTY HAS BEEN SUBJECTED TO A CHECK-UP BY OUR TECHNICAL MANAGER, TO ENSURE THE CONSISTENCY OF THE DESCRIPTION, THE ACCESSORIES LISTED ON THE WEBSITE AND THEIR PRESENT STATE OF OPERATION/MAINTENANCE
Interior:
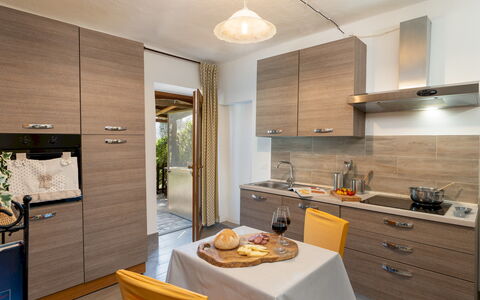
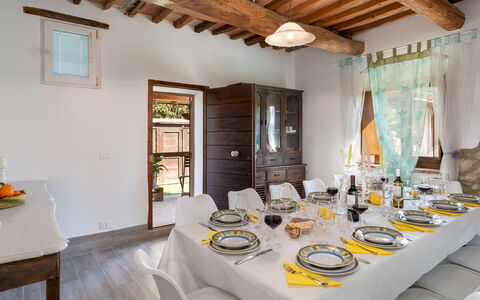
The villa is spread on two floors (not internally connected), covering approximately 220 sq m. GROUND FLOOR – Three separate areas, each with French windows to the garden: (1) Main entrance with kitchen, bathroom with shower (adapted for guests with reduced mobility), and dining room; (2) Living room, double bedroom, bathroom with shower and laundry area; (3) Suite with double bed, fireplace, kitchenette/living room, and bathroom with shower. External stairs beside the main entrance leads to the FIRST FLOOR – Service kitchen with fireplace; Two double bedrooms (one has twin beds) with en-suite bathrooms with shower; One double bedroom with fireplace, en-suite bathroom with shower and covered terrace; One double bedroom with covered terrace and adjacent bathroom with shower. Air conditioning only in the bedrooms.
Park:
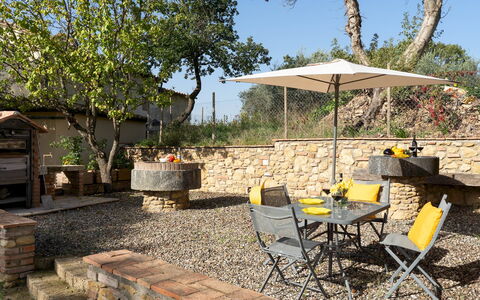
The villa is set within a 37-hectare farm estate (in the designated areas, there are grazing animals and dogs protecting the flock). The fenced-in garden surrounding the house includes Mediterranean vegetation such as oaks, holm oaks, cypresses and laurel hedges. A gazebo with dining area and barbecue is located near the kitchen, while a second barbecue and ping pong table are near the living room entrance. A volleyball court and children’s play area are located beside the pool area. Uncovered parking is available within the grounds.
Please notice that photos are taken in spring, therefore flower blossoming, and the colours of the gardens' grass could be different at the moment of your arrival at the villa.
Swimming Pool:
The fully fenced pool area lies just behind the villa and is accessible via a few stone steps and a short path across the lawn. MAIN POOL – Oval in shape; measures 13 x 7 m with a constant depth of 1.20 m; lined in golden granite PVC; saltwater purification; Roman steps for access; internal and external lighting. CHILDREN’S POOL – Rectangular; measures 6 x 1.5 m with a depth of 0.50 m; chlorine purification. The solarium is part paved in porphyry and part lawn, equipped with sunbeds, umbrellas, tables and a shower. The pool is open from the last Saturday in April to the first Saturday in October.
On Request:
extra cleaning (€ 22,00/hour/cleaner)
extra linen (€ 15,00/person)
heating (€ 50,00 per day)
firewood (€ 15,00/100 kg) Il Pratone 12, Emma Villas
Casa la Fenice 8+2
Ferienhaus mit Klimaanlage, Whirlpool, privatem Pool, W-LAN, TV, Terrasse, Haustiere erlaubt
-
10
-
4
-
5
-
250 m2
Beschreibung
The Price includes:
-Utilities: electricity, water, gas for cooking purposes
- weekly linen, initial and final cleaning
- Zer0Dep Guarantee = You do not pay the security deposit on balance or on arrival and you have EuropAssistance coverage in case of accidental damage to the property during your stay (up to the maximum of € 1,500.00 and with the limitations provided).
The Price does not Include:
- Mandatory extra cleaning in case of animals (€ 50,00/week/animal)
- Tourist Tax(where applicable)
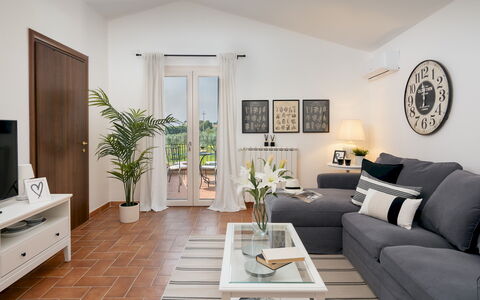
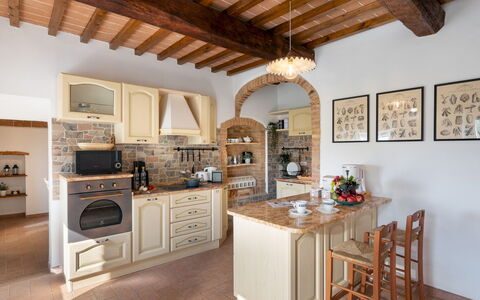
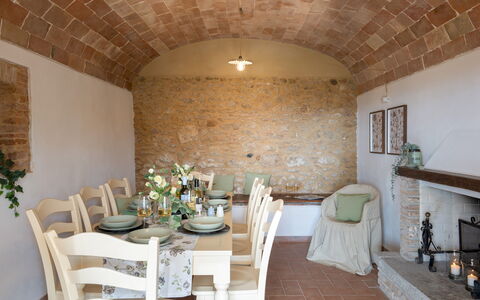
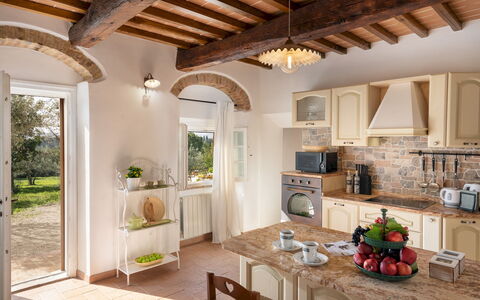
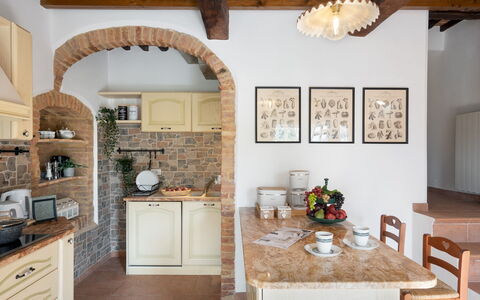
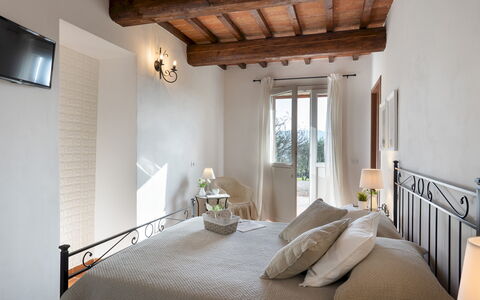
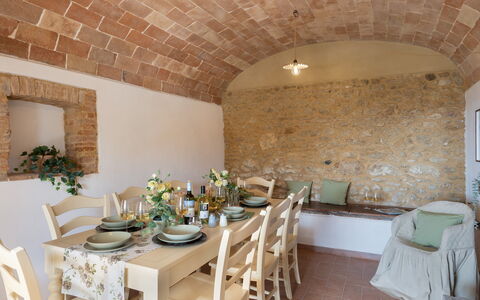
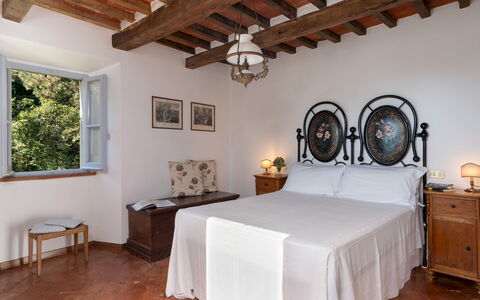
Its name, like the bird from which it comes (the Phoenix), summarises the symbol of rebirth; and this comparison is more than appropriate considering the origins of Casa la Fenice which, from a simple country farmhouse, has been transformed, reborn, into a splendid Tuscan residence, after having undergone an important renovation which the owner was particularly keen to do, and which bears witness to the sentimental bond with these walls. We are in a lesser-known, but extraordinarily beautiful, corner of Tuscany, where the contrast, between the verdant hills and nature reserves of Berignone and Monterufoli-Caselli and the wonderful lunar landscapes endorsed by the Valle di Diavolo, stands out: with all its enchantment it offers surprising glimpses of nature manifesting itself with all its strength, giving almost an air of veiled mystery with the geothermal vents in the background. The original stone left exposed on the internal walls, the beams and terracotta of the ceilings, the bright air-conditioned rooms, each with private bathroom, and the panoramic terrace on the first floor are just some of the strong points of Casa La Fenice, where the cosy living area on the ground floor with the beautiful kitchen with marble worktop opens onto the outdoor living areas. All around, it is enveloped by a fenced garden enhanced by delightful dry-stone walls, fruit and olive trees, and embellished by numerous areas for breaks, relaxation and fun: the hydromassage tub, the barbecue area, the newly-constructed swimming pool and the numerous living and relaxation areas that will not betray the expectations of a dream stay. The house is located outside the town of Pomarance (about 1 km away), among the most representative borghi of the Alta Val di Cecina, with the Rocca Sillana dominating the natural beauty of this scenario from above. The location is perfect for enjoying privacy and tranquillity but also for exploring the splendid scenery of the Val di Cecina, a land of ancient borghi (Pomarance, Volterra, Montecatini Val di Cecina), numerous oases and nature reserves.
Interior:
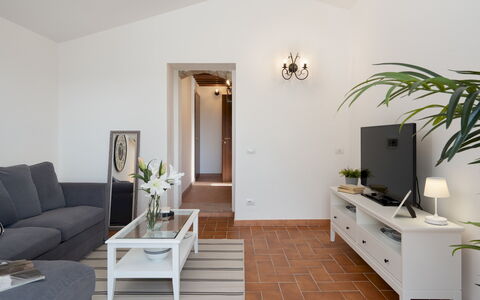
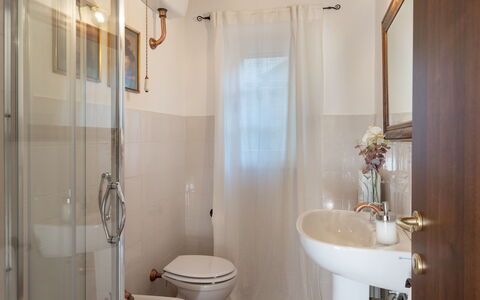
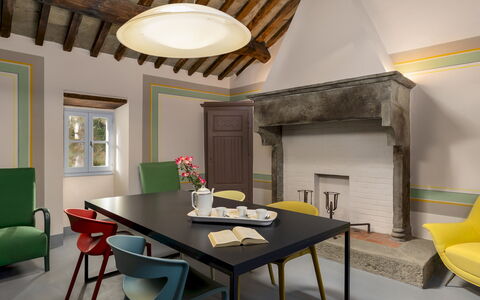
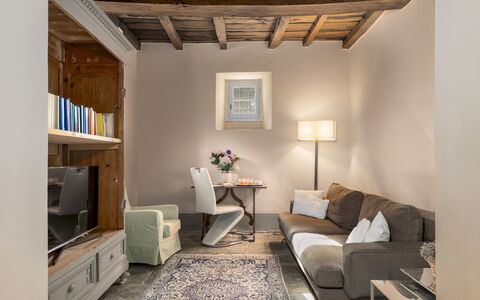
Casa La Fenice has two floors connected by an internal staircase. A few steps lead to the main entrance on the ground floor. From here a staircase leads up to the first floor and a short ramp leads into the living area consisting of a spacious, well-equipped kitchen connected to the dining room; the rooms have direct access, through French windows, to the garden and are served by a bathroom with shower. Completing the ground floor are three double bedrooms with ensuite bathroom with shower, each with outside access and not communicating internally with each other. On the first floor is a double bedroom with a small balcony, a bathroom with a chromotherapy shower, a TV room with a double sofa bed and access to the terrace and, finally, the laundry room.
Park:
The park surrounding the house extends over a flat area of about 20,000 sq m and is completely fenced. The garden around the house has lawn areas delimited by dry stone walls and enlivened by bushes of aromatic herbs, fruit trees and a sea of olive trees. In this welcoming setting are a hydromassage tub (that can be available with extra cost and heated up to 27degreest) with adjacent guest bathroom, a lovely pool of water lilies, a wooden gazebo with table and relaxing sunbeds near the beautiful swimming pool, a barbecue area with wood oven and barbecue and a large portico with dining table in a convenient position at the exit of the kitchen. Past the entrance gate of the property is the parking area, close to the house entrances.
Swimming Pool:
The newly-built swimming pool lies in the garden in front of the living area exits just a few metres away and can be reached down a ramp with a few steps. The rectangular pool, measuring 5 x 10 m with a constant depth of 1.30 m, is lined in sand-coloured PVC and has chlorine purification, internal lights and Roman steps for access to the water. Surrounding the pool is the sunbathing area paved in stoneware with sunbeds, umbrellas and a cold-water shower. The pool is available from the last Saturday in April until the first Saturday in October.
Pets: Yes. € 50,00 per animal per week to be paid on site
Extra On Request:
- extra cleaning (€ 22.00/hour/cleaner),
- extra linen (€ 20.00/person),
- heating (on consumption up to date market prices),
- firewood (€ 15.00/100 kg)
- hydromassage tub heating (€ 28,60 per day) Casa la Fenice 8+2, Emma Villas
Villa la Rassinata 8
Wunderschönes Ferienhaus mit privatem Pool, Klimaanlage, W-LAN, TV, Innenhof und Haustiere erlaubt
-
12
-
6
-
5
-
500 m2
Beschreibung
The rate includes:
- Utilities: Electricity, water, gas for kitchen use
- weekly linen, initial and final cleaning
- Zer0Dep Guarantee = You do not pay the security deposit on balance or on arrival and you have EuropAssistance coverage in case of accidental damage caused to the property during your stay (up to the maximum of 1,500.00€ and with the restrictions provided).
The rate does not include: Mandatory extra
cleaning in case of presence of animals (€14.00 per day per animal)
Tourist tax (where applicable)
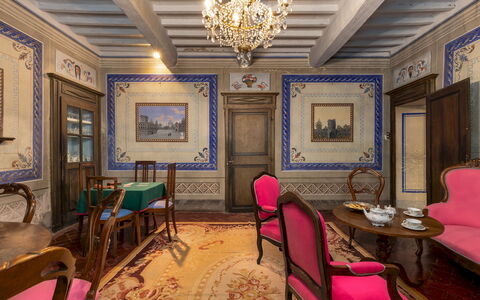
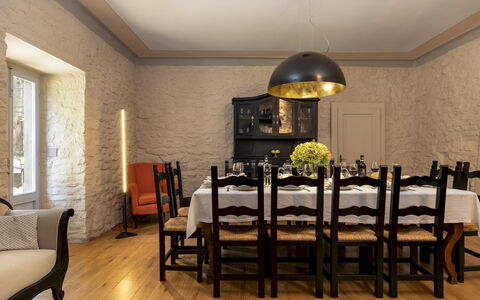
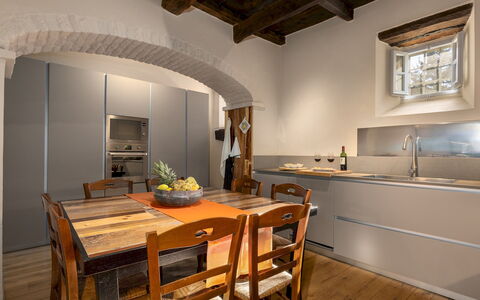
Villa La Rassinata is a spacious and welcoming residence dating back to the 16th century, located in a panoramic position among the wooded hills that separate Tuscany from Umbria. Surrounded by greenery and with a wonderful view of the hills of Arezzo, the villa combines historic charm with modern comfort. Spread over three floors, the villa offers interiors furnished with care and attention to detail, with six air-conditioned bedrooms, several living areas and a large kitchen with direct access to the dining area and outdoor relaxation. The panoramic pool, surrounded by tall trees and lawn, is located in a secluded position from the villa and a pool house with minibar is equipped. The garden is home to roses, hydrangeas and aromatic herbs, while a ping-pong table and barbecue area provide additional space for outdoor relaxation. The caretakers live in an annex adjacent to the villa, with completely independent access, and do not interfere with the use of the park and pool, while being at the complete disposal of guests.
THE PROPERTY HAS UNDERGONE A CHECK-UP CARRIED OUT BY ONE OF OUR TECHNICAL MANAGERS, TO GUARANTEE THE CORRESPONDENCE OF THE DESCRIPTION, THE ACCESSORIES LISTED ON THE SITE AND THEIR STATE OF OPERATION/MAINTENANCE
Interiors:
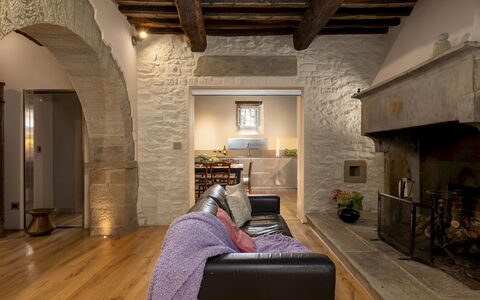
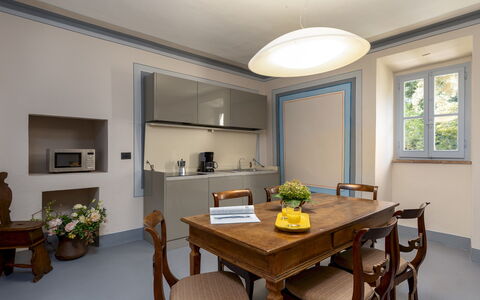
The villa is spread over three levels, connected by an internal staircase. GROUND FLOOR — Entrance to TV room and open space living area; kitchen with dining area and access to the outdoor pergola; living room with fireplace; service bathroom; laundry (external access). FIRST FLOOR — Living room with kitchenette; two double bedrooms; two bathrooms with shower. SECOND FLOOR — A double bedroom with en suite bathroom with shower; a twin bedroom; two double bedrooms; two additional bathrooms with shower. Only the fireplace on the ground floor is functional; the others are decorative.
Park:
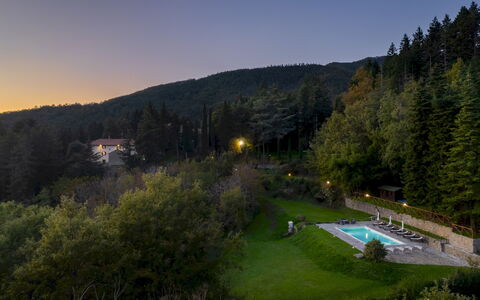
The property covers about six private hectares, 730 meters above sea level, and is surrounded by woods, meadows and flowerbeds. The garden is on different terraced levels and enriched with roses, hydrangeas and aromatic plants. A pergola shades the fenced outdoor dining area, equipped with a gas barbecue and table for guests. Additional tables and a rocking chair are placed in the garden for moments of relaxation. In front of the villa there are two uncovered parking spaces, while a separate parking area can accommodate three other cars.
N.B.: Please note that photo shoots are usually carried out in spring, so the colors and blooms of the gardens, lawns and parks may be different when you enter the villa.
Pool:
The fenced pool is located about 150 meters from the villa and can be reached via a path and seven stone steps. It is located on a terraced level with panoramic views. Rectangular in shape; measures 9 x 5 m; constant depth 1.40 m; PVC coating; salt purification; internal lighting; access via metal ladder. The pool is fenced and can be heated on request using a heat pump. The stone solarium is equipped with sun loungers, umbrellas and solar shower. Upstairs is a wooden pool house with a minibar, a shaded table and a ping-pong table. The access path is illuminated. The pool is open from the last Saturday in April to the first Saturday in October.
On Request:
extra cleaning (€ 350,00/day)
extra linen (€ 20,00/person)
heating (€ 50,00 per day)
pool heating (€50.00/day - Note: minimum for 3 days and with at least 2 days advanced notice)
firewood (€ 23,00/100 kg) Villa la Rassinata 12, Emma Villas
Villa Mimmina 8
Schönes Ferienhaus mit privatem Pool, Klimaanlage, W-LAN, TV und Haustiere erlaubt
-
8
-
4
-
4
-
280 m2
Beschreibung
The Price includes:
- Utilities: water - gas for kitchen use and hot water - electricity - heating
- weekly linen, initial and final cleaning
- Zer0Dep Guarantee = You do not pay the security deposit on balance or on arrival and you have EuropAssistance coverage in case of accidental damage to the property during your stay (up to the maximum of € 1,500.00 and with the limitations provided).
The Price does not Include:
- Mandatory extra cleaning in case of animals (€ 50,00/week/animal)
- Tourist Tax(where applicable)
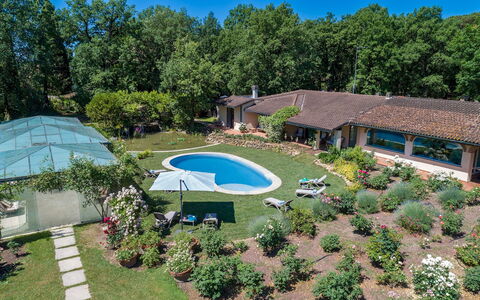
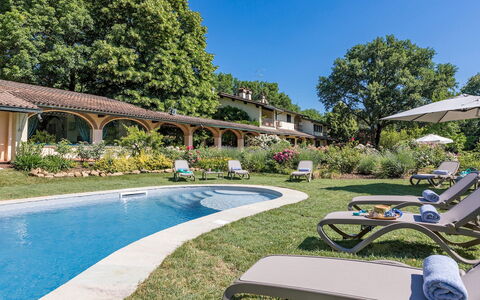
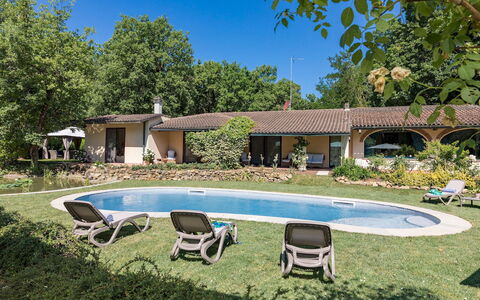
Set in the green territories of the Valdichiana Aretina, guardians of ancient medieval borghi, thousand-year old traditions, archaeological sites and natural resources, is Villa Mimmina, an elegant residence that was built in the 70s within a secluded park embellished with rich vegetation and a golf driving range. Set in a strategic position, just a few minutes from the city of Arezzo, the property combines the tranquillity of a country house with the comfort of a city villa. On just one floor, the elegant layout has been carefully and tastefully planned to enhance the livability and functionality. Alluring rooms (all with air conditioning), simply finished and arrayed with high-quality antiques that blend with choice modern accessories and prestigious tapestries, define the aesthetics. Heart of the house are the brightly-lit living rooms, where a happy play of large glass windows duet harmoniously with the paved patio outside, among roses and ornamental plants, dominated in the centre by the captivating swimming pool, a wonderful spot for moments of leisure and conviviality and which, at sunset, becomes the absolute protagonist in this dreamy scenario. The property is located about 1 km from the town of Pieve al Toppo, with restaurants, bars and a supermarket, and 5 km from the Autostrada del Sole for easy access to the main art cities of Tuscany and Umbria. NB: About 20 m away is the villa of the owners, discreetly inhabited with completely independent access. Furthermore, the two areas of the garden are well delimited by hedges and flower pots to guarantee privacy.
VILLA MIMMINA HAS BEEN SUBJECTED TO A CHECK-UP BY A TECHNICAL RESPONSIBLE BEFORE THE BEGINNING OF THE SEASON, TO ENSURE CONSISTENCY OF THE DESCRIPTION, ACCESSORIES LISTED ON THIS PAGE AND THEIR PRESENT STATE OF OPERATION/MAINTENANCE, TO GUARANTEE QUALITY, CLEANLINESS AND COMFORTS TO ALL CLIENTS WHO WILL STAY HERE.
Interior:
With just one floor, the main entrance leads into the living room with satellite TV, communicating with a room with a round table which can be used for playing card games or conversation. From here along a corridor are two twin bedrooms (with joinable beds on request) with ensuite bathroom with shower and two double bedrooms, one with ensuite bathroom with whirlpool tub and the other with bathroom with shower. The corridor ends in a large living room with the dining table, communicating on one side with the kitchen and the laundry room. The bedrooms, living rooms and kitchen all have large French windows that lead out to the surrounding garden.
Park:
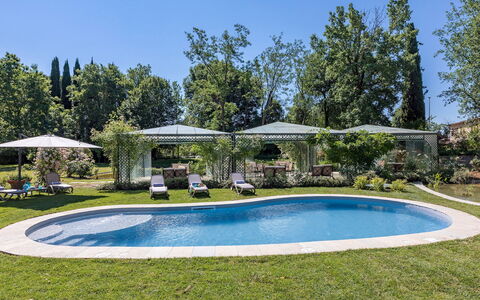
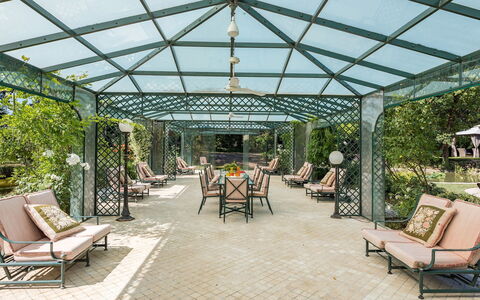
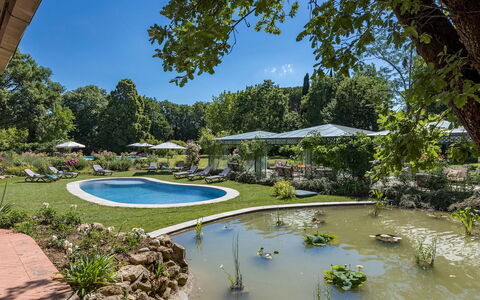
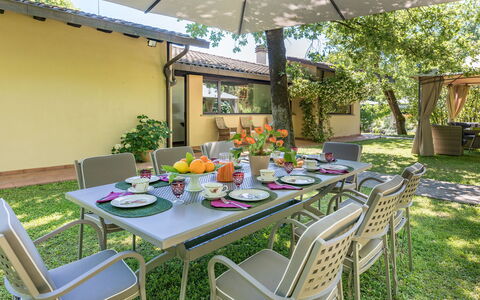
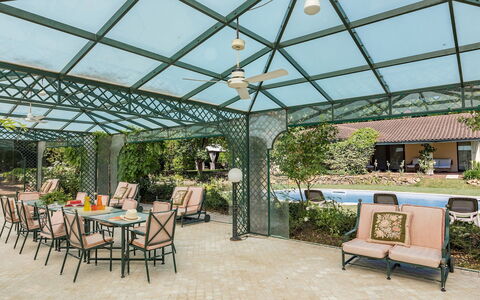
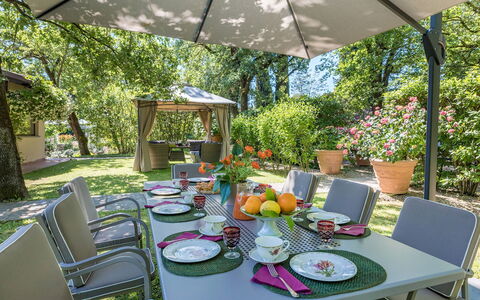
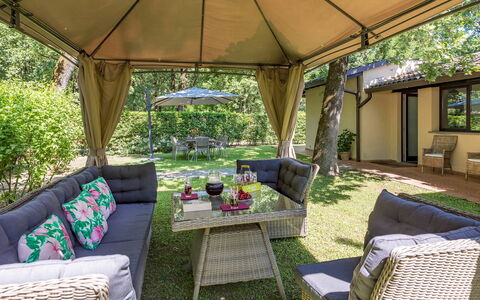
About 4 hectares of flat, fenced terrain surround the house, a good part of which consists of an accessible wood. Surrounding the house, an abundant well-tended vegetation embellishes the outdoor living areas: a gazebo with a dining table, comfortable armchairs outside the bedroom French windows, an amazing veranda near the swimming pool. Large areas of lawn, shady oaks, numerous pots of hydrangeas and more than 1000 roses planted all around valorise the park which is completed by a golf driving range, reachable through a scenic driveway surrounded by wisteria.The property is equipped with an automatic access gate and a large parking area near the entrance to the villa.Please notice that photos are taken in spring, therefore flower blossoming, and the colours of the gardens' grass could be different at the moment of your arrival at the villa.
Swimming Pool:
The newly-built swimming pool, with soft, rounded lines, is just a few steps from the French windows of the villa or from the garden. With an area of about 46 sq m and a constant depth of 1.40 m, it is lined in PVC and has internal lighting, purified with chlorine and Roman steps for access to the water. Spread over the surrounding lawn are sunbeds and umbrellas. The pool is available from the last Saturday in April to the first Saturday in October.
Pets: Yes. € 50,00 per animal per week or part of week.
Extra On Request:
extra cleaning (€ 22,00/hour per cleaner),
extra linen (€ 20,00 per person),
firewood (€ 26,00/100 Kg) Villa Mimmina 8, Emma Villas