Ferienhäuser in Piemont
Delle Ciliegie
Prächtiges Ferienhaus mit Klimaanlage, TV, Innenhof und Haustiere erlaubt
50€ Anzahlungsangebot - Erstattbar-
5
-
3
-
2
Beschreibung
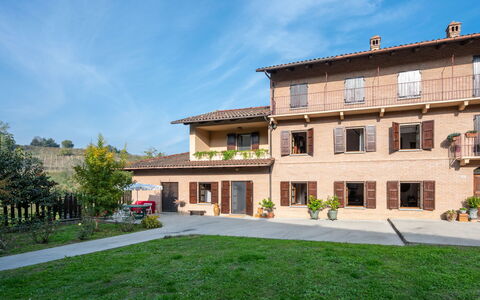
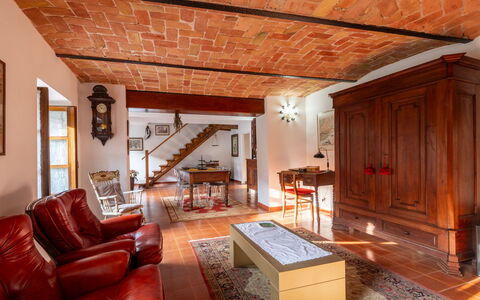
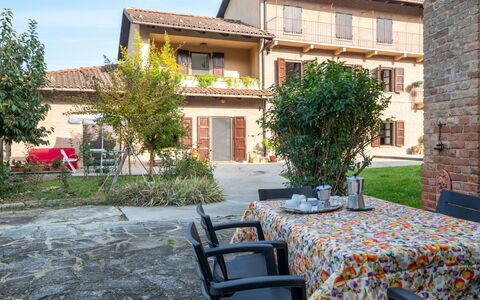
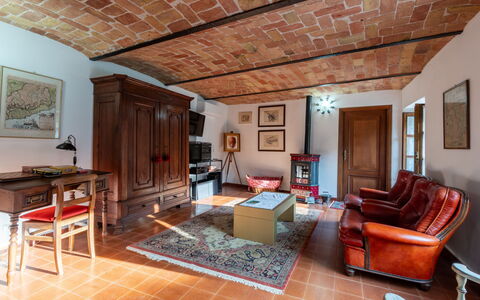
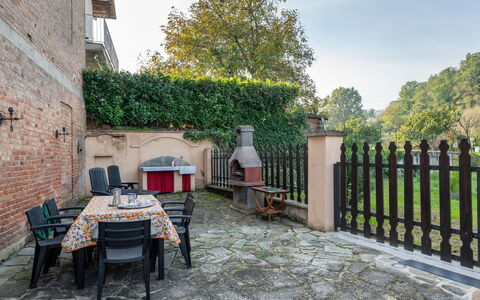
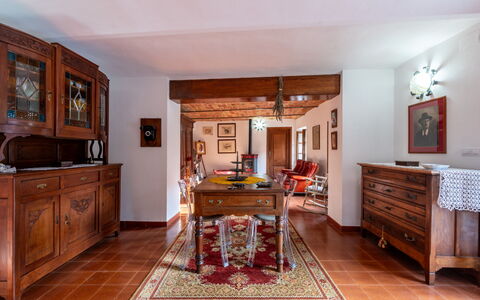
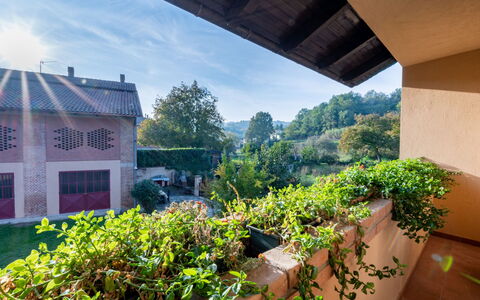
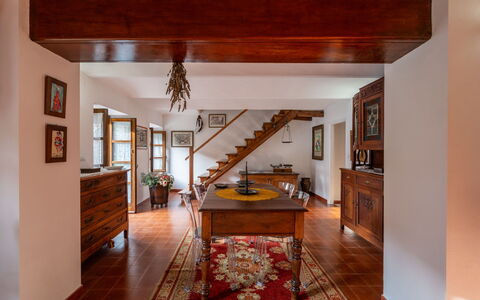
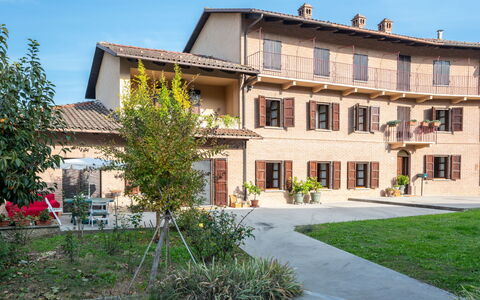
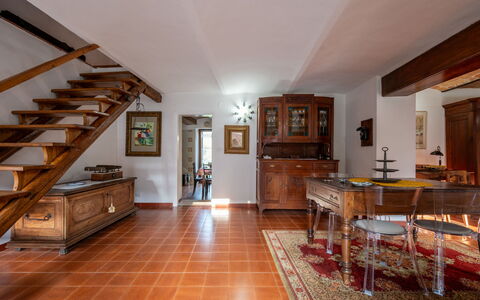
Einfacher, komfortabler Landsitz "delle Ciliegie", einseitig angebaut, umgeben von Bäumen und Feldern. Im Ortsteil San Matteo, 2.5 km vom Zentrum von Cisterna D'Asti, sonnige Lage. Zur Alleinbenutzung: gepflegter Garten (nicht eingezäunt) mit Blumen und Bäumen. Sitzplatz, Gartenmöbel, Grill, Parkplatz auf dem Grundstück. Supermarkt 3.5 km, Restaurant 2.7 km, Bar 2 km, Bäckerei 500 m, Bushaltestelle 150 m. Nahe gelegene Sehenswürdigkeiten: Castello e Museo "Arti e Mestieri" 3 km, Canale 3.3 km, Alba 24 km. Wandergebiete: Il Grande Sentiero del Roero 3 km, Percorsi trekking. Bitte beachten: Fahrzeug empfohlen. Besitzer nutzt Räume im Haus. Delle Ciliegie
Verbania 695
Buqueme Wohnung mit W-LAN, Klimaanlage, TV und Terrasse
50€ Anzahlungsangebot - Erstattbar Sonderangebot-
2
-
6
-
3
-
2
| Unterkunft | Schlafplätze | Schlafzimmer | Bäder | Wohnfläche | Preis |
|---|---|---|---|---|---|
| Art House Rosa Bianca 695.1 | 4 | 2 | 1 | 75 m2 | € 66 /Nacht |
| Art House Rosa Bianca 695.2 | 2 | 1 | 1 | 45 m2 | € 57 /Nacht |
| Alle 2 Unterkünfte | 6 | 3 | 2 |
Beschreibung
Zusammenfassung der Unterkunft
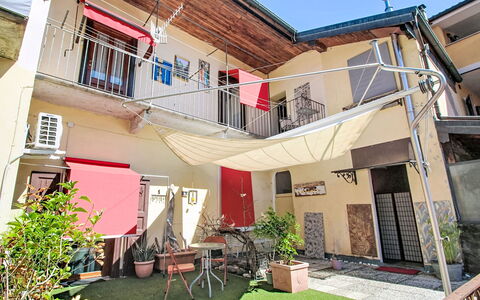
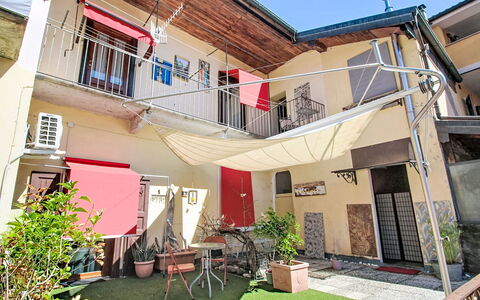
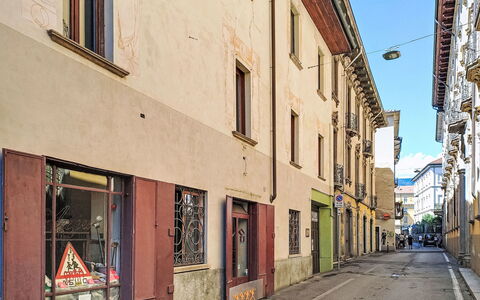
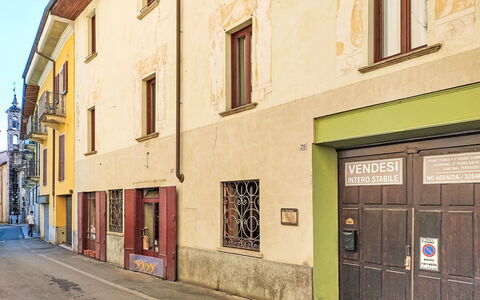
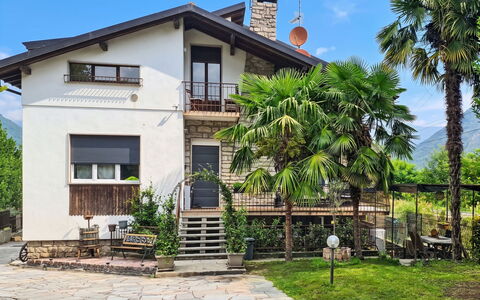
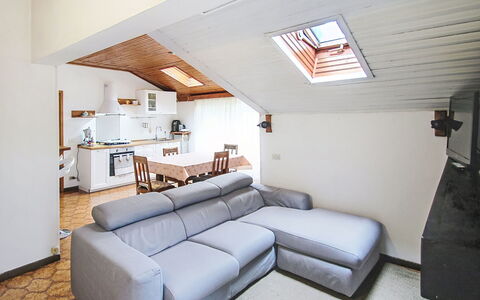
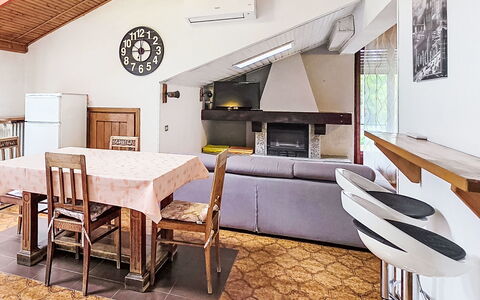
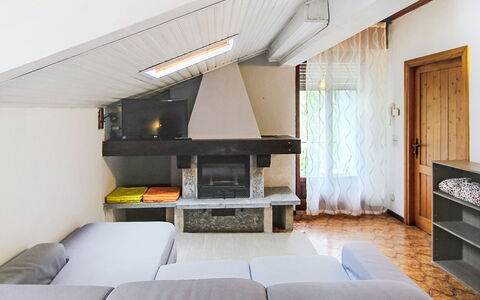
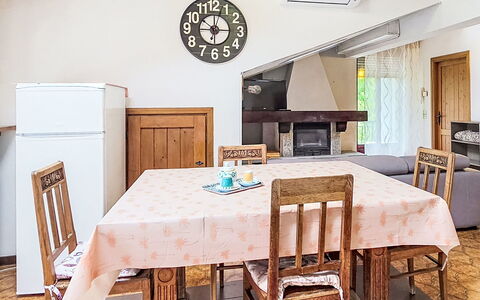
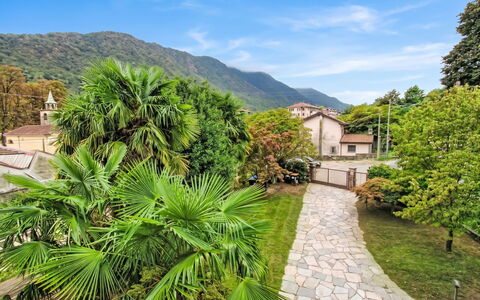
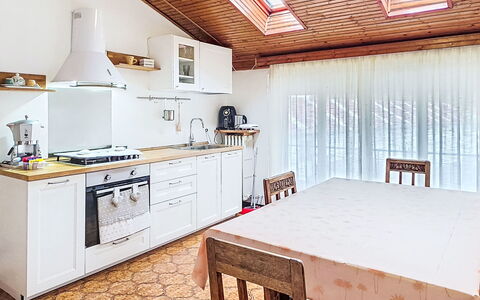
Das „Art House Rosa Bianca" ist eine charmante Ferienwohnung im Herzen von Pallanza-Intra-Suna in Italien, untergebracht in einem liebevoll erhaltenen Altbau mit 3 Geschossen. Die Unterkunft liegt im Zentrum von Verbania Intra in einer verkehrsberuhigten Fußgängerzone und bietet Gästen einen ruhigen und zentralen Ausgangspunkt, um die beeindruckende Umgebung des Lago Maggiore zu erkunden. Das Anwesen befindet sich in einem lebendigen Dorfumfeld, umgeben von lokalen Geschäften, Restaurants und kulturellen Sehenswürdigkeiten in unmittelbarer Nähe. Ein Teil des Hauses ist während des Aufenthalts geschlossen und unbewohnt.
Außenbereiche
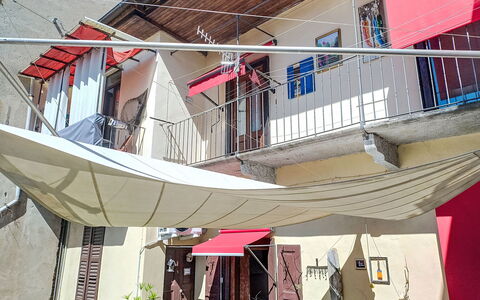
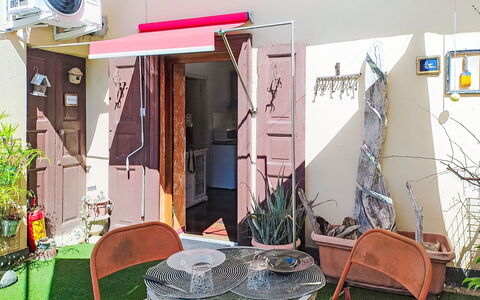
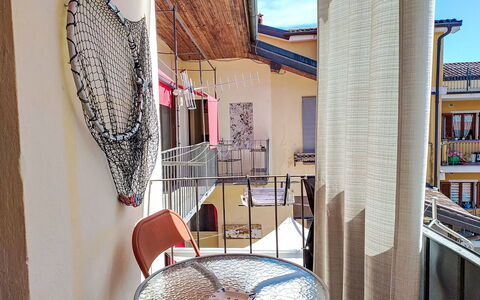
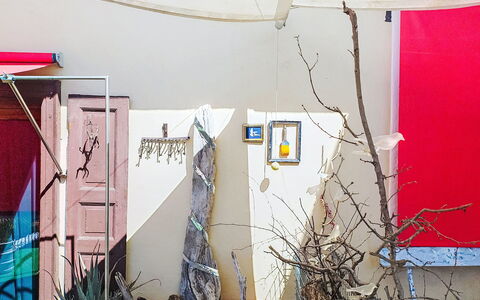
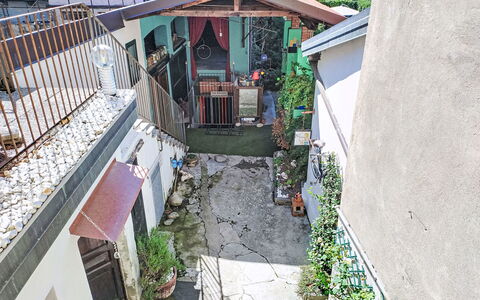
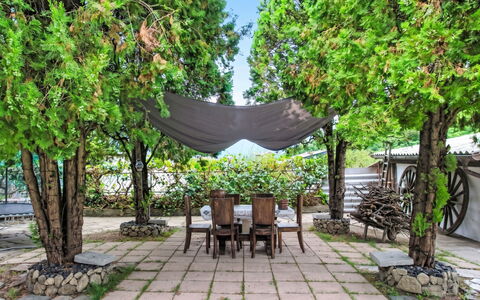
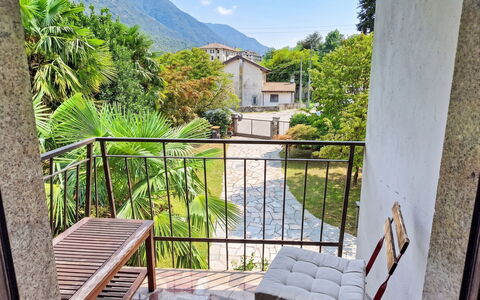
Die Unterkunft bietet Zugang zu einem gemeinsamen Innenhof, einem einladenden Außenbereich zum Entspannen und Verweilen. Gartenmöbel stehen zur Verfügung und laden dazu ein, die Umgebung in aller Ruhe zu genießen.
Weitere Informationen
Das Ferienhaus verfügt über einen Fahrradabstellraum sowie eine Waschmaschine zur gemeinsamen Nutzung. Eine WLAN-Verbindung ist in der gesamten Unterkunft verfügbar. Die Zufahrt mit dem Auto ist bis zu 250 Meter vom Haus möglich; öffentliche Parkplätze befinden sich etwa 300 Meter entfernt auf der Straße.
Entfernungen und Sehenswürdigkeiten
Das „Art House Rosa Bianca" liegt nur 250 Meter vom Ufer des Lago Maggiore entfernt. Ein Supermarkt befindet sich 700 Meter entfernt, während Restaurants, Bars und Cafés nur 100 Meter vom Anwesen entfernt sind. Die nächste Bushaltestelle liegt 300 Meter entfernt; die Fährverbindung „Verbania-Laveno-Isole Borromee" verkehrt von einem Punkt 700 Meter entfernt und bietet eine malerische Möglichkeit, den See und seine berühmten Inseln zu erkunden. Ein Freibad befindet sich 600 Meter vom Anwesen entfernt. Die Villa Taranto Botanische Gärten, eine renommierte lokale Sehenswürdigkeit mit einer außergewöhnlichen Pflanzensammlung und wunderschön gestalteten Grünanlagen, liegen 1,8 km entfernt. Verbania 695
Villa Chiara e Chloe
Schöne Fe-Wo mit Klimaanlage, W-LAN, TV und Balkon
50€ Anzahlungsangebot - Erstattbar Sonderangebot-
5
-
2
-
1
Beschreibung
Zusammenfassung der Unterkunft
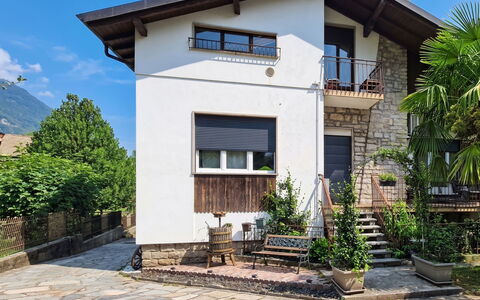
Die Villa Chiara e Chloe ist ein großes Zweifamilienhaus in der malerischen Landschaft von Gravellona Toce in Italien und bietet einen komfortablen und geräumigen Aufenthalt im Herzen der italienischen Seenlandschaft. Das Anwesen liegt nur 1,5 km vom Zentrum von Gravellona Toce entfernt und verbindet ruhige Wohnumgebung mit leichtem Zugang zu lokalen Einrichtungen und der weiteren Region. Die Villa ist von einem vollständig eingezäunten Garten mit gepflegtem Rasen und alten Bäumen umgeben, der einen privaten und ruhigen Außenbereich für alle Gäste schafft.
Außenbereiche
Der gemeinsame Außenbereich der Villa Chiara e Chloe wird durch den eingezäunten Garten geprägt, der mit üppigem Rasen und etablierten Bäumen ausgestattet ist und eine schattige, friedliche Umgebung schafft. Gartenmöbel sind im gesamten Außenbereich vorhanden und ermöglichen es den Gästen, im Freien zu speisen, morgens Kaffee zu genießen oder sich einfach auszuruhen. Der geschlossene Charakter des Gartens gewährleistet eine sichere und private Atmosphäre.
Weitere Informationen
Die Villa verfügt über eine direkte Motorfahrtzufahrt zum Haus sowie über einen Parkplatz vor Ort. Eine WLAN-Verbindung steht während des gesamten Aufenthalts zur Verfügung. Der Eigentümer wohnt im gleichen Anwesen und steht bei Bedarf zur Verfügung. Ein Auto wird empfohlen, um die umliegende Gegend und die vielen Attraktionen und Seen in der Nähe des Anwesens zu erkunden. Eine Eisenbahnlinie verläuft etwa 20 m vom Anwesen entfernt.
Entfernungen und Sehenswürdigkeiten
Ein Supermarkt befindet sich 1,2 km entfernt, ein Einkaufszentrum 2,2 km entfernt. Eine Bar und eine Bushaltestelle sind innerhalb von 600 m erreichbar; der Bahnhof Gravellona Toce liegt 1,6 km vom Anwesen entfernt. Der Lago Maggiore und der Lago d'Orta befinden sich beide etwa 6 km entfernt, der Lago Mergozzo liegt 7 km entfernt. Omegna ist 5 km entfernt, Baveno 9 km, Verbania 11 km, Stresa 12 km und Orta San Giulio etwa 15 km vom Anwesen entfernt. Villa Chiara e Chloe
Cascina Manora
Ferienhaus mit Klimaanlage, Whirlpool, W-LAN, TV, Innenhof, Haustiere erlaubt, Panoramablick
50€ Anzahlungsangebot - Erstattbar-
9
-
4
-
3
Beschreibung
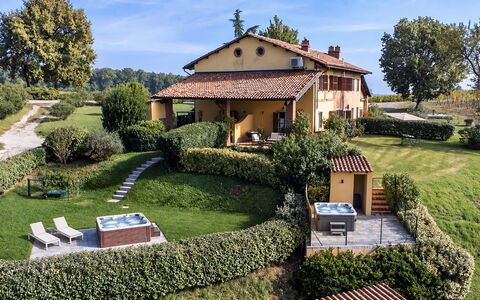
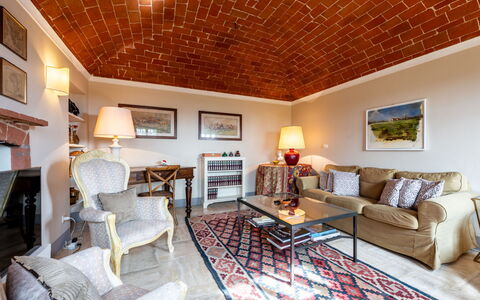
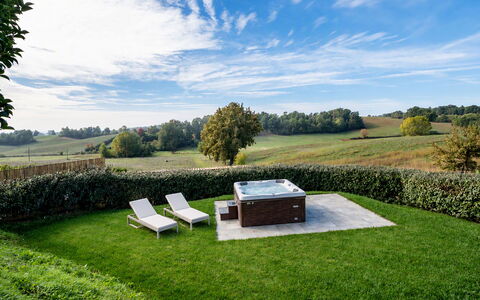
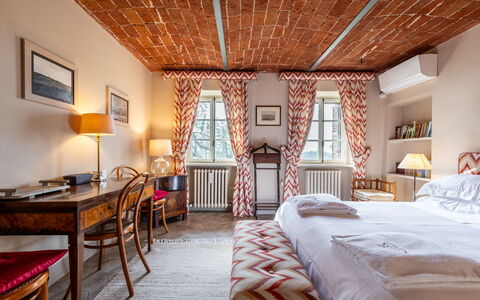
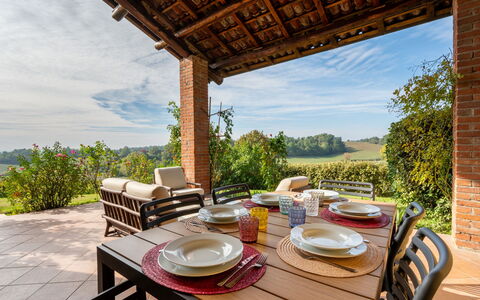
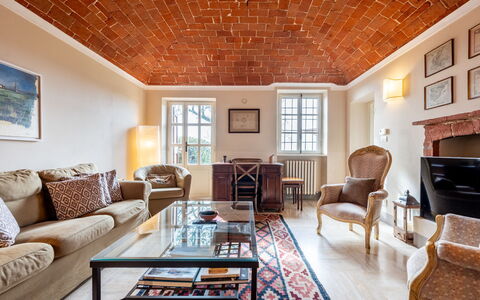
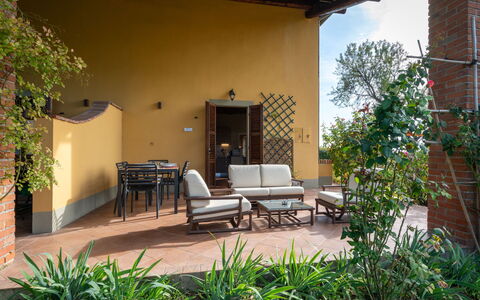
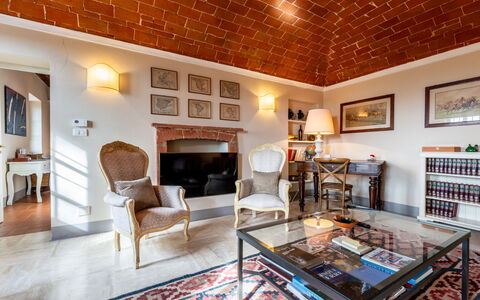
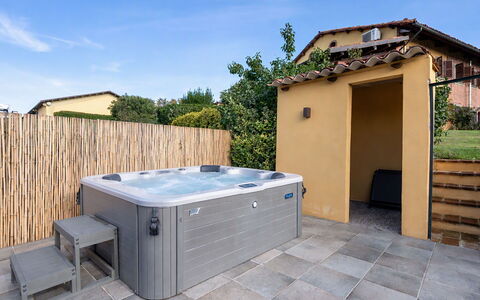
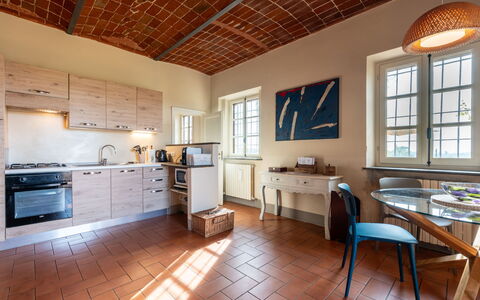
Sehr schön, komfortabel auf Weingut Landhaus "Cascina Manora", umgeben von Wiesen, Feldern und Weinbergen. 4 km vom Zentrum von Quargnento, 4 km vom Zentrum von Fubine, ruhige, sonnige, erhöhte Lage. Zur Alleinbenutzung: grosser, gepflegter Garten 500 m2 (eingezäunt) mit Rasen und Blumen. Sprudelbad. Im Hause: (extra) Fahrradverleih. Parkplatz beim Haus auf dem Grundstück. Lebensmittelgeschäft 4 km, Supermarkt 4 km, Bushaltestelle "Quargnento" 4 km, Bahnstation "Alessandria" 11 km. Golfplatz (36 Loch) 6 km, Sportzentrum 4.5 km. Nahe gelegene Sehenswürdigkeiten: Asti 30 km, Alba 55 km, Turin 83 km. Bitte beachten: Fahrzeug empfohlen. Ab Hof Verkauf von bäuerlichen Produkten. Cascina Manora
Palazzo Pozzo Bonelli 14
Ferienhaus mit privatem Pool, Klimaanlage, W-LAN, Innenhof, Haustiere erlaubt, Panoramablick
-
14
-
7
-
7
-
800 m2
Beschreibung
This rate includes:
-Utilities: electricty, water - gas for kitchen use and hot water
- weekly linen, initial and final cleaning
- Zer0Dep Guarantee = You do not pay the security deposit on balance or on arrival and you have EuropAssistance coverage in case of accidental damage to the property during your stay (up to the maximum of € 1,500.00 and with the limitations provided).
The price does not include:
- Extra cleaning in case of animals (€ 50,00/week or part of week/animal). Acceptance of animals to the facility must be previously authorised by the owner upon communication of the number of animals, size and breed.
- Tourism tax (where applicable)
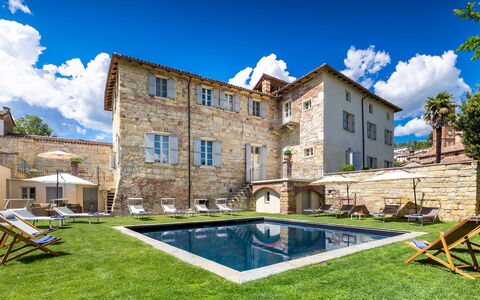
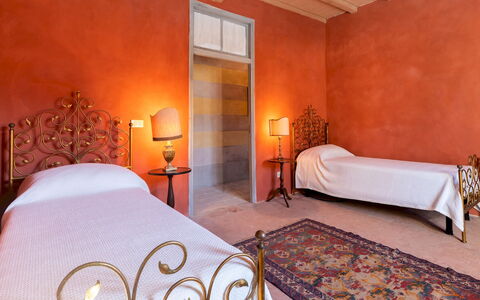
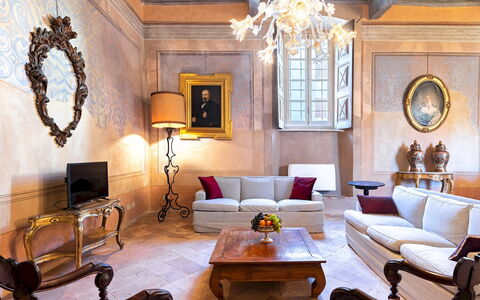
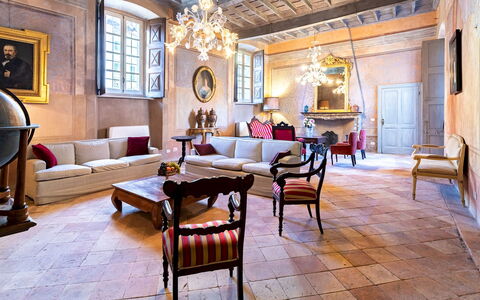
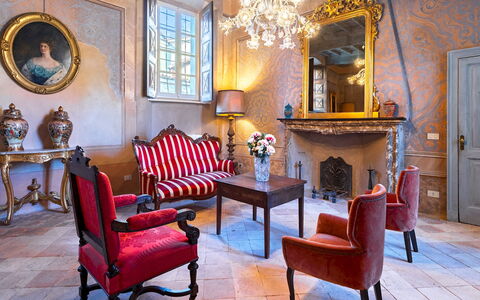
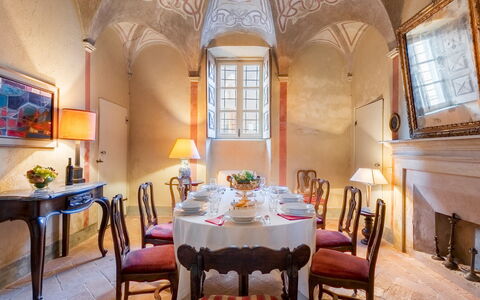
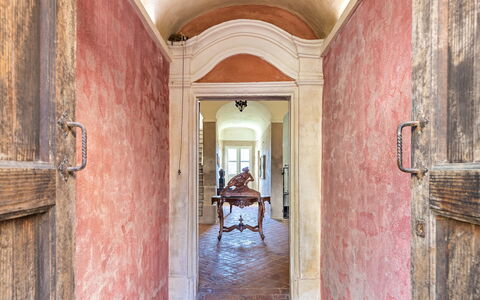
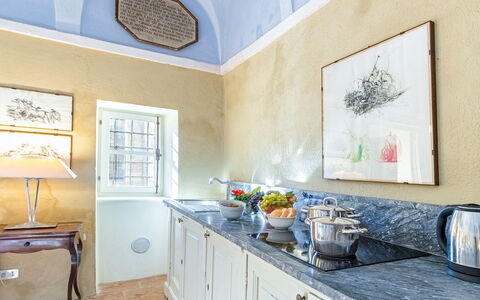
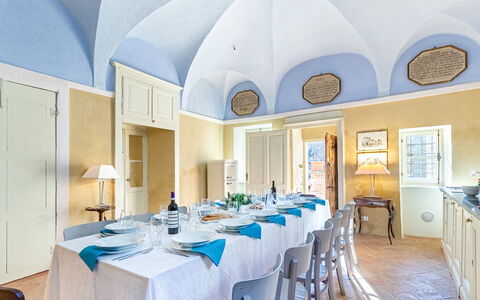
Palazzo Pozzo Bonelli is a unique, 16th-century residence steeped in history, located at the foot of Ottiglio in the heart of the UNESCO-listed Monferrato hills. Originally built by the noble Pozzo Bonelli family of Milan, the villa was once home to the Viceroy of Sardinia and later served as a parochial residence. Restored under the supervision of the Superintendence of Fine Arts of Turin, it now combines historic features with contemporary comfort. The villa retains many original elements, including vaulted ceilings, frescoes, coffered ceilings, ornamental antique fireplaces, inlaid floors and period furniture. Modern amenities such as air-conditioned bedrooms, two kitchens and spacious bathrooms make it ideal for larger groups. The layout includes shared living areas and seven bedrooms spread over two levels. Outside, a walled garden with pool, solarium and pergola provides a sheltered, picturesque setting for summer stays.
THE PROPERTY HAS BEEN SUBJECTED TO A CHECK-UP BY OUR TECHNICAL MANAGER, TO ENSURE THE CONSISTENCY OF THE DESCRIPTION, THE ACCESSORIES LISTED ON THE WEBSITE AND THEIR PRESENT STATE OF OPERATION/MAINTENANCE
Interior:
The villa is arranged over two floors connected by an internal staircase. GROUND FLOOR - Entrance hallway at the centre of the building; dining room leading to a twin bedroom with terrace; bathroom with shower; kitchen with large terrace; double bedroom with en-suite bathroom with bathtub; main living room; two double bedrooms with en-suite bathrooms with shower, one of which connects to a veranda with a second kitchen and direct access to the garden. FIRST FLOOR - Study at the top of the first flight of stairs; Atrium at the top of the second flight; living room with breakfast area connecting a double bedroom and a bathroom with shower; corridor leading to a double bedroom and a twin bedroom with en-suite bathroom with shower; additional breakfast room; bathroom with shower. Please note: fireplaces are ornamental only.
Park:
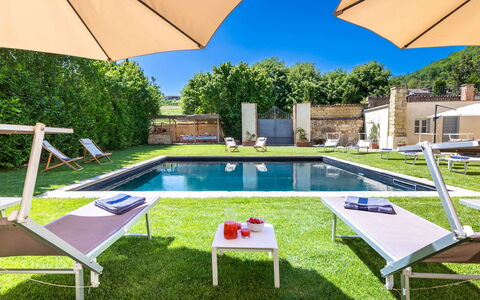
The enclosed garden covers approximately 900 sqm and is arranged over two main levels. The first level features the pool set in a lawn with sunbeds and umbrellas; a hornbeam hedge and mature planting ensure privacy; twelve steps lead from the pool lawn to the kitchen terrace, furnished with a dining table and chairs; a further five steps lead to the second level, where gravel paths frame four lawn areas and the main house entrance; an old well is still in use for garden irrigation. A pergola covered in jasmine and roses, furnished with tables and chairs, stands adjacent to a veranda with a fully equipped kitchen. A wood oven and barbecue area are located at the garden entrance beneath a reed canopy.
Please notice that photos are taken in spring, therefore flower blossoming, and the colours of the gardens' grass could be different at the moment of your arrival at the villa.
Swimming Pool:
The square pool is positioned on the lower level of the garden, approximately 7 x 7 m with a uniform depth of 1.30 m; lined in dark-coloured PVC; chlorine purification; internal lighting; surrounded by lawn furnished with sunbeds and umbrellas. A flight of steps leads from the pool to the kitchen terrace. The pool is open from the last Saturday in April to the first Saturday in October.
Extra on request:
- Heating: € 110,00 per day (HEATING BECOMES MANDATORY FROM OCTOBER TO APRIL);
- Extra cleaning (€ 22,00/hour per cleaner);
- Extra linen (€ 15,00 per person). Palazzo Pozzo Bonelli 14, Emma Villas




Tenuta Schiavon Barrero 12
Fabelhaftes Ferienhaus mit Klimaanlage, W-LAN, privatem Pool, TV, Innenhof und Haustiere erlaubt
-
12
-
6
-
6
-
590 m2
Beschreibung
The rate includes:
- Utilities: electricity - water - gas for kitchen use and hot water - weekly linen, initial and final
cleaning
- Zer0Dep Guarantee = You do not pay the security deposit on balance or on arrival and you have EuropAssistance coverage in case of accidental damage caused to the property during your stay (up to the maximum of 1,500.00€ and with the restrictions provided).
The rate does not include: Mandatory extra
cleaning in case of presence of animals (€7.15 per day per pet)
Tourist tax (where applicable)
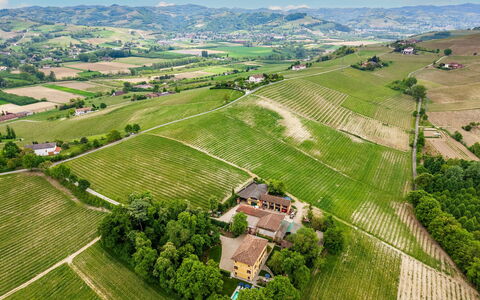
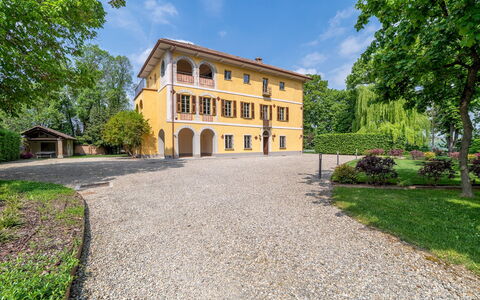
Located in the immediate vicinity of Nizza Monferrato (Asti), Tenuta Schiavon Barrero is surrounded by more than four hectares of woods with centuries-old trees and offers an unparalleled view of the surrounding nature. Surrounded by lush vineyards and hills, beautiful villages and the Langhe region a short distance away, this charming estate was once a hunting lodge dating back to 1700. The Piedmontese baroque interiors have now been carefully restored and transformed into a luxurious country villa that can accommodate up to 12 guests in an oasis of charm and refinement, where every detail promises well-being and authentic hospitality. The heated pool overlooking the vineyards, the gym and the billiard room offer maximum comfort and relaxation, away from the daily hustle and bustle and in the spirit of slow life.
THE PROPERTY HAS UNDERGONE A CHECK-UP CARRIED OUT BY ONE OF OUR TECHNICAL MANAGERS, TO GUARANTEE THE CORRESPONDENCE OF THE DESCRIPTION, OF THE ACCESSORIES LISTED ON THE SITE AND THEIR STATE OF OPERATION/MAINTENANCE
Interiors:
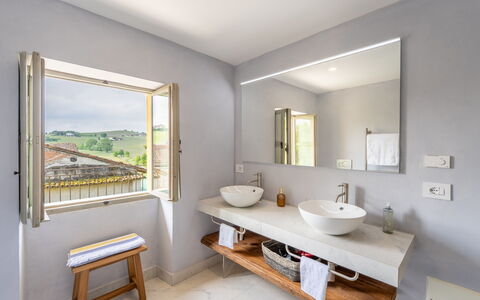
The property consists of the main villa and an adjoining laundry room. The villa of about 700 square meters is built on three floors connected by an internal staircase. GROUND FLOOR — Entrance; kitchen with central island and living area; dining room; sitting room; billiard room; service bathroom. FIRST FLOOR — TV room; double bedroom with en suite bathroom with shower and bathtub; double bedroom; twin bedroom (joinable beds); bathroom with shower and bathtub. SECOND FLOOR - Double bedroom with en suite bathroom with shower and bathtub; twin bedroom with en suite bathroom with shower; double bedroom with balcony, en suite bathroom with shower and access to the loggia on the main facade of the villa; well-equipped gym. Note: The fireplaces are all ornamental. Air conditioning in the bedrooms.
Park:
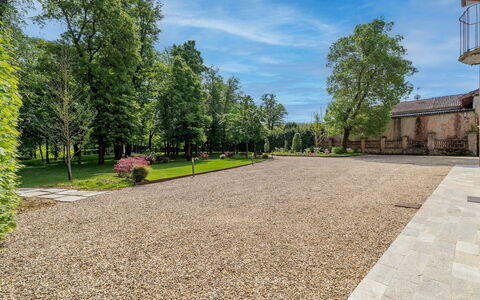
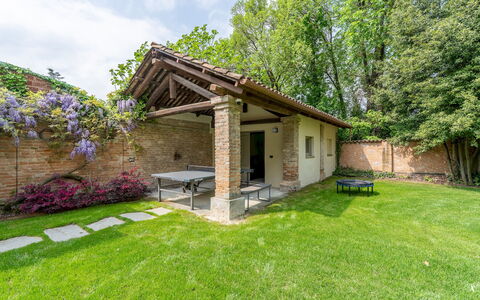
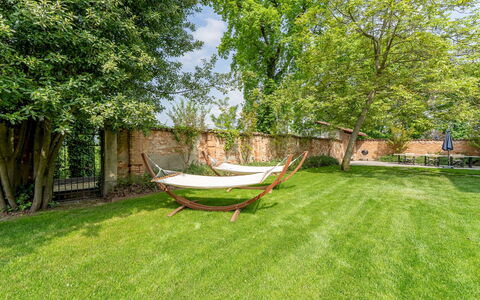
The park of about 4,000 square meters that surrounds the villa is completely flat and fenced. After crossing the driveway, linden trees line the gravel avenue to the large parking area near the entrance of the villa. On sunny days, enchanting plays of light and shadow alternate in the large lawn through tall trees where a centuries-old chestnut tree stands out surrounded by linden trees. Near the pool, a beautiful specimen of weeping willow offers a cool natural oasis of shade. A beautiful lawn borders the back of the villa where the large dining table with the barbecue next to it is placed and a ping pong table is placed in the shade in front of the laundry room. N.B.: Please note that the photo shoots are usually carried out in spring, so the colors and blooms of the gardens, lawns and parks may be different when you enter the villa.
Pool:
The rectangular-shaped pool, which can be heated on request, is located next to the villa. Dimensions 10 x 5 m and a maximum depth of 1.6 m. Covered in turquoise-colored liner and equipped with access steps at an angle; salt purification system. Solarium area furnished with sun loungers, tables and umbrellas; there is a cold shower and a room with a service bathroom available. The surrounding area is illuminated by spotlights and the pool is equipped with internal lighting. Open from the last Saturday in April to the first Saturday in October.
Extras available upon request:
Extra cleaning (€22.00/hour per employee)
Extra linens (€20.00/person) Tenuta Schiavon Barrero 12, Emma Villas
Cascina Buzio 12
Ferienhaus mit Whirlpool, W-LAN, Sauna, privatem Pool, Klimaanlage, Innenhof, Haustiere erlaubt
-
12
-
6
-
5
-
500 m2
Beschreibung
The rate includes:
- Utilities: electricity - water - gas for kitchen use and hot water
- weekly linen, initial and final cleaning
- Zer0Dep Guarantee = You do not pay the security deposit on balance or on arrival and you have EuropAssistance coverage in case of accidental damage caused to the property during your stay (up to a maximum of 1,500.00€ and with the restrictions provided).
The rate does not include:
Mandatory extra cleaning in case of animals (€7.15 per pet per day)
Tourist tax (where applicable)
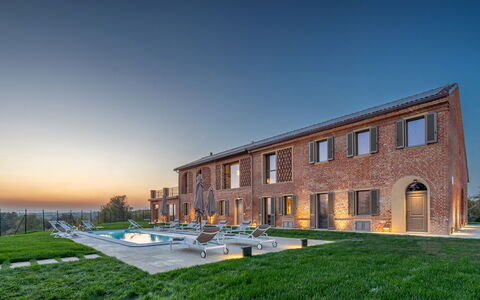
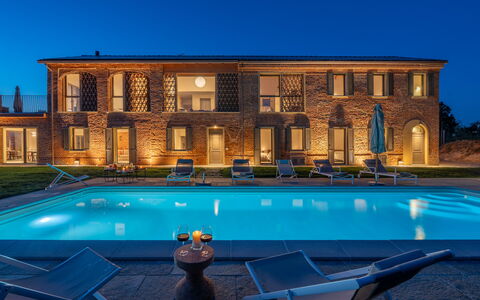
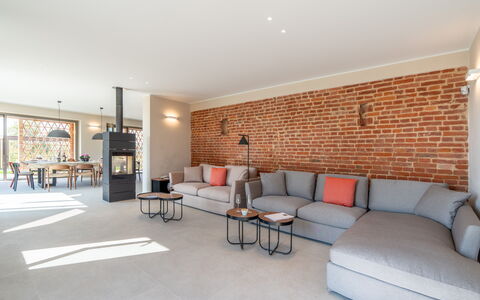
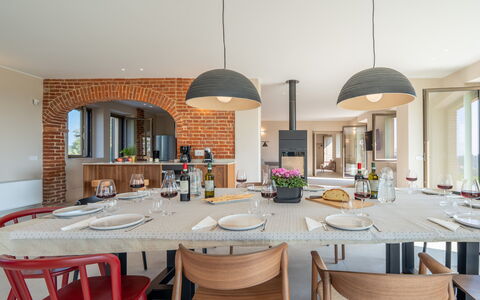
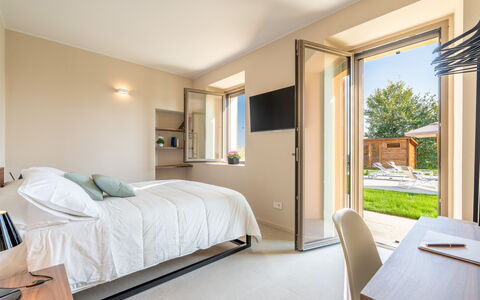
In the authentic heart of Monferrato, Cascina Buzio welcomes its guests in an ancient rural house, cleverly restored, where the rustic charm of the origins merges with a modern, sober and bright aesthetic. The property, capable of accommodating up to 12 people, is immersed in an enchanting hilly landscape designed by vineyards and surrounded by timeless tranquility. A large fenced lawn surrounds the house, offering an outdoor dining area and a beautiful pool with solarium, equipped with sun loungers and umbrellas. Cascina Buzio is a contemporary retreat where tradition and innovation coexist in perfect harmony, inviting you to live an authentic experience in the heart of the truest Piedmont.
THE PROPERTY HAS UNDERGONE A CHECK-UP CARRIED OUT BY ONE OF OUR TECHNICAL MANAGERS, TO GUARANTEE THE CORRESPONDENCE OF THE DESCRIPTION, THE ACCESSORIES LISTED ON THE SITE AND THEIR STATE OF OPERATION/MAINTENANCE
Interiors:
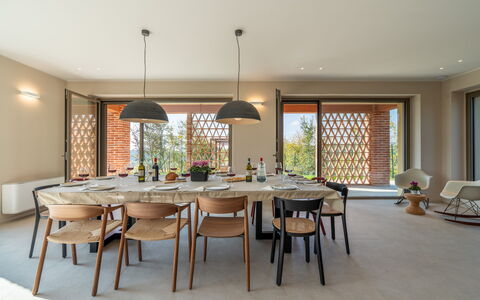
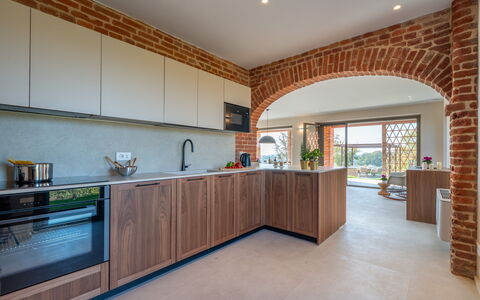
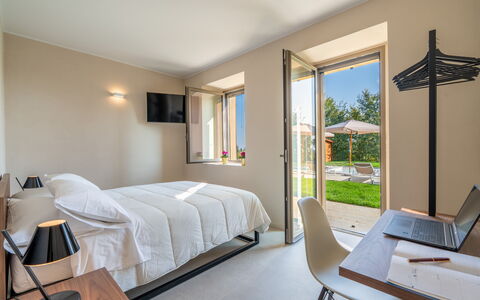
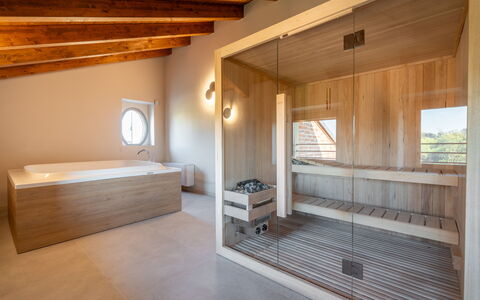
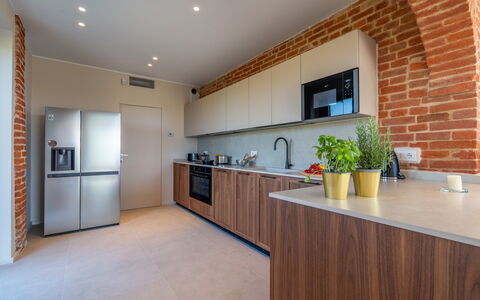
The property is spread over two levels, connected to each other by stairs and an elevator. GROUND FLOOR — Large entrance hall; living room with seating and dining area; modern kitchen; two double bedrooms with en suite bathroom with shower, a large dressing room with two service bathrooms and a laundry room. FIRST FLOOR — Sitting area with pool view; a double bedroom with en suite bathroom with shower, a twin bedroom (with joinable beds) and a double bedroom that share a bathroom with shower and the large wellness room with jacuzzi and infrared sauna (available on request with extra cost).
Park:
The outdoor spaces, completely fenced and almost completely flat, open onto a well-kept green that surrounds the property. The equipped area in front of the house is perfect for outdoor lunches and dinners and is served by a mobile barbecue. The garden, dotted with sunny corners and shaded areas, is an oasis of tranquility overlooking the rolling hills of Monferrato. The parking area, convenient and close to the entrance of the property, is delimited by an electric gate. N.B.: Please note that the photo shoots are usually carried out in spring, so the colors and blooms of the gardens, lawns and parks may be different when you enter the villa.
Pool:
The rectangular pool is 10 x 5 m in size with a maximum depth of 1.40 m; it is covered in beige polyethylene and equipped with a salt purification system; equipped with internal lighting, hydromassage vents and metal access ladders. The surrounding area is paved with stone and lawn, and is equipped with sun loungers, umbrellas and a cold water shower. Open from the last Saturday in April to the first Saturday in October.
For more technical details and on the layout of the spaces, consult the 'Plans'
Pets: yes, €50.00 per animal per week or week portion
On Request:
heating from November to April (€ 80.00/day). N.B. These costs, not included in the list price, will be calculated at the time of booking and due to the payment of the balance.
Extra cleaning (€ 25,00/hour per person employed),
extra linen (€ 32,00 per person),
wood for the fireplace (€ 20,00/basket),
wellness area open from 9:00 am to 10:00 pm,
available upon request with 48 hours' notice: cost €200.00 for 4 consecutive hours
early check-out before 7.00 € 50,00 Cascina Buzio 12, Emma Villas
Casa Leonarda 8+2
Ferienhaus mit Klimaanlage, W-LAN, privatem Pool, Innenhof, Haustiere erlaubt, bei Asti
-
10
-
4
-
4
-
300 m2
Beschreibung
The rate includes:
- Utilities: electricity - water - gas for kitchen use and hot water - weekly linen, initial and final
cleaning
- Zer0Dep Guarantee = You do not pay the security deposit on balance or on arrival and you have EuropAssistance coverage in case of accidental damage caused to the property during your stay (up to the maximum of 1,500.00€ and with the restrictions provided).
The rate does not include: Mandatory extra
cleaning in case of presence of animals (€50.00 per week per animal)
Tourist tax (where applicable)
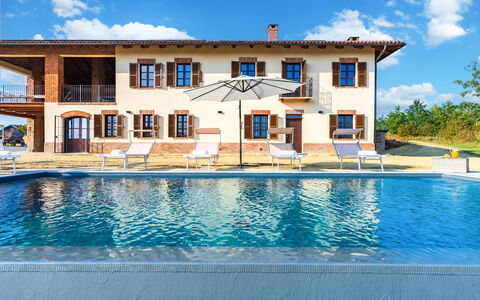
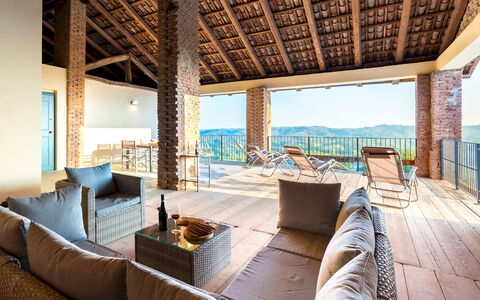
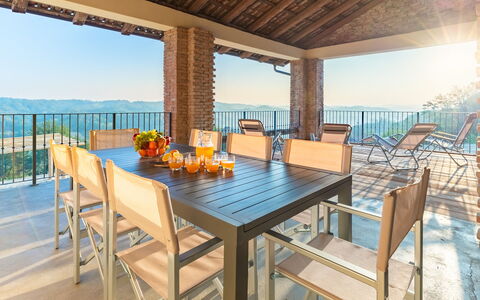
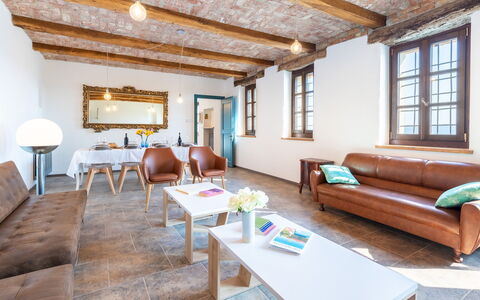
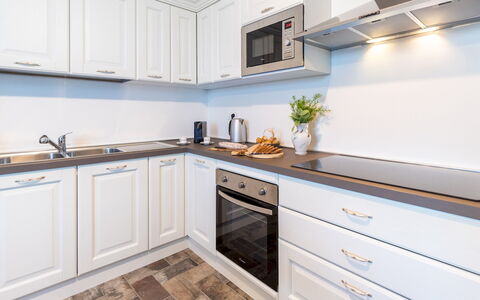
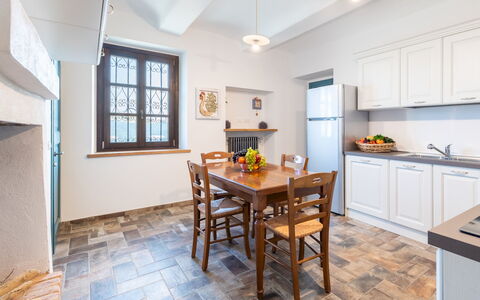
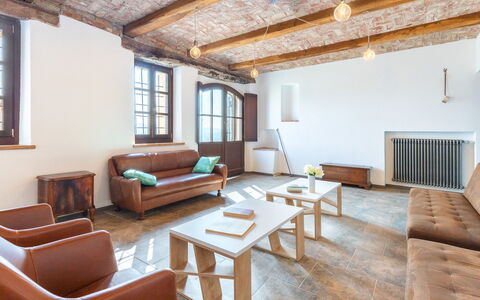
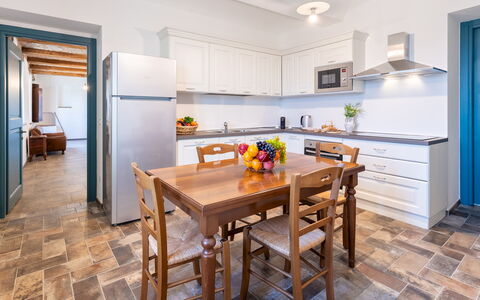
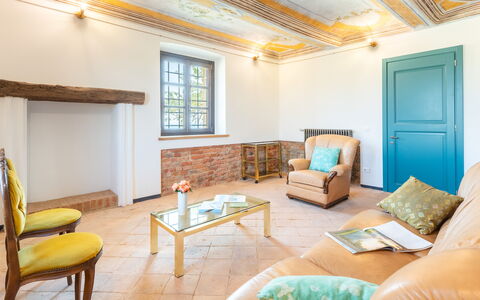
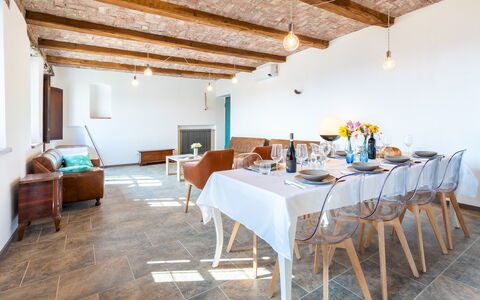
Casa Leonarda is a restored 18th century farmhouse with a breathtaking view of the vineyards and hills of Piedmont. Located on a ridge just outside Belveglio, in the heart of the Nizza D.O.C.G. wine area, the house retains its historic stone façade and all the original rural charm, combined with modern comforts. The interiors, spread over two floors, combine frescoed and brick ceilings with contemporary and traditional furnishings. The villa has four double bedrooms, a kitchen and a large open space living area. Among the prominent elements is the large loggia on the first floor, furnished with a sitting area to enjoy a drink at sunset or a relaxing afternoon with a view. It is possible to have lunch outside on the porch or in the gazebo near the pool. A private chapel and gently sloping lawns, planted with rosemary, figs, apple and cherry trees, further enrich the charm of the place. The property has been designed and built with particular attention to the accessibility and usability of the spaces, to ensure a comfortable and welcoming stay even for people with disabilities or reduced mobility.
THE PROPERTY HAS UNDERGONE A CHECK-UP CARRIED OUT BY ONE OF OUR TECHNICAL MANAGERS, TO GUARANTEE THE CORRESPONDENCE OF THE DESCRIPTION, OF THE ACCESSORIES LISTED ON THE SITE AND THEIR STATE OF OPERATION/MAINTENANCE
Interiors:
The farmhouse is spread over two floors, connected by an internal staircase and an elevator. GROUND FLOOR — Large open space living area with kitchen, dining room and fireplace; a double bedroom; corridor that leads to a bathroom with shower and a second entrance from the garden. FIRST FLOOR — Three double bedrooms, each with access to a bathroom with shower (including one en-suite); study with double sofa bed; laundry room; loggia with outdoor seating area. Air conditioning in all bedrooms and in the living room.
Park:
The garden and surrounding land extend for about 2000 square meters and include lawn, fruit trees, ornamental grasses and flower beds. The pool area is equipped with a shaded gazebo and dining table, while the main porch has a barbecue and outdoor dining area. A centuries-old elm tree shades the small private chapel, while clumps of grass from the Pampas line the gravel driveway that leads to the pool. The parking area is located at the entrance of the property. N.B.: Please note that photo shoots are usually carried out in spring, so the colors and blooms of the gardens, lawns and parks may be different when you enter the villa.
Pool:
The pool is located in front of the villa, surrounded by a lawn. Rectangular in shape, it measures 8 x 4 m with a constant depth of 1.5 m; anthracite-colored PVC coating; chlorine purification; access with a Roman staircase; internal lighting. The solarium is paved with washed gravel and equipped with sun loungers. An outdoor shower with hot and cold water is also available. The pool is open from the last Saturday in April to the first Saturday in October.
On Request:
extra cleaning (€ 22,00/hour per cleaner)
extra linen (€ 12,00 per person)
Heating from November to April (€ 40,00 per day) Casa Leonarda 8+2, Emma Villas