Ferienunterkünfte in Italien für 8 Gäste

Beschreibung
The Price includes:
- Utilities: electricity, gas for cooking
- weekly linen, initial and final cleaning
- Zer0Dep Guarantee = You do not pay the security deposit on balance or on arrival and you have EuropAssistance coverage in case of accidental damage to the property during your stay (up to the maximum of € 1,500.00 and with the limitations provided).
The Price does not Include:
- Mandatory extra cleaning in case of animals (€ 50,00/week/animal)
- Tourist Tax (where applicable)
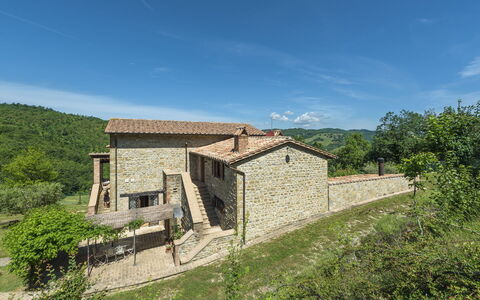
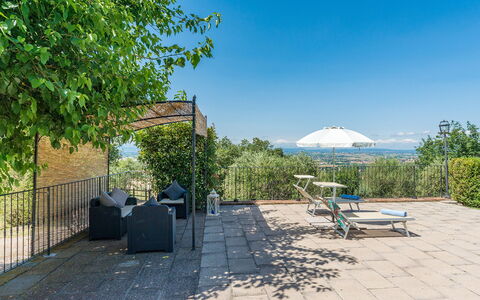
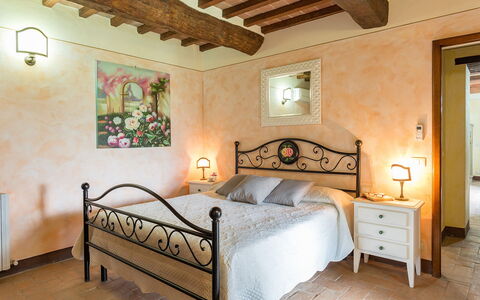
An old 18th century house, a refuge far from the busy city, immersed in a 60-hectare farm estate consisting of arable land, orchards, olive groves and pristine woodland that offer close contact with nature – this is Val di Marco, a typical Umbrian farmhouse that fully reflects the spirit of rural homes. Although over the years it has undergone many renovations, the house has retained its original design and the exposed stones in the exterior walls are still the same, as are the terracotta and the oak and chestnut wood used for the ceiling beams, all local materials made by skilled craftsmen. You can satisfy your need for tranquillity in the large park with gazebo, pergola, parking area with covered and open-air parking spaces and the panoramic pool which dominates large part of the middle Chiascio Valley and you can also seize the opportunity of visiting various prestigious localities of great charm. Gubbio and Assisi, famous for their magnificent churches and basilicas built in honour of St. Francis, who lived and travelled in these places, leaving numerous traces behind, and Perugia, Foligno, Lake Trasimeno and Todi are all within easy reach, thanks to the good road network .
Your Emma Villas Customer service is Luca Bertolini and you can reach her for any emergencies, or further information you may required during your stay. All useful telephone numbers will be sent together with your booking documents. VAL DI MARCO HAS BEEN SUBJECTED TO A CHECK-UP BY A TECHNICAL RESPONSIBLE BEFORE THE BEGINNING OF THE SEASON, TO ENSURE CONSISTENCY OF THE DESCRIPTION, ACCESSORIES LISTED ON THIS PAGE AND THEIR PRESENT STATE OF OPERATION/MAINTENANCE, TO GUARANTEE QUALITY, CLEANLINESS AND COMFORTS TO ALL CLIENTS WHO WILL STAY HERE. THIS CHECK HAS BEEN CARRIED OUT ON 16th MAY 2021.
Interior:
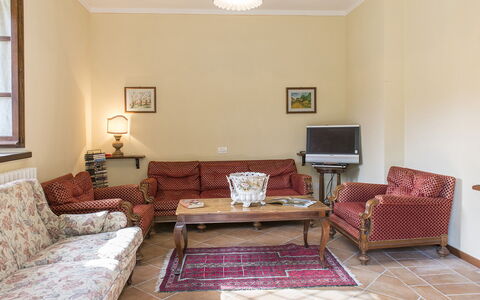
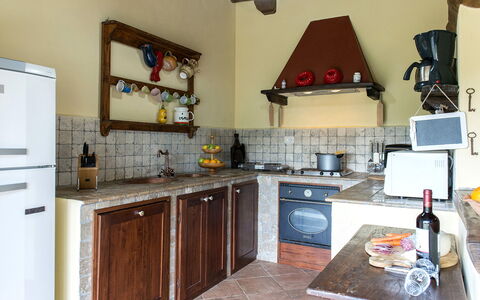
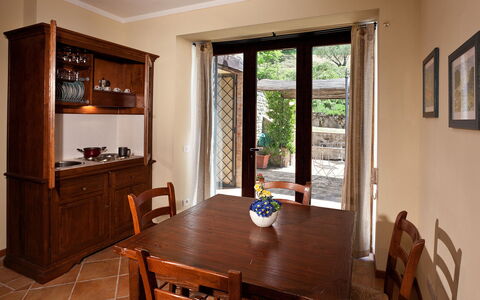
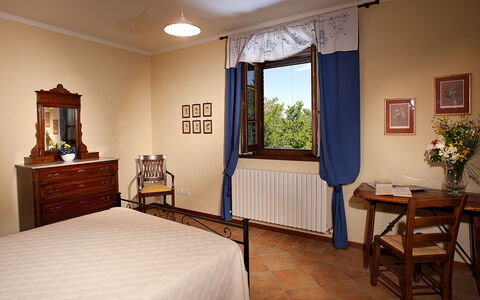
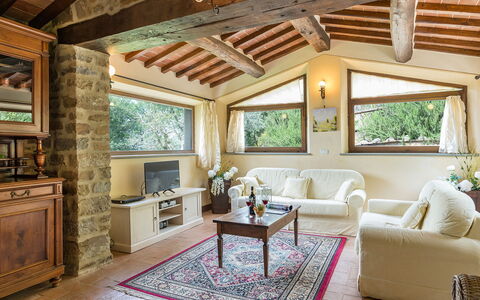
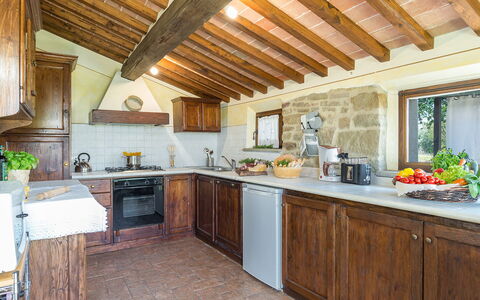
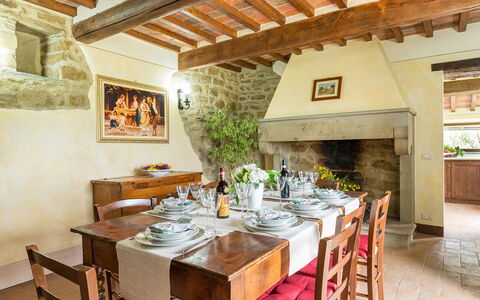
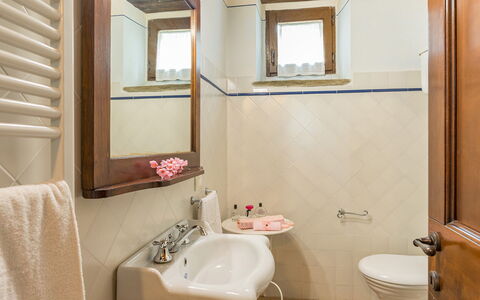
The house has two floors connected externally by two staircases in stone and terracotta. The ground floor consists of two separate units. The first entrance leads to two double bedrooms, one with fireplace, kitchenette and an ensuite bathroom with shower, to a living room with kitchenette, and French window and to a second bathroom with shower (suitable for disabled persons). The second entrance leads into a small hallway on to which open a double bedroom, a room with kitchenette and a bathroom with shower. The upper floor is also divided into two separate areas, the first composed of a double bedroom, a bathroom with shower and a room with kitchenette, the second composed of a double bedroom, a room with kitchenette and a bathroom with shower and a second double bedroom with kitchenette and an ensuite bathroom with shower. From the garden, on the ground floor, large French windows lead into a big open plan kitchen, lounge and dining room with fireplace.
Air conditioning only in the bedrooms.
Park:
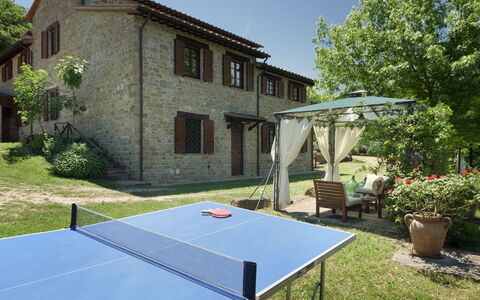
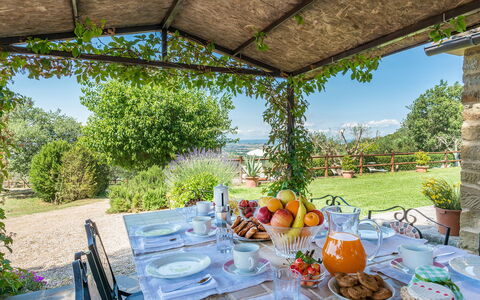
An amazing assortment of varicoloured plants stand out on the green grass and enliven Val di Marco's 1-hectare garden. A row of lavender, creating a semicircle, runs along the pergola set up for outdoor dining and covered by fragrant climbing jasmine. Nearby, in a small grassy clearing dotted with olive trees, stands the gazebo, the perfect place to sip an apéritif or have a barbecue whilst admiring the lush woods and cultivated fields of the 33 hectares of land on which the house stands. Just after the iron gate, on the right, is the car park with both covered and open air parking spaces.Please notice that photos are taken in spring, therefore flower blossoming, and the colours of the gardens' grass could be different at the moment of your arrival at the villa.
Swimming Pool:
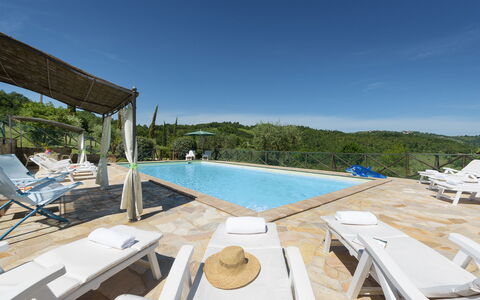
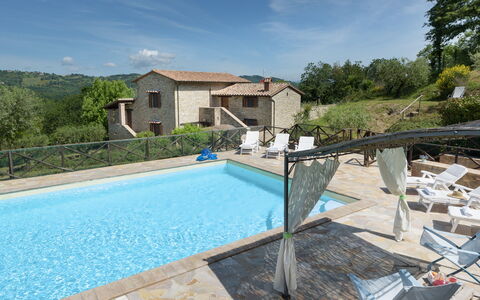
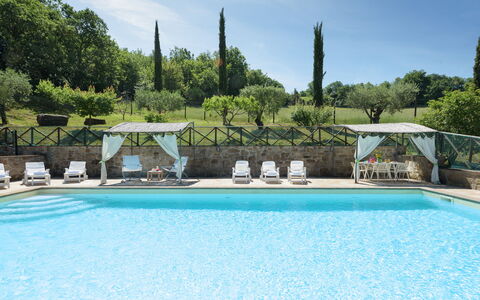
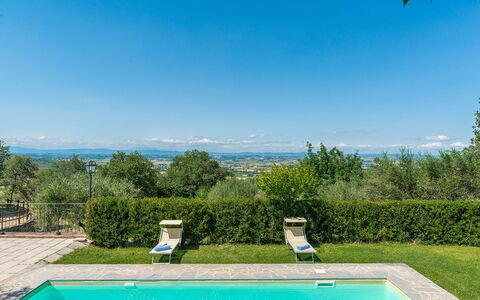
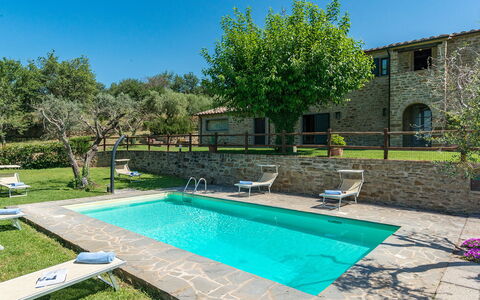
The swimming pool, enclosed by a wooden fence and net, is located on panoramic terracing at a higher level in respect to the house and can be reached either via a short flight of brick steps or via a paved ramp through the parking area. Rectangular in shape, it measures 6 x 12 m, with a depth varying from1.30 m to 1.70 m, it has salt purification and internal lighting and is lined in PVC. Access to the water is via Roman steps and the surrounding area, paved in sandstone, is equipped with sunbeds, deckchairs and tables and a shower with hot and cold water. Two gazebos, for guests to relax at the poolside, provide shade during the hottest days. The pool is open from the last Saturday in April until the first Saturday in October.
Pets: Yes. € 50,00 per animal per week or part of week to be paid on site.
Extra On Request:
- extra cleaning (€ 22,00/hour/cleaner)
- extra linen change (€ 15,00 per person)
- heating (€ 90,00 per day)
- wood (€ 20,00/100 kg) Val di Marco 12, Emma Villas
Beschreibung
The Price includes:
- utilities (water - gas for kitchen use and hot water - electricty)
- weekly linen, initial and final cleaning
- Zer0Dep Guarantee = You do not pay the security deposit on balance or on arrival and you have EuropAssistance coverage in case of accidental damage to the property during your stay (up to the maximum of € 1,500.00 and with the limitations provided).
The Price does not Include:
- Mandatory extra cleaning in case of animals (€ 50,00/week/animal)Acceptance of animals to the facility must be previously authorised by the owner upon communication of the number of animals, size and breed.
- Tourist Tax(where applicable)
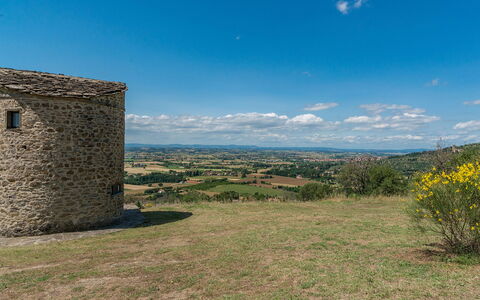
Torretta is a splendid antique property, located on the top of a nice hill next to the Medieval town of Cortona. Being surrounded by oak-trees and olive-trees, you can appreciate the Tuscan country side. What makes the property unique is, on one side, it's splendid panoramic position overlooking the entire Valdichiana valley, and on the other, the circular tower with a roof made of stone tiles built in the 16th century, which through the ages has been transformed into a windmill. The country house built in the 18th century has recovered its beautiful antique splendour thanks to the accurate restoration of the owners, who found the perfect balance between the old and the new, rendering your stay as pleasant as possible. Casale La Torretta is an unique and maybe even magical, where you can enjoy an unforgettable and certainly splendid and relaxing holiday.
Interior
The country house made out of stone, has a characteristic external loggia and is divided into two levels. On the ground floor you will find the small kitchen, which overlooks the well kept garden and offers you a wonderful view. From the kitchen one has access to the spacious dining room, with a big stone ornamental fire-place and equipped with antique furniture, that is extremely functional. The living room has an ornamental fire-place, sofas and TV, are inserted in an ambience with large wooden beams and big windows that enable you to admire the panorama. On the same floor you'll find two bedrooms which are comunicating (one double and one twin), both with an adjoining bathroom. Both the double and the twin have direct access into the garden, but can not be accesed from the outside of the property. A characteristic loggia, can be reached by a beautiful stone staircase, accessing the first floor. This floor is made up of comfortable living room you will find a large ornamental fire-place and curious niches in the walls. It is relaxing and comfortable at the same time decorated with typical Tuscan colours and ardent terracotta pavement. From the living room there are two double bedrooms with wrought iron beds and antique wardrobes, one bedroom has an en-suite bathroom and the other bedroom has an adjacent bathroom. TOWER: The tower has a round form and still preserves pieces of stone pavement and characteristic spiral stairs. At the ground floor you will find a tiny reading-room and a delightful bathroom. By taking the spiral stairs you can enter the master bedroom. This bedroom has very old embrasured windows, an original wardrobe and an iron bed.
Air conditioning only in the bedrooms.
Park
The garden, of approximately 5.000 m² is well maintained and delimited by a wooden fence, and is in perfect harmony with the Mediterranean vegetation which surrounds the property. The total estate of the property encloses 4,2 hectares, which ensures complete privacy.
Swimming Pool
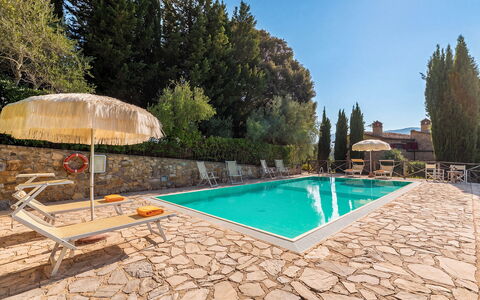
The fenced wimming pool, open from the last Saturday of April to the first saturday of October, is situated at a terrace bounded by a wall made out of stone, measures 4 x 8 m with a depth varying from 1.10 to 1.90 m, a sunbathing area with furnishings. From here there is an absolute unique view of the surrounding nature. The pool area is furnished also with a stone barbecue.
Pets: On request.
Extra On Request
- extra cleaning (€ 22,00/hour per cleaner)
- extra linen (€ 15,00 per person)
- heating (on consumption up to date market prices)
- firewood (€ 20,00/100 Kg) La Torretta 10, Emma Villas
Frantusa 6+2
Fe-Wo mit Klimaanlage, W-LAN, privatem Pool, TV, Terrasse, Haustiere erlaubt, bei San Gimignano
-
8
-
3
-
3
-
150 m2
Beschreibung
The rate includes:
- Utilities: electricity - water - gas for kitchen use and hot water - weekly linen, initial and final
cleaning
- Zer0Dep Guarantee = You do not pay the security deposit on balance or on arrival and you have EuropAssistance coverage in case of accidental damage caused to the property during your stay (up to the maximum of 1,500.00€ and with the restrictions provided).
The rate does not include: Mandatory extra
cleaning in case of the presence of animals (€50.00 per pet per week or part of the week).
Tourist tax (€2.50 per person per day for the first 5 days). Children under 12 are exempt)
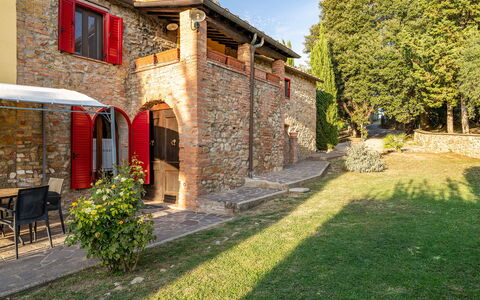
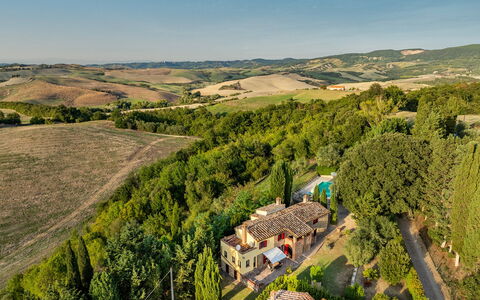
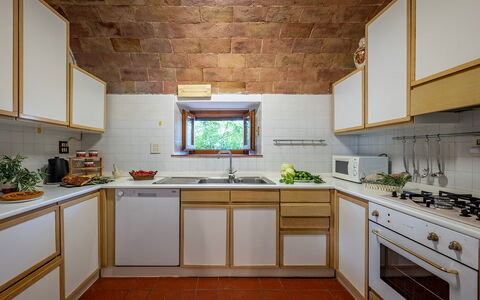
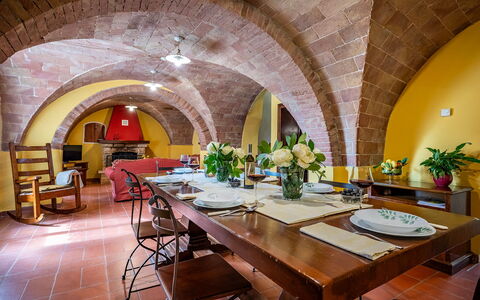
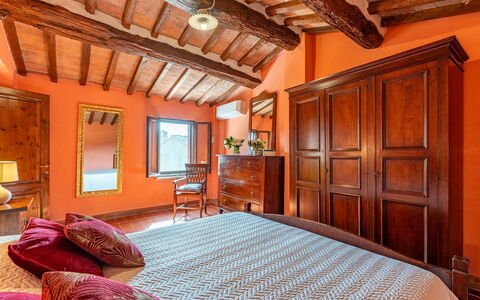
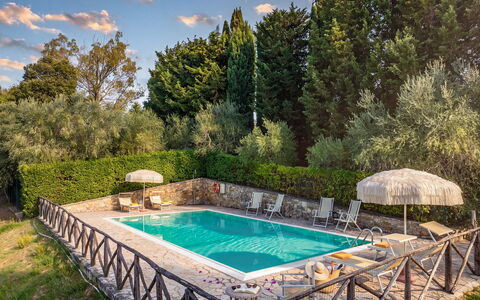
Frantusa is a characteristic Tuscan villa located just outside the small village of Villamagna, near historic Volterra. Surrounded by a garden with lawn, tall cypress trees and Mediterranean plants, the panoramic setting is perfect for relaxing and eating outside together, admiring the surrounding landscape. Within its stone walls, the rooms preserve numerous original Tuscan elements, such as wooden beams and characteristic arched ceilings. Furnished in a simple rustic style, with antique wooden furniture, the living area on the ground floor includes the kitchen and the living room with dining area, while the three bedrooms are located upstairs. A porch adjoining the house is perfect for outdoor meals and appetizers, while the fenced pool area offers a wide view of the surrounding countryside.
THE PROPERTY HAS UNDERGONE A CHECK-UP CARRIED OUT BY ONE OF OUR TECHNICAL MANAGERS, TO GUARANTEE THE CORRESPONDENCE OF THE DESCRIPTION, THE ACCESSORIES LISTED ON THE SITE AND THEIR STATE OF OPERATION/MAINTENANCE
Interiors:
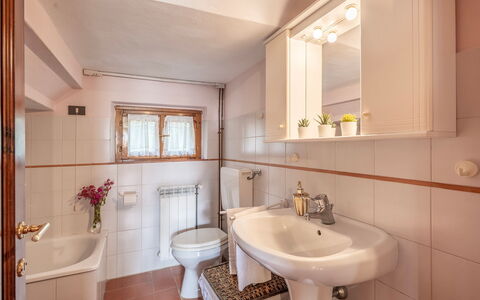
The villa is spread over two floors, connected by an internal staircase and an external stone staircase. GROUND FLOOR — Entrance; kitchen; living room with dining area, double sofa bed and fireplace; bathroom with tub. FIRST FLOOR — Double bedroom with en suite bathroom with shower; second double bedroom; twin bedroom; bathroom with shower. Laundry room adjacent to the house, with separate entrance. Air conditioning in the rooms.
Park:
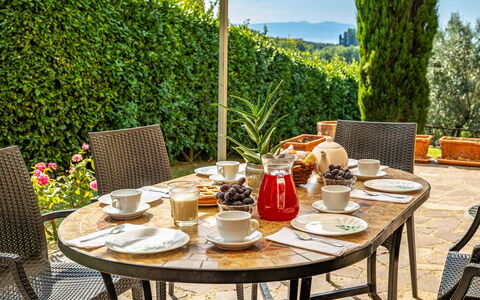
The villa is surrounded by about 500 square meters of private and fenced garden, planted with lawn, flower beds and cypresses. A porch adjoining the house is furnished with table and chairs for outdoor dining. N.B.: Please note that the photo shoots are usually carried out in spring, so the colors and blooms of the gardens, lawns and parks may be different when you enter the villa.
Pool:
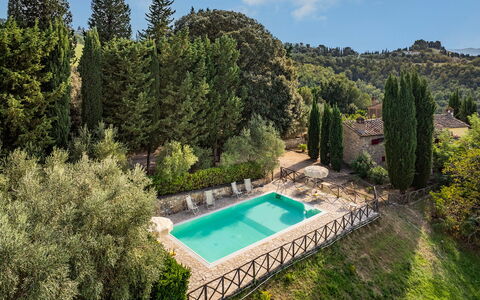
The fenced pool has a beautiful view of the surrounding hills and is easily accessible from the house, which is only a few meters away. Rectangular in shape, it measures 10 x 5 m with a depth varying from 1.60 to 1.20 m. It is covered with PVC, equipped with a chlorine purification system and a ladder for access to the water. The solarium area is paved with porphyry and is equipped with sun loungers, deckchairs and umbrellas.
Extra On Request:
- extra cleaning (€ 22,00/hour/cleaner)
- extra linen change (€ 15,00 per person)
- heating (on consumption up to date market prices)
- firewood (€ 20,00/100 kg) Frantusa 6+2, Emma Villas
Beschreibung
The Priceincludes:
- Utilities: electricity, water - gas for kitchen use
- weekly linen, initial and final cleaning
- Zer0Dep Guarantee = You do not pay the security deposit on balance or on arrival and you have EuropAssistance coverage in case of accidental damage to the property during your stay (up to the maximum of € 1,500.00 and with the limitations provided).
The Price does not Include:
- Mandatory extra cleaning in case of animals (€ 50,00/week/animal)
- Tourism tax (€ 1,00 per person per night for the first 14 nights. Please note that children under 13 years old will not pay).
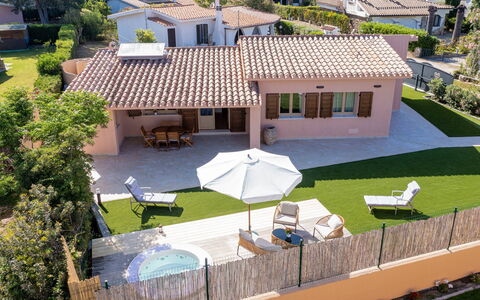
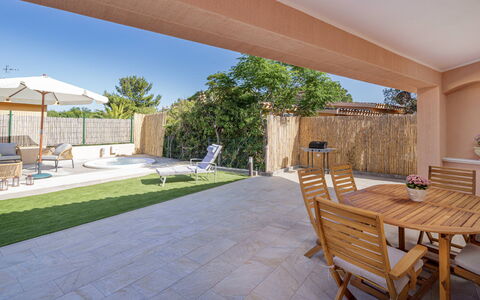
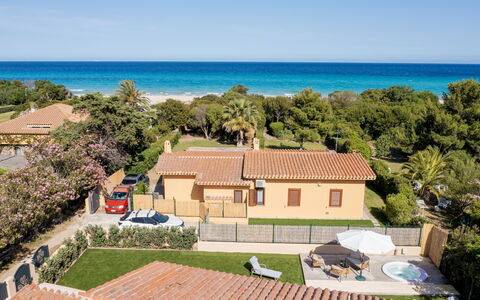
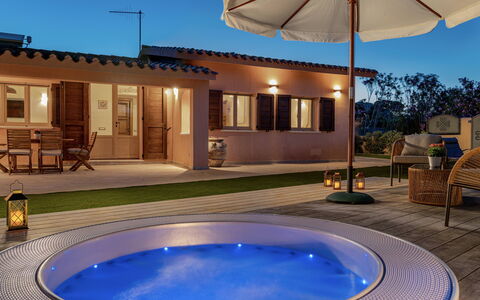
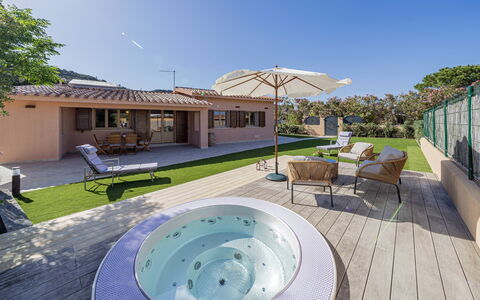
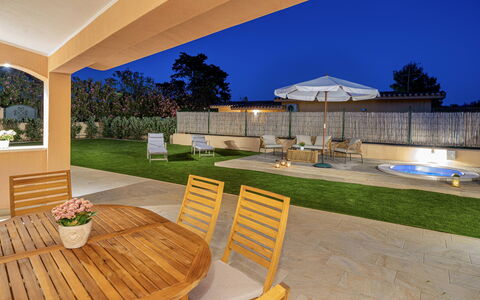
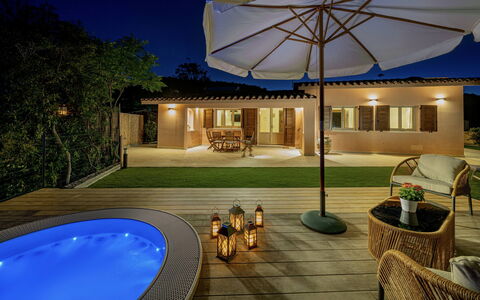
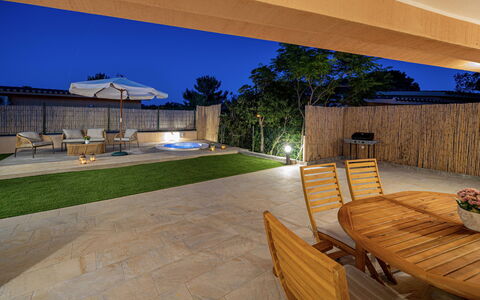
Villa Gea is an attractive, newly-renovated independent property, accessed via a private road in the centre of a residential villa complex. The villa is located in the well-known area of Costa Rei and its strong point is that it allows direct access to the splendid beach. It consists of a single floor surrounded by a flat garden, covered partly in stone and partly in synthetic grass, with a solarium equipped with a built-in jacuzzi tub approved for six people. The custom-made furnishings and refined furniture, as well as the privileged position of the villa with respect to the beach, will guarantee its guests a particularly pleasant and relaxing stay. The covered veranda adjacent to the dining room allows you to sit and enjoy an aperitif in a large shady and secluded area. Just 100 m from the entrance gate to Villa Gea, a pedestrian path leads to the wonderful beach of Costa Rei.
Interior:
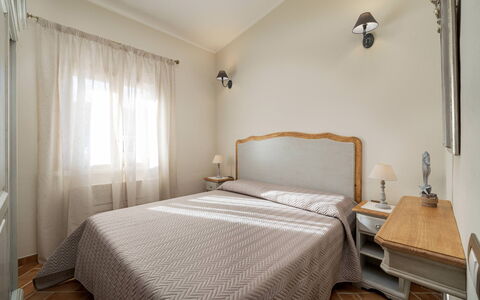
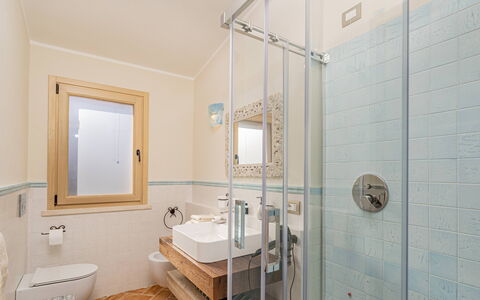
The villa is on one level without any steps. The entrance leads into an open-plan area consisting of sitting room, dining room and kitchen, with direct access out to the portico on the sea side. A large hallway leads to the sleeping area consisting of 4 double bedrooms and two bathrooms with shower.
Park:
Entering from the main pedestrian gate we come to the approximately 150 sq m garden which surrounds the villa, alternating between synthetic lawn and stone paving. The whole area of the perimeter is planted with hedges that blend the property into the naturalistic context. The large portico on the sea side is organised as an outdoor living and dining area. Also on the same side of the garden is a wooden solarium area, equipped with a heated Jacuzzi tub with chromotherapy, where guests can relax. A short distance away is a large hot-water shower, ideal for cooling off after returning from the beach. There is also a gas barbecue available for guests. At the back of the property is a vehicle-accessible gate that leads to the two open-air parking spaces. Also at the back, adjacent to the kitchen service entrance, is the laundry room.Please notice that photos are taken in spring, therefore flower blossoming, and the colours of the gardens' grass could be different at the moment of your arrival at the villa.
Pets: Yes, small size. € 50,00 per animal per week to be paid on site. Acceptance of animals to the facility must be previously authorised by the owner upon communication of the number of animals, size and breed.
Extra On Request:
- extra cleaning (€ 22,00/hour/cleaner)
- extra linen change (€ 15,00/person)
- heating (on consumption up to date market prices)
- firewood (€ 20,00/100 Kg) Villa Gea 8, Emma Villas
Beschreibung
The Price includes:
- Utilities: electricity - water - gas for cooking use
- weekly linen, initial and final cleaning
- Zer0Dep Guarantee = You do not pay the security deposit on balance or on arrival and you have EuropAssistance coverage in case of accidental damage to the property during your stay (up to the maximum of € 1,500.00 and with the limitations provided).
The Price does not Include:
- Mandatory extra cleaning in case of animals (€ 100,00/week/animal)
- Tourist Tax(where applicable)
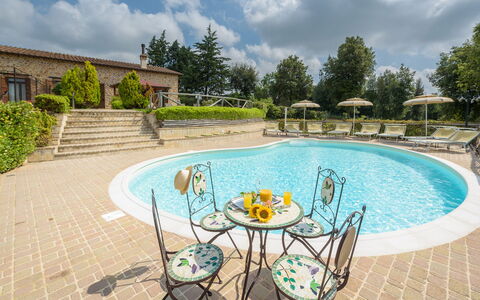
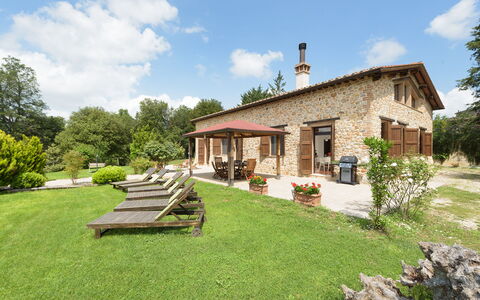
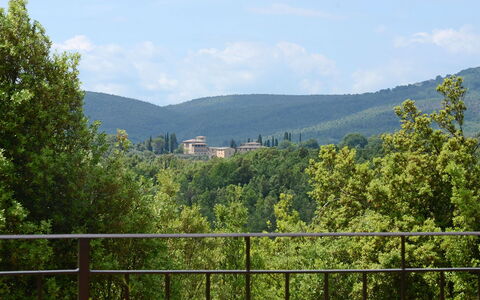
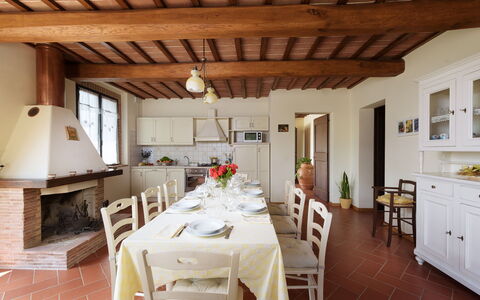
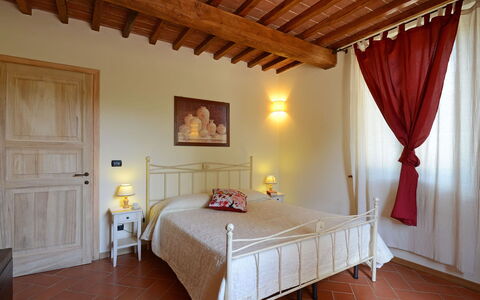
L’Ovile is a typical Tuscan farmhouse whose origins date back to the beginning of the 20th century; it was bought, together with the larger estate Casanova, by the present owners in the 60’s and used as a farm, whose fundamental principle is the protection and respect of nature and the territory. The farmhouse, in a separate position and independent from the farm, and consistent with its spirit and vocation, has been recently restored with reclaimed materials such as the stone which covers the structure or else with new materials made in the old way such as the stone floor or the bricks set above the chestnut beams which cover the ceiling. The recent renovations have further characterized the farmhouse (equipped with solar panels and PV system), conferring to the outside the particular fortress style, a building technique which was used in the Middle Ages. L’Ovile, immersed in the green lung of the Sienese Montagnola, is the ideal place for those wishing to spend a holiday dedicated to eco-tourism where Nature is protagonist, for those wishing to experience the territory composed of dense woods, rich in chestnut groves. In these places, once the more well-known spots are left behind, the traveller finds unexpected and surprising roads that accompany him in his discovery of a sunny Tuscany where the countryside is vast tracts of land that stretch ad infinitum and the gentle hills invite him to be lulled amidst vineyards and olive groves. But it is also a journey into ancient history that starts from the historic centres, true salons of stone, and winds along routes rich in abbeys of Etruscan charm, of towers and ruins, testifying to old disputes and which are today immersed in absolute peace.
Your Emma Villas Customer service is CRISTINA GIANNINI and you can reach her for any emergencies, or further information you may required during your stay. All useful telephone numbers will be sent together with your booking documents. L'OVILE HAS BEEN SUBJECTED TO A CHECK-UP BY A TECHNICAL RESPONSIBLE BEFORE THE BEGINNING OF THE SEASON, TO ENSURE CONSISTENCY OF THE DESCRIPTION, ACCESSORIES LISTED ON THIS PAGE AND THEIR PRESENT STATE OF OPERATION/MAINTENANCE, TO GUARANTEE QUALITY, CLEANLINESS AND COMFORTS TO ALL CLIENTS WHO WILL STAY HERE. THIS CHECK HAS BEEN CARRIED OUT ON 29th MAY 2021.
Interior:
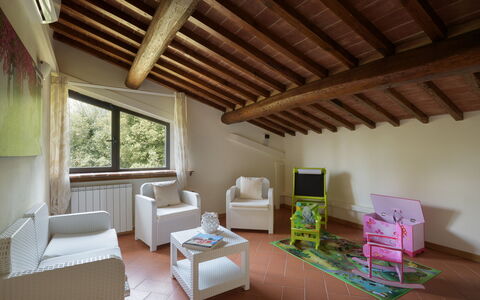
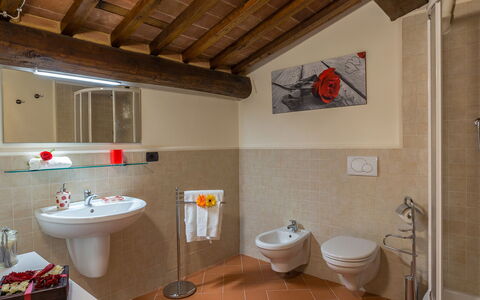
The house has two floors connected by internal staircase. The main entrance opens into a spacious hall from which the rooms lead off symmetrically: the right side leads to the dining room with fireplace and fully equipped kitchen. From here one goes to a small access room leading to the double bedroom with adjacent bathroom with shower and a laundry room. The left side leads to the large sitting room and from here to the second double bedroom with adjacent bathroom with shower and a small box room. Both the sitting room and the kitchen have French windows with outside access. A staircase in the hallway leads up to the first floor composed of a double bedroom (with dividable bed), a twin bedroom (with joinable beds), both with ensuite bathroom with shower, a relax room and a playground room for children.
Air conditioning only in the bedrooms.
Park:
The farmhouse is situated in a 36-hectare property; all around is woodland composed of holm oaks and oaks, dotted with paths and unpaved roads, extending for about 1.5 hectares, where guests can go for long walks. Otherwise they can take advantage of the relaxed atmosphere in the cosy flowered garden (500 sq m) with a large lawn area which surrounds the house. Two benches, sunbeds and an hammock allow guests to relax in peace. In front of the French windows of the kitchen is the outdoor dining area, with gazebo furnished with table, garden chairs and a gas barbecue just few steps away is the table tennis.
Please notice that photos are taken in spring, therefore flower blossoming, and the colours of the gardens' grass could be different at the moment of your arrival at the villa.
Swimming Pool:
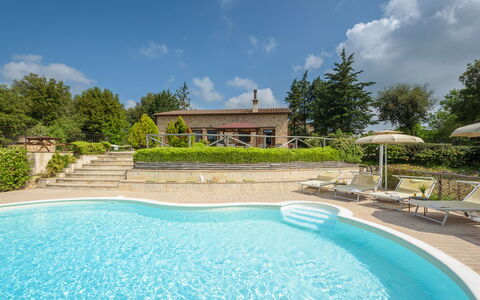
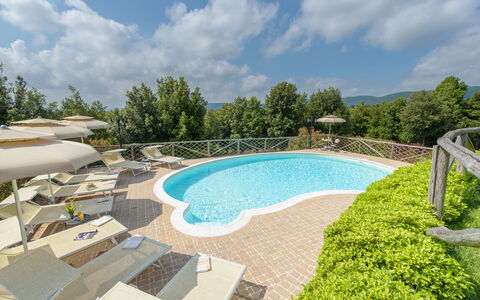
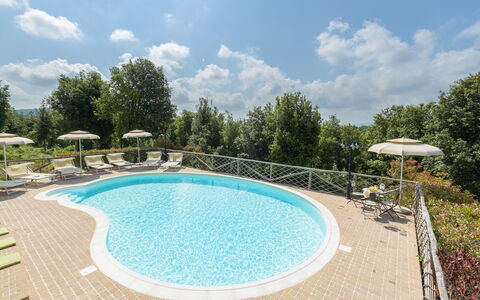
The pool is open from the last Saturday in April to the first Saturday in October. The pool is an attractive “kidney shape” and measures 11 x 7.3 m (the minimum diameter near the ladder is 4.80 m). The depth varies from 1.10 m to 1.80 m. It is lined in PVC with salt purification. Entrance to the water is by Roman steps with hydromassage vents. The pool border is paved with antiqued tiles which combine harmoniously with the outside of the house as well as with the surrounding countryside. There is external lighting and also lighting inside the pool. The solarium area around the pool is provided with sun umbrellas, sunbeds, small tables and an outdoor hot water shower. The pool, sited on a lower level in respect to the house, looks south out over the suggestive panorama of the wooded countryside of the Sienese Montagnola which gently slopes down towards the Piana di Rosia, which changes continuously according to the shadows and reflections of the sun. In the background the inactive volcano of Monte Amiata, 1.738 m above sea level, the most important ski resort of southern Tuscany, rises majestically above the surrounding valleys of the Val d’Orcia and of the Maremma.
Pets: Yes.
Extra On Request:
Extra cleaning (€ 22,00/hour/cleaner),
extra linen (€ 15,00 per person),
heating (€ 80,00 per day),
firewood (€ 20,00/100 kg) L'Ovile 8, Emma Villas
Villa Poggio Bellavista 8
Atemberaubendes Ferienhaus mit privatem Pool, W-LAN, Klimaanlage, Innenhof und Haustiere erlaubt
-
8
-
4
-
4
-
150 m2
Beschreibung
The rate includes:
- Utilities: electricity - water - gas for kitchen use and hot water - weekly linen, initial and final
cleaning
- Zer0Dep Guarantee = You do not pay the security deposit on balance or on arrival and you have EuropAssistance coverage in case of accidental damage caused to the property during your stay (up to the maximum of 1,500.00€ and with the restrictions provided).
The rate does not include: Mandatory extra
cleaning in case of presence of animals (€14.00 per day per pet)
Tourist tax (where applicable)
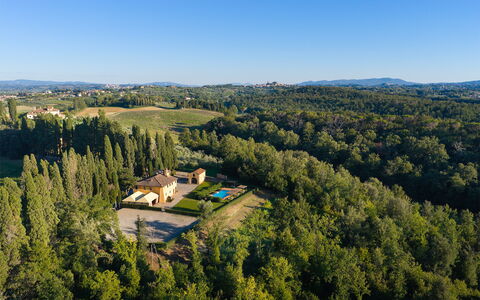
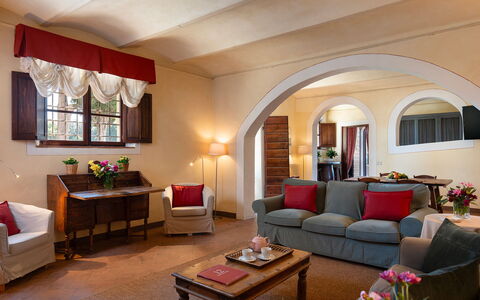
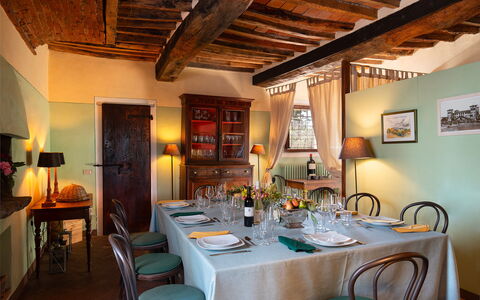
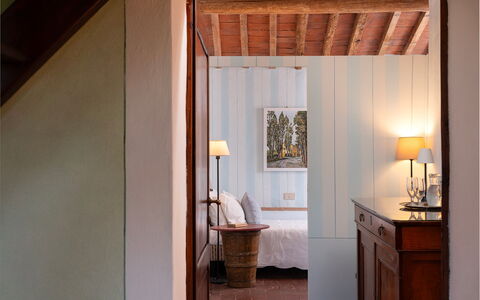
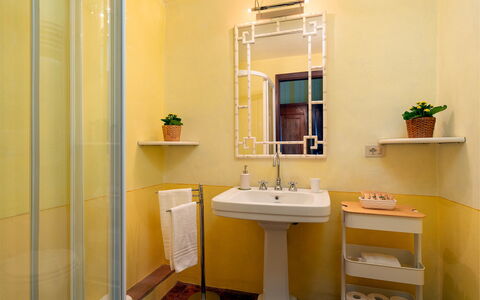
Villa Bellavista is a historic Tuscan farmhouse characterized by traditional architectural elements such as terracotta floors and ceilings with exposed wooden beams, located inside the Camugliano Estate, in the heart of the countryside between Ponacco and Capannoli (Pisa). Surrounded by an organic farm of 580 hectares, historically linked to the Medici family and the Niccolini Marchesi, the property offers a stay in close contact with nature, between cultivated fields and centuries-old woods. Inside the estate, guests can take guided tours, food and wine tours, buy organic products at zero kilometers, including honey, extra virgin olive oil, IGT wines, flours and truffles. The strategic position in Valdera allows you to easily reach historic villages such as Lari and Peccioli, the thermal waters of Casciana Terme, and guarantees easy access to the renowned art cities of Pisa, Lucca and Volterra.
THE PROPERTY HAS UNDERGONE A PRE-SEASON CHECK-UP CARRIED OUT BY ONE OF OUR TECHNICAL MANAGERS, TO GUARANTEE THE CORRESPONDENCE OF THE DESCRIPTION, THE ACCESSORIES LISTED ON THE SITE AND THEIR STATE OF OPERATION/MAINTENANCE
Interiors:
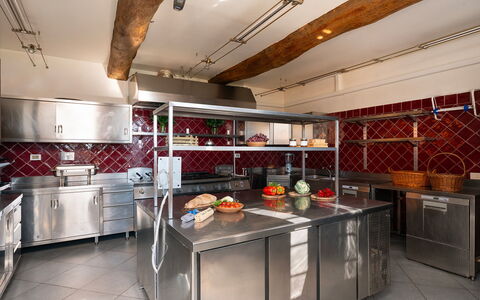
The villa is spread over two levels connected by an internal staircase, for a total area of about 150 square meters. GROUND FLOOR — Main entrance; large open space living room; breakfast room with direct access to the garden; spacious industrial-type kitchen equipped with a central island and an adjoining pantry; service bathroom with laundry facilities. FIRST FLOOR — Central living room; two double bedrooms with en-suite bathroom with bathtub; a double bedroom (with divisible bed) with en-suite bathroom with shower; a twin bedroom; a bathroom with shower. Air conditioning in the rooms.
Park:
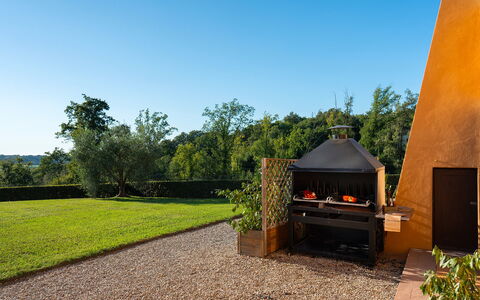
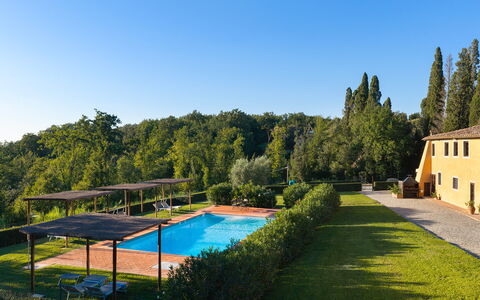
The property has a park completely fenced with 1.50 m high metal mesh, of about 1700 square meters. Access is via a private tree-lined avenue with an independent gate, which leads to a large gravel parking area. Adjacent to the main body of the villa there is a large gazebo equipped as a living area; the structure is equipped with practical perimeter closures in transparent plastic material, which can be easily opened and rolled up, which allow you to take advantage of the environment even on cooler days. The garden also houses a built-in barbecue area with outdoor dining area, located in a shaded position under the trees.N.B.: Please note that the photo shoots are usually carried out in spring, so the colors and blooms of the gardens, lawns and parks may be different when you enter the villa.
Pool:
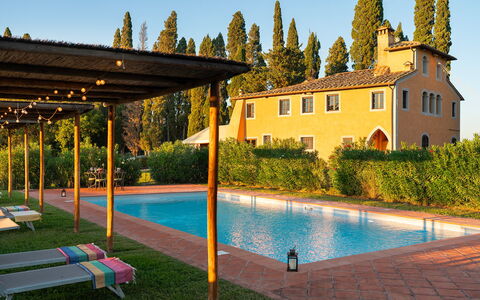
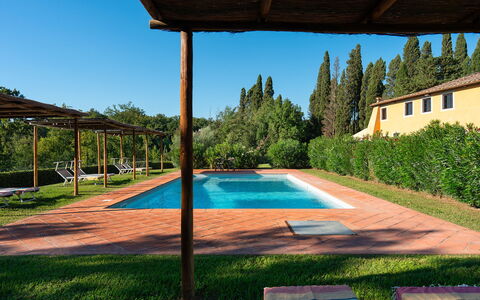
Located inside the park and accessible from the villa via a stone path, the rectangular pool measures 6 x 12 m, with a depth varying from 0.80 m to 2.50 m. Covered in PVC with a Roman staircase, it is equipped with a salt purification system and internal lighting. The surrounding fenced and gated space is equipped with a cold water shower, sun loungers and wooden pergolas for shade. At the service of the pool area there is an independent annex with a bathroom. The pool is open from the last Saturday in April to the first Saturday in October.
Access roads: 2 km of unpaved road
Extras upon request:
Additional cleaning: 255 EUR per day
Extra linens: 26 EUR per person
Firewood: 23 EUR based on consumption Villa Poggio Bellavista 8, Emma Villas
Beschreibung
This rate includes:
-Utilities: Electricity, water, gas for cooking purposes
- weekly linen, initial and final cleaning
- Zer0Dep Guarantee = You do not pay the security deposit on balance or on arrival and you have EuropAssistance coverage in case of accidental damage to the property during your stay (up to the maximum of € 1,500.00 and with the limitations provided).
The price does not include:
Mandatory extra cleaning in case of animals (€ 50,00 per animal per week or part of week).
Tourism tax (where applicable).
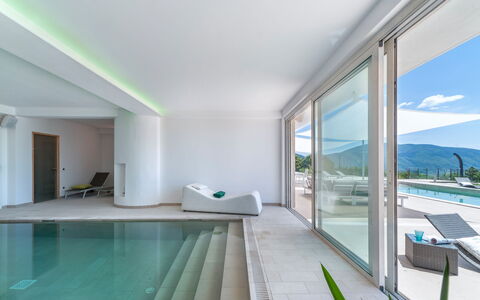
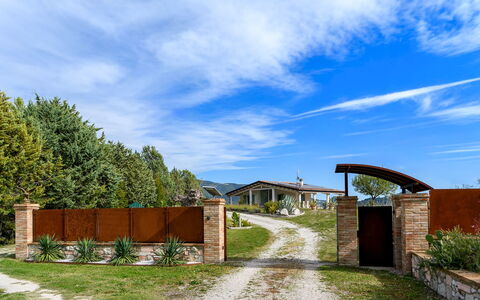
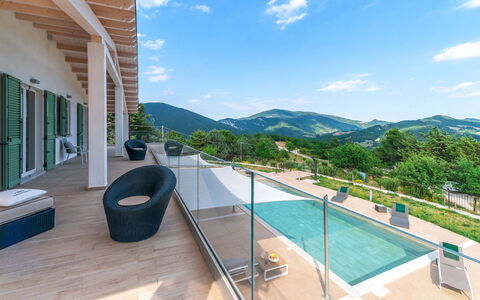
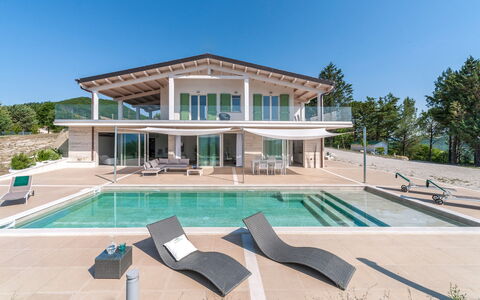
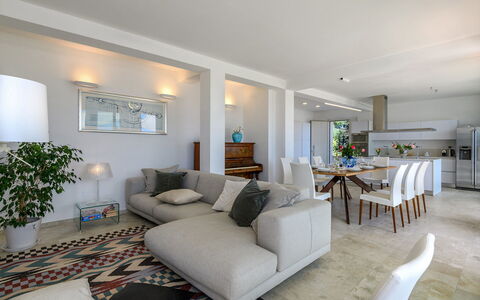
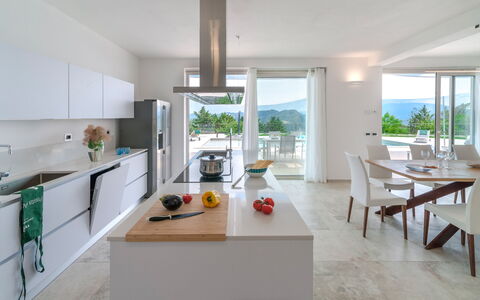
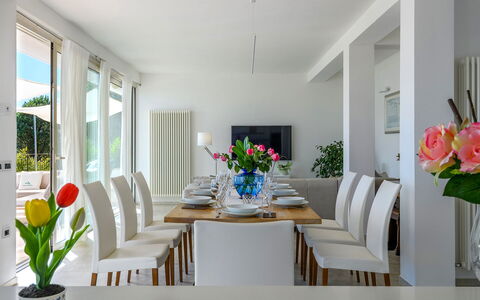
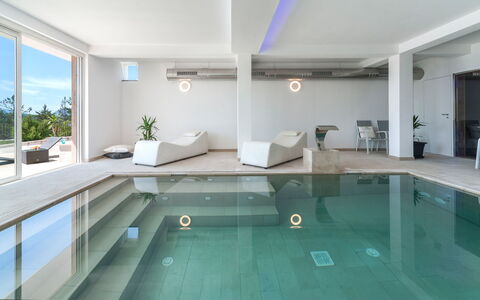
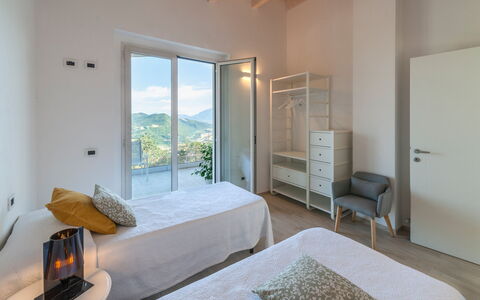
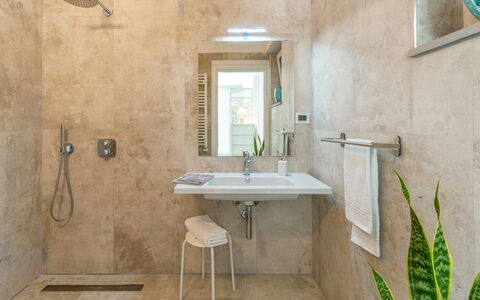
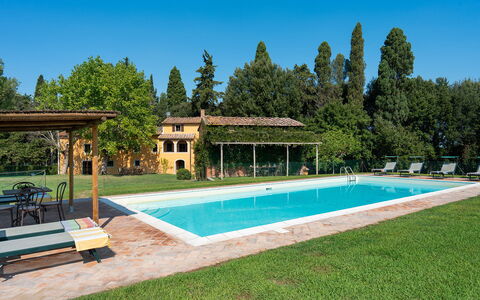
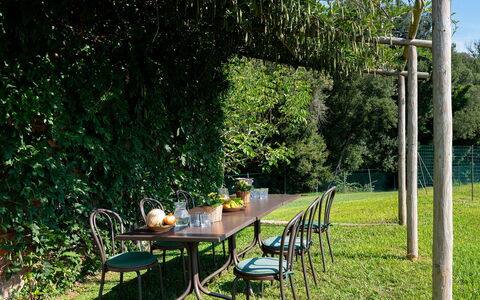
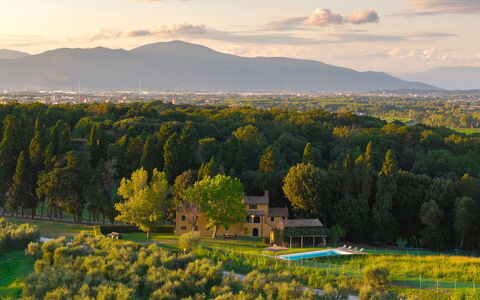
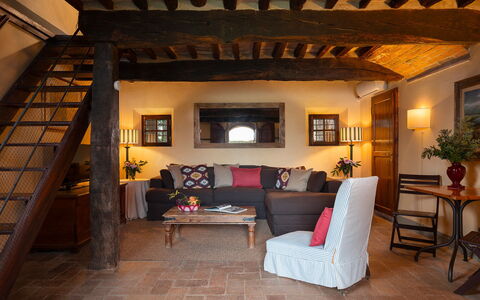
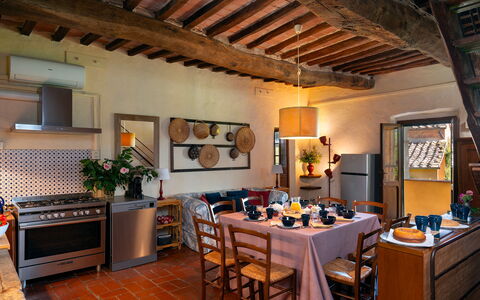
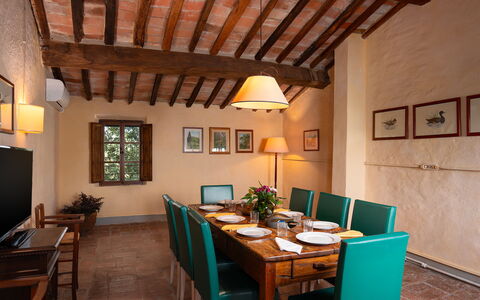
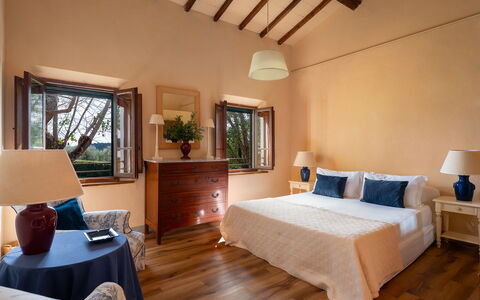
Dimora Montefalcone is a unique, contemporary villa with both an indoor and an outdoor pool. Set in an elevated position near Acqualagna, it is surrounded by lawns, trees and panoramic views of the surrounding countryside and distant mountains. Designed for relaxation and dining, the style is light, modern and airy. Outside, a smooth sun terrace surrounds the pool, while a shaded lounge and dining area sits between the house and garden. The first-floor terrace wraps around the villa and is furnished with outdoor seating. Notable additional features include a sauna, and a counter-current indoor pool for year-round relaxation. With four bedrooms and four bathrooms, this villa comfortably accommodates up to eight guests.
THE PROPERTY HAS BEEN SUBJECTED TO A CHECK-UP BY OUR TECHNICAL MANAGER, TO ENSURE THE CONSISTENCY OF THE DESCRIPTION, THE ACCESSORIES LISTED ON THE WEBSITE AND THEIR PRESENT STATE OF OPERATION/MAINTENANCE
Interior:
The villa has two floors connected by internal stairs. GROUND FLOOR – Open-plan living area with kitchen, dining space and seating area; one double bedroom with en-suite bathroom with shower; one guest bathroom; laundry room; indoor pool room (with dimension 3 x 5,5m and 1,20m deep); sauna. FIRST FLOOR – One twin bedroom with joinable beds; one twin bedroom with French size beds; one bathroom with shower; one double bedroom with en-suite bathroom with double shower head. Air conditioning in the bedrooms.
Park:
The villa is surrounded by a large garden with a lawn bordered by trees. Its elevated position offers wide views of the countryside and distant mountains. A smooth terrace on the ground floor is furnished for outdoor living, with a shaded dining table and lounge seating area between the villa and pool. The upper floor features a panoramic wraparound terrace with outdoor lounge furniture. The garden is fully enclosed and also includes a paved sun terrace around the pool and an electric car charging point.
Please notice that photos are taken in spring, therefore flower blossoming, and the colours of the gardens' grass could be different at the moment of your arrival at the villa.
Swimming Pool:
The pool is located in the garden, just a few steps from the villa, and is surrounded by a paved terrace with panoramic views of the surrounding countryside and hills. Rectangular in shape; measures 12 x 5 m with a constant depth of 1.40 m; accessed via Roman steps; equipped with a hydromassage area and surrounded by sunbeds and parasols. Open from 30 April to 24 September.
On Request:
indoor pool heating available on request during, with a minimum notice of 14 days and an extra cost of € 500,00 per booking
Heating: 40 eur per day Dimora Montefalcone 8, Emma Villas
Villa del Poggio D'Oro 8
Prachtvolles Ferienhaus mit Klimaanlage, privatem Pool, W-LAN, Innenhof und Haustiere erlaubt
-
8
-
4
-
3
-
200 m2
Beschreibung
This rate includes:
-Utilities: electricity, heating from November to April, water - gas for kitchen use and hot water), wireless internet connection
- weekly linen, initial and final cleaning
- Zer0Dep Guarantee = You do not pay the security deposit on balance or on arrival and you have EuropAssistance coverage in case of accidental damage to the property during your stay (up to the maximum of € 1,500.00 and with the limitations provided).
The price does not include:
Mandatory extra cleaning in case of animals (€ 14,00 per animal per day).
Tourism tax (where applicable).
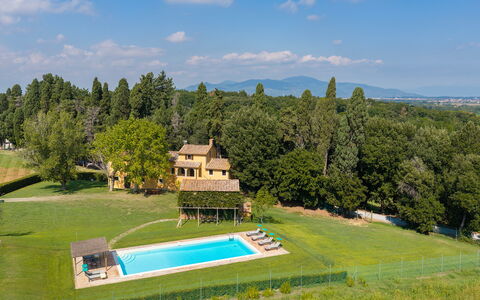
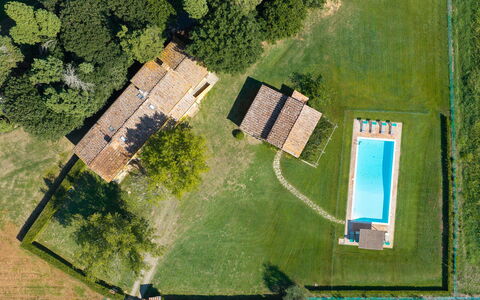
Villa del Poggio d'Oro is a characteristic Tuscan farmhouse featuring distinctive ochre-coloured façades, situated within the prestigious Camugliano Estate between Ponsacco and Capannoli (Pisa). The interiors retain the charm of rural tradition, with large functional rooms enhanced by original terracotta flooring, ceilings with exposed wooden beams, and rustic-style furnishings. Set within a 580-hectare organic farm—historically linked to the Medici family and the Marchesi Niccolini —the property offers a stay in close contact with nature, amidst cultivated fields and centuries-old woodland. Within the estate, guests can have guided tours, partake of food and wine experiences and purchase local organic products such as honey, extra virgin olive oil, IGT (Indicazione Geografica Tipica = Typical Geographical Indication or Protected Geographical Indication) wines, flour and truffles. Its strategic location in the Valdera region allows for easy access to historic villages such as Lari and Peccioli and the thermal springs of Casciana Terme, whilst also providing convenient access to the renowned art cities of Pisa, Lucca, and Volterra.
THE PROPERTY HAS BEEN SUBJECTED TO A CHECK-UP BY A TECHNICAL RESPONSIBLE BEFORE THE BEGINNING OF THE SEASON, TO ENSURE CONSISTENCY OF THE DESCRIPTION, ACCESSORIES LISTED ON THIS PAGE AND THEIR PRESENT STATE OF OPERATION/MAINTENANCE
Interior:
The farmhouse has two main floors plus an attic loft, covering a total area of approximately 200 sq m. FIRST FLOOR – Main entrance accessible via an external staircase; dining room; kitchen; one double bedroom (with divisible bed); two double bedrooms (one with ensuite bathroom with shower); bathroom with shower. GROUND FLOOR – Large, interconnected zones dedicated to sitting and living areas with direct outdoor access ; laundry room; twin bedroom; bathroom with both tub and shower. ATTIC – An additional sitting/living area accessible via a wooden staircase. Air conditioning only in the bedrooms.
Park:
The private, entirely-fenced park extends over 3,000 sq m. Access to the property is via a vehicle gate, beyond which is a parking area. The expansive lawn is dotted with tall trees and features a spacious outdoor dining area shaded by the foliage of a large tree next to the farmhouse. There is also an independent annex with a large covered loggia, equipped with a dining table and a brick barbecue.
Please notice that photos are taken in spring, therefore flower blossoming, and the colours of the gardens' grass could be different at the moment of your arrival at the villa.
Swimming Pool:
Located within the grounds and accessible from the villa along a stone path, the large rectangular pool measures 15 x 7 m, with the depth ranging from 0.80 to 2.50 m. Lined in PVC, it features Roman steps, a salt purification system and internal lighting. The surrounding sunbathing area, with fencing and gate, is equipped with a cold-water shower, sunbeds and a fixed wooden pergola providing shade, complete with a small table and seating. An independent annex serves the pool area. The pool is open from the last Saturday of April to the first Saturday of October.
Access roads: 2 km of unpaved road!!
Extra on request:
Extra cleaning: 255 euros per day
Extra linen: 26 euros per person
FireWood: 23 per piece Villa del Poggio D'Oro 8, Emma Villas
Villa Ananda 8
Schönes Ferienhaus mit Klimaanlage, privatem Pool, W-LAN, Innenhof und Haustiere erlaubt
-
8
-
4
-
4
-
210 m2
Beschreibung
The rate includes:
- Utilities: electricity - water - gas for kitchen use and hot water - weekly linen, initial and final
cleaning
- Zer0Dep Guarantee = You do not pay the security deposit on balance or on arrival and you have EuropAssistance coverage in case of accidental damage caused to the property during your stay (up to the maximum of 1,500.00€ and with the restrictions provided).
The rate does not include: mandatory extra
cleaning in case of the presence of animals
tourist tax (where applicable) Unauthorized
events and guests: the stay does not include the use of the property for parties, receptions or the access of people exceeding the maximum number of guests indicated in the booking. These activities are allowed only with prior written authorization and definition of the relevant conditions.
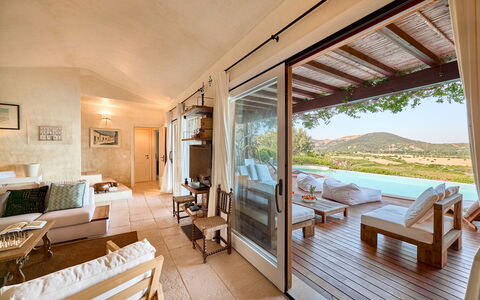
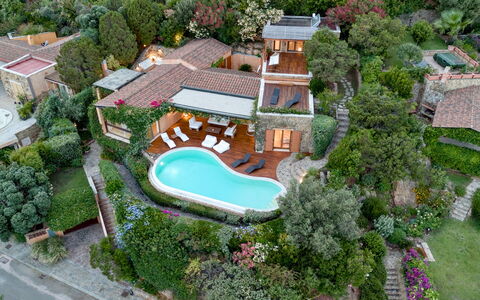
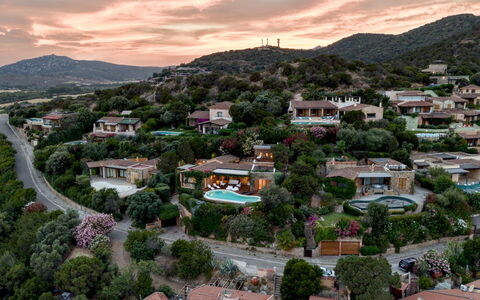
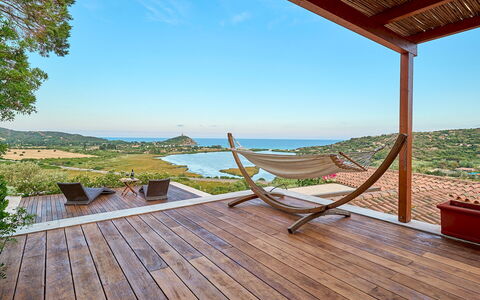
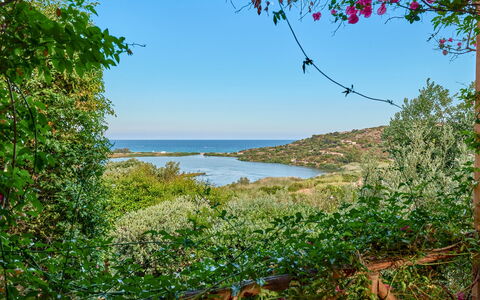
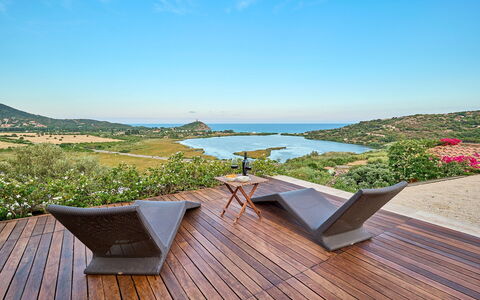
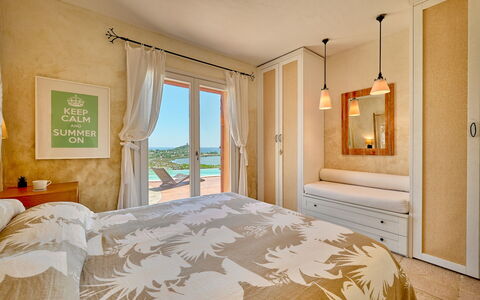
Villa Ananda is located on the south-western coast of Sardinia, in the territory of Domus de Maria, a short distance from the famous beaches of Chia, one of the most iconic coastal areas of the island. The property is located in a private setting immersed in the Mediterranean scrub and enjoys a dominant position open to the landscape, with a view that extends to the sea, offering fascinating scenarios at any time of the day. The villa is spread over a single level divided between the main body and independent annex, following the natural shape of the land and ensuring full use of the outdoor spaces. The living area, with the cozy living room, opens directly to the garden and pool, the pride of the property, immersed in the surrounding landscape and enhanced by the numerous outdoor living areas. The location allows you to reach in a few minutes the most renowned beaches of Chia, including Su Giudeu, Cala Cipolla and Tuerredda, as well as the main towns on the south-western coast of Sardinia, in a rare balance between privacy, nature and immediate access to the sea.
Interiors:
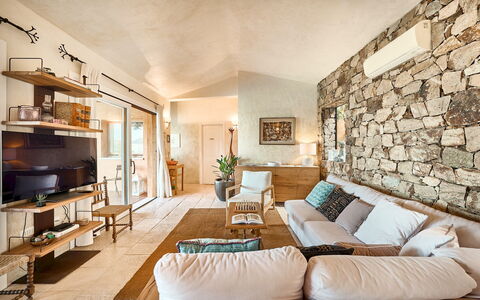
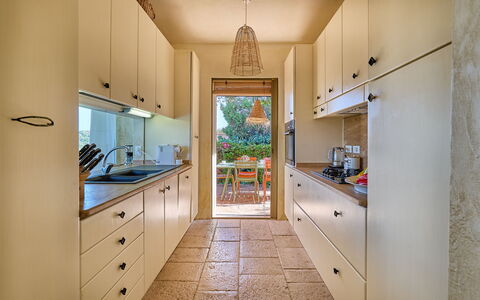
The villa is on one level for a total area of about 210 square meters and includes the main body plus an annex. VILLA — Porch entrance with dining table directly into the kitchen connected with dining area and large living room with direct access to the pergola; sleeping area consisting of three double bedrooms and three bathrooms with shower. ANNEX — It is reached via a flight of stairs adjacent to the pool and consists of a double bedroom (joinable beds) and an en suite bathroom with shower.
Park:
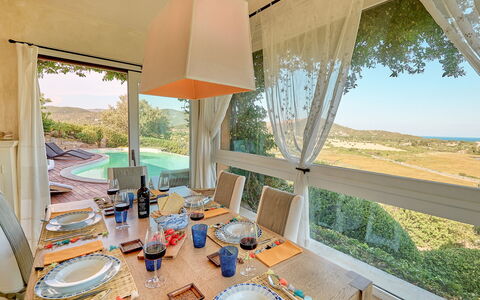
The outdoor spaces are spread over an area of about 1,200 square meters, naturally delimited by hedges, nets and stone walls, ensuring privacy and integrating harmoniously with the surrounding landscape. The garden follows the natural shape of the land and is divided into levels connected by paths and stone stairways, immersed in Mediterranean vegetation. Access to the property is through the pedestrian gate at street level, next to which there is a private parking space. From here a stone staircase leads to the main garden, where the pool is the central fulcrum. The pool is surrounded by a pergola with a lounge area and by numerous relaxation corners distributed among the different terraces. The porch at the entrance of the villa houses the outdoor dining area with stone barbecue, while additional living rooms are located near the bedrooms and in front of the annex (a completely open space, without railings or protections, directly overlooking the landscape) .N.B.: Please note that the photographic services are usually carried out in spring, so the colors and blooms of the gardens, lawns and parks may be different when you enter the villa.
Pool:
The pool is the heart of the property and enjoys an open view of the seascape. Irregularly shaped, it measures about 10 x 4 meters, with a sloping depth of up to about 160 cm and is covered with PVC. Access to the pool is through internal stone stairs and is equipped with a chlorine purification system and internal lighting with an underwater beacon. The solarium area, made of decking and equipped with sun loungers, is integrated with the pergola and lounge areas. It will remain open from the last Saturday in April to the first Saturday in October.
The admission of animals to the facility must be authorized in advance by the owner after communicating the number of animals, size and breed.
Extras upon request:
-extra cleaning (€ 685 per day, upon request)
-extra linen change (€ 20.00 per person)
-firewood (€ 23.00 per piece) Villa Ananda 8, Emma Villa
Beschreibung
The rate includes:
- Utilities: electricity - heating from November to April - water - gas for kitchen use and hot water - weekly linen, initial and final
cleaning
- Zer0Dep Guarantee = You do not pay the security deposit on balance or on arrival and you have EuropAssistance coverage in case of accidental damage caused to the property during your stay (up to the maximum of 1,500.00€ and with the restrictions provided).
The rate does not include:
tourist tax (where applicable) mandatory extra
cleaning in case of the presence of animals
Events and unauthorized guests: the stay does not include the use of the property for parties, receptions or the access of people exceeding the maximum number of guests indicated in the booking. These activities are allowed only with prior written authorization and definition of the relevant conditions.
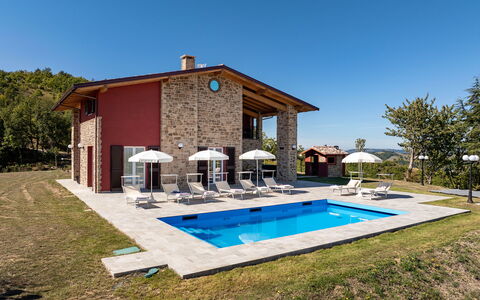
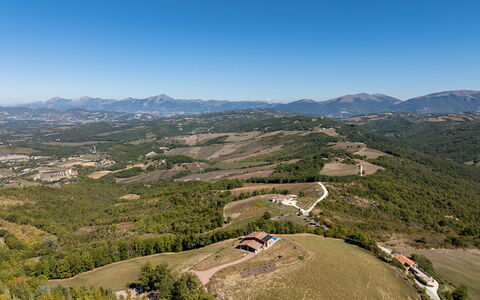
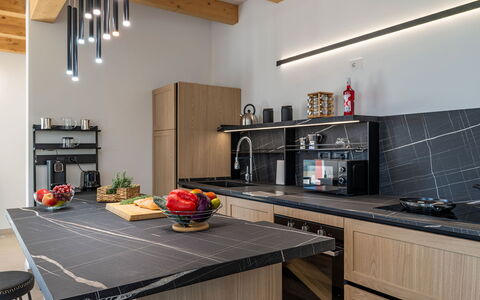
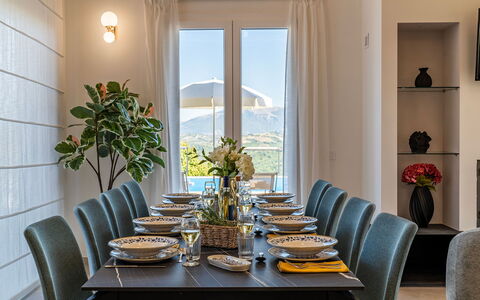
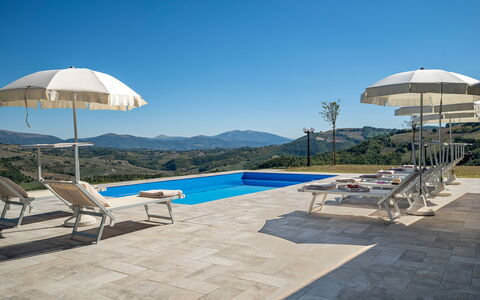
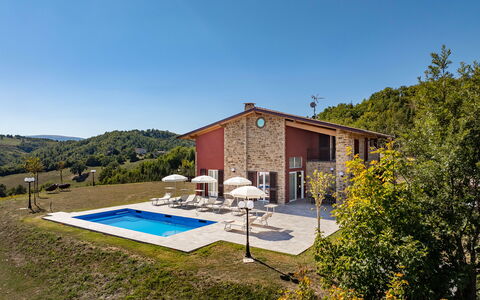
Casale Il Monte is a newly built panoramic villa, with external red and exposed stone façades, immersed in the rolling Umbrian hills, on top of a hill at 665 m, a few kilometers from the village of Casacastalda. The property offers large and bright interior spaces, characterized by a mixture of a modern and refined style and lively touches of color. Outside, several shaded corners dedicated to relaxation and a private pool invite you to enjoy the peace and the surrounding landscape. A perfect retreat for families and groups who want to relax and explore the cultural treasures of Umbria.
THE PROPERTY HAS UNDERGONE A CHECK-UP CARRIED OUT BY ONE OF OUR TECHNICAL MANAGERS, TO GUARANTEE THE CORRESPONDENCE OF THE DESCRIPTION, THE ACCESSORIES LISTED ON THE SITE AND THEIR STATE OF OPERATION/MAINTENANCE
Interiors:
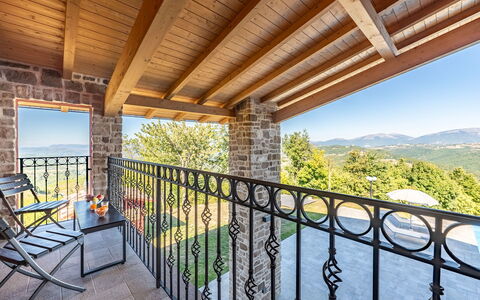
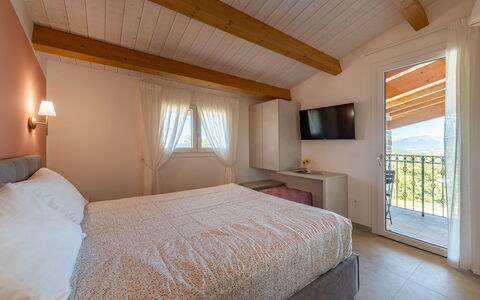
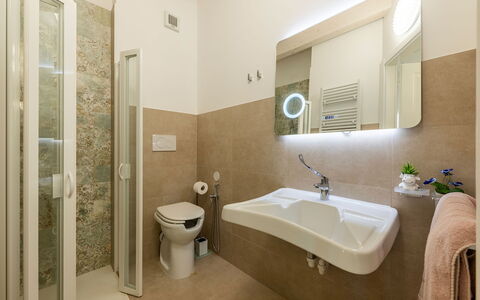
The property covers a total area of about 180 square meters, distributed over two floors connected by internal stairs. GROUND FLOOR — Main entrance; living room with open space kitchen; two double bedrooms with en suite bathroom with shower; a double bedroom with 140 cm wide bed and en suite bathroom with shower (without bidet); a service bathroom with washer-dryer. FIRST FLOOR — Double bedroom with en suite bathroom with shower (without bidet) and access to the panoramic terrace; living room with TV located in the attic area.
Park:
The property is located on top of a hill, 665 meters above sea level, with a view of the surrounding villages. The garden, of about 2,500 square meters, is spread over flat land around the house, and then slopes down to the gate and the areas below. The green lawns and the typical vegetation of the area frame the living areas. A furnished porch, located at the exit of the living room and overlooking the pool, offers a pleasant shaded area for outdoor dining. Nearby there is a room with a fixed barbecue and a wood oven, as well as a car park with three parking spaces.
N.B.: Please note that the photo shoots are usually carried out in spring, so the colors and blooms of the gardens, lawns and parks may be different when you enter the villa.
Pool:
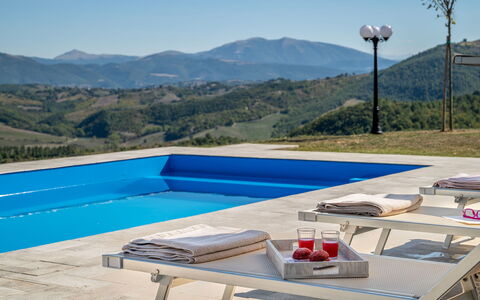
The panoramic pool is located about 7 meters from the house, on the same level. Rectangular in shape; measures 8 x 4 m and a constant depth of 1.50 m; PVC coating and salt purification. Access via seven submerged steps. The solarium, paved with light stoneware, is equipped with sun loungers, umbrellas and a solar shower. The interior lighting allows it to be used even after dark. The pool is open from the last Saturday in April to the first Saturday in October.
Extra On Request:
-extra linen change (€ 20,00 per person)
-heating (€ 30,00 per day) Casale Il Monte 8, Emma Villas


La Terrazza di Colle Marino
Wunderschönes freistehendes Ferienhaus mit W-LAN, Klimaanlage, Terrasse und Haustiere erlaubt
-
11
-
5
-
4
Beschreibung
Zusammenfassung der Unterkunft
Die Villa "La terrazza di Colle Marino" liegt in Spoltore, Italien, auf einem ruhigen Hang mit Blick auf die Umgebung. Das großzügige, zweistöckige Einfamilienhaus steht auf einem vollständig eingezäunten Privatgrundstück von 1.500 m². Die Villa befindet sich nur 2 km vom Zentrum Pescaras entfernt und verbindet die Ruhe einer Hanglage mit der Nähe zu städtischen Annehmlichkeiten. Das Anwesen liegt innerhalb einer bewachten Wohnanlage.
Außenbereiche
Der Garten erstreckt sich über das gesamte eingezäunte Grundstück von 1.500 m² und bietet einen ruhigen, grünen Rückzugsort. Das Gelände mit seinem sanften Hang schafft eine offene und erhöhte Atmosphäre, die zum Entspannen und zu Spaziergängen einlädt.
Weitere Informationen
WLAN ist in der gesamten Villa verfügbar. Ein Parkplatz vor Ort bietet Platz für bis zu 4 Fahrzeuge. Die Nutzung eines Autos wird empfohlen, um die umliegende Gegend optimal zu erkunden und nahegelegene Sehenswürdigkeiten zu erreichen.
Entfernungen und Sehenswürdigkeiten
Ein Lebensmittelladen befindet sich 1 km entfernt; ein Supermarkt ist 2 km vom Anwesen entfernt. Eine Bushaltestelle liegt 300 m von der Villa entfernt, der Bahnhof Pescara ist 2 km entfernt. Der Sandstrand di Pescara befindet sich 3 km von der Villa entfernt; der Sporthafen ist 4 km entfernt. Die Ponte del Mare liegt 3 km entfernt, die Pineta Dannunziana, ein bekannter Küstenpinienwald, ist 4 km vom Anwesen entfernt. Die historische Stadt Chieti kann in etwa 18 km erreicht werden, die charmante Hafenstadt Ortona liegt 28 km entfernt. Die Costa dei Trabocchi und der Parco Nazionale della Majella befinden sich beide etwa 45 km von der Villa entfernt. La Terrazza di Colle Marino


Lazise 718
Herrliche Fe-Wo mit Pool, Klimaanlage, W-LAN, TV, Terrasse und Haustiere erlaubt
-
7
-
25
-
7
-
7
| Unterkunft | Schlafplätze | Schlafzimmer | Bäder | Wohnfläche | Preis |
|---|---|---|---|---|---|
| Sole del Garda 718.1 | 3 | 1 | 1 | 25 m2 | € 71 /Nacht |
| Sole del Garda 718.2 | 4 | 1 | 1 | 40 m2 | € 88 /Nacht |
| Sole del Garda 718.13 | 4 | 1 | 1 | 40 m2 | € 92 /Nacht |
| Alle 3 Unterkünfte | 11 | 3 | 3 |
Beschreibung
Zusammenfassung der Unterkunft
Die Residence „Sole del Garda" ist eine komfortable Ferienwohnung in einem charmanten Wohnkomplex in Lazise, Italien. Das Anwesen erstreckt sich über 2 Geschosse und umfasst 64 Wohnungen, die eine einladende und gesellige Atmosphäre für Gäste schaffen, die einen verfeinerten Aufenthalt in der Herzregion des Gardasees suchen. Das Anwesen verfügt über einen gepflegten gemeinsamen Innenhof mit grüner Rasenfläche, ideal zum Sonnenbaden und Entspannen im Freien. Die Residence liegt etwa 1,5 km vom Zentrum von Lazise entfernt.
Außenbereiche
Der gemeinsame Garten mit gepflegter Rasenfläche lädt zum Entspannen und Genießen der mediterranen Sonne ein. Der Swimmingpool misst 12 x 7 Meter und ist vom 1. Juni bis 30. September geöffnet; ein separates Kinderbecken ermöglicht es jüngeren Gästen, sicher das Wasser zu genießen. Eine Außendusche befindet sich im Poolbereich. Parkplätze stehen direkt am Haus zur Verfügung; zusätzliche öffentliche Parkplätze sind auf der Straße erreichbar.
Weitere Informationen
Die Residence beherbergt 64 Wohnungen auf 2 Geschossen. Der Eigentümer akzeptiert keine Jugendgruppen, um eine ruhige und respektvolle Umgebung für alle Bewohner und Gäste während der Saison zu gewährleisten. WLAN ist in der gesamten Unterkunft kostenlos verfügbar.
Entfernungen und Sehenswürdigkeiten
Der Gardasee und der nächste Kiesstrand befinden sich 1,5 km vom Anwesen entfernt. Ein Supermarkt liegt 700 m entfernt; ein Geschäft ist 1,5 km vom Anwesen entfernt. Die nächste Bushaltestelle ist nur 400 m von der Residence entfernt. Ein 18-Loch-Golfplatz befindet sich 25 km entfernt. Die historische Stadt Peschiera del Garda liegt 10 km vom Anwesen entfernt, während die Stadt Verona mit ihrem römischen Amphitheater und ihrem Kulturerbe 27 km entfernt ist. Lazise 718


Sociano
Allein stehendes Ferienhaus mit W-LAN, Pool, TV, Innenhof, Haustiere erlaubt, Panoramablick
-
10
-
5
-
2
Beschreibung
Zusammenfassung der Unterkunft
Der Bauernhof „Sociano" liegt im Herzen der italienischen Landschaft in der Nähe von Castiglione in Teverina und bietet ein authentisches und ruhiges Ferienerlebnis für Gäste, die Einfachheit und natürliche Schönheit suchen. Das freistehende Anwesen befindet sich in abgelegener Lage etwa 11 km vom Zentrum Bagnoregio entfernt und wird von offenen Feldern umgeben. Der Bauernhof erstreckt sich über ein privates Grundstück von 2.000 m² in natürlichem Zustand, das vollständig eingezäunt ist und einen großzügigen Rasen mit alten Bäumen aufweist. Das Anwesen bietet einen ruhigen Außenbereich, in dem Gäste in vollständiger Privatsphäre entspannen können.
Außenbereiche
Das private Grundstück von 2.000 m² ist eingezäunt und verfügt über einen natürlichen Rasen, der von Bäumen beschattet wird. Ein Grill steht für Mahlzeiten im Freien zur Verfügung; eine Außendusche ist ebenfalls vorhanden. Der gemeinsame Pool misst 10 x 5 Meter und hat eine Tiefe von 80 bis 180 cm; er ist vom 30. Mai bis 19. September nutzbar und befindet sich etwa 150 m vom Anwesen entfernt. Das Grundstück ist über eine 1,5 km lange unbefestigte Straße erreichbar.
Weitere Informationen
Das Anwesen ist ein funktionierender Bauernhof, und Gäste haben die Möglichkeit, vor Ort erzeugte landwirtschaftliche Produkte direkt zu erwerben. Eine WLAN-Verbindung ist während des Aufenthalts verfügbar; ein Parkplatz vor Ort bietet Platz für bis zu 4 Fahrzeuge. Aufgrund der abgelegenen ländlichen Lage wird die Nutzung eines privaten Fahrzeugs für die Dauer des Aufenthalts dringend empfohlen, da das Anwesen über eine 1,5 km lange unbefestigte Straße erreichbar ist und wichtige Dienstleistungen in einiger Entfernung liegen.
Entfernungen und Sehenswürdigkeiten
Ein Geschäft und ein Supermarkt befinden sich beide 11 km entfernt; die nächste Bushaltestelle liegt 5 km vom Anwesen entfernt. Der Badesee „Bolsena" ist 18 km entfernt. Civita di Bagnoregio liegt 7 km entfernt, die Stadt Bolsena ist etwa 16 km erreichbar. Montefiascone befindet sich 18 km entfernt, die historische Stadt Orvieto ist 25 km entfernt und Viterbo kann innerhalb von 30 km erreicht werden. Sociano


Pasqualino
Wunderschönes freistehendes Ferienhaus mit Pool, W-LAN, TV, Innenhof und Haustiere erlaubt
-
8*
-
6
-
3
Beschreibung
Zusammenfassung der Unterkunft
„Sociano" ist ein authentischer, bewirtschafteter Bauernhof in der ruhigen Landschaft von Castiglione in Teverina, Italien. Das freistehende Ferienhaus liegt inmitten offener Felder in einer abgeschiedenen Lage und bietet Gästen einen echten ländlichen Rückzugsort fernab des Alltags. Das Anwesen erstreckt sich über ein natürliches Gelände von etwa 4.000 Quadratmetern, das vollständig eingezäunt und mit Bäumen bestanden ist. Der Zugang erfolgt über eine 3 Kilometer lange Zufahrtsstraße, die als unbefestigte Piste durch die Landschaft führt.
Außenbereiche
Das Gelände von etwa 4.000 Quadratmetern ist eingezäunt und von alten Bäumen beschattet. Eine Tischtennisplatte steht zur Verfügung; ein Grillbereich bietet die Möglichkeit zum Essen im Freien. Eine Außendusche ermöglicht das Erfrischen nach der Zeit in der Sonne oder am gemeinsamen Schwimmbad. Der Swimmingpool befindet sich etwa 200 Meter vom Anwesen entfernt, misst 10 x 5 Meter und hat eine Tiefe zwischen 80 und 180 Zentimetern. Der Pool ist vom 30. Mai bis 19. September verfügbar.
Weitere Informationen
Ein Auto wird dringend empfohlen, um die Lage und die Umgebung des Anwesens optimal nutzen zu können. Der Bauernhof bietet den lokalen Verkauf von Hofprodukten an. Der Eigentümer hält einen Hund auf dem Anwesen. WLAN ist verfügbar; ein Parkplatz steht vor Ort zur Verfügung. Der Lebensmittelladen und der Supermarkt befinden sich beide 11 Kilometer entfernt. Die nächste Bushaltestelle ist 6 Kilometer entfernt.
Entfernungen und Sehenswürdigkeiten
Die historische Stadt Civita di Bagnoregio liegt 7 Kilometer entfernt; das Zentrum von Bagnoregio selbst ist etwa 10 Kilometer vom Anwesen entfernt. Die malerische Stadt Bolsena am See befindet sich 16 Kilometer entfernt, und der See ist 23 Kilometer entfernt. Montefiascone liegt 18 Kilometer entfernt. Die UNESCO-gelistete Stadt Orvieto mit ihrer außergewöhnlichen Kathedrale ist etwa 25 Kilometer vom Anwesen entfernt. Die Provinzhauptstadt Viterbo mit ihrer mittelalterlichen Architektur und Thermalbädern ist 30 Kilometer entfernt. Der Strand ist etwa 23 Kilometer vom Bauernhof entfernt; Rom liegt etwa 100 Kilometer entfernt. Pasqualino


Lago di Bolsena 663
Ferienhaus mit mehreren Einheiten mit Pool, W-LAN, Klimaanlage, TV, Innenhof, Haustiere erlaubt
-
7
-
31
-
9
-
7
| Unterkunft | Schlafplätze | Schlafzimmer | Bäder | Wohnfläche | Preis |
|---|---|---|---|---|---|
| Dolce Vita 663.1 | 4 | 1 | 1 | 35 m2 | € 104 /Nacht |
| Dolce Vita 663.2 | 5 | 2 | 1 | 50 m2 | € 141 /Nacht |
| Dolce Vita (Bol322) 663.3 | 4 | 1 | 1 | 45 m2 | € 126 /Nacht |
| Dolce Vita 663.4 | 6 | 2 | 1 | 65 m2 | € 135 /Nacht |
| Dolce Vita 663.10 | 4 | 1 | 1 | 35 m2 | € 104 /Nacht |
| Dolce Vita 663.8 | 4 | 1 | 1 | 35 m2 | € 104 /Nacht |
| Dolce Vita 663.9 | 4 | 1 | 1 | 35 m2 | € 104 /Nacht |
| Alle 7 Unterkünfte | 31 | 9 | 7 |
Beschreibung
Zusammenfassung der Unterkunft
Das Landhaus „Dolce Vita" liegt in der ruhigen italienischen Landschaft in der Nähe des Bolsenasees und stellt sich als außergewöhnliche Ferienunterkunft dar. Die Anlage umfasst 4 Häuser und 9 Wohnungen und befindet sich etwa 3 km vom Zentrum von Bolsena und nur 900 m vom Ufer des Sees entfernt. Das Anwesen liegt in einer der malerischsten Regionen Mittelitaliens und bietet einen authentischen ländlichen Aufenthalt.
Außenbereiche
Das Grundstück erstreckt sich über 5.000 m² mit gepflegten Rasenflächen, alten Bäumen und einem produktiven Obstgarten. Ein Swimmingpool von 12 x 6 Metern mit einer Tiefe von 120 bis 150 cm steht vom 16. Mai bis 10. Oktober zur gemeinsamen Nutzung zur Verfügung. Eine Liegewiese lädt zum Sonnenbaden ein, während die umgebenden Grünflächen und Bäume Schatten und Privatsphäre bieten. Eine Außendusche steht nach dem Schwimmen zur Verfügung. Ein Grillplatz ermöglicht Mahlzeiten im Freien; ein Kinderspielplatz auf dem Gelände ist für jüngere Gäste vorhanden. Der Obstgarten trägt zum authentischen ländlichen Charakter des Anwesens bei.
Weitere Informationen
Eine Waschmaschine steht zur gemeinsamen Nutzung zur Verfügung. Überdachte Parkplätze befinden sich direkt auf dem Grundstück. Der Eigentümer wohnt auf dem Anwesen und steht bei Bedarf zur Verfügung. Das Gepäck kann direkt am Ferienhaus be- und entladen werden. Zusätzliche Unterkünfte innerhalb der Anlage können gebucht werden. Die nächste Autobahn liegt 24 km entfernt; der Flughafen befindet sich 35 km vom Anwesen entfernt. Eine WLAN-Verbindung ist verfügbar.
Entfernungen und Sehenswürdigkeiten
Der Sandstrand des Bolsenasees liegt 900 m entfernt. Das Zentrum von Bolsena ist 3 km vom Anwesen entfernt und bietet lokale Geschäfte, Restaurants und historische Stätten. Ein Lebensmittelladen ist 3 km entfernt, ein Supermarkt 4 km entfernt; eine Bushaltestelle liegt 800 m vom Anwesen entfernt. Lokale Bauernprodukte sind in der Gegend erhältlich.
Die historische Stadt Orvieto mit ihrer prächtigen Kathedrale und mittelalterlichen Architektur liegt etwa 25 km entfernt; die weitere Orvieto-Region ist innerhalb von 35 km erreichbar. Die Stadt Viterbo mit ihren Thermalbädern und Renaissance-Erbe befindet sich ebenfalls 35 km vom Anwesen entfernt. Ein 9-Loch-Golfplatz liegt 15 km entfernt. Rom ist etwa 100 km vom Anwesen entfernt und eignet sich für einen Tagesausflug. Lago di Bolsena 663


Grado 653
Ferienhaus mit mehreren Einheiten mit Pool, W-LAN, Klimaanlage, TV, Terrasse, Haustiere erlaubt
Sonderangebot-
4
-
24
-
8
-
4
| Unterkunft | Schlafplätze | Schlafzimmer | Bäder | Wohnfläche | Preis |
|---|---|---|---|---|---|
| Belvedere Pineta Camping Village 653.1 | 6 | 2 | 1 | 32 m2 | € 92 /Nacht |
| Belvedere Pineta Camping Village 653.2 | 6 | 2 | 1 | 45 m2 | € 93 /Nacht |
| Belvedere Pineta Camping Village 653.3 | 6 | 2 | 1 | 24 m2 | € 72 /Nacht |
| Belvedere Pineta Camping Village 653.4 | 6 | 2 | 1 | 40 m2 | € 87 /Nacht |
| Alle 4 Unterkünfte | 24 | 8 | 4 |
Beschreibung
Zusammenfassung der Unterkunft
Das Belvedere Pineta Camping Village liegt im Stadtteil Belvedere, etwa 6 km vom historischen Zentrum von Aquileia in Italien entfernt, und ist ein kinderfreundliches Ferienresort für Familien. Das Resort umfasst 173 Häuser auf einem gepflegten, eingezäunten Naturgrundstück von 50 Hektar mit dichtem Waldbestand. Die Anlage bietet eine ruhige und naturnahe Umgebung für einen entspannten Aufenthalt.
Außenbereiche
Das Belvedere Pineta Camping Village liegt nur 20 Meter vom Meer entfernt und bietet direkten Zugang zu Strand und Lagune. Das 50 Hektar große, eingezäunte Naturgrundstück ist reich an Bäumen und offenen Flächen. Der Hauptpool misst 25 x 12 Meter und ist vom 1. Mai bis 21. September geöffnet; daneben steht ein Kinderbecken zur Verfügung. Beim Poolbesuch ist das Tragen einer Badekappe erforderlich. Das Resort verfügt über Beachvolleyball- und Volleyballplätze, einen Kinderspielplatz und Tischtennisanlagen. Fahrradverleih ist vor Ort möglich.
Weitere Informationen
Das Resort ist speziell auf Familien ausgerichtet und verfügt über einen Kinderspielplatz sowie ein Kinderbecken. Während der Saison wird Unterhaltung angeboten. Vor Ort befinden sich ein Restaurant, eine Bar und ein Bistro. Frühstück, Halbpension und Vollpension können auf Anfrage gegen Aufpreis organisiert werden. Gemeinsame Waschanlagen mit Waschmaschine und Wäschetrockner stehen gegen Gebühr zur Verfügung. Ein Einkaufsbereich befindet sich in der Anlage; ein Supermarkt liegt 6 km entfernt. Die Nutzung des Tennisplatzes ist gegen Aufpreis möglich. WLAN ist in der gesamten Anlage gegen Aufpreis verfügbar.
Entfernungen und Sehenswürdigkeiten
Eine Bushaltestelle liegt 1 km vom Resort entfernt; der nächste Bahnhof Cervignano del Friuli ist 14 km entfernt. Ein Radweg ist 1,3 km vom Anwesen entfernt. Der Hafen liegt 7,5 km entfernt, das Zentrum von Grado ist ebenfalls 7,5 km entfernt. Die historische Stadt Aquileia, ein UNESCO-Weltkulturerbe, liegt 6 km vom Resort entfernt. Die Riserva Naturale della Foce dell'Isonzo befindet sich 20 km entfernt, das Castello di Duino ist 32 km entfernt, und die Stadt Triest ist etwa 56 km entfernt. Grado 653


Lago di Ledro 480
Gemütliche Unterkunft mit W-LAN, Pool, TV, Terrasse und Haustiere erlaubt, bei Riva Del Garda
Sonderangebot-
4
-
20
-
8
-
4
| Unterkunft | Schlafplätze | Schlafzimmer | Bäder | Wohnfläche | Preis |
|---|---|---|---|---|---|
| Dromaè 480.1 | 5 | 2 | 1 | 55 m2 | € 119 /Nacht |
| Dromaè 480.2 | 5 | 2 | 1 | 55 m2 | € 119 /Nacht |
| Dromaè 480.3 | 5 | 2 | 1 | 55 m2 | € 119 /Nacht |
| Superior 480.4 | 5 | 2 | 1 | 60 m2 | € 125 /Nacht |
| Alle 4 Unterkünfte | 20 | 8 | 4 |
Beschreibung
Zusammenfassung der Unterkunft
Das Ferienhaus „Dromaè" liegt im ruhigen Weiler Mezzolago in Pieve di Ledro, Italien, nur 600 Meter vom See entfernt. Das zweistöckige Wohnhaus ist Teil einer Wohnanlage mit insgesamt 3 Häusern und 9 Wohnungen. Die Unterkunft bietet Komfort und Zweckmäßigkeit in einer ruhigen Umgebung. Gäste haben Zugang zu einem gepflegten Hof und Garten sowie zu einem gemeinsamen Schwimmbad.
Außenbereiche
Der Garten ist gepflegt und lädt zum Entspannen in der natürlichen Schönheit des Ledrotals ein. Das Schwimmbad misst 10 x 5 Meter und ist vom 15. Mai bis 15. September täglich von 09:00 bis 20:00 Uhr geöffnet. Ein Grillplatz steht zur gemeinsamen Nutzung zur Verfügung.
Weitere Informationen
Das Ferienhaus verfügt über einen Fahrradabstellraum im Haus. Ein Parkplatz vor Ort ist vorhanden. WLAN ist während des Aufenthalts kostenlos verfügbar. Bei jeder Reservierung ist eine Trentino Guest Card auf Anfrage enthalten, die Zugang zu verschiedenen lokalen Dienstleistungen und Attraktionen in der Region gewährt. Die Fotografien zeigen ein typisches Beispiel der verfügbaren Unterkunft; zusätzliche Unterkünfte können für größere Gruppen oder längere Aufenthalte gebucht werden.
Entfernungen und Sehenswürdigkeiten
Der See liegt 600 Meter entfernt und bietet Möglichkeiten zum Schwimmen, für Wassersport und für Spaziergänge am Seeufer. Ein Supermarkt befindet sich 1,5 Kilometer vom Anwesen entfernt. Eine Bushaltestelle liegt 600 Meter entfernt und bietet Zugang zu öffentlichen Verkehrsmitteln im Ledrotal und in der weiteren Region Trentino. Lago di Ledro 480


Lignano Sabbiadoro 643
Gemütliche Fe-Wo mit W-LAN, Pool, Klimaanlage, TV, Terrasse und Haustiere erlaubt
Sonderangebot-
2
-
9
-
2
-
2
| Unterkunft | Schlafplätze | Schlafzimmer | Bäder | Wohnfläche | Preis |
|---|---|---|---|---|---|
| Residence Marco Polo 643.1 | 4 | 1 | 1 | 30 m2 | € 113 /Nacht |
| Residence Marco Polo 643.2 | 5 | 1 | 1 | 35 m2 | € 117 /Nacht |
| Alle 2 Unterkünfte | 9 | 2 | 2 |
Beschreibung
Zusammenfassung der Unterkunft
Das Residence Marco Polo liegt im lebendigen Stadtteil Sabbiadoro, nur 200 Meter vom Zentrum von Lignano Sabbiadoro in Italien entfernt. Das achtgeschossige Apartmenthaus befindet sich in außergewöhnlicher Nähe zum Meer — nur 50 Meter entfernt, wobei eine Straße zu überqueren ist. Die Unterkunft bietet einen verfeinerten und komfortablen Aufenthalt in einer gepflegten, eingezäunten Anlage mit schönem Garten, Rasen und alten Bäumen. Ein Aufzug erleichtert die Nutzung aller Stockwerke.
Außenbereiche
Das Außengelände des Residence Marco Polo umfasst einen gepflegten Garten mit grünen Rasenflächen und schattenspendenden Bäumen. Der große Swimmingpool misst 240 Quadratmeter und ist vom 7. Juni bis 7. September verfügbar; ein separates Kinderbecken ermöglicht jüngeren Gästen sicheres Badevergnügen. Eine Gemeinschaftsterrasse bietet Platz zum Sonnenbaden und Entspannen. Im Mietpreis enthalten ist ein Strandservice-Paket, das von etwa Anfang Mai bis etwa Mitte September zur Verfügung steht und 1 Sonnenliege, 1 Liegestuhl und 1 Sonnenschirm umfasst.
Weitere Informationen
Das Gebäude verfügt über eine Deckenhöhe von 205 cm. Ein Aufzug ist im Haus vorhanden und ermöglicht den Zugang zu allen 8 Etagen. Fahrradverleih wird direkt vor Ort angeboten. Parkplätze stehen sowohl auf dem Grundstück als auch in einem gemeinschaftlichen überdachten Parkbereich zur Verfügung. WLAN ist in der Unterkunft verfügbar.
Entfernungen und Sehenswürdigkeiten
Der Sandstrand liegt nur 50 Meter entfernt, wobei eine Straße zu überqueren ist; das Zentrum von Lignano Sabbiadoro ist 200 Meter entfernt. Ein Geschäft und ein Restaurant befinden sich etwa 200 Meter vom Residence entfernt. Die nächste Bushaltestelle liegt 600 Meter entfernt, während der Bahnhof Latisana (Milano-Venezia-Triest) 20 Kilometer entfernt ist. Ein 18-Loch-Golfplatz befindet sich 7,2 Kilometer vom Residence entfernt. Das Zentrum von Bibione liegt etwa 13 Kilometer entfernt; die historische Stadt Triest ist etwa 95 Kilometer entfernt. Lignano Sabbiadoro 643


Bibione 635
Buqueme Unterkunft mit W-LAN, Pool, Klimaanlage, TV, Terrasse und Haustiere erlaubt
Sonderangebot-
11
-
57
-
15
-
11
| Unterkunft | Schlafplätze | Schlafzimmer | Bäder | Wohnfläche | Preis |
|---|---|---|---|---|---|
| Villaggio Tivoli 635.1 | 4 | 1 | 1 | 30 m2 | € 71 /Nacht |
| Villaggio Tivoli 635.2 | 5 | 1 | 1 | 40 m2 | € 86 /Nacht |
| Villaggio Tivoli 635.3 | 6 | 2 | 1 | 50 m2 | € 95 /Nacht |
| Villaggio Tivoli 635.11 | 6 | 2 | 1 | 50 m2 | € 95 /Nacht |
| Villaggio Tivoli 635.7 | 5 | 1 | 1 | 40 m2 | € 86 /Nacht |
| Villaggio Tivoli 635.9 | 5 | 1 | 1 | 40 m2 | € 86 /Nacht |
| Villaggio Tivoli 635.4 | 5 | 1 | 1 | 40 m2 | € 86 /Nacht |
| Villaggio Tivoli 635.5 | 6 | 2 | 1 | 50 m2 | € 95 /Nacht |
| Villaggio Tivoli 635.8 | 5 | 1 | 1 | 40 m2 | € 86 /Nacht |
| Villaggio Tivoli 635.6 | 4 | 1 | 1 | 30 m2 | € 71 /Nacht |
| Villaggio Tivoli 635.10 | 6 | 2 | 1 | 50 m2 | € 95 /Nacht |
| Alle 11 Unterkünfte | 57 | 15 | 11 |
Beschreibung
Zusammenfassung der Unterkunft
Das Villaggio Tivoli liegt im lebendigen Stadtteil Bibione-Spiaggia in San Michele Al Tagliamento an der italienischen Adriaküste. Die große Ferienanlage umfasst 30 Häuser und 180 Wohnungen und schafft eine lebhafte und einladende Gemeinschaftsatmosphäre. Das Villaggio Tivoli ist ein idealer Ausgangspunkt, um die schöne nordöstliche Küste Italiens zu erkunden.
Außenbereiche
Die Ferienanlage verfügt über 2 großzügige Gemeinschaftspools, die jeweils 20 x 10 Meter messen und vom 23. Mai bis 14. September zur Verfügung stehen. Ein separates Kinderbecken ermöglicht es jüngeren Gästen, sicher zu spielen. Die umgebenden Außenbereiche innerhalb der Anlage laden zum Entspannen und zum Genießen der mediterranen Atmosphäre ein.
Weitere Informationen
Das Villaggio Tivoli verfügt über einen Parkplatz direkt vor Ort sowie zusätzliche öffentliche Parkplätze auf der nahegelegenen Straße. WLAN ist in der gesamten Anlage verfügbar. Ein Lebensmittelladen befindet sich nur 50 Meter entfernt; eine Bushaltestelle liegt 150 Meter vom Anwesen entfernt. Der nächste Bahnhof Latisana (Milano-Venezia-Trieste) ist 21 Kilometer entfernt. Zu beachten ist, dass die bereitgestellten Fotografien als illustrative Beispiele dienen.
Entfernungen und Sehenswürdigkeiten
Das Villaggio Tivoli liegt nur 300 Meter vom Zentrum von Bibione und 650 Meter vom Sandstrand entfernt. Das Zentrum von Lignano befindet sich etwa 13 Kilometer entfernt; die Stadt Venezia ist etwa 100 Kilometer entfernt. Der Lunapark liegt nur 200 Meter vom Anwesen entfernt und bietet Unterhaltung für Gäste jeden Alters. Die Oasi Naturalistica Val Grande – Bibione, ein bemerkenswertes Naturschutzgebiet, befindet sich in der Nähe. Ein 18-Loch-Golfplatz liegt 8,5 Kilometer vom Anwesen entfernt. Bibione 635


Bibione 310
Gemütliche Wohnung mit Klimaanlage, Pool, TV und Haustiere erlaubt
Sonderangebot-
4
-
26
-
10
-
4
| Unterkunft | Schlafplätze | Schlafzimmer | Bäder | Wohnfläche | Preis |
|---|---|---|---|---|---|
| Michelangelo 310.1 | 6 | 2 | 1 | 57 m2 | € 70 /Nacht |
| Michelangelo 310.3 | 6 | 2 | 1 | 57 m2 | € 70 /Nacht |
| Michelangelo 310.4 | 7 | 3 | 1 | 70 m2 | € 77 /Nacht |
| Michelangelo 310.5 | 7 | 3 | 1 | 70 m2 | € 77 /Nacht |
| Alle 4 Unterkünfte | 26 | 10 | 4 |
Beschreibung
Zusammenfassung der Unterkunft
Das Ferienhaus „Michelangelo" liegt im Herzen von Bibione, Italien, und ist eine charmante, komfortable Reihenhaussiedlung mit einer außergewöhnlichen Lage, die die Vorzüge des zentralen Wohnens mit einer ruhigen Atmosphäre verbindet. Das Anwesen befindet sich im Dorf und bietet einen direkten Zugang zum Kern eines der beliebtesten Küstenziele Italiens, während es gleichzeitig eine friedliche Umgebung für einen erholsamen Aufenthalt bewahrt. Das Ferienhaus ist für Familien geeignet, die einen komfortablen Ausgangspunkt zur Erkundung der Umgebung suchen; der Sandstrand und das Meer liegen nur 850 Meter entfernt.
Außenbereiche
Der Garten wird gemeinsam genutzt und verfügt über großzügige Rasenflächen und alte Bäume, die einen natürlichen und einladenden Rückzugsort bieten. Der eingezäunte Gemeinschaftspool misst 25 x 35 Meter und hat eine Tiefe von 150 cm; er ist vom 15. Mai bis 15. September verfügbar. Ein separates Kinderbecken steht zur Verfügung, ebenso eine Außendusche für Gäste, die vom Pool oder Strand zurückkehren. Ein Kinderspielplatz bietet zusätzliche Unterhaltung für Familien. Ein Parkplatz befindet sich direkt am Haus.
Weitere Informationen
Das Ferienhaus ist im Reihenhausstil gebaut. Weitere Unterkünfte im gleichen Komplex können gebucht werden und bieten Flexibilität für größere Gruppen oder erweiterte Familien, die mehr Platz benötigen.
Entfernungen und Sehenswürdigkeiten
Der Sandstrand und das Meer befinden sich 850 Meter vom Anwesen entfernt; die renommierten Thermalbäder liegen ebenfalls in dieser Nähe. Ein Supermarkt ist 500 Meter von der Unterkunft entfernt, und Restaurants, Bars sowie Cafés befinden sich nur 300 Meter entfernt. Eine Bushaltestelle liegt 150 Meter vom Ferienhaus entfernt. Bibione 310