Ferienunterkünfte mit Internetzugang in Ligurien, Italien


Valloria 609
Buqueme Unterkunft mit W-LAN, TV und Terrasse
-
2
-
8
-
4
-
2
| Unterkunft | Schlafplätze | Schlafzimmer | Bäder | Wohnfläche | Preis |
|---|---|---|---|---|---|
| Le Volte 609.1 | 4 | 2 | 1 | 80 m2 | € 67 /Nacht |
| Superba Vista 609.2 | 4 | 2 | 1 | 80 m2 | € 67 /Nacht |
| Alle 2 Unterkünfte | 8 | 4 | 2 |
Beschreibung
Zusammenfassung der Unterkunft
Das Agriturismo liegt im Herzen von Valloria, einem charmanten Fußgängerdorf in den ligurischen Hügeln Italiens, und befindet sich im malerischen Weiler Prelà Castello. Die Unterkunft wurde 2020 vollständig restauriert und besteht aus 2 Apartments in einem ruhigen, verkehrsberuhigten Bereich in erhöhter Lage, der Abgeschiedenheit und natürliche Schönheit vermittelt. Das Anwesen liegt innerhalb des Dorfes und bietet unmittelbaren Zugang zur lokalen Atmosphäre und zum Gemeinschaftsleben. Die erhöhte Position ermöglicht einen außergewöhnlichen Ausblick auf die umliegende ligurische Landschaft.
Außenbereiche
Das Grundstück verfügt über einen großzügigen Hof, der den ländlichen Charakter der Umgebung unterstreicht. Der Fußgängerstatus des Dorfes sorgt dafür, dass die Außenbereiche ruhig und ungestört bleiben. Wanderwege beginnen etwa 100 Meter vom Anwesen entfernt und laden zu Erkundungen durch die malerischen Pfade der umliegenden Landschaft ein. Fahrradverleih ist sowohl innerhalb des Komplexes als auch an einer Einrichtung nur 5 Meter vom Anwesen entfernt verfügbar.
Weitere Informationen
Das Anwesen wird von öffentlichen Parkplätzen 20 Meter entfernt versorgt; ein Auto wird für Gäste empfohlen, die die weitere Region erkunden möchten. Die Heizung ist vom 15. Oktober bis 30. April verfügbar. Eine WLAN-Verbindung ist in der gesamten Unterkunft vorhanden. Ein Tennisplatz steht 300 Meter vom Anwesen entfernt zur Verfügung. Eine Ladestation für Elektrofahrzeuge ist vorhanden. Ein Restaurant und eine Bar befinden sich innerhalb des Komplexes. Gäste sollten beachten, dass eine zusätzliche Unterkunftseinheit mit der Referenznummer it1797.609.2 auf demselben Grundstück liegt und separat gebucht werden kann.
Entfernungen und Sehenswürdigkeiten
Das Zentrum von Dolcedo, ein charmantes ligurisches Dorf, liegt etwa 5 Kilometer entfernt. Die Küstenstadt Imperia Porto Maurizio befindet sich 14 Kilometer entfernt und bietet sowohl einen Sandstrand als auch einen Kieselstrand. Ein Badesee liegt nur 4 Kilometer vom Anwesen entfernt, während der nächste Fluss 3 Kilometer entfernt ist. Ein Reitstall befindet sich 8 Kilometer vom Anwesen entfernt. Eine Fahrradstrecke ist 14 Kilometer entfernt erreichbar.
Ein Lebensmittelladen und eine Bäckerei befinden sich beide 3 Kilometer entfernt, während ein Einkaufszentrum 14 Kilometer entfernt erreichbar ist. Ein Restaurant liegt nur 5 Meter vom Anwesen entfernt; ein Café und ein Internetcafé befinden sich in unmittelbarer Nähe. Eine Bushaltestelle befindet sich 20 Meter entfernt. Valloria 609


Poggi 624
Buqueme Unterkunft mit W-LAN, TV, Innenhof und Haustiere erlaubt
-
2
-
13
-
4
-
2
| Unterkunft | Schlafplätze | Schlafzimmer | Bäder | Wohnfläche | Preis |
|---|---|---|---|---|---|
| Ivano (Pgi125) 624.1 | 6 | 2 | 1 | 60 m2 | € 65 /Nacht |
| Olivo (Pgi128) 624.3 | 7 | 2 | 1 | 80 m2 | € 69 /Nacht |
| Alle 2 Unterkünfte | 13 | 4 | 2 |
Beschreibung
Zusammenfassung der Unterkunft
Dieses Ferienhaus liegt in der ruhigen Landschaft am Rande von Poggi im Herzen Liguriens und besteht aus 4 in sich geschlossenen Wohnungen. Das Anwesen befindet sich 1,2 km vom Zentrum von Poggi und 4 km von der Stadt Imperia entfernt. Die Gäste haben Zugang zu einem großzügigen, vollständig eingezäunten Grundstück von 5.000 m², das mit einer Fülle von Pflanzen und Bäumen landschaftlich gestaltet ist und eine ruhige, private Außenumgebung schafft.
Außenbereiche
Der Garten umfasst 5.000 m² und ist vollständig eingezäunt sowie mit einer vielfältigen Auswahl an Bäumen und Pflanzen bepflanzt. Ein gepflegter Terrassenbereich bietet einen idealen Platz für Mahlzeiten im Freien und gesellige Zusammenkünfte und ist mit komfortablen Gartenmöbeln ausgestattet. Auf dem Grundstück steht ein Boccia-Platz zur Verfügung; ein Tischfußballtisch bietet weitere Unterhaltungsmöglichkeiten.
Weitere Informationen
Das Ferienhaus wird vom Eigentümer betreut, der sich in derselben Residenz aufhält und bei Fragen oder Anliegen während des Aufenthalts zur Verfügung steht. Der Eigentümer akzeptiert keine Buchungen von Jugendgruppen. WLAN ist in der gesamten Unterkunft verfügbar. In der Nähe werden lokal hergestellte Hofprodukte zum Verkauf angeboten.
Entfernungen und Sehenswürdigkeiten
Die nächste Bushaltestelle liegt 500 m entfernt. Ein Geschäft befindet sich 1,2 km vom Anwesen entfernt, während ein Supermarkt 4 km entfernt ist. Der Sandstrand von Imperia Borgo Prino liegt 3,5 km entfernt. Die Stadt Imperia mit ihrem Hafen, Restaurants und Kulturattraktionen befindet sich 4 km vom Anwesen entfernt, während die Küstenstadt San Remo, bekannt für ihr Casino, ihren Blumenmarkt und ihre lebendige Atmosphäre, etwa 28 km entfernt liegt. Poggi 624


San Lorenzo al Mare 625
Herrliche Wohnung mit W-LAN, TV, Terrasse und Haustiere erlaubt
-
2
-
12
-
5
-
4
| Unterkunft | Schlafplätze | Schlafzimmer | Bäder | Wohnfläche | Preis |
|---|---|---|---|---|---|
| Ketty (Slr110) 625.1 | 6 | 3 | 2 | 70 m2 | € 66 /Nacht |
| Joly (Slr111) 625.2 | 6 | 2 | 2 | 65 m2 | € 72 /Nacht |
| Alle 2 Unterkünfte | 12 | 5 | 4 |
Beschreibung
Zusammenfassung der Unterkunft
Diese Ferienwohnung liegt in erhöhter, abgeschiedener Lage an einem Berghang in Costarainera, Italien, und ist Teil eines Dreifamilienhauses. Die Unterkunft bietet einen ruhigen und privaten Rückzugsort inmitten der natürlichen Schönheit der ligurischen Landschaft. Das Anwesen befindet sich etwa 2 km vom Meer entfernt und liegt in einer tranquilen ländlichen Umgebung. Die Ferienwohnung verfügt über einen gemeinsam genutzten, von Bäumen gesäumten Grundstücksteil, der zum Gefühl der Abgeschiedenheit und natürlichen Schönheit beiträgt.
Außenbereiche
Der gemeinsam genutzte Hof wird von reifen Bäumen umrahmt und bietet eine ruhige Umgebung mit Blick auf die erhöhte Landschaft. Die natürliche Umgebung und die Freiflächen schaffen eine einladende Atmosphäre für entspannte Momente im Freien.
Weitere Informationen
Die Ferienwohnung ist Teil eines Dreifamilienhauses, in dem der Eigentümer ebenfalls wohnt. Der Eigentümer hält einen Hund, und auch in der Nachbarschaft sind Tiere vorhanden. WLAN ist während des Aufenthalts verfügbar. Gäste werden gebeten, die gemeinsame Umgebung und die Anwesenheit anderer Bewohner zu respektieren.
Entfernungen und Sehenswürdigkeiten
Das Zentrum von San Lorenzo al Mare liegt 2 km entfernt, das Zentrum von Piani-Ciapin etwa 3,5 km entfernt. Das Zentrum von Imperia – Porto Maurizio befindet sich 7 km vom Anwesen entfernt und bietet ein breiteres Angebot an Restaurants, Geschäften und kulturellen Erlebnissen. Ein Restaurant liegt nur 200 m entfernt; ein Geschäft befindet sich 2 km vom Anwesen entfernt. Ein Supermarkt ist 8 km entfernt. Der Sandstrand liegt 2 km entfernt; ein Radweg ist ebenfalls 2 km entfernt. Ein Yachthafen befindet sich 6 km entfernt, und ein Hallenbad ist 8 km vom Anwesen entfernt. Die nächste Bushaltestelle liegt 8,1 km entfernt, der Bahnhof Imperia – Porto Maurizio ist 8,5 km vom Anwesen entfernt. San Lorenzo al Mare 625


Sestri Levante 200
Prächtiges Ferienhaus mit mehreren Einheiten mit W-LAN, TV, Haustiere erlaubt und Panoramablick
Sonderangebot-
4
-
20
-
6
-
6
| Unterkunft | Schlafplätze | Schlafzimmer | Bäder | Wohnfläche | Preis |
|---|---|---|---|---|---|
| Casa del Gemmo 200.1 | 6 | 2 | 1 | 65 m2 | € 105 /Nacht |
| Rosetta 200.4 | 4 | 1 | 2 | 65 m2 | € 94 /Nacht |
| Casa della Dalcisa 200.3 | 4 | 1 | 1 | 40 m2 | € 85 /Nacht |
| Felicita e Pietro 200.5 | 6 | 2 | 2 | 60 m2 | € 119 /Nacht |
| Alle 4 Unterkünfte | 20 | 6 | 6 |
Beschreibung
Zusammenfassung der Unterkunft
Das Anwesen "Dimore dell'Esedra" ist ein großes historisches Landhaus aus dem 18. Jahrhundert, das sich inmitten von Feldern und Weinbergen in der ruhigen Landschaft von Sestri Levante an der italienischen Riviera befindet. Die Villa ist Teil eines angesehenen Gutes mit insgesamt 8 Ferienwohnungen und erstreckt sich über ein großzügiges Areal von 10 Hektar. Das Gelände ist geprägt von üppigen Pflanzen, alten Bäumen und einem produktiven Obstgarten, die eine Atmosphäre zeitloser Eleganz schaffen. Das Anwesen bietet seinen Gästen einen authentischen und verfeinerten Rückzugsort, der in Geschichte und natürlicher Schönheit verwurzelt ist.
Außenbereiche
Der gemeinsame Innenhof dient als einladender Treffpunkt und wird von der historischen Architektur des Haupthauses sowie der Schönheit der umgebenden Landschaft geprägt. Gartenmöbel sind in den Außenbereichen vorhanden und ermöglichen es den Gästen, sich komfortabel zu entspannen und dabei die weitläufigen Ausblicke auf die Weinberge und Obstgärten zu genießen, die sich über das Grundstück erstrecken. Das 10 Hektar große Gelände lädt zu gemütlichen Spaziergängen unter dem Schatten alter Bäume ein. Die Nutzung eines Grills ist auf dem Anwesen nicht gestattet.
Weitere Informationen
Das Anwesen verfügt über 8 einzelne Ferienwohnungen; die Einheit IT5085.200.2 befindet sich etwa 100 m vom Hauptgebäude entfernt. Eine Zentralheizung ist vom 15. Oktober bis 15. April verfügbar. Eine Waschmaschine steht zur gemeinsamen Nutzung zur Verfügung und ist gegen Gebühr erhältlich. Eine Zimmerreinigung ist auf Anfrage gegen Aufpreis möglich. WLAN ist während des gesamten Aufenthalts verfügbar. Ein Parkplatz vor Ort steht den Gästen zur Verfügung. Ein Auto wird empfohlen, um die Umgebung optimal zu nutzen und lokale Einrichtungen leicht zu erreichen.
Entfernungen und Sehenswürdigkeiten
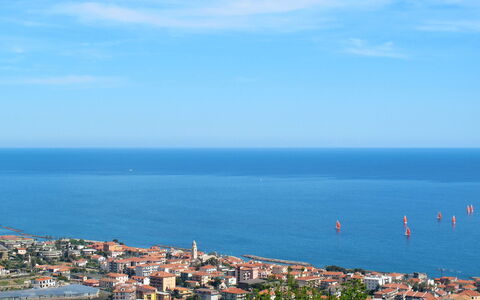
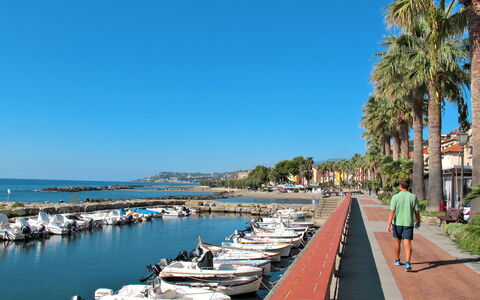
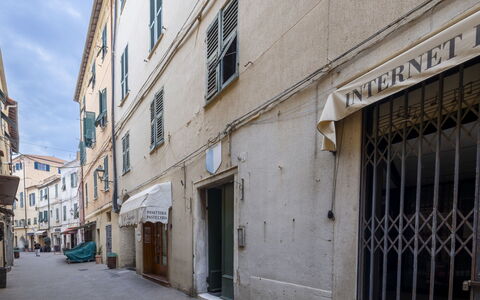
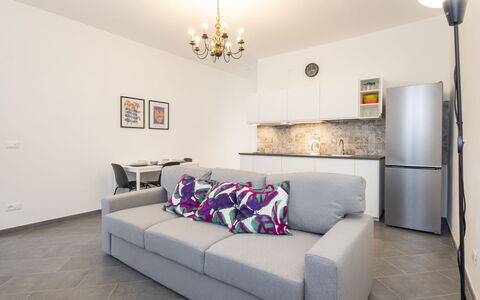
Das Anwesen liegt 1,5 km vom Zentrum von Sestri Levante und 1,5 km vom Meer entfernt. Der nächste Sandstrand befindet sich 1,6 km entfernt. Ein Lebensmittelladen und eine Bushaltestelle sind etwa 500 m vom Anwesen entfernt; der Bahnhof Sestri Levante liegt 1,5 km entfernt. Die charmanten Orte Chiavari und Moneglia befinden sich jeweils etwa 10 km vom Gut entfernt. Sestri Levante 200
Due Passi
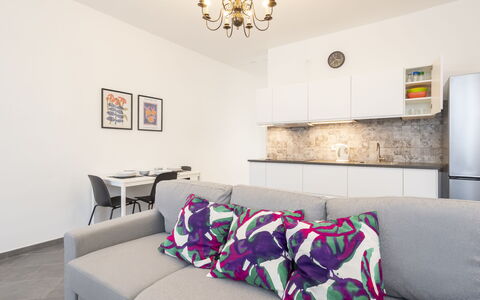
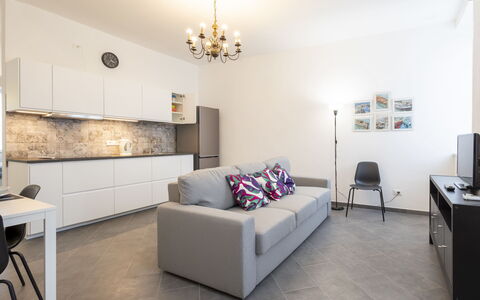
Buqueme Fe-Wo mit W-LAN, Klimaanlage und TV
Sonderangebot-
5
-
2
-
1
Beschreibung
Zusammenfassung der Unterkunft
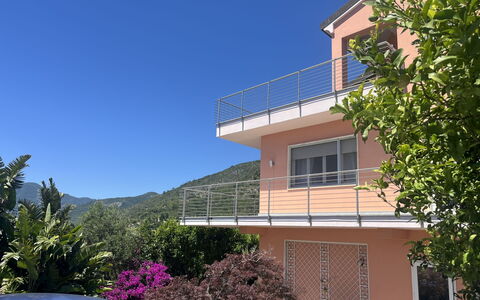
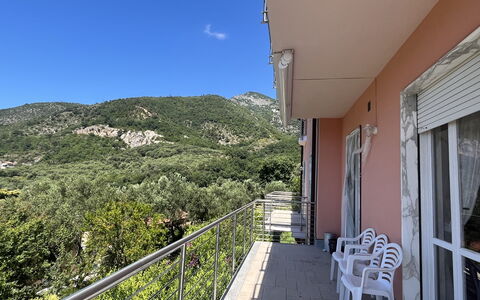
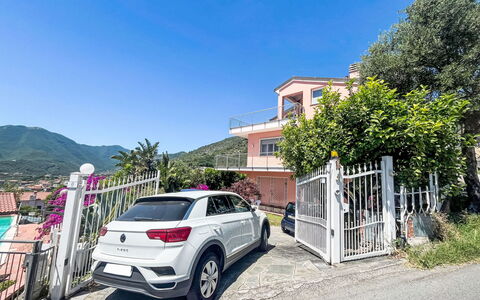
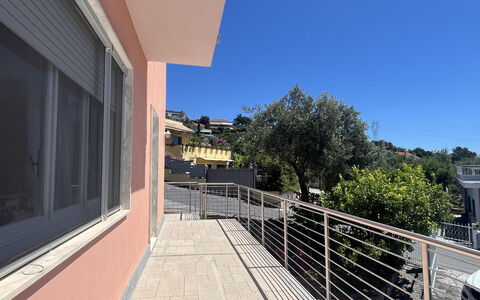
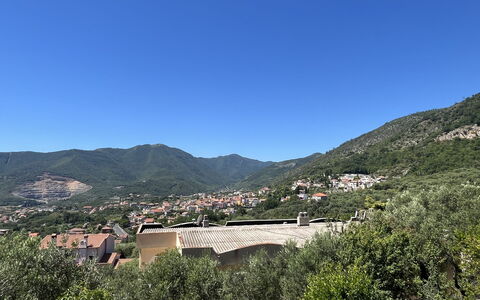
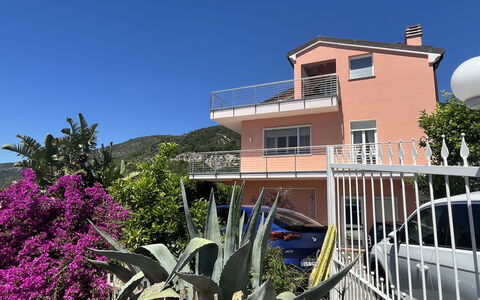
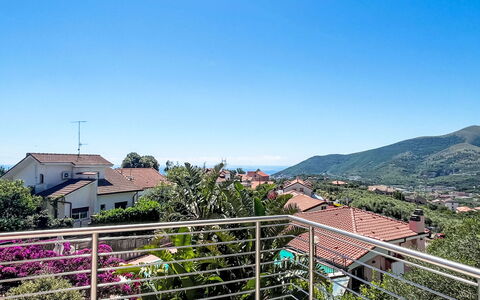
Das Ferienhaus „Due Passi" liegt im Herzen von Riva Ligure an der Ligurischen Riviera und befindet sich nur 90 Meter vom Meer entfernt. Die Unterkunft liegt in einer belebten Fußgängerzone und ermöglicht es, das entspannte Flair des italienischen Küstenlebens unmittelbar vor der Haustür zu genießen. Das Ferienhaus zeichnet sich durch seine zentrale Lage in Riva Ligure aus, wo die Nähe zum Strand und die verkehrsfreie Umgebung den Aufenthalt prägen.
Außenbereiche
Die unmittelbare Umgebung des Ferienhauses ist eine Fußgängerzone ohne Verkehr, die sich ideal für entspannte Spaziergänge eignet. Der Sandstrand liegt nur 90 Meter entfernt und bietet jederzeit Zugang zum Meer zum Sonnenbaden und Schwimmen.
Weitere Informationen
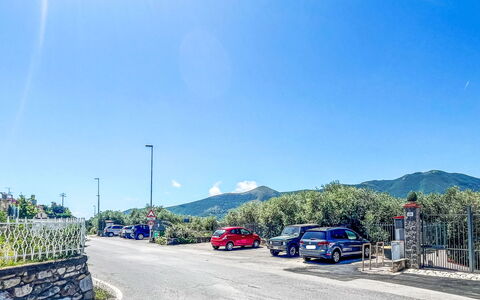
Das Ferienhaus befindet sich in einer Fußgängerzone und bietet eine ruhige und friedliche Atmosphäre. Ein Supermarkt liegt 300 Meter entfernt; eine Bushaltestelle ist 200 Meter vom Anwesen entfernt. Ein Parkplatz vor Ort steht 200 Meter entfernt zur Verfügung. WLAN ist in der gesamten Unterkunft verfügbar.
Entfernungen und Sehenswürdigkeiten
Der Sandstrand liegt 90 Meter vom Ferienhaus entfernt. Ein Restaurant, eine Bar und eine Bäckerei befinden sich etwa 30 Meter entfernt. Die Stadt Sanremo mit ihrem Casino, ihren Blumenmärkten und ihrer lebendigen Kulturszene liegt 12 Kilometer entfernt. Imperia mit seinem charmanten historischen Zentrum und seinem malerischen Hafen befindet sich 13 Kilometer vom Anwesen entfernt. Due Passi
Oltre Mare Suite
Wunderschönes Ferienhaus mit W-LAN, TV und Balkon
-
6
-
3
-
2
Beschreibung
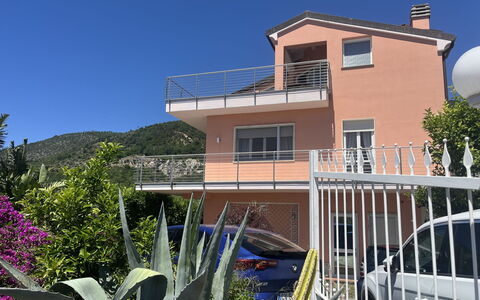
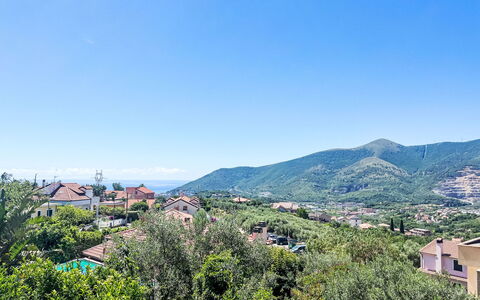
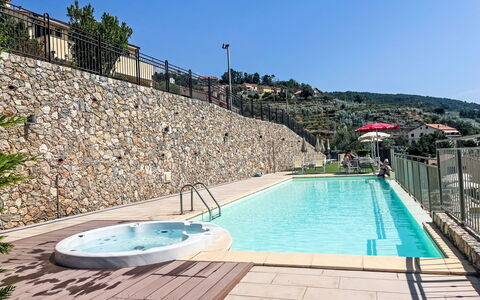
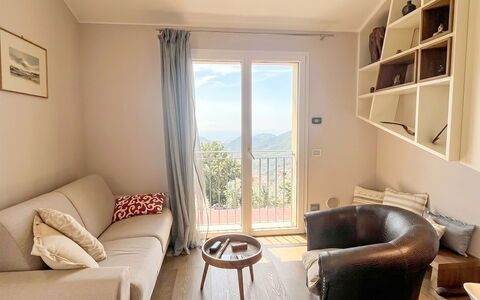
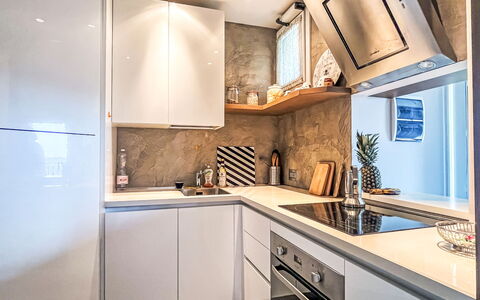
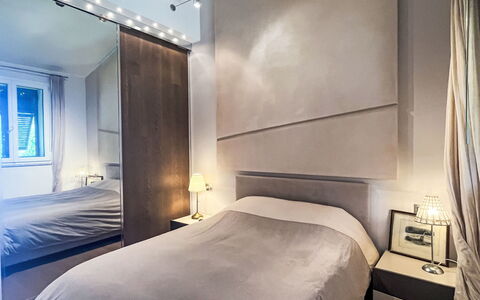
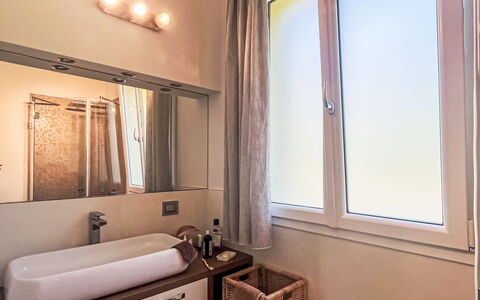
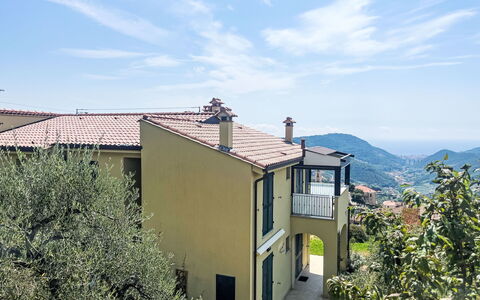
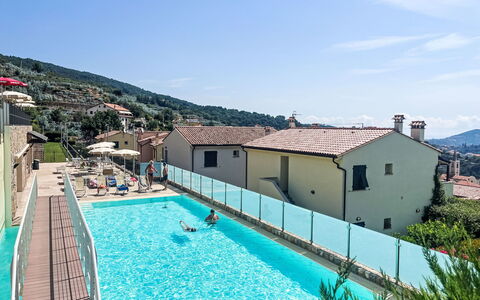
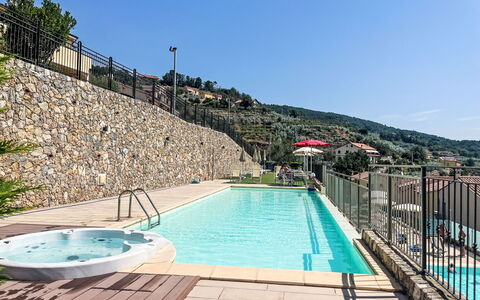
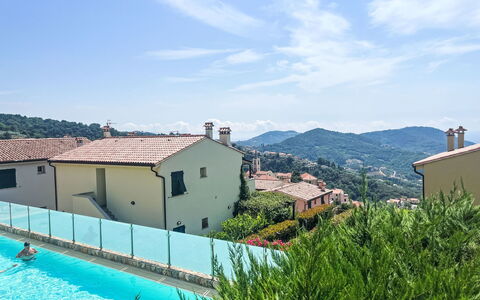
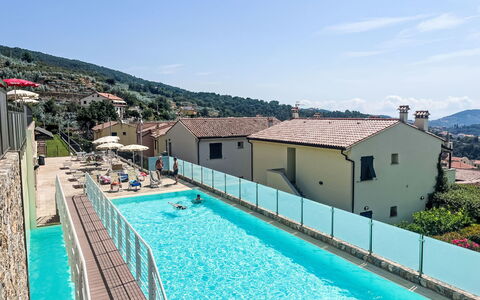
Schöne, freistehende Villa auf 3 Stockwerken, renoviert. 3 Wohnungen im Ferienhaus. Im Ort, 300 m vom Zentrum von Boissano, 4 km vom Zentrum von Loano, 6 km vom Zentrum von Pietra Ligure, ruhige Lage auf einem Hügel, in einem Wohnquartier, 4 km vom Meer. Öffentliche Parkplätze 20 m auf der Strasse. Supermarkt 3 km, Restaurant 3 km, Bäckerei 2 km, Bushaltestelle 4 km, Bahnstation 4 km, Sandstrand "Loano" 4 km, Kieselstrand "Pietra Ligure" 6 km. Jacht-Hafen 4.5 km. Nahe gelegene Sehenswürdigkeiten: Grotte di Toirano 4 km, Falesie Arena Toirano 4 km, Borgio verezzi 12 km, Finalborgo 14 km, Waterparl Le Caravelle 10 km. Bitte beachten: Fahrzeug empfohlen. Oltre Mare Suite
Borgo dei Fiori
Herrliche Fe-Wo mit Pool, W-LAN, TV, Balkon und Panoramablick
-
4
-
2
-
1
Beschreibung
Zusammenfassung der Unterkunft
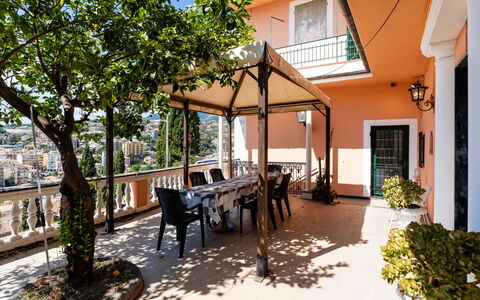
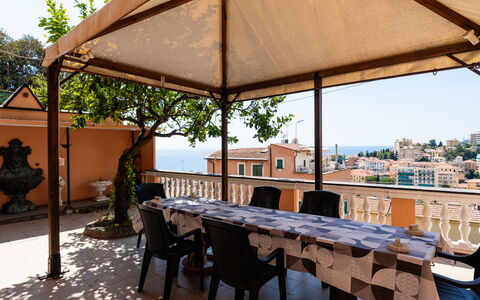
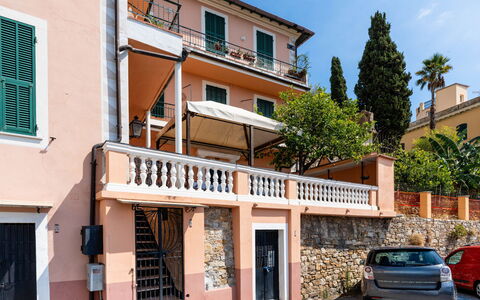
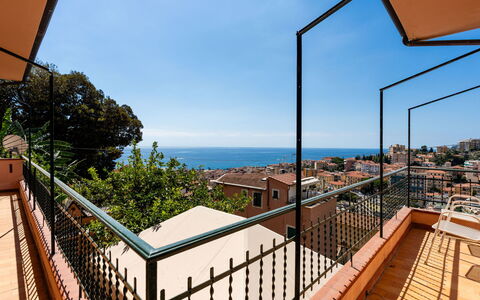
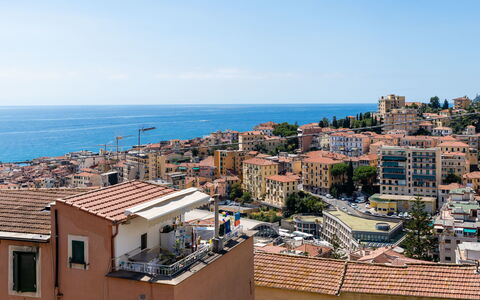
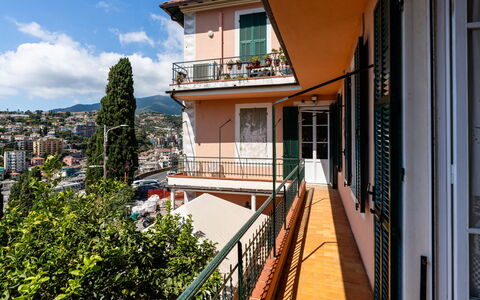
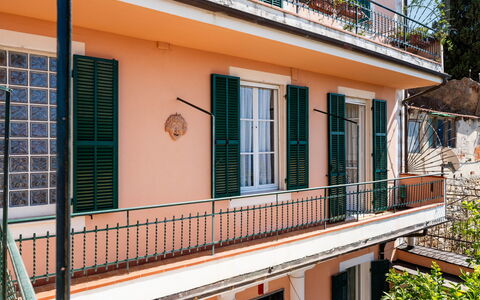
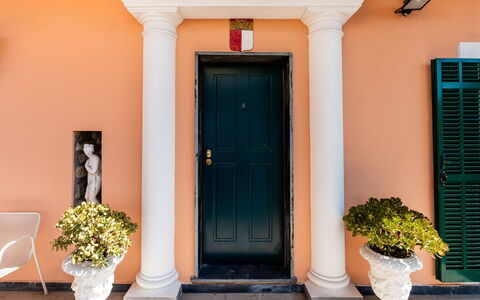
Das Ferienhaus „Borgo dei Fiori" liegt in Magliolo, Italien, auf 400 Metern Höhe in einem ruhigen Wohngebiet. Das freistehende, sorgfältig renovierte Haus ist von alten Bäumen und offenen Wiesen umgeben und schafft eine Atmosphäre der Ruhe und natürlichen Schönheit. Die Lage bietet einen verfeinerten Rückzugsort für Gäste, die Erholung in der Natur suchen.
Außenbereiche
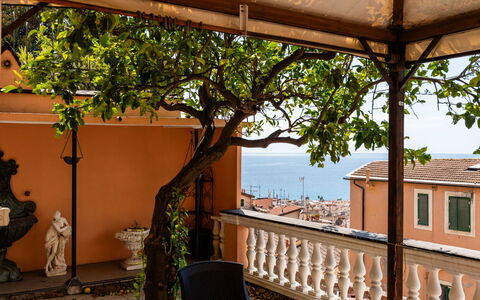
Das Außengelände des Ferienhauses ist geprägt durch eine Landschaft mit alten Bäumen und ausgedehnten Wiesen. Wanderwege beginnen nur 10 Meter vom Haus entfernt und ermöglichen unmittelbaren Zugang zur umgebenden Natur. Das Anwesen verfügt über 2 gemeinsam genutzte Schwimmbäder, die jeweils 5 x 10 Meter messen. Die Pools sind vollständig gesichert und eingezäunt; sie stehen den Gästen vom 1. Juni bis 30. September zur Verfügung.
Weitere Informationen
Das Ferienhaus ist freistehend und wurde sorgfältig renoviert. Ein Parkplatz befindet sich 10 Meter vom Haus entfernt. WLAN ist in der gesamten Unterkunft verfügbar.
Entfernungen und Sehenswürdigkeiten
Das Ferienhaus liegt 13 Kilometer vom Zentrum von Magliolo und 13 Kilometer vom Meer entfernt. Ein Lebensmittelladen befindet sich 200 Meter entfernt, ein Restaurant 500 Meter entfernt; ein Café, eine Bäckerei, eine Bar und eine Bushaltestelle liegen alle innerhalb von 200 Metern. Der nächste Bahnhof ist 14 Kilometer entfernt. Der Sandstrand von Finale Ligure liegt etwa 14 Kilometer entfernt. Das Finale Ligure Mountainbike Paradies befindet sich nur 5 Kilometer vom Ferienhaus entfernt. Monaco Monte Carlo liegt ungefähr 110 Kilometer entfernt. Borgo dei Fiori
Sanremo Seaview
Wunderbares Ferienhaus mit W-LAN, TV, Innenhof und Haustiere erlaubt
-
6
-
3
-
2
Beschreibung
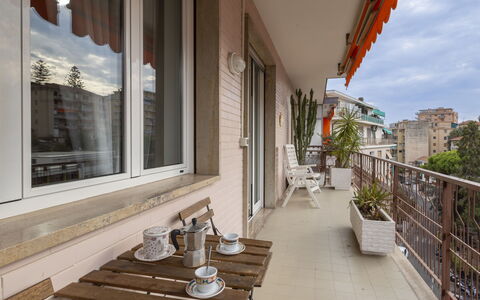
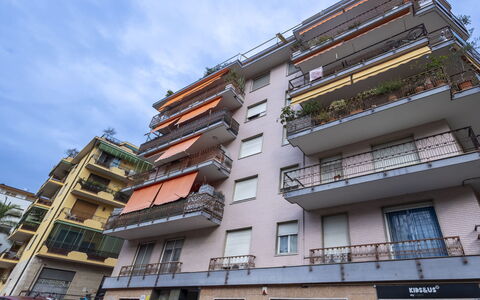
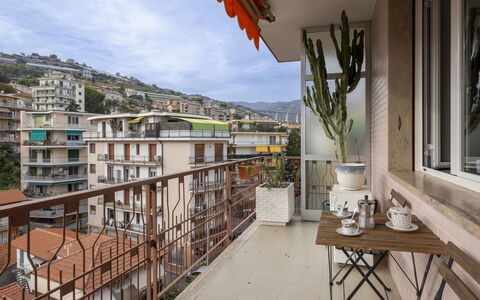
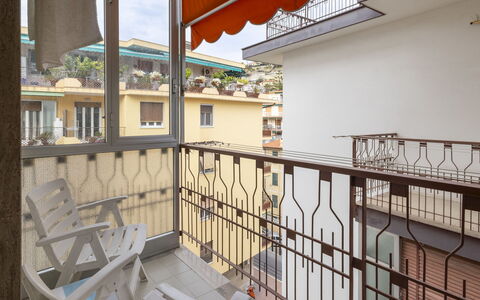
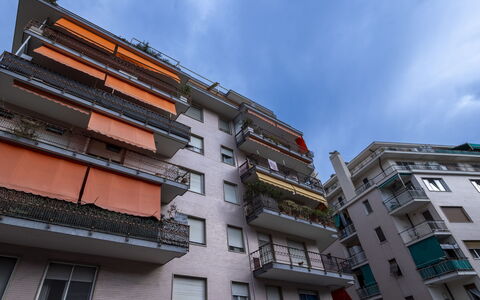
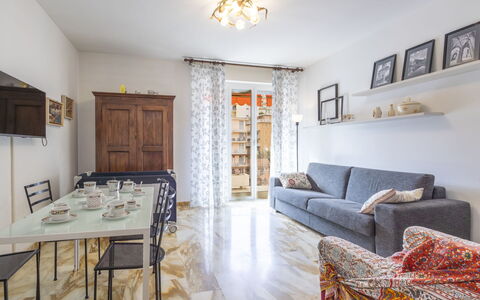
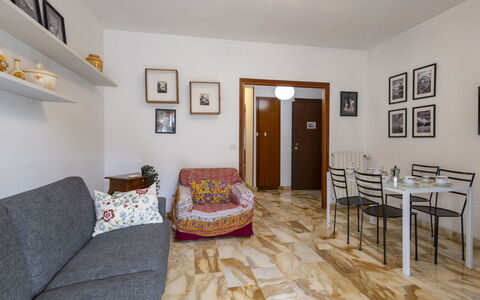
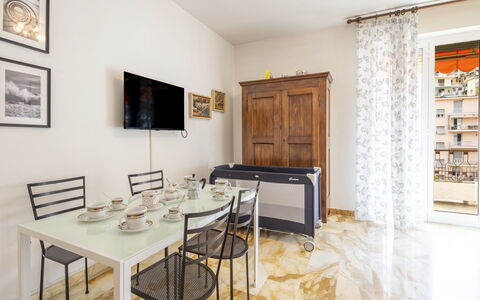
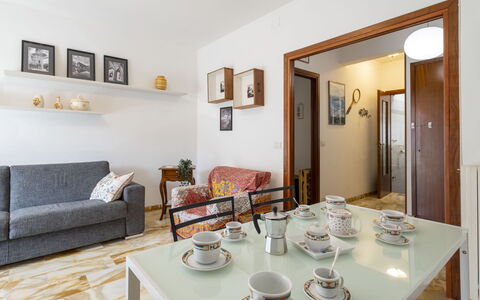
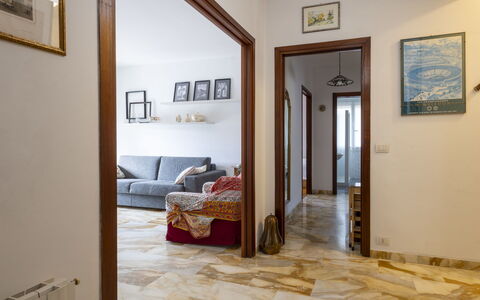
Doppelhaus "Sanremo Seaview". Erhöhte Lage, 1 km vom Meer. Zur Alleinbenutzung: Sitzplatz, Gartenmöbel, Grill. Zufahrt bis zum Haus. Bushaltestelle 300 m, Bahnstation "Sanremo" 1.2 km. Jacht-Hafen 1.5 km. Sanremo Seaview
La Casa di Agnese
Schöne Wohnung mit W-LAN, TV und Balkon
-
5
-
2
-
1
Beschreibung
Appartementhaus. Am Ortsrand, 1.7 km vom Zentrum von Sanremo, ruhige Lage in einem Wohnquartier, 650 m vom Strand. Öffentliche Parkplätze 500 m auf der Strasse. Supermarkt 350 m, Restaurant 140 m, Fahrradverleih 650 m, Zentrum zu Fuss in 25 Minuten erreichbar, Bushaltestelle 350 m, Bahnstation "Sanremo" 1.1 km, Steinstrand "Spiaggia Antenna San Martino" 650 m. Sporthafen 500 m, Jacht-Hafen 4.3 km, Golfplatz (18 Loch), Tennis 3.8 km, Radweg 500 m. Nahe gelegene Sehenswürdigkeiten: Casinò di Sanremo 2.8 km, Golf Club di Sanremo 4.3 km, Teatro Ariston 1.8 km. La Casa di Agnese
Green Haven
Schönes allein stehendes Ferienhaus mit W-LAN, Klimaanlage, privatem Pool, TV und Innenhof
-
4
-
1
-
1
Beschreibung
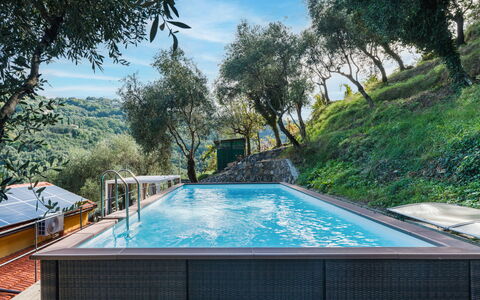
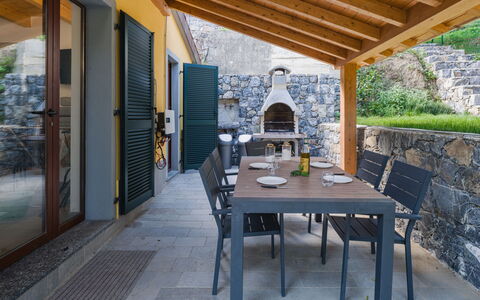
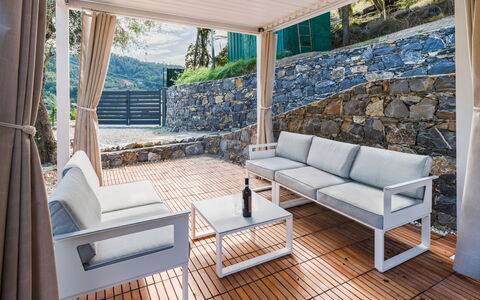
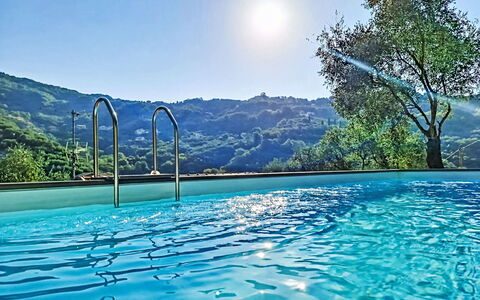
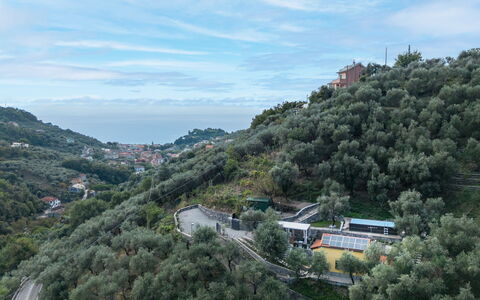
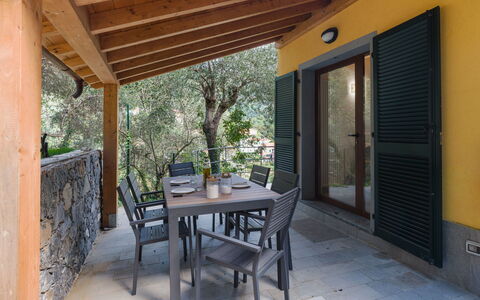
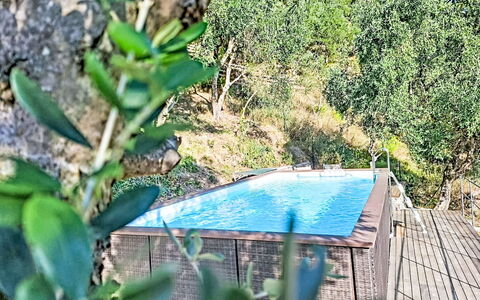
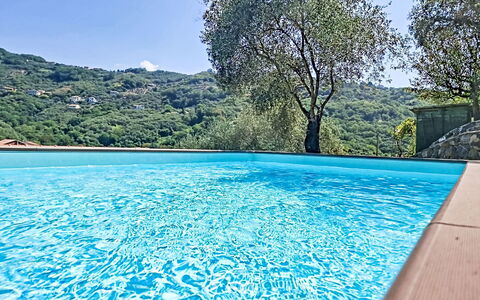
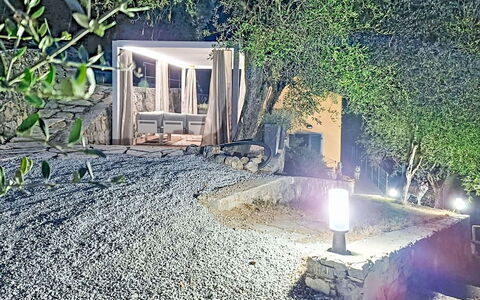
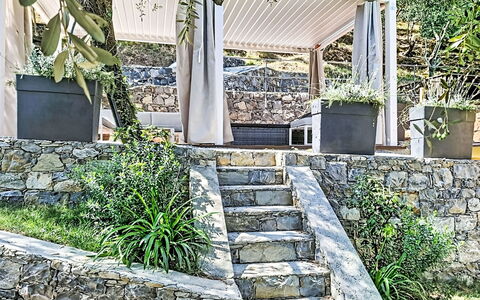
Gemütliches, komfortables Einfamilienhaus "Green Haven", umgeben von Bäumen. Oberhalb von Moneglia, im Ortsteil Facciù, ruhige, erhöhte Lage am Hang, 2 km vom Meer. Zur Alleinbenutzung: naturbelassenes Grundstück 2'000 m2 mit Bäumen, Aufstellpool (7 x 3 m, 130 cm tief, saisonale Verfügbarkeit: 01.Mai. - 30.Okt.). Aussendusche, Grillhaus. Zufahrt bis zum Haus. Supermarkt 2 km, Restaurant 1.8 km, Bar 1.8 km, Bushaltestelle 400 m, Bahnstation "Moneglia" 1.6 km. Bitte beachten: Fahrzeug empfohlen. Für Kleinkinder nicht geeignet. Green Haven
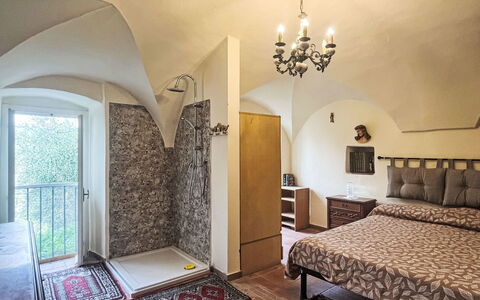
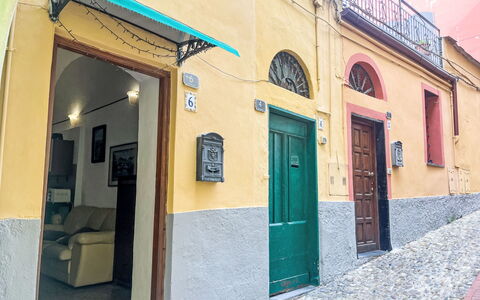
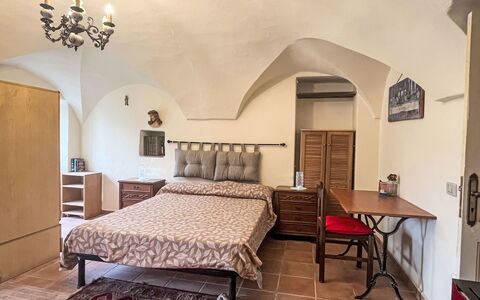
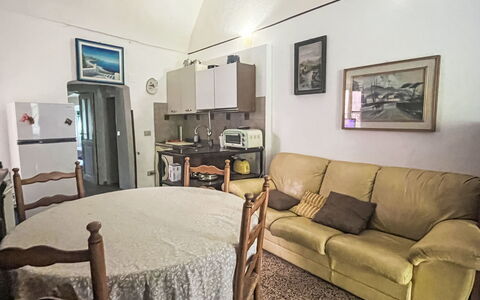
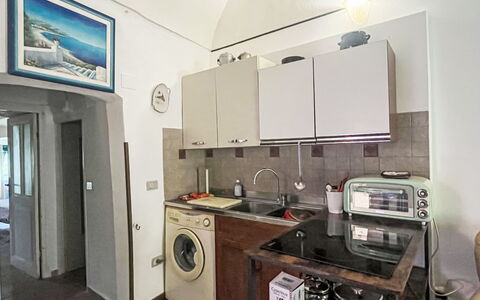
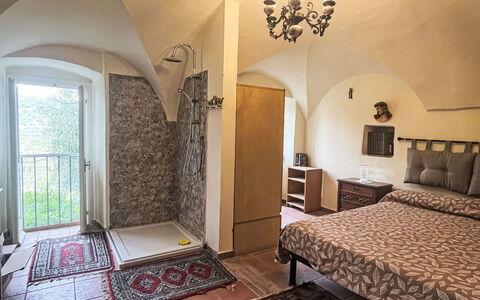
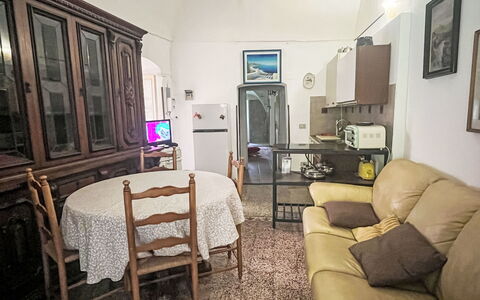
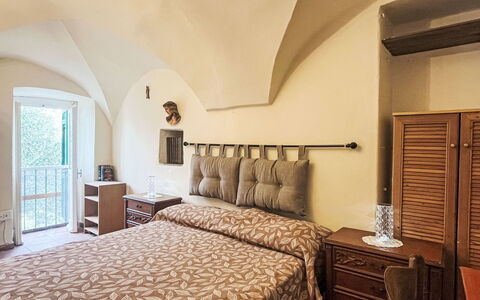
Beschreibung
Zusammenfassung der Unterkunft
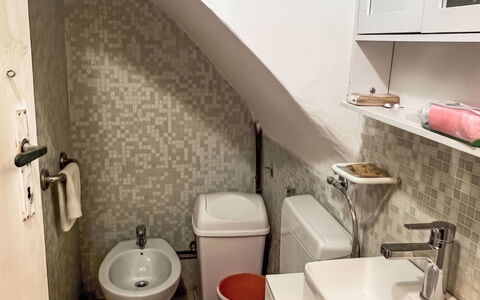
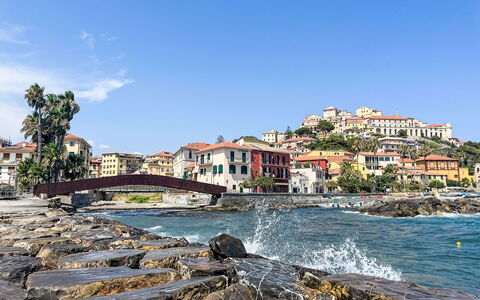
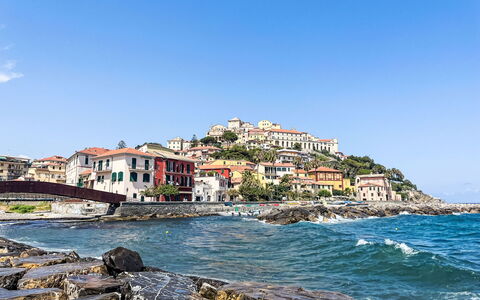
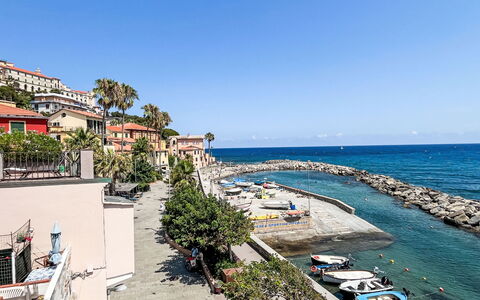
Das historische Terrassenhaus „Giulia" liegt im Herzen von Civezza, einem charmanten Bergdorf in der Ligurischen Region Italiens. Die kleine, charaktervolle Unterkunft befindet sich in einer verkehrsberuhigten Zone im Zentrum des Dorfes und bietet eine friedliche und entspannende Atmosphäre. Das Haus stellt sich als authentische Ferienunterkunft dar, die Gästen eine echte Verbindung zur Italienischen Riviera ermöglicht.
Außenbereiche
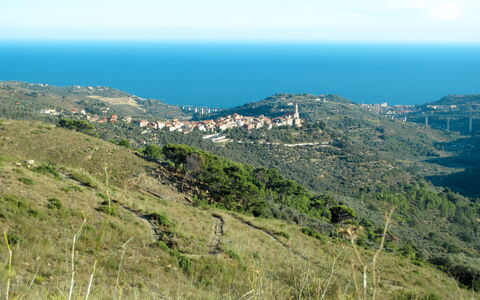
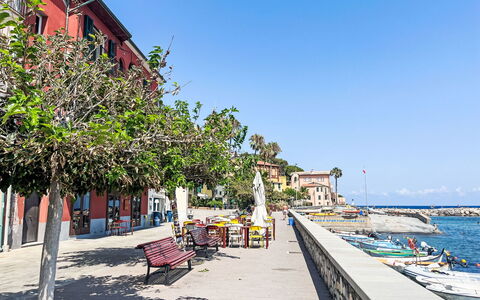
Das Haus profitiert von seiner außergewöhnlichen Lage im historischen Zentrum von Civezza, wo die umliegenden Dorfstraßen und die terrassierten Landschaften des ligurischen Hügellandes eine natürlich malerische Umgebung schaffen. Wanderwege beginnen direkt vom Haus aus, mit Zugang nur 10 Meter entfernt, und laden dazu ein, die schöne Landschaft und das umliegende Gelände jederzeit zu Fuß zu erkunden.
Weitere Informationen
Das Haus „Giulia" ist eine kleine, historische Terrasseneigenschaft in einer verkehrsberuhigten Zone. WLAN ist kostenlos verfügbar. Ein Lebensmittelladen befindet sich 500 Meter vom Haus entfernt; ein Restaurant, eine Bar und ein Café liegen jeweils innerhalb von 200 Metern. Eine Bäckerei ist ebenfalls 500 Meter entfernt. Eine Bushaltestelle liegt nur 100 Meter vom Haus entfernt und bietet direkte Verbindungen in die Region. Ein öffentlicher Parkplatz ist 100 Meter entfernt auf der Straße vorhanden.
Entfernungen und Sehenswürdigkeiten
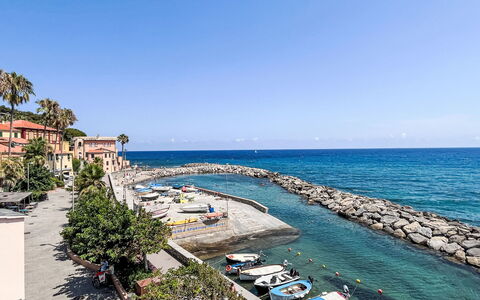
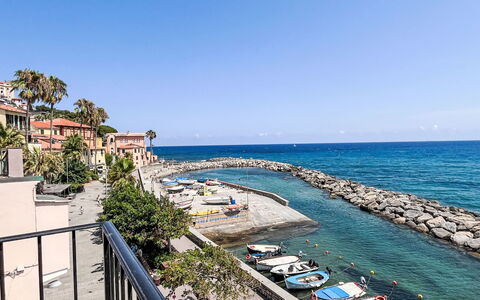
Das Zentrum von San Lorenzo al Mare liegt 4 km entfernt; der Sandstrand von San Lorenzo al Mare ist ebenfalls 4 km vom Haus entfernt. Der Kiesstrand von Borgo Foce Imperia befindet sich 8 km entfernt und bietet eine alternative Küstenerfahrung. Ein Supermarkt und eine Fahrradverleihstation sind beide 4 km entfernt. Der Bahnhof Imperia Oneglia liegt 14 km vom Haus entfernt und bietet Zugverbindungen für weitere Reisen. Die Pista ciclabile lungo mare, die Küstenradstrecke von Imperia bis Ospedaletti, ist 4 km vom Haus entfernt. Wanderwege und Mountainbike-Strecken in Richtung Monte Faudo, der sich auf 1149 Meter Höhe erhebt, beginnen nur 3 km entfernt. Giulia
Finestra sul Mare
Schöne Wohnung mit W-LAN, TV und Balkon
-
4
-
2
-
1
Beschreibung
Zusammenfassung der Unterkunft
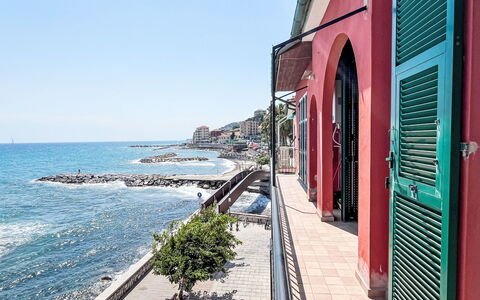
Das Ferienhaus liegt im lebendigen Stadtteil Borgo Foce, nur 100 Meter vom Zentrum von Imperia Porto Maurizio entfernt, und bietet einen außergewöhnlichen Aufenthalt in einer der sonnigsten Küstenregionen Italiens. Das zweistöckige Zweifamilienhaus befindet sich in zentraler, belebter Lage und nur 10 Meter vom Meer entfernt, mit direktem Zugang zum Strand. Das Ferienhaus erstreckt sich über 2 Etagen und genießt eine wunderbar sonnige Position an diesem gefeierten Abschnitt der Italienischen Riviera.
Außenbereiche
Das Ferienhaus liegt nur 10 Meter vom Sandstrand „Borgo Foce" entfernt. Der Kieselstrand „Borgo Foce Imperia" ist in 20 Metern Entfernung erreichbar, während der Steinstrand „Borgo Prino" nur 200 Meter vom Anwesen entfernt liegt. Der direkte Strandzugang ermöglicht es, das Mittelmeer jederzeit zu genießen.
Weitere Informationen
Das Ferienhaus verfügt über eine WLAN-Verbindung in der gesamten Unterkunft. Ein Parkplatz steht auf der Straße 200 Meter vom Anwesen entfernt zur Verfügung. Ein Freibad befindet sich 5 Kilometer entfernt. Ein Yachthafen liegt 600 Meter vom Anwesen entfernt. Ein Fahrradweg ist 300 Meter vom Anwesen entfernt vorhanden.
Entfernungen und Sehenswürdigkeiten
Ein Lebensmittelladen befindet sich 200 Meter vom Anwesen entfernt; eine Bäckerei und eine Bar sind in derselben Entfernung erreichbar, während ein Café nur 100 Meter entfernt liegt. Ein Einkaufszentrum ist 800 Meter entfernt, ein Supermarkt 1 Kilometer entfernt. Ein Restaurant liegt nur 10 Meter vom Anwesen entfernt; ein Fahrradverleih ist 500 Meter entfernt vorhanden. Die nächste Bushaltestelle befindet sich 100 Meter entfernt, der Bahnhof Imperia Oneglia ist 4,5 Kilometer vom Anwesen entfernt. Das Zentrum von Sanremo liegt 23 Kilometer entfernt, ebenso wie das Zentrum von Alassio, beide leicht erreichbar für Tagesausflüge entlang der ligurischen Küste. Die Pista ciclabile lungo mare, ein malerischer Küstenradweg von Imperia bis Ospedaletti, befindet sich 300 Meter entfernt. Das Museo dell'Olivo Carlo Carli, das sich der reichen Olivenöl-Tradition der Region widmet, liegt 3 Kilometer entfernt, während die Villa Grock, die ehemalige Residenz des legendären Clowns, 4 Kilometer entfernt ist. Das charmante mittelalterliche Dorf Cervo ist 16 Kilometer entfernt erreichbar, und das glamouröse Fürstentum Monaco Monte Carlo liegt 76 Kilometer vom Anwesen entfernt. Finestra sul Mare
Beschreibung
This rate includes:
-Utilities: electricity, water, gas for cooking purposes
- weekly linen, initial and final cleaning
- Zer0Dep Guarantee = You do not pay the security deposit on balance or on arrival and you have EuropAssistance coverage in case of accidental damage to the property during your stay (up to the maximum of € 1,500.00 and with the limitations provided)
The price does not include:
tourism tax (where applicable)
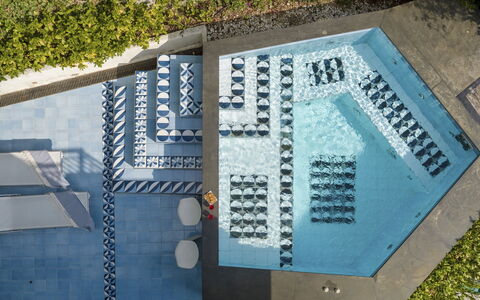
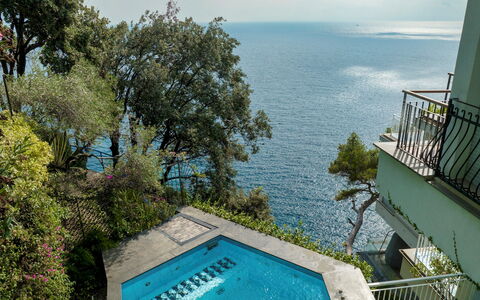
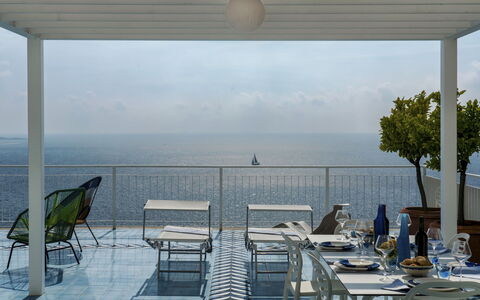
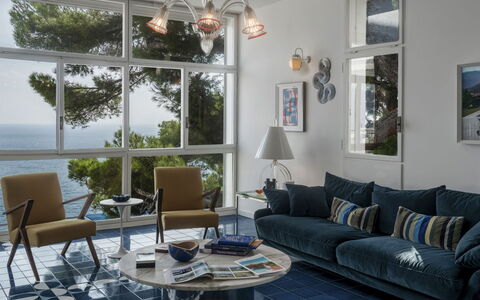
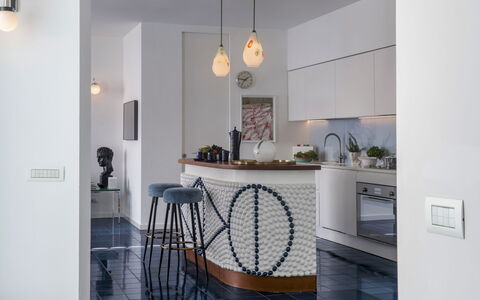
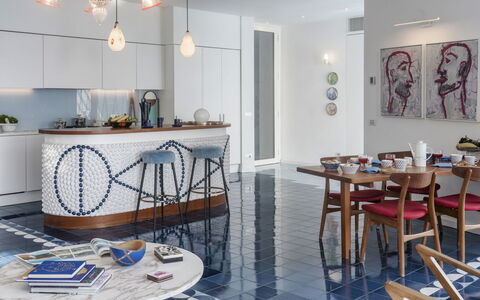
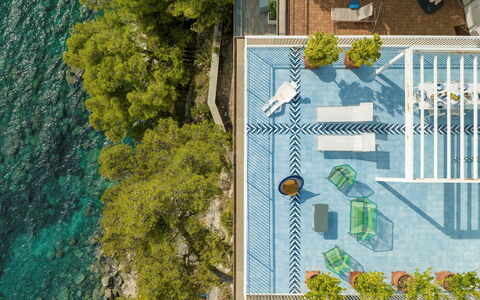
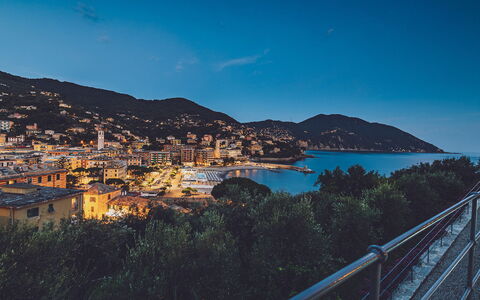
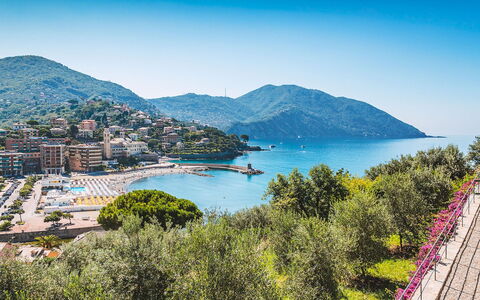
Villa Ponti is a unique coastal property carved into the cliffs above the Golfo Paradiso, in the old fishing village of Sori, opposite Monte Portofino. Located within a private residential setting, the villa sits just above the sea. Its bold, mid-century style pays tribute to the Italian design movement of the 1960s, particularly the work of Gio Ponti, whose signature ceramic tiles and retro furnishings are featured throughout the interiors and terraces. A highlight is the pentagonal-shaped pool with hydromassage jets, set on a panoramic terrace overlooking the sea. Decorative tiling and the villa’s playful layout evoke the feel of a vintage cruise liner. With three double bedrooms and stylish living and dining areas inside and out, this property offers a unique base for exploring Liguria’s coastal towns, including Portofino, Santa Margherita and the Cinque Terre.
THE PROPERTY HAS BEEN SUBJECTED TO A CHECK-UP BY OUR TECHNICAL MANAGER, TO ENSURE THE CONSISTENCY OF THE DESCRIPTION, THE ACCESSORIES LISTED ON THE WEBSITE AND THEIR PRESENT STATE OF OPERATION/MAINTENANCE
Interior:
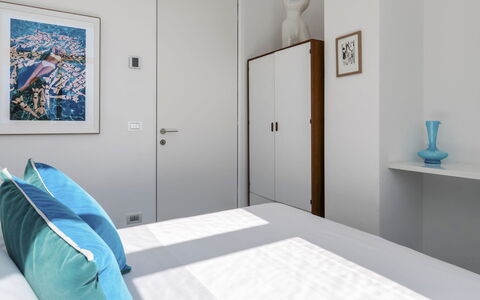
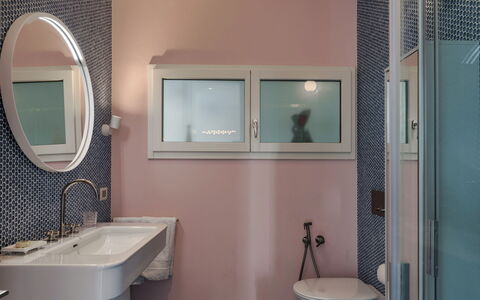
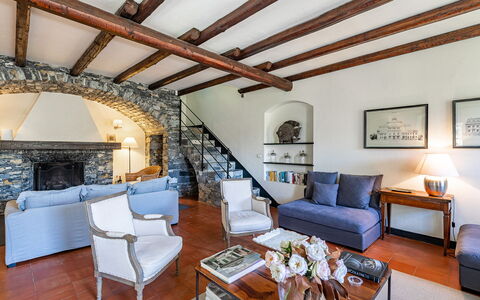
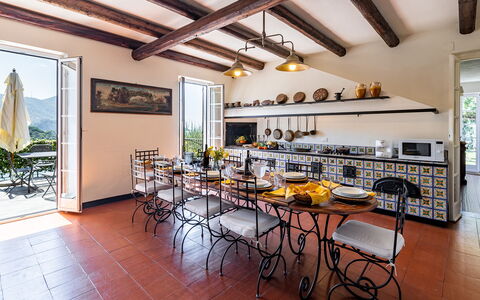
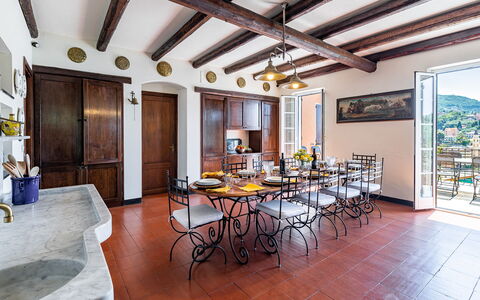
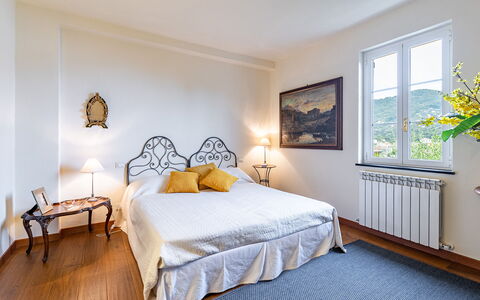
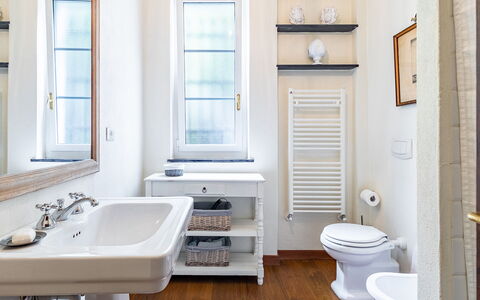
The property occupies the lower level of a two-storey building (the upper floor is owned separately) and is accessed via 48 steps from the parking area. LOWER FLOOR – Entrance into an open-plan living area with sitting room, dining area and kitchen; guest bathroom; laundry room; hallway leading to three double bedrooms (one with divisible bed, one with 1,40m wide bed); two bathrooms with shower. Air conditioning in the bedrooms and in the livingroom.
Park:
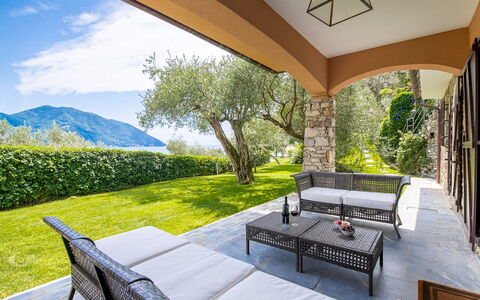
The villa is located within a private residential area on a steep coastal slope overlooking the sea. Two panoramic terraces define the outdoor spaces, both offering views towards Monte Portofino. The main tiled terrace, measuring approximately 100 sq m, is furnished with a dining table, outdoor lounge, sunbeds and a barbecue. An electronically operated awning provides shade, and lemon trees in large pots decorate the perimeter. A second terrace of around 50 sq m, bordered by bougainvillea, includes the pentagonal pool and solarium area with an outdoor shower. A stepped path leads to the rocky shore below. Access is via a manual gate and a shared paved road.
Please notice that photos are taken in spring, therefore flower blossoming, and the colours of the gardens' grass could be different at the moment of your arrival at the villa.
Swimming Pool:
The pentagonal-shaped pool is located on the second, south-facing terrace overlooking the sea. It is lined with majolica tiles and measures approximately 1.50 m in depth at the centre; around the perimeter, the depth is 50 cm with built-in seating and hydromassage jets; it is accessed via four steps; the edge is finished in slate and measures up to 80 cm wide, providing a surface to lean on; the pool is equipped with internal lighting and is open from the last Saturday in April to the first Saturday in October.
On request:
Extra cleaning (€ 22.00/hour per person employed)
extra linen (€ 15.00 per person) Villa Ponti 6, Emma Villas
Villa Baia Blu 12
Ferienhaus mit W-LAN, privatem Pool, Klimaanlage, TV, Haustiere erlaubt, bei Portofino
-
12
-
6
-
7
-
430 m2
Beschreibung
Property Summary
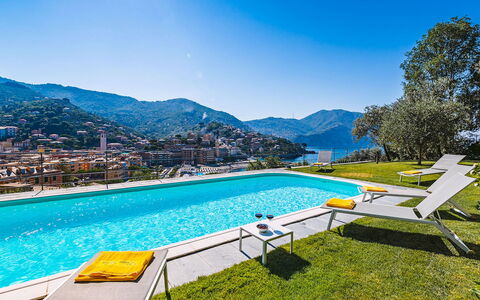
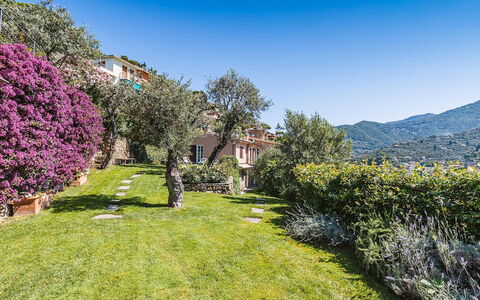
Nestled on the scenic Collina di Megli, a predominantly residential hillside overlooking the Ligurian coast, Villa Baia Blu is an exceptional vacation rental that masterfully blends historic character with contemporary comfort in the heart of Recco, Italy. Originally a farmhouse divided into a main house and a caretaker's annex, this two-storey villa was completely renovated using high-quality modern materials while preserving select original period elements, resulting in a residence of rare elegance and authenticity. From its commanding elevated position, the property offers breathtaking panoramic views over the entire Golfo Paradiso, the town of Recco and its beach, and the final headland of Monte di Portofino within the Natural Marine Park. The villa is set within a large, fully fenced private park of approximately 4,000 square metres, where the vibrant green of manicured lawns contrasts beautifully with the deep blue of the sea visible from virtually every corner of the estate. Guests benefit from private parking, accessible directly from the rear of the property and reachable without steps to the first floor of the main villa. A high-speed Wi-Fi internet connection is available throughout the property, ensuring seamless connectivity during your stay. The expansive yard, planted with olive trees and adorned with Mediterranean flower beds and aromatic herbs, creates a serene and picturesque setting that perfectly complements the villa's panoramic outlook.
Outdoors
The outdoor spaces of Villa Baia Blu are as impressive as the interior, offering a variety of environments designed for relaxation, dining, and recreation against a backdrop of extraordinary natural beauty. The property's grounds extend across terraced land sloping gently down toward the front of the villa, with the central outdoor area being entirely flat and bathed in sunlight throughout the day. The rectangular swimming pool, situated approximately 30 metres from the villa on the lawn to its right and on the same level as the ground floor living room, measures 10 x 4 metres with a constant depth of 1.20 metres. Lined in an intense sea-blue PVC finish and framed by a white travertine border, the pool features salt purification and semi-circular Roman steps for elegant water access. The pool is non-heated and is open from the last Saturday of April to the first Saturday of October. The sunbathing area surrounding the pool is laid entirely in English lawn, shaded by olive trees, and equipped with sun loungers and tables. An outdoor cold-water shower, a half bath, and both external and internal lighting complete the pool area's facilities. A pleasant portico adjacent to the ground floor living room of the main villa has been arranged as a comfortable lounge area, ideal for relaxing in the shade while enjoying the views. The panoramic terrace accessed directly from the upper-floor kitchen is fully equipped as an outdoor dining area with a table seating 12 guests. A gas barbecue is conveniently positioned near the door entrance in the corridor leading to the kitchen. Flower beds and fragrant herbs frame the entire Mediterranean garden, which faces the sea and is planted with olive trees throughout. Please note that photographs of the property were taken in spring, and therefore the blossoming of flowers and the colour of the garden's grass may differ from what you observe upon arrival.
Unit Layout
Villa Baia Blu accommodates a maximum of 12 guests across 6 bedrooms and 7 bathrooms, distributed between a main villa and a self-contained annex that together form a cohesive and generously proportioned estate. The main villa is arranged over 2 floors, with the main entrance located at the rear on the first floor, reachable from the private parking area without steps. On the right of the entrance, the large fully-equipped kitchen features a five-burner hob, oven, microwave, dishwasher, antique ornamental oven, and a dining table seating 12. At the back of the kitchen, a spacious pantry with a large fridge and freezer doubles as a laundry and ironing room with a washing machine and sink. A guest bathroom also serves this area of the first floor. From the kitchen, a corridor leads to a double bedroom with an adjacent bathroom with tub. From the entrance on the left, 2 twin bedrooms are accessible, both featuring joinable beds; one of these rooms includes an ornamental fireplace. These 2 bedrooms share a bathroom with shower. All bedrooms on the first floor enjoy complete sea views. Access to the ground floor of the main villa is available either via an internal 20-step staircase descending from the first floor or through the French windows of the living room and an external stone staircase, also comprising 20 steps. The ground floor features a large living room divided into 2 distinct areas, the larger of which includes a beautiful fireplace, a television, and a stereo system with iPod docking station. French windows open directly onto the patio and the lawn surrounding the swimming pool. Adjacent to the living room is a double bedroom with a private bathroom with shower and direct access to the garden. A further bathroom with shower completes the ground floor of the main villa. The two-storey annex, which forms part of the main villa building but has no internal connection to the central body, is located to the left and is accessible directly from the garden and lawn on the same level as the swimming pool. On the ground floor of the annex, a large and welcoming living room with sofas, armchairs, and a television leads to a bathroom with shower and washing machine, as well as to a fully-equipped kitchen with a table seating 4. Adjacent to the kitchen is a dining room with a table for 6. A 14-step winding staircase from the ground floor living room leads to the first floor of the annex, where 2 bedrooms open off the hallway: one with 2 joinable beds, an en-suite bathroom with shower, and a balcony facing the sea, and a double bedroom with sea views served by an adjacent bathroom with tub. All 6 bedrooms throughout the villa and annex are equipped with air conditioning, and each of the 7 bathrooms is provided with a hairdryer.
Amenities Included
Villa Baia Blu is comprehensively equipped to ensure a comfortable and convenient stay for all guests. Air conditioning is installed in all bedrooms as well as in the kitchen and dining room of the main villa, providing a pleasant atmosphere throughout the warmer months. For cooler periods, heating is available at the property, ensuring year-round comfort. The main villa's pantry area functions as a dedicated laundry room, housing a washing machine and sink, while a second washing machine is also available in the annex bathroom, offering added practicality for extended stays. The kitchen of the main villa is fully equipped and includes a dishwasher, making post-meal tidying effortless. Outdoor dining and entertaining are elevated by the gas barbecue, positioned conveniently near the corridor entrance leading to the kitchen. Satellite television is available for your entertainment, complemented by a stereo system with iPod docking station in the main living room. The property warmly welcomes pets, making it an ideal choice for guests travelling with their animal companions. Wi-Fi internet access is provided throughout the estate, and the large private parking area ensures secure and convenient vehicle storage for all guests.
Other Information
Villa Baia Blu has a rich historical background, having originally served as an agricultural farmhouse on the Collina di Megli, an area once characterised by extensive olive groves. The renovation of the property was carried out using high-quality modern materials, while carefully preserving original period elements such as the antique majolica tiles and the historic "runfò genovesi" (Genoese ovens) in the main kitchen, which stand as a striking testament to the harmonious fusion of heritage and contemporary functionality. The property is fully fenced and extends across approximately 4,000 square metres of terraced land. The acceptance of animals at the property must be previously authorised by the owner, and guests are required to communicate the number, size, and breed of their animals in advance. The weekly rental rate includes utilities covering electricity, water, gas for kitchen use and hot water, as well as weekly linen changes and initial and final cleaning. The rate also includes the Zer0Dep Guarantee, meaning guests do not pay a security deposit either on balance or upon arrival, and benefit from EuropAssistance coverage in the event of accidental damage to the property during the stay, up to a maximum of 1,500.00 euros and subject to the limitations provided. The tourism tax applies at a rate of 1.50 euros per person per night for the first 10 nights of the stay, with children under 15 years of age exempt from this charge.
Distances and Attractions
Villa Baia Blu enjoys a privileged position on the Collina di Megli, directly overlooking the town of Recco and offering sweeping views over the Golfo Paradiso and the Natural Marine Park of Monte di Portofino. The town of Recco, visible from the property, is renowned for its culinary traditions and its beach, both easily accessible from the villa. The Natural Marine Park of Monte di Portofino, one of the most celebrated protected natural areas along the Italian Riviera, is visible from the property and within close reach, offering exceptional opportunities for hiking, sailing, and exploring the pristine coastline. The entire Golfo Paradiso, with its charming seaside villages and crystal-clear waters, is readily accessible from this elevated vantage point, placing guests at the heart of one of Liguria's most sought-after coastal destinations.
Costs & Services
Included services
- Utilities (electricity, water, gas for kitchen use and hot water): included in the rental rate
- Weekly linen change: included in the rental rate
- Initial and final cleaning: included in the rental rate
- Zer0Dep Guarantee (EuropAssistance accidental damage coverage up to €1,500.00, no security deposit required): included in the rental rate
Extra costs
- Tourism tax: €1.50 per person per night for the first 10 nights (children under 15 years old exempt)
- Mandatory extra cleaning in case of animals: €50.00 per animal per week or part of week
On request
- Extra cleaning: €22.00 per hour per cleaner
- Extra linen: €15.00 per person
- Heating: €50.00 per day, to be paid on site Villa Baia Blu 12, Emma Villas
Beschreibung
The rate includes:
- Utilities: electricity - water - gas for kitchen use and hot water - weekly linen, initial and final
cleaning
- Zer0Dep Guarantee = You do not pay the security deposit on balance or on arrival and you have EuropAssistance coverage in case of accidental damage caused to the property during your stay (up to the maximum of 1,500.00€ and with the restrictions provided).
The rate does not include: Mandatory extra
cleaning in case of the presence of animals (€50.00 per week per animal and one small animal).
The admission of animals to the facility must be authorized in advance by the owner after communicating the number of animals, size and breed.
Tourist tax (where applicable)
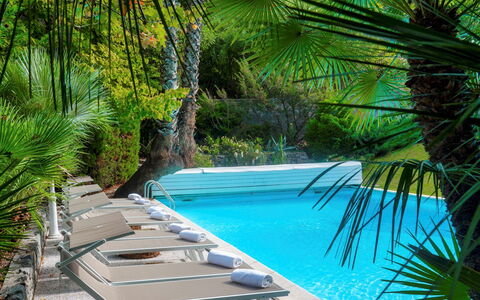
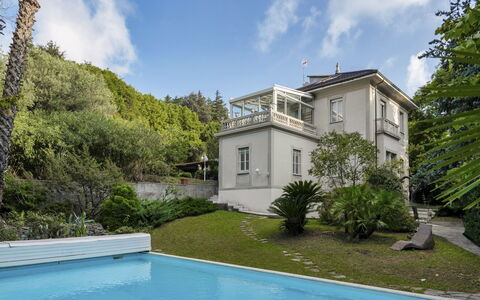
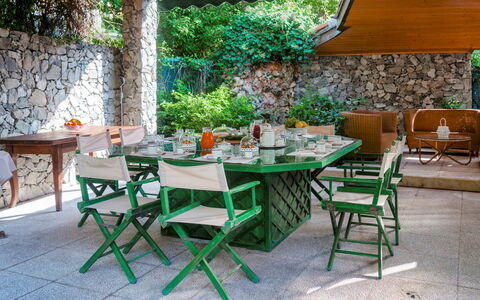
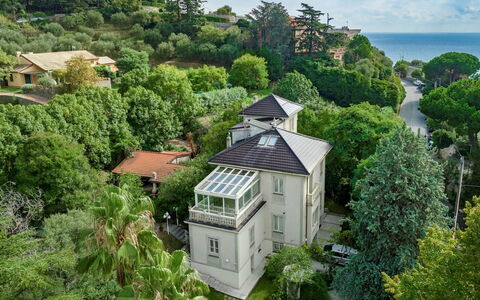
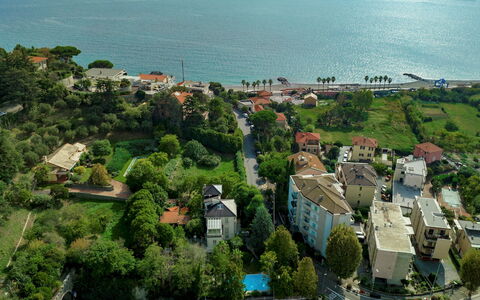
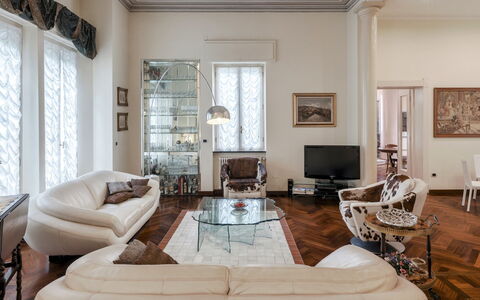
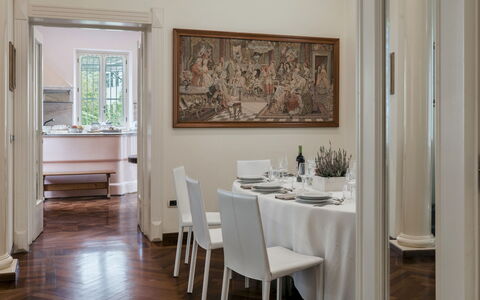
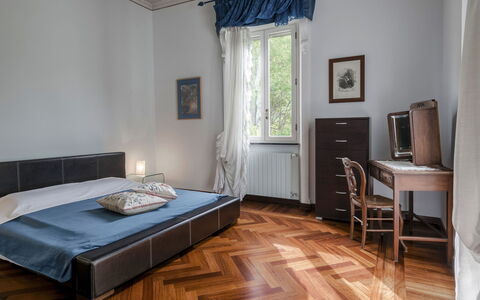
Villa Liberty Albisola is a restored Art Nouveau villa, originally built as a summer residence for an aristocratic Genoese family at the beginning of the 20th century. Located a few steps from the beach, restaurants and shops of Albisola Superiore, it offers a convenient and panoramic location. Surrounded by a lush garden, the villa is spread over four levels and includes a veranda, three double bedrooms, a games room with billiards, all enriched by original Art Nouveau features, such as decorated ceilings, columns and works of art. A terraced botanic garden with lawn, swimming pool, outdoor dining area with porch and wood oven creates the ideal environment for outdoor meals and moments of relaxation. Supermarkets, beaches and train connections are within walking distance, while the historic centers of Savona, Noli and Genoa are easily accessible by car.
THE PROPERTY HAS UNDERGONE A CHECK-UP CARRIED OUT BY ONE OF OUR TECHNICAL MANAGERS, TO GUARANTEE THE CORRESPONDENCE OF THE DESCRIPTION, THE ACCESSORIES LISTED ON THE SITE AND THEIR STATE OF OPERATION/MAINTENANCE
Interiors:
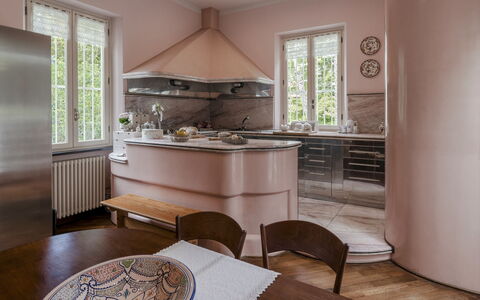
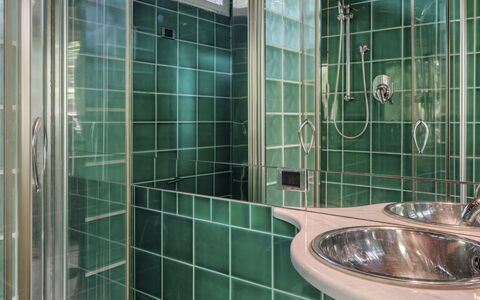
The villa is on four levels. FIRST FLOOR — Main entrance with hallway; open space living area with living room and dining room; kitchen with direct access to the upper garden; study/reading room. Internal staircase (22 steps) to the SECOND FLOOR — Small hallway; double bedroom; bathroom with shower; double bedroom with en suite bathroom (jacuzzi) and walk-in closet with access to a large veranda. Internal staircase (20 steps) to the THIRD FLOOR — Double bedroom and bathroom with bathtub, accessible through an attic with two single beds. From the entrance hallway, a staircase (13 steps) leads to the GROUND FLOOR — Large open space room with fireplace, pool table, table football and game table; bathroom with tub; laundry room; French door with direct external access near the entrance gate. Air conditioning in the bedrooms (portable air conditioners in the rooms on the third floor).
Park:
The land covers about 600 square meters on two slightly offset levels. The garden is home to a rich variety of trees and plants, including palms, pines, magnolias, giant mimosas, cypresses, strawberry trees, dwarf maples, fruit trees and flowering shrubs. The pool is located on the lower level, surrounded by lawn and stone paving. The upper level, adjacent to the kitchen, includes a covered dining area with a porch, a wood oven, a barbecue, an outdoor seating area and a bathroom with a shower. There are two driveways with gates and a parking area for three cars. N.B.: Please note that the photo shoots are usually carried out in spring, so the colors and blooms of the gardens, lawns and parks may be different when you enter the villa.
Pool:
Located on the lower level of the garden, the pool is rectangular and measures 12 x 6 meters, with a maximum depth of 3 meters; covered in light blue PVC; chlorine purification system; four semicircular Roman-style steps for access; interior lighting. It is surrounded by lawn and stone paving; two perimeter lamps provide additional lighting. A changing room is available. The pool is open from the first Saturday in April to the last Saturday in October.
On Request:
extra cleaning (€ 22,00/hour per cleaner)
extra linen (€ 12,00 per person)
Heating from November to April (€ 40,00 per day) Villa Liberty Albisola 6+2, Emma Villas
Beschreibung
The rate includes:
- Utilities: electricity/heating, water, gas for kitchen use - weekly linen, initial and final
cleaning
- Zer0Dep Guarantee = You do not pay the security deposit on balance or on arrival and you have EuropAssistance coverage in case of accidental damage caused to the property during your stay (up to the maximum of 1,500.00€ and with the restrictions provided).
The rate does not include: extra
cleaning in case of animals (€50.00 per pet per week)
tourist tax (where applicable)
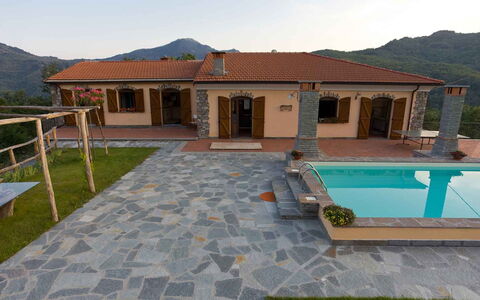
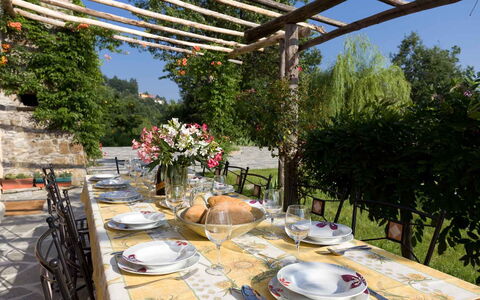
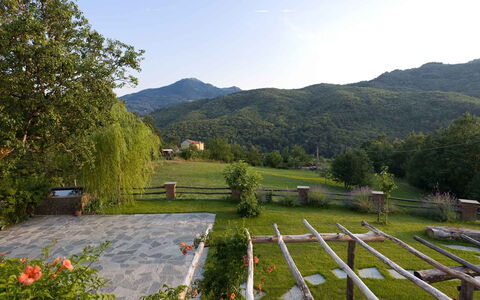
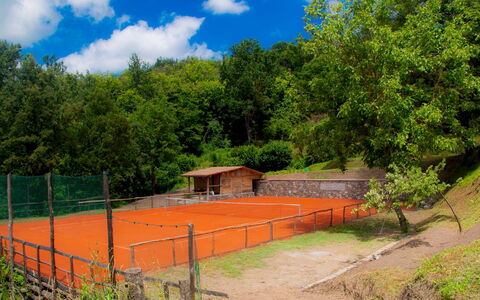
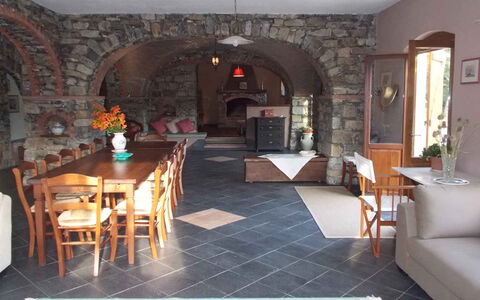
The Villa was an old farmhouse and has been completely renovated with a choice of natural materials, such as wood and stone. Internally it measures about 600 square meters and is spread over two levels and has a very large and pleasant living area on the ground floor, with a fireplace, a billiard area and a bar counter. The strengths of Villa Arbeio are the great tranquility of the place and the total privacy of the park, of about 3 hectares, mainly cultivated with lawn; in the part surrounding the house there are many relaxation areas, a fountain with a bathtub, two porches, a dining area with a pergola, for your convivial moments and a beautiful newly built tennis court (on request and for a fee). Due to its location, surrounded by greenery but close to the Cinqueterre, it is ideal for those looking for a holiday in total privacy and relaxation and who love the nature that is unspoiled here.
THE PROPERTY HAS UNDERGONE A CHECK-UP CARRIED OUT BY ONE OF OUR TECHNICAL MANAGERS, TO GUARANTEE THE CORRESPONDENCE OF THE DESCRIPTION, THE ACCESSORIES LISTED ON THE SITE AND THEIR STATE OF OPERATION/MAINTENANCE
Interiors:
The villa is spread over two floors. GROUND FLOOR - Main entrance in a large open space with exits to the outside that includes living room, dining room, billiard area, bar counter; area with wood oven and professional kitchen with exit to a porch; two service bathrooms; reading room; laundry (accessible from a second porch). FIRST FLOOR - Hallway with exit to a panoramic terrace from which, with a stone staircase, you descend into the garden in front of the villa; two apartments each with a double bedroom, bathroom with shower and double bed added to the loft; an apartment with living area and double sofa bed, two double bedrooms (one with an added double sofa bed) and two bathrooms with shower, one of which is en suite. Three portable AC units.
Park:
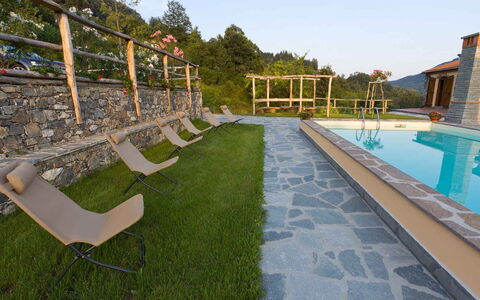
The property in total measures about 3 hectares. The part of the park surrounding the villa is about 1000 square meters and is mostly cultivated with lawn with fruit trees. At the entrance there is a large car park. In front of the villa there is a porch and a dining area covered by a pergola, while at the back there is the pool with the solarium area, the ping pong table and the table football table as well as an additional pergola with table and benches. N.B.: Please note that the photo shoots are usually carried out in spring, so the colors and blooms of the gardens, lawns and parks may be different when you enter the villa.
Pool:
The pool, located at the back of the villa, about 5 meters away, is easily accessible from two of the bedrooms on the first floor. Rectangular shape with measures 4 x 10 m and a depth varying from 1.40 m to 1.60 m; blue cloth coating; chlorine purification system; heatable on request. The solarium is equipped with sun loungers and deckchairs. Open from the last Saturday in April to the first Saturday in October.
Tennis Court:
The tennis court covered in synthetic material with regulatory measures is located inside the park in a lower position than the villa.
Extra on request:
Extra cleaning (€ 22,00/hour per cleaner)
extra linen (€ 20,00 per person)
heated pool with 5 days notice (€ 25,30/day)
tennis court with 5 days notice (€ 25,71/day)
heating (on consumption up to date market prices) Villa Arbeio 8+6, Emma Villas