Ferienunterkünfte mit 6 Schlafzimmern in Toskana, Italien


Arcidosso 800
Fabelhaftes Ferienhaus mit mehreren Einheiten mit Pool, TV, Balkon, Haustiere erlaubt, Panoramablick
-
3
-
11
-
6
-
3
| Unterkunft | Schlafplätze | Schlafzimmer | Bäder | Wohnfläche | Preis |
|---|---|---|---|---|---|
| Agriturismo Antee 800.1 | 4 | 2 | 1 | 70 m2 | € 56 /Nacht |
| Agriturismo Antee 800.2 | 4 | 2 | 1 | 70 m2 | € 56 /Nacht |
| Agriturismo Antee 800.3 | 3 | 2 | 1 | 60 m2 | € 53 /Nacht |
| Alle 3 Unterkünfte | 11 | 6 | 3 |
Beschreibung
Immobilienbeschreibung
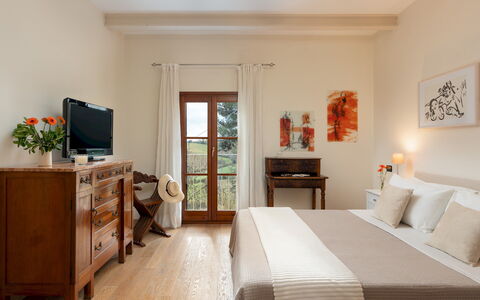
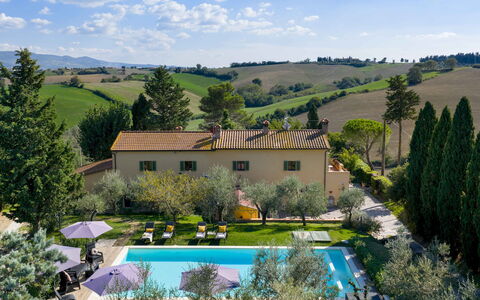
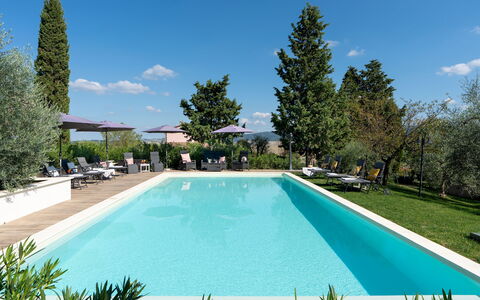
Das Santa Fiora Retreat liegt inmitten der malerischen Maremma-Landschaft in Arcidosso, Italien, und ist ein wunderschön restauriertes Landhaus-Feriendomizil auf einer Höhe von 800 Metern über dem Meeresspiegel. Diese außergewöhnliche Immobilie wurde vollständig renoviert und dabei mit großer Sorgfalt der Charakter des ursprünglichen Gebäudes bewahrt, während gleichzeitig lokale Architekturtraditionen geehrt werden. Das Santa Fiora Retreat liegt innerhalb des Naturparks von Arcidosso und ist Teil eines funktionierenden Bauernhofs. Die Anlage bietet vier komfortable und geschmackvoll eingerichtete Apartments, die jeweils von offenen Feldern umgeben sind und in einer abgelegenen, sonnigen und erhöhten Lage positioniert sind, die vollständige Ruhe und Gelassenheit verspricht. Die Gäste haben Zugang zu einem herrlichen Swimmingpool mit den Maßen 8 x 4 Meter und einer Tiefe von 140 cm, der von Juni bis Oktober zur Verfügung steht und in den wärmeren Monaten eine erfrischende Oase bietet. Jedes Apartment verfügt über einen eigenen privaten Hof mit Gartenmöbeln, der einen intimen Außenbereich schafft, der sich ideal für Mahlzeiten im Freien oder zum entspannten Sonnenbaden eignet.
Außenbereich
Die Außenbereiche des Santa Fiora Retreat sind durchdacht gestaltet und ergänzen die natürliche Schönheit der umgebenden Maremma-Landschaft. Der Swimmingpool mit den Maßen 8 x 4 Meter und einer Tiefe von 140 cm, der von Juni bis Oktober geöffnet ist, bildet das Herzstück des Außenbereichs und bietet den Gästen einen einladenden Ort zum Abkühlen und Entspannen. Eine Außendusche steht praktischerweise nach dem Schwimmen zur Verfügung, während ein Grillbereich den perfekten Rahmen für gemütliche Mahlzeiten im Freien bietet. Jedes der 4 Apartments ist mit eigenen Gartenmöbeln ausgestattet, sodass die Gäste die frische Bergluft und den Panoramablick auf die Landschaft in einer abgelegenen und sonnigen Umgebung genießen können. Die erhöhte Lage der Immobilie sorgt dafür, dass die Außenbereiche den ganzen Tag über von natürlichem Licht durchflutet werden, was sie ideal zum Entspannen, Speisen und zum Genießen der ruhigen Atmosphäre des Naturparks macht.
Weitere Informationen
Das Santa Fiora Retreat ist Teil eines funktionierenden Bauernhofs, und Gäste sind herzlich eingeladen, die Molkerei der Eigentümer während ihres Aufenthalts zu besuchen. Dort können Sie eine Auswahl an frisch hergestellten Produkten erwerben, darunter Käse, Ricotta und weitere Produkte aus der Schafzucht, die einen authentischen und unvergesslichen Eindruck des lokalen Landlebens bieten. Die Integration der Immobilie innerhalb des Naturparks von Arcidosso macht sie besonders geeignet für Gäste, die einen ruhigen und erholsamen Rückzugsort in einer unberührten Naturlandschaft suchen. Die umgebende Region bietet eine breite Palette von Outdoor-Aktivitäten, darunter Wanderungen und Mountainbiking auf verschiedenen Wegen, die sich durch die Landschaft schlängeln. Tennis und Reiten sind auch in der unmittelbaren Nähe verfügbar und bieten aktiven Gästen zahlreiche Möglichkeiten, ihre Tage zu gestalten.
Entfernungen und Sehenswürdigkeiten
Das Santa Fiora Retreat genießt eine privilegierte Lage, die einfachen Zugang zu einer Fülle von kulturellen, natürlichen und Freizeitatraktionen bietet. Das Zentrum von Arcidosso, wo Sie Geschäfte, Restaurants und Fahrradverleih finden, liegt nur 7 km entfernt und ist somit ein praktisches Ziel für tägliche Ausflüge. Die weltberühmten Saturnia-Thermalquellen, ein gefeierten Wellness-Destination, befinden sich 30 km von der Immobilie entfernt, während die Sandstrände der toskanischen Küste innerhalb von 60 km erreichbar sind und einen wunderschönen Strandausflug nur eine Autostunde entfernt bieten. Der Bahnhof Grosseto mit regionalen und nationalen Zugverbindungen liegt 60 km vom Retreat entfernt. Darüber hinaus ist die umgebende Region reich an Geschichte und Kultur, mit zahlreichen archäologischen Stätten, die darauf warten, erkundet zu werden. Die Immobilie dient auch als ausgezeichnete Basis für einen Besuch des Saturnia-Thermalbads und zum Entdecken der vielfältigen Naturlandschaften der Maremma-Region. Arcidosso 800


Greve in Chianti 651
Ferienhaus mit mehreren Einheiten mit Pool, W-LAN, Klimaanlage, TV, Terrasse, Panoramablick
-
3
-
16
-
6
-
4
| Unterkunft | Schlafplätze | Schlafzimmer | Bäder | Wohnfläche | Preis |
|---|---|---|---|---|---|
| San Rocco 651.1 | 3 | 1 | 1 | 50 m2 | € 100 /Nacht |
| San Rocco 651.2 | 5 | 2 | 1 | 65 m2 | € 126 /Nacht |
| San Rocco 651.3 | 8 | 3 | 2 | 115 m2 | € 227 /Nacht |
| Alle 3 Unterkünfte | 16 | 6 | 4 |
Beschreibung
Zusammenfassung der Unterkunft
Das San Rocco ist ein faszinierendes Agriturismo aus dem 19. Jahrhundert, das sich in den sonnendurchfluteten Weinbergen des Weilers Montefioralle befindet und einen authentischen toskanischen Rückzugsort im Herzen Italiens darstellt. Die Unterkunft umfasst 3 Apartments in einem wunderschön erhaltenen ländlichen Gebäude, umgeben von sanften Hügeln, alten Bäumen und üppigen Weinbergen, die die klassische Chianti-Landschaft prägen. Das Anwesen liegt nur 3 km von der berühmten Stadt Greve in Chianti entfernt und genießt eine ruhige und sonnige Lage. Der Eigentümer bewohnt ein separates Nebengebäude auf dem Grundstück und garantiert den Gästen vollständige Privatsphäre während ihres Aufenthalts.
Außenbereiche
Das Außengelände des San Rocco besticht durch eine harmonische Mischung aus gepflegter Eleganz und natürlicher Schönheit. Ein wunderschön terrassierter Garten bietet einen raffinierten Rahmen für gemütliche Nachmittage, während der ausgedehnte 4-Hektar-Naturgarten zu langen Spaziergängen zwischen Bäumen und blühenden Pflanzen einlädt. Der Swimmingpool ist vom 2. Mai bis 3. Oktober geöffnet und weist eine Tiefe von 120 bis 180 cm auf. Eine Außendusche befindet sich in unmittelbarer Nähe des Pools. Ein eigener Grillbereich bereichert das Außenleben und bietet den perfekten Rahmen für Mahlzeiten unter freiem Himmel.
Weitere Informationen
Das San Rocco verfügt über eine Waschmaschine gegen Aufpreis. Parkplätze stehen direkt auf dem Grundstück zur Verfügung. WLAN ist auf dem Anwesen vorhanden. Gäste haben die Möglichkeit, lokal angebaute Hofprodukte aus der Umgebung zu erwerben.
Entfernungen und Sehenswürdigkeiten
Das Zentrum von Montefioralle liegt 1 km entfernt, während die charmante Stadt Greve in Chianti mit ihrem lebendigen Platz und ihrem renommierten Weinerbe nur 3 km vom Anwesen entfernt ist. Im gleichen Umkreis von 3 km befinden sich ein Lebensmittelladen und ein Restaurant. Ein 18-Loch-Golfplatz liegt 18 km entfernt. Die Stadt Florenz, weltberühmt für ihr außergewöhnliches künstlerisches und architektonisches Erbe, liegt etwa 25 km vom Anwesen entfernt. Greve in Chianti 651


Follonica 610
Schöne Unterkunft mit Klimaanlage, W-LAN, TV, Terrasse und Haustiere erlaubt
-
5
-
25
-
8
-
7
| Unterkunft | Schlafplätze | Schlafzimmer | Bäder | Wohnfläche | Preis |
|---|---|---|---|---|---|
| Pianosa i 610.2 | 4 | 1 | 1 | 60 m2 | € 78 /Nacht |
| Elba 610.3 | 6 | 3 | 2 | 100 m2 | € 138 /Nacht |
| Palmaiola 610.5 | 4 | 1 | 1 | 40 m2 | € 81 /Nacht |
| Cerboli 610.6 | 4 | 1 | 1 | 40 m2 | € 81 /Nacht |
| Alle 4 Unterkünfte | 18 | 6 | 5 |
Beschreibung
Zusammenfassung der Unterkunft
Diese moderne und komfortable Ferienwohnung liegt im Herzen von Follonica in Italien und befindet sich in einem ruhigen Wohnviertel nur 550 Meter vom Meer entfernt. Das 2025 erbaute Gebäude erstreckt sich über 3 Geschosse und verbindet zeitgenössisches Design mit praktischem Komfort. Die Unterkunft liegt in einem etablierten Dorfumfeld, das Alltagsausstattungen, lokale Kultur und die natürliche Schönheit der Tyrrhenischen Küste in unmittelbare Nähe rückt.
Außenbereiche
Die Außenbereiche der Ferienwohnung bieten einladende Räume zum Entspannen und Genießen des warmen toskanischen Klimas. Das Wohnumfeld ist ruhig und friedlich; der Sandstrand liegt nur 550 Meter entfernt. Die Lage im Wohnviertel von Follonica schafft eine angenehme und stille Außenatmosphäre.
Weitere Informationen
Das Entladen und Laden von Gepäck ist direkt am Ferienhaus möglich. Ein Parkplatz steht in 300 Metern Entfernung zur Verfügung und bietet Platz für 1 Fahrzeug. Die Ferienwohnung verfügt über eine gemeinsam nutzbare Waschmaschine sowie eine WLAN-Verbindung. Das Gebäude wurde 2025 erbaut und erstreckt sich über 3 Geschosse.
Entfernungen und Sehenswürdigkeiten
Ein Lebensmittelladen befindet sich 260 Meter entfernt, ein Restaurant 250 Meter, ein Café 300 Meter und eine Bäckerei 500 Meter von der Unterkunft. Ein Fahrradverleih ist ebenfalls 500 Meter entfernt. Das Stadtzentrum ist nur 4 Gehminuten entfernt; eine Bushaltestelle und ein Bahnhof liegen 450 Meter vom Anwesen entfernt. Der Sandstrand ist 550 Meter entfernt, und die Fährverbindung zur Isola d'Elba fährt von Piombino ab, etwa 25 Kilometer entfernt.
Die Riserva Naturale di Montioni mit ihren Wanderwegen befindet sich 5 Kilometer entfernt; der Badesee „Accesa" in der Nähe von Massa Marittima liegt 17 Kilometer entfernt und die Thermalbäder „Calidario - Venturina" sind 20 Kilometer entfernt. Eine Segelschule befindet sich 10 Kilometer entfernt, ein Yachthafen 11 Kilometer, eine Minigolfanlage 1,7 Kilometer und ein 18-Loch-Golfplatz 13 Kilometer von der Unterkunft.
Scarlino liegt 11 Kilometer entfernt, Massa Marittima 19 Kilometer, Castiglione della Pescaia 28 Kilometer und die historische Stätte Baratti und Populonia 26 Kilometer von der Unterkunft. Follonica 610


Scansano 618
Ferienhaus mit mehreren Einheiten mit W-LAN, TV, Innenhof, Haustiere erlaubt, Panoramablick
-
2
-
12
-
6
-
4
| Unterkunft | Schlafplätze | Schlafzimmer | Bäder | Wohnfläche | Preis |
|---|---|---|---|---|---|
| Nobile 618.1 | 8 | 3 | 3 | 120 m2 | € 121 /Nacht |
| Il Giardino 618.2 | 4 | 3 | 1 | 80 m2 | € 100 /Nacht |
| Alle 2 Unterkünfte | 12 | 6 | 4 |
Beschreibung
Zusammenfassung der Unterkunft
Il Palazzo ist ein wunderschön restauriertes Ferienhaus im ruhigen toskanischen Hinterland Italiens, das Jahrhunderte der Geschichte nahtlos mit zeitgenösslichem Komfort verbindet. Das charmante zweistöckige Haus stammt aus dem 9. Jahrhundert und wurde 2025 umfassend renoviert. Das Anwesen liegt nur 800 m vom Dorf Polveraia und 13 km vom Zentrum von Scansano entfernt in einer abgeschiedenen und friedlichen Lage, die echte Entspannung einlädt. Die Unterkunft wird von üppigen Bäumen und offenen Wiesen umgeben.
Außenbereiche
Der Außenbereich von Il Palazzo umfasst einen großzügigen, mit dem Anwesen geteilten natürlichen Garten, der zum Spaziergang und zur Entspannung einlädt. Alte Bäume spenden Schatten und vermitteln ein Gefühl der Abgeschiedenheit, während die umliegenden Wiesen das Gefühl von Raum und Freiheit erweitern. Ein Parkplatz steht direkt auf dem Grundstück zur Verfügung.
Weitere Informationen
Il Palazzo ist ein zweistöckiges Wohnhaus aus dem 9. Jahrhundert, das durch eine 2025 abgeschlossene umfassende Renovierung vollständig modernisiert wurde. Das Anwesen befindet sich in einer besonders abgeschiedenen und ruhigen Lage in der toskanischen Landschaft. Eine WLAN-Verbindung ist während des Aufenthalts verfügbar. Eine Bushaltestelle liegt 800 m vom Anwesen entfernt.
Entfernungen und Sehenswürdigkeiten
Das Dorf Polveraia liegt nur 800 m entfernt und bietet den Charme einer traditionellen toskanischen Siedlung. Die historische Stadt Scansano, bekannt für ihren Morellino di Scansano Wein und ihr mittelalterliches Erbe, liegt 13 km vom Anwesen entfernt und bietet ausgezeichnete Möglichkeiten zum Essen, Einkaufen und für kulturelle Erkundungen. Das Meer und der Strand sind innerhalb von 38 km erreichbar. Scansano 618


Grosseto 830
Herrliche Wohnung mit W-LAN, Klimaanlage, TV, Innenhof, Haustiere erlaubt und Panoramablick
-
3
-
14
-
6
-
5
| Unterkunft | Schlafplätze | Schlafzimmer | Bäder | Wohnfläche | Preis |
|---|---|---|---|---|---|
| Madia 830.1 | 4 | 1 | 1 | 45 m2 | € 124 /Nacht |
| Ulivo 830.2 | 4 | 2 | 2 | 60 m2 | € 200 /Nacht |
| Caminetto 830.3 | 6 | 3 | 2 | 94 m2 | € 229 /Nacht |
| Alle 3 Unterkünfte | 14 | 6 | 5 |
Beschreibung
Zusammenfassung der Unterkunft
Das Agriturismo „Pian di Barca" liegt in der ruhigen Maremma-Landschaft bei Grosseto in der Toskana und wurde 2026 vollständig renoviert. Die Ferienanlage besteht aus 6 Wohnungen, die in einem stillen, sonnendurchfluteten Naturgebiet angesiedelt sind. Das Anwesen verfügt über einen gemeinsamen Park, der die Residenz umgibt und den Gästen eine unmittelbare Verbindung zur unberührten toskanischen Landschaft ermöglicht. Ein großzügiger Hof ergänzt die Außenbereiche und bietet offene Flächen zum Entspannen in der frischen Maremma-Luft.
Außenbereiche
Der gemeinsame Park rund um das Agriturismo bietet eine grüne und friedliche Umgebung zum Spazieren und Genießen der natürlichen Schönheit der Maremma-Region. Der Hof stellt weitere Freiflächen in der sonnigen und ruhigen Umgebung zur Verfügung. Die Gäste haben kostenlosen Zugang zu Schwimmbädern und einem Tennisplatz an einem Partnergrundstück, das sich 3 km vom Anwesen entfernt befindet.
Weitere Informationen
Das Agriturismo verfügt über eine Rezeption, die täglich von 09:00 bis 21:00 Uhr geöffnet ist. Ein Parkplatz steht direkt am Anwesen kostenlos zur Verfügung. Eine Waschmaschine ist zur gemeinsamen Nutzung gegen Gebühr verfügbar. Ein Fahrradverleih vor Ort ermöglicht es, die Umgebung auf umweltfreundliche Weise zu erkunden. WLAN ist vorhanden. Ein Frühstücksservice wird angeboten; ein eigenes Frühstückszimmer sowie ein Fahrradabstellraum stehen zur Verfügung. Die nächste Bushaltestelle liegt 850 m vom Anwesen entfernt.
Entfernungen und Sehenswürdigkeiten
Das Zentrum von Grosseto befindet sich 8 km entfernt und bietet kulturelle, historische und gastronomische Erlebnisse. Das Küstendorf Principina a Mare liegt ebenfalls 8 km vom Anwesen entfernt; der Strand und das Meer sind innerhalb von 8 km erreichbar. Der Parco dell'Uccellina ist ein bemerkenswertes Naturschutzgebiet in der Nähe, das den wilden und unberührten Charakter der Maremma zeigt. Das elegante Seebad Castiglione della Pescaia, die Halbinsel Monte Argentario und die historische Stadt Massa Marittima sind alle in erreichbarer Nähe und bieten vielfältige Ausflugsmöglichkeiten. Grosseto 830


Massa Marittima 350
Schöne Unterkunft mit W-LAN, TV, Balkon und Haustiere erlaubt
-
3
-
13
-
6
-
4
| Unterkunft | Schlafplätze | Schlafzimmer | Bäder | Wohnfläche | Preis |
|---|---|---|---|---|---|
| Bilocale Dell'Arco 350.1 | 3 | 1 | 1 | 35 m2 | € 52 /Nacht |
| Trilocale Dell'Arco 350.2 | 4 | 2 | 1 | 50 m2 | € 74 /Nacht |
| Casa Dell'Arco 350.3 | 6 | 3 | 2 | 85 m2 | € 80 /Nacht |
| Alle 3 Unterkünfte | 13 | 6 | 4 |
Beschreibung
Zusammenfassung der Unterkunft
Im Herzen von Massa Marittima gelegen, bietet dieses charaktervolle Ferienhaus ein authentisches Erlebnis in einem historischen, vierstöckigen Gebäude. Die zentrale Lage ermöglicht einen bequemen Fußweg von etwa 5 Minuten zum Stadtzentrum. Das Ferienhaus befindet sich in einer lebendigen Zone der Stadt und stellt damit einen idealen Ausgangspunkt dar, um sowohl das reiche Kulturerbe der Umgebung als auch die Landschaft der Toskana zu erkunden.
Außenbereiche
Die unmittelbare Umgebung des Ferienhauses ist geprägt von der urbanen Struktur Massa Marittimaas. Die Fußgängerzone liegt nur 50 m vom Anwesen entfernt und bietet einen verkehrsfreien Raum zum Spazieren und Verweilen. Die umliegenden Straßen und Plätze laden zu Erkundungen ein.
Weitere Informationen
Das Ferienhaus liegt an einer vielbefahrenen Straße. Ein öffentlicher Parkplatz steht den Gästen zur Verfügung. WLAN ist in der gesamten Unterkunft verfügbar. Ein Geschäft und ein Lebensmittelladen befinden sich etwa 150 m entfernt; ein Supermarkt ist 1,5 km entfernt. Ein Restaurant und eine Bar liegen innerhalb von 100 m; eine Bäckerei und ein Café sind jeweils 200 m entfernt.
Entfernungen und Sehenswürdigkeiten
Das Meer liegt etwa 20 km entfernt; der Golfo di Follonica, einer der berühmtesten Küstenabschnitte der Toskana, ist ebenfalls 20 km vom Anwesen entfernt. Cala Violina kann in etwa 30 km erreicht werden, während Castiglione della Pescaia und Punta Ala beide 40 km entfernt liegen und mit bekannten Stränden und malerischen Häfen aufwarten. Die Stadt Scarlino, bekannt für ihre mittelalterliche Lage auf einem Hügel und ihre Nähe zum Meer, befindet sich 20 km vom Ferienhaus entfernt. Der See Lago Accesa liegt nur 9 km entfernt; der Parco Naturale di Montioni, ein geschütztes Naturschutzgebiet ideal zum Wandern und für Outdoor-Aktivitäten, ist 20 km vom Haus entfernt. Massa Marittima 350


Montescudaio 51
Angenehme Unterkunft mit W-LAN, Innenhof und Haustiere erlaubt
-
4
-
19
-
6
-
4
| Unterkunft | Schlafplätze | Schlafzimmer | Bäder | Wohnfläche | Preis |
|---|---|---|---|---|---|
| Girasole 51.2 | 4 | 1 | 1 | 45 m2 | € 55 /Nacht |
| Papavero 51.3 | 5 | 2 | 1 | 65 m2 | € 62 /Nacht |
| Il Salice 51.4 | 4 | 1 | 1 | 50 m2 | € 65 /Nacht |
| Il Salice 51.5 | 6 | 2 | 1 | 70 m2 | € 74 /Nacht |
| Alle 4 Unterkünfte | 19 | 6 | 4 |
Beschreibung
Zusammenfassung der Unterkunft
Das Cottage „Il Salice" liegt in der ruhigen Landschaft der Toskana bei Riparbella und bietet einen friedlichen Rückzugsort für Gäste, die ein authentisches italienisches Ferienhaus-Erlebnis suchen. Das zweistöckige Anwesen ist Teil einer Wohnanlage mit insgesamt 5 Wohnungen und befindet sich in einer privaten, abgeschiedenen Lage. Die Unterkunft profitiert von einem gemeinsamen Naturgartenbereich und einem gepflegten Außenraum, der zur Entspannung einlädt.
Außenbereiche
Die Außenbereiche des Cottage „Il Salice" sind durchdacht gestaltet. Eine gemeinsame Terrasse bietet einen schönen Platz für Mahlzeiten im Freien, während Gartenmöbel zu längeren Aufenthalten im Freien einladen. Ein Grill steht zur gemeinsamen Nutzung zur Verfügung. Der Naturgartenbereich, der von allen Wohnungen der Anlage gemeinsam genutzt wird, schafft eine grüne und einladende Umgebung.
Weitere Informationen
Eine Waschmaschine steht zur gemeinsamen Nutzung zur Verfügung. Wäschewechsel sind gegen Aufpreis erhältlich; Handtuchwechsel unterliegen ebenfalls einer zusätzlichen Gebühr. Ein Parkplatz steht direkt am Anwesen zur Verfügung. WLAN ist während des Aufenthalts verfügbar. Das Cottage liegt in einer ländlichen und abgeschiedenen Gegend; ein Auto wird empfohlen, um die umliegenden Orte, Strände und Sehenswürdigkeiten zu erreichen.
Entfernungen und Sehenswürdigkeiten
Das Cottage „Il Salice" liegt etwa 3 km vom Zentrum des malerischen Bergdorfes Montescudaio entfernt und nur etwa 100 m vom Fluss. Der Sandstrand von Marina di Cecina befindet sich 12 km vom Anwesen entfernt. Ein Lebensmittelladen liegt 3 km entfernt, ein Supermarkt und ein Einkaufszentrum sind beide innerhalb von 7,8 km erreichbar, und ein Restaurant befindet sich 3 km vom Cottage entfernt. Die nächste Bushaltestelle liegt 2 km entfernt. Golfbegeisterte finden einen 9-Loch-Golfplatz 18 km vom Anwesen entfernt; die Thermalbäder von Calidario liegen 44 km entfernt. Das Dorf Bolgheri befindet sich 25 km entfernt, die mittelalterliche Stadt Volterra liegt 35 km entfernt, Pisa ist innerhalb von 60 km erreichbar und Florenz liegt 120 km vom Anwesen entfernt. Montescudaio 51


Chiatri 609
Buqueme Wohnung mit W-LAN, Klimaanlage, TV und Innenhof
-
3
-
14
-
6
-
3
| Unterkunft | Schlafplätze | Schlafzimmer | Bäder | Wohnfläche | Preis |
|---|---|---|---|---|---|
| Ca' Del Lovi 609.1 | 4 | 2 | 1 | 70 m2 | € 66 /Nacht |
| Ca' Del Lovi 609.2 | 4 | 2 | 1 | 70 m2 | € 66 /Nacht |
| Ca' Del Lovi 609.3 | 6 | 2 | 1 | 70 m2 | € 66 /Nacht |
| Alle 3 Unterkünfte | 14 | 6 | 3 |
Beschreibung
Zusammenfassung der Unterkunft
Das Ferienhaus „Ca del Lovi" liegt auf sanftem Hang im ruhigen Weiler Stabbiano im Herzen der Toskana und bietet einen authentischen ländlichen Rückzugsort inmitten der Natur. Die Unterkunft ist von reifen Bäumen und üppigem Grün umgeben, die eine natürlich geschützte Atmosphäre schaffen. Das Anwesen erstreckt sich über ein großzügiges, terrassiertes Grundstück von 4.000 m² mit kultivierten Außenflächen und einem naturbelassenen Garten, der den unverfälschten Charakter der Toskana widerspiegelt. Das Ferienhaus eignet sich sowohl als friedlicher Rückzugsort als auch als Ausgangspunkt für die Erkundung der kulturellen Schätze von Lucca und der Umgebung.
Außenbereiche
Das terrassierte Gartengelände erstreckt sich über 4.000 m² und ist mit Bäumen und natürlicher Vegetation durchsetzt, die das ganze Jahr über Schatten und Abgeschiedenheit bieten. Ein eigener Grillbereich steht zur Verfügung und lädt zu Grillabenden und entspanntem Essen im Freien ein. Der Garten wird von den Gästen des Hauses gemeinsam genutzt und bietet trotzdem ausreichend Platz für ruhige Momente. Die Zufahrt zum Anwesen erfolgt über eine 500 m lange, schmale Zufahrtsstraße; Parkplätze stehen direkt vor Ort zur Verfügung.
Weitere Informationen
Das Ferienhaus ist ein Dreifamilienhaus, in dem mehrere Gastparteien gemeinsame Außenbereiche wie den Garten und die Grillanlage nutzen. Die Zufahrtsstraße ist eine schmale Motorstraße von 500 m Länge, was bei der Anreise, besonders mit größeren Fahrzeugen, berücksichtigt werden sollte. WLAN ist während des gesamten Aufenthalts verfügbar.
Entfernungen und Sehenswürdigkeiten
Das Ferienhaus liegt nur 300 m vom Zentrum von Stabbiano entfernt und ermöglicht einen einfachen Fußweg zum Dorfzentrum. Die nahe gelegene Stadt Chiatri befindet sich 2 km vom Anwesen entfernt. Ein Supermarkt ist 6 km entfernt und ermöglicht es, sich mit Lebensmitteln für Mahlzeiten zu Hause oder Grillabende zu versorgen. Der Sandstrand von Viareggio liegt 19 km entfernt und bietet ein klassisches toskanisches Strandvergnügen. Die Stadt Lucca mit ihren intakten Renaissancemauern, dem lebendigen historischen Zentrum und ihrem reichen Kulturerbe ist nur 15 km vom Anwesen entfernt. Chiatri 609


San Vincenzo 240
Angenehme Unterkunft mit W-LAN, TV, Balkon und Haustiere erlaubt
-
3
-
12
-
6
-
4
| Unterkunft | Schlafplätze | Schlafzimmer | Bäder | Wohnfläche | Preis |
|---|---|---|---|---|---|
| Franca 240.1 | 2 | 1 | 1 | 50 m2 | € 67 /Nacht |
| Mauro 240.2 | 4 | 2 | 1 | 55 m2 | € 108 /Nacht |
| Franca e Mauro 240.3 | 6 | 3 | 2 | 105 m2 | € 174 /Nacht |
| Alle 3 Unterkünfte | 12 | 6 | 4 |
Beschreibung
Zusammenfassung der Unterkunft
Im Herzen von San Vincenzo in der Toskana gelegen, bietet dieses elegante Apartmenthaus eine zentrale Unterkunft an einer der begehrtesten Küstendestinationen der Region. Das fünfgeschossige Gebäude umfasst 10 einzelne Apartments und befindet sich im Zentrum von San Vincenzo, nur 200 Meter vom Meer entfernt. Ein Aufzug im Gebäude ermöglicht den bequemen Zugang zu allen Etagen. Die zentrale Lage bietet unmittelbare Nähe zu Geschäften, Restaurants, Bars und Cafés; die Fußgängerzone beginnt bereits 50 Meter vom Anwesen entfernt. Das Apartmenthaus liegt inmitten aller Annehmlichkeiten und des Charmes von San Vincenzo.
Außenbereiche
Das Anwesen befindet sich in einem zentral gelegenen Apartmenthaus mit direktem Zugang zu den natürlichen und urbanen Vorzügen der toskanischen Küste. Das Meer liegt 200 Meter entfernt und ist zu Fuß leicht erreichbar; der Sandstrand befindet sich in unmittelbarer Nähe. Die unmittelbar angrenzende Fußgängerzone schafft eine angenehme und sichere Umgebung für Spaziergänge oder einen Kaffee in einem der nahegelegenen Cafés. Der Hafen liegt 200 Meter vom Anwesen entfernt und bietet malerische Ausblicke auf die Küste.
Weitere Informationen
Das Abladen und Laden von Gepäck ist direkt am Anwesen möglich. Öffentliche Parkplätze befinden sich 150 Meter vom Gebäude entfernt; zentrale Parkplätze sind auch in der unmittelbaren Umgebung vorhanden. Ein Geschäft für den täglichen Bedarf liegt 50 Meter entfernt, ein Supermarkt 1 Kilometer vom Anwesen. Eine Bushaltestelle der Linie „San Vincenzo Comune" befindet sich 200 Meter entfernt. Der Bahnhof „San Vincenzo" liegt nur 20 Meter vom Gebäude entfernt. WLAN ist im gesamten Anwesen verfügbar.
Entfernungen und Sehenswürdigkeiten
Der Sandstrand von „Rimigliano" liegt 6 Kilometer entfernt und bietet eine beeindruckende Naturschutzküste zum Schwimmen und Entspannen. Die renommierten Thermalbäder von „Calidario" befinden sich 10 Kilometer vom Anwesen entfernt. Das prestigeträchtige Weindorf Bolgheri, bekannt für seine weltklasse toskanischen Weine, liegt 20 Kilometer entfernt; die historische Hafenstadt Piombino ist etwa 28 Kilometer entfernt. Die ikonische Stadt Pisa liegt 75 Kilometer vom Anwesen entfernt, die Renaissance-Stadt Florenz 140 Kilometer entfernt; beide sind bequem mit dem Zug vom nahegelegenen Bahnhof „San Vincenzo" erreichbar. San Vincenzo 240


Marina di Bibbona 700
Buqueme Fe-Wo mit W-LAN, Innenhof, Haustiere erlaubt und Panoramablick
-
3
-
11
-
6
-
3
| Unterkunft | Schlafplätze | Schlafzimmer | Bäder | Wohnfläche | Preis |
|---|---|---|---|---|---|
| Libeccio 700.1 | 3 | 2 | 1 | 50 m2 | € 76 /Nacht |
| Levante 700.2 | 4 | 2 | 1 | 65 m2 | € 82 /Nacht |
| Tramontana 700.3 | 4 | 2 | 1 | 75 m2 | € 80 /Nacht |
| Alle 3 Unterkünfte | 11 | 6 | 3 |
Beschreibung
Zusammenfassung der Unterkunft
Dieses rustikale Landhaus liegt inmitten von alten Olivenhainen und duftenden Lavendelfeldern im Herzen der Toskana bei Bibbona, Italien. Das zweistöckige Gebäude umfasst 3 völlig separate Apartments und bietet damit eine ideale Lösung für Gäste, die gemeinsam reisen, aber ihren eigenen privaten Raum bewahren möchten. Das Anwesen erstreckt sich über eine natürliche Landschaft mit Bäumen und Feldern. Die Unterkunft verfügt über einen Empfangsbereich und ein Restaurant vor Ort.
Außenbereiche
Die Außenbereiche des Landhauses zeichnen sich durch ihren natürlichen, unverfälschten Charakter aus. Das gemeinsame Gelände wird in seinem natürlichen Zustand gepflegt und bietet großzügige offene Flächen, auf denen Gäste die frische Landluft genießen und die Aussicht auf die umgebenden Olivenhaine und Lavendelfelder in sich aufnehmen können. Der Garten ist nicht eingezäunt und schafft eine entspannte, informelle Atmosphäre, die die rustikale Ausstrahlung des Anwesens unterstreicht. Die abgelegene und ruhige Lage des Hauses sorgt dafür, dass die Zeit im Freien wirklich erholsam wirkt, ob beim Spaziergang über das Gelände, beim Genießen der Ausblicke auf die umliegenden Felder oder beim Ausruhen im Schatten der Bäume, die das Anwesen rahmen.
Weitere Informationen
Der Zugang zum Anwesen erfolgt über eine unbefestigte Straße von 1,2 km Länge. Überdachte Parkplätze stehen den Gästen vor Ort zur Verfügung. Das Anwesen betreibt Viehzucht und bietet den lokalen Verkauf von Hofprodukten an. WLAN-Verbindung ist während des Aufenthalts verfügbar. Frühstück kann gegen Aufpreis arrangiert werden.
Entfernungen und Sehenswürdigkeiten
Das Zentrum von Bibbona liegt 3,5 km entfernt, die Stadt Cecina ist 9 km entfernt. Der Sandstrand von Marina di Cecina befindet sich 7,5 km vom Anwesen entfernt. Ein Lebensmittelladen und eine Bäckerei sind beide 3,5 km entfernt; ein Supermarkt ist 8 km entfernt. Das charmante Dorf Bolgheri, bekannt für seine renommierten Weine und die malerische Zypressenallee, liegt 8 km entfernt. Die Thermalbäder von Calidario befinden sich 36 km vom Anwesen entfernt. Die Stadt Livorno ist 45 km entfernt, die historische Stadt Pisa mit ihren ikonischen Wahrzeichen ist 65 km entfernt, und die prächtige Renaissancestadt Florenz liegt etwa 120 km vom Anwesen entfernt. Marina di Bibbona 700




Mulino Morandi
Traumhaftes allein stehendes Ferienhaus mit Klimaanlage, W-LAN, privatem Pool, TV und Innenhof
-
12
-
6
-
6
Beschreibung
Welcome to Mulino Morandi: A Restored Ancient Water Mill
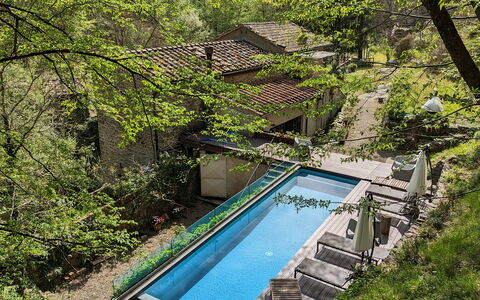
Nestled in a very authentic and beautiful area of central Tuscany, stands Mulino Morandi, a lovingly restored water mill steeped in over a thousand years of history.
Mulino Morandi boasts 6 beautifully appointed bedrooms and 6 full bathrooms, each blending rustic charm with modern comforts.
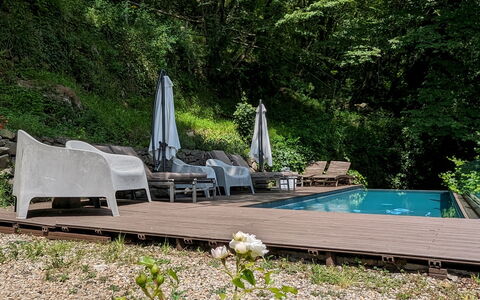
Private hydrolysis pool with sunshades and loungers, BBQ and outdoor sitting area, river side private sitting area.
Beyond the stay itself, I offer personal support to help you make sense of your time in the area.
Based on the season and on what you’re actually curious about, I can suggest local experiences, places to eat, and simple, meaningful ways to spend your days — including day trips and self-guided itineraries that fit your rhythm, not a checklist.
If you’d like to talk things through and see if and how I can help, you can book a free introductory call. Mulino Morandi



Il Canto del Maggio
Herrliche Fe-Wo mit Klimaanlage, Pool, W-LAN, TV, Innenhof, Haustiere erlaubt und Panoramablick
-15% Sonderangebot-
6
-
14
-
6
-
6
| Unterkunft | Schlafplätze | Schlafzimmer | Bäder | Preis |
|---|---|---|---|---|
| La Castellana | 2 | 1 | 1 | € 76 /Nacht |
| Canto al Sole | 2 | 1 | 1 | € 72 /Nacht |
| Bellina | 2 | 1 | 1 | € 69 /Nacht |
| Canto alla Luna | 4 | 1 | 1 | € 83 /Nacht |
| Lilla | 2 | 1 | 1 | € 61 /Nacht |
| Cecilia | 2 | 1 | 1 | € 66 /Nacht |
| Alle 6 Unterkünfte | 14 | 6 | 6 |
Beschreibung
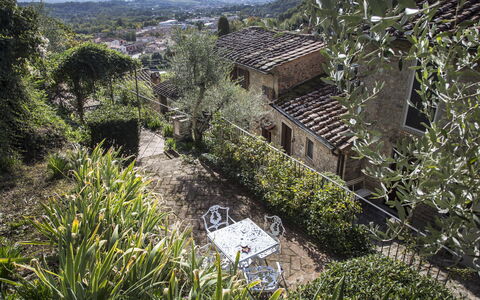
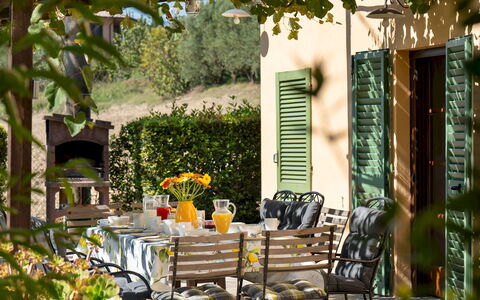
Hospitality, Osteria "Gentile" with veg garden, Cooking School and a stunning infinity pool overlooking the valley: il Canto del Maggio, owned by Simona and her family, isn’t just a place to sleep — it’s a place where you meet a family deeply rooted in this land and in its rhythms.
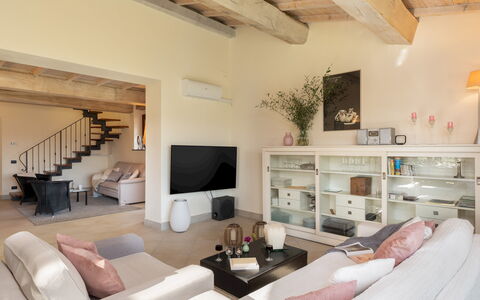
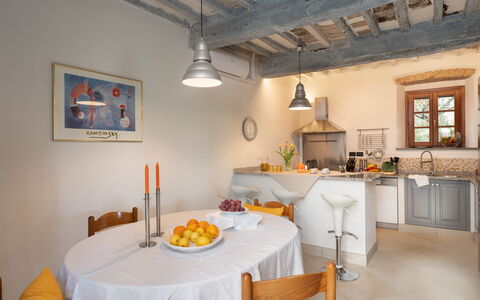
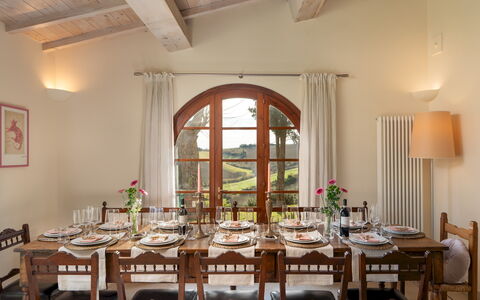
Here guests are welcomed into six charming units that reflect a rare and authentic form of hospitality: the Albergo diffuso—literally, a ‘scattered hotel’. Developed in Italy, this model revitalizes once-abandoned villages by blending comfort with local tradition in a truly immersive experience- in fact the "borgo" is a shared community between locals that live here permanently, and travelers that was born in the late 1980's.
Our collaboration with this placa was born to promote a network of local chefs, farmers, winemakers, guides, and hospitality professionals — all working together to create meaningful moments that we hope will make your stay one to remember.
My team (I am Tuscany) and I will take care of the accommodation side of your experience — from the moment you book to the day you arrive. Before your stay, we’ll coordinate with you to plan any extra services or personalized experiences, so everything is ready and tailored to your needs before you arrive.
Simona, the soul of this place, will welcome you into her world: her home, her kitchen, around her table, or walking through the vegetable garden — the orto. On the plate, a cuisine that arises spontaneously: the garden decides the menu, and we simply follow its lead.
Together, we can plan special dinners in the garden or by the pool, enjoy breakfast on the terrace or your private patio, and explore much more — from local farmers’ markets and tastings to our favorite go-to places in the area.
Available experiences include:
-Harvesting ingredients directly from the garden and discovering the joy of simple, farm-to-table cooking
-Themed culinary workshops (vegetarian, pastry-making, regional cuisine)
-Activities that immerse you in the natural beauty, culture, and traditions of the area
-Private meals (including breakfast) served anywhere on the property
-Pop-up events hosted by the restaurant or the outdoor kitchen
-Private events and retreats tailored to your needs Il Canto Del Maggio
Beschreibung
The Price includes:
- Utilities: electricity - water - gas for kitchen use - weekly linen, initial and final
cleaning
- Zer0Dep Guarantee = You do not pay the security deposit on balance or on arrival and you have EuropAssistance coverage in case of accidental damage caused to the property during your stay (up to the maximum of 1,500.00€ and with the restrictions provided).
The Price Does Not Include:
- Mandatory extra cleaning in case of the presence of animals (€50.00 per week per animal). The admission of animals to the facility must be authorized in advance by the owner after communicating the number of animals, size and breed.
- tourist tax (where applicable)
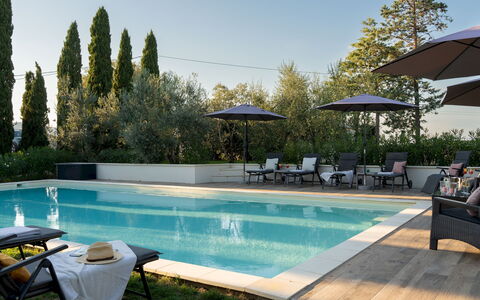
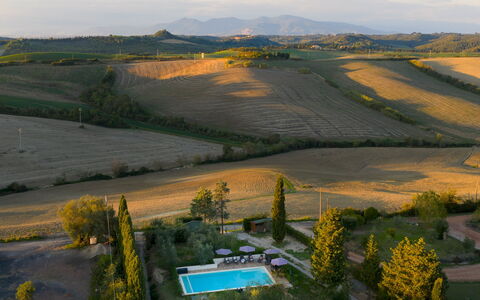
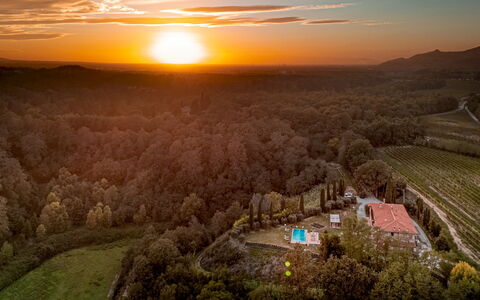
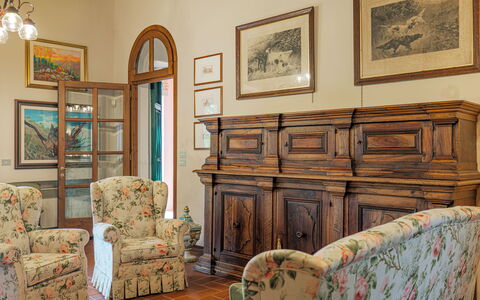
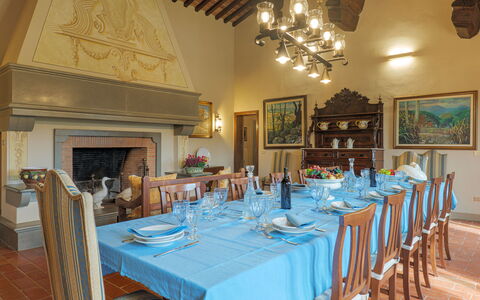
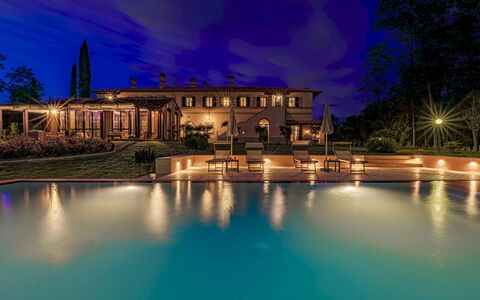
Casa da Sogno is a restored Tuscan farmhouse located in a panoramic position overlooking the Pisan Hills, a suggestive stretch of countryside between Pisa, Livorno and Volterra. Surrounded by greenery, cypresses and olive trees, the property consists of two independent housing units, ideal for groups or families who want to share spaces while maintaining their privacy. The interiors combine fresh, contemporary furnishings with traditional elements such as terracotta and parquet floors, painted wooden beams and dark wood furniture. With six bedrooms and large indoor living areas, it can accommodate up to twelve people. Perfectly equipped for outdoor living, it offers a dining area on the terrace, pool, sofas and sun loungers with views of the garden and hills. The location allows you to easily reach both the beaches of the Tyrrhenian coast and the Tuscan art cities such as Pisa, Lucca and Volterra.
THE PROPERTY HAS UNDERGONE A CHECK-UP CARRIED OUT BY ONE OF OUR TECHNICAL MANAGERS, TO GUARANTEE THE CORRESPONDENCE OF THE DESCRIPTION, OF THE ACCESSORIES LISTED ON THE SITE AND THEIR STATE OF OPERATION/MAINTENANCE. Internal:
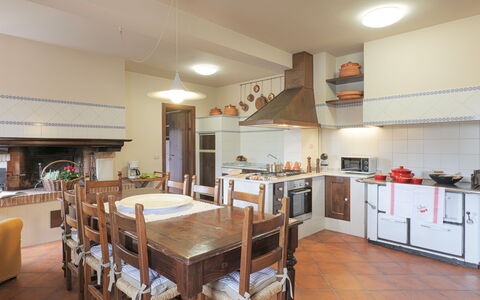
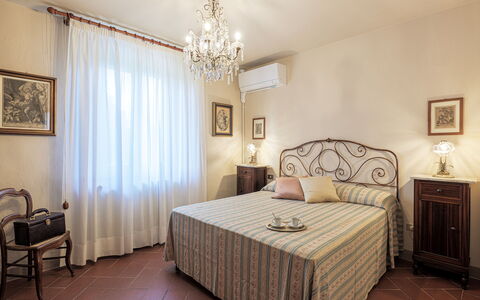
Casa da Sogno covers an area of about 240 square meters distributed over two residential units on two floors. UNIT 1 - GROUND FLOOR - Kitchen; a bathroom with shower, living room with TV and fireplace (ornamental). FIRST FLOOR - Two double bedrooms, one with a terrace; a twin bedroom with a terrace, a bathroom with shower. UNIT 2 - GROUND FLOOR - Kitchen, living room with common dining room; a service bathroom; laundry. FIRST FLOOR - A double bedroom with en-suite bathroom with shower; two double bedrooms, a bathroom with shower.
Park:
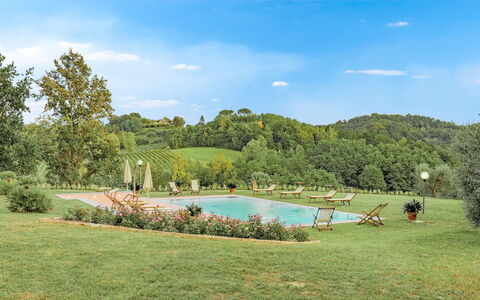
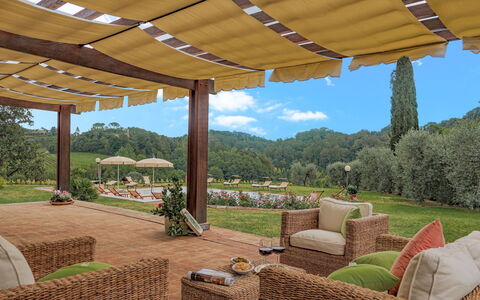
The garden covers about 3,000 square meters and is completely fenced. It includes areas of natural grass that follow the course of the land in the most distant part. A stone driveway, lined with cypress trees, leads to the villa and the parking area. The pool is located on a raised level along the driveway, next to a row of olive trees. Next to Unit 1 is a gazebo with dining area and built-in barbecue. A second gazebo with table, chairs and gas barbecue is located beyond a hedge and connects with the living area of Unit 2. Access to the property is via 900 m of dirt road. N.B.: Please note that photo shoots are usually carried out in spring, so the colors and blooms of the gardens, lawns and parks may be different when you enter the villa.
Pool:
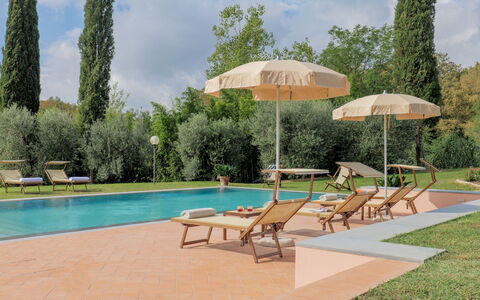
The pool is located along the driveway, on a higher level than the villa, and is accessible via the lawn or stone steps. Rectangular in shape, it measures 12 x 6 m with a depth of 1.40 to 1.50 m; it is covered with PVC and purified with salt; internal lighting; access via a Roman staircase. The surrounding solarium area is partly paved with porcelain stoneware and partly with lawn, and is equipped with sun loungers, umbrellas, tables and seating area; outdoor shower with cold water. The pool is open from the last Saturday in April to the first Saturday in October.
Extra on request:
extra cleaning (€ 22,00/hour per cleaner)
extra linen (€ 12,00 per person) Casa da Sogno 12, Emma Villas
Beschreibung
This rate includes:
-Utilities: electricity - water - gas for kitchen use and hot water
- weekly linen, initial and final cleaning
- Zer0Dep Guarantee = You do not pay the security deposit on balance or on arrival and you have EuropAssistance coverage in case of accidental damage to the property during your stay (up to the maximum of € 1,500.00 and with the limitations provided).
The price does not include:
Mandatory extra cleaning in case of animals (€ 50,00 per animal per week or part of week).
Tourism tax (where applicable).
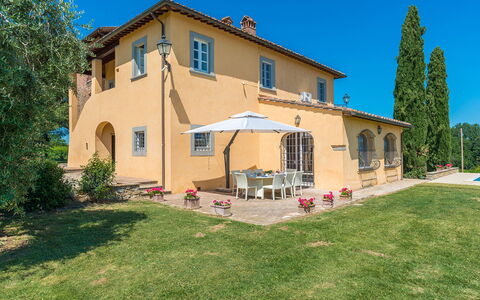
Il Cerreto is a magnificent, former Tuscan farmhouse, situated near Pontedera, surrounded by vineyards, olive groves and rolling hills. Renovated for contemporary living, the villa retains its rustic charm, featuring terracotta floors, 'pietra serena' fireplaces and wooden furnishings. The flexible layout is ideal for larger groups, with spaces that can function independently. The well-kept garden blends seamlessly with the surrounding farmland, offering a serene setting for unwinding together. Outside, guests can enjoy al fresco dining in the veranda, relax by the infinity pool, or explore Tuscany’s nearby attractions. Il Cerreto’s location combines tranquillity with easy access to key sights in Tuscany, making it an ideal choice for experiencing authentic rural life and discovering the highlights of the region.
Interior:
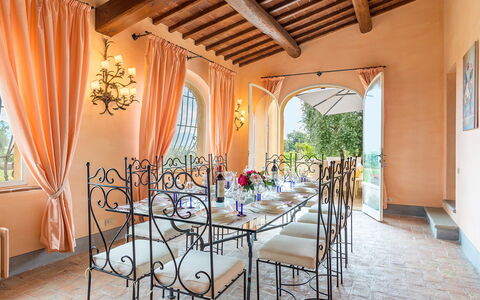
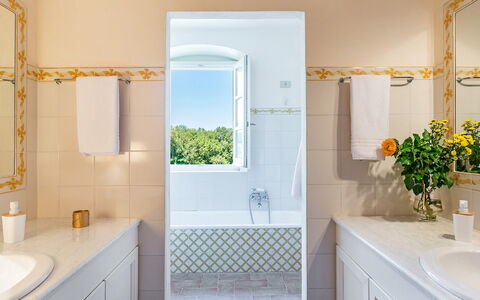
The villa spans two floors, covering about 400 sq m. GROUND FLOOR - Main entrance leading to a hallway with stairs to the first floor; living room with tv, billiard table; bathroom with shower; hallway with garden access. Kitchen with external access serving the veranda, laundry with external access. FIRST FLOOR - Large dining room connected to the main kitchen; two pen-plan area with a kitchenette and living room, each with external staircase that provide independent access; three double bedrooms with en-suite bathroom with shower; two double bedrooms of which one has divisible bed; a single bedroom, two bathrooms with shower. PLEASE NOTE: All fireplaces are ornamental. Air conditioning in the bedrooms.
Park:
The villa is set within a 1,900 sq m garden bordered by hedges and terracotta pots. Cypress and olive trees create a distinctly Tuscan atmosphere. The veranda, located in the old barn, is enclosed with windows and equipped for outdoor dining. A barbecue area is near the main entrance. The garden seamlessly connects to the farmland, creating a natural and tranquil setting. A gravel path leads to the villa, with separate areas for guests and farm activities.Please notice that photos are taken in spring, therefore flower blossoming, and the colours of the gardens' grass could be different at the moment of your arrival at the villa.
Swimming Pool:
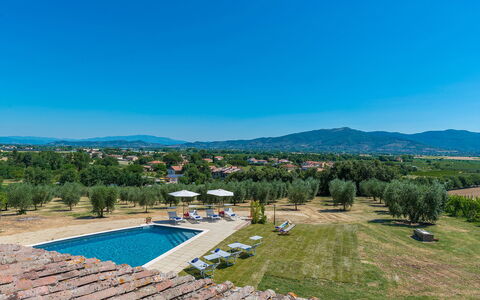
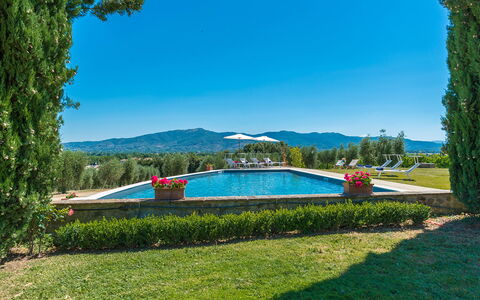
The infinity pool is located in front of the villa and offers a stunning panoramic view, it can be reached by crossing the gravel path and passing through the iron gate. Rectangular shape; with dimensions 12 x 6 m and a constant depth of 1.4 m; salt purification; Roman steps for access; internal lighting; pool terrace partially paved with terracotta and equipped with sunbeds, deckchairs, umbrellas, and an outdoor shower; open from the last Saturday in April to the first Saturday in October.
On Request:
extra cleaning (€ 22,00/hour per cleaner)
extra linen (€ 12,00 per person)
heating (€ 50,00/day) Il Cerreto 11, Emma Villas




Beschreibung
The Price includes:
- Utilities (water - gas for kitchen use and hot water- electricity)
- wireless internet connection
- weekly linen, initial and final cleaning
- Zer0Dep Guarantee = You do not pay the security deposit on balance or on arrival and you have EuropAssistance coverage in case of accidental damage to the property during your stay (up to the maximum of € 1,500.00 and with the limitations provided).
The Price does not Include:
- Mandatory extra cleaning in case of animals (€ 60,00/week/animal)
- Tourist Tax (where applicable)
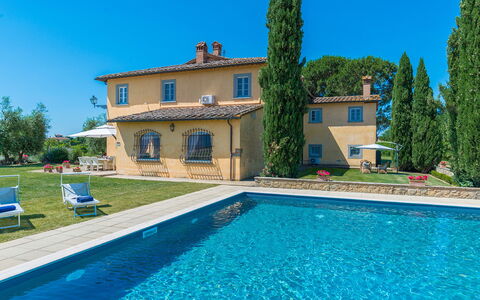
PRIVATE STRUCTURE. A few kilometres from the prestigious art city of Arezzo, set in the hills of the Aretine Val di Chiana, in a particularly quiet and secluded area just outside the small village of Alberoro, is this old building that has been completely renovated according to the dictates of Tuscan tradition and transformed into a charming home with spacious rooms, furnished with prestigious furniture and refined details, and a garden that looks out over the rural landscapes of the Aretine Val di Chiana and the surrounding villages. The villa is on two levels and preserves the original stone tower with its striking panoramic view. An almost boundless vineyard and many olive trees frame the cosy areas that have been set up outdoors. Fast roads and important historic places located within a few kilometres, such as Lucignano, Cortona, Pienza and Montepulciano, the villages of Chianti, Siena or Florence, will allow you to alternate relaxation with unforgettable excursions to explore the most famous parts of Tuscany and nearby Umbria.
Interior:
The villa has two floors covering an area of over 400 sq m. The main door on the ground floor leads into a large entrance hall that takes you to the TV room, to the large living room with sofas and fireplace awe find to the kitchen which leads to the dining room, connected to the outdoor dining area by a French window. The floor is completed by a guest bathroom and laundry room. The upper floor, accessible also by an external staircase that leads into an atrium where the piano is located, comprises the sleeping area with a double bedroom with ensuite bathroom with shower, a double bedroom served by a bathroom with tub and shower, a twin bedroom, a double bedroom and, finally, a dressing room.
Air conditioning only in the bedrooms
Park:
Villa Pucci is surrounded by a well cared-for park immersed in the tranquility of the countryside, with a large lawn that extends along a flat and completely fenced-in area, bordered along the whole perimeter by the vines of the property. Just past the entrance gate is the parking area conveniently close to the main entrance. Here we find the outdoor dining area covered by a large umbrella and equipped with a gas-powered barbecue, a seating area with sofas and the panoramic pool area, all in the immediate vicinity of the house entrances.
Please notice that photos are taken in spring, therefore flower blossoming, and the colours of the gardens' grass could be different at the moment of your arrival at the villa.
Swimming Pool:
The irregularly-shaped pool is located at the back of the villa, about 15 m away, and is reached across the lawn. The pool, measuring 4 x 12 m with a constant depth of 1.50 m, is lined in grey PVC and has chlorine purification and internal lights. The edge of the pool is paved in stone which, after about a metre, leaves space to the well-kept lawn on which are arranged elegant sunbeds, little tables, umbrellas and a solar shower. The pool is open from the last Saturday of April until the first Saturday in October.
Pets: Yes. (€ 60.00 per animal per week to be paid on site)
Extra on Request:
- Extra cleaning (€ 22,00/hour per cleaner)
- Extra linen (€ 15,00 per person)
- Heating (€ 100,00 per day)
- Firewood (€ 25,00/100 Kg) Villa Pucci 12, Emma Villas


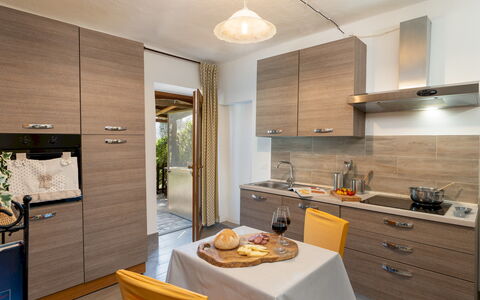
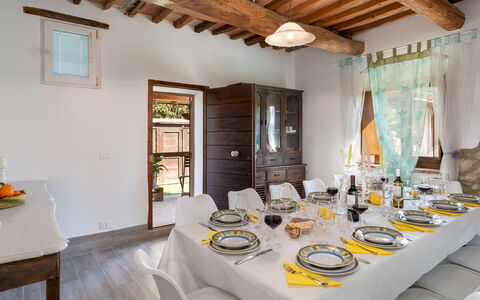


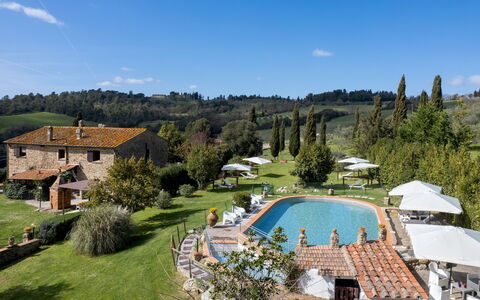
Beschreibung
This rate includes:
-Utilities: Electricity, water, gas for cooking purposes
- weekly linen, initial and final cleaning
- Zer0Dep Guarantee = You do not pay the security deposit on balance or on arrival and you have EuropAssistance coverage in case of accidental damage to the property during your stay (up to the maximum of € 1,500.00 and with the limitations provided).
The price does not include:
Mandatory extra cleaning in case of animals (€ 50,00/week/animal).
Tourism tax (where applicable).
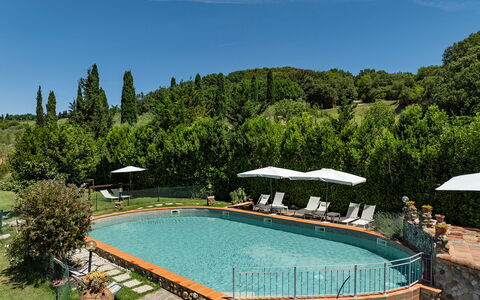
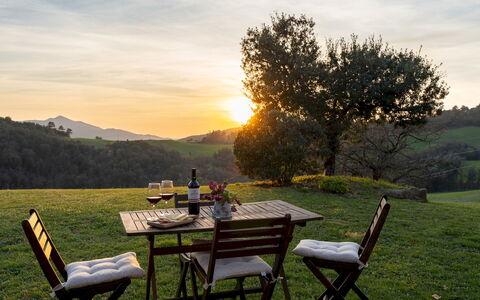
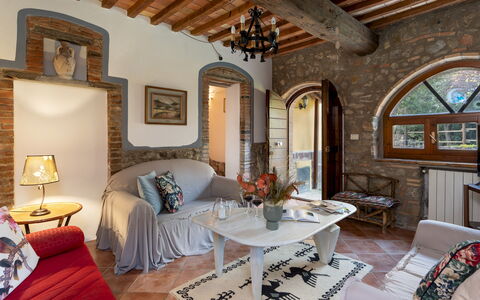
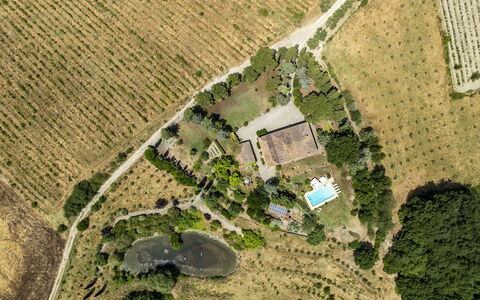
Il Pratone is a restored, traditional Tuscan farmhouse set within a 37-hectare farm estate in the heart of the Val di Cecina. Surrounded by rolling hills, olive groves and orchards, this former farmhouse dating back to 1883 has been preserved with great care, maintaining its rural architecture and authentic atmosphere. The villa is divided into independent living areas on the ground floor and a separate first-floor apartment, making it well suited to groups seeking both communal and private spaces. Equipped for all ages, the garden features an expansive lawn, a volleyball court, children's play area and a fenced pool with separate children’s pool. Outside lounge furniture, sun loungers around the pool and a dining area under a gazebo complete the scene. A restaurant run by the owners is located just 600 m away. Volterra, San Gimignano, Siena and the Etruscan coast are all within reach for day trips.
THE PROPERTY HAS BEEN SUBJECTED TO A CHECK-UP BY OUR TECHNICAL MANAGER, TO ENSURE THE CONSISTENCY OF THE DESCRIPTION, THE ACCESSORIES LISTED ON THE WEBSITE AND THEIR PRESENT STATE OF OPERATION/MAINTENANCE
Interior:
The villa is spread on two floors (not internally connected), covering approximately 220 sq m. GROUND FLOOR – Three separate areas, each with French windows to the garden: (1) Main entrance with kitchen, bathroom with shower (adapted for guests with reduced mobility), and dining room; (2) Living room, double bedroom, bathroom with shower and laundry area; (3) Suite with double bed, fireplace, kitchenette/living room, and bathroom with shower. External stairs beside the main entrance leads to the FIRST FLOOR – Service kitchen with fireplace; Two double bedrooms (one has twin beds) with en-suite bathrooms with shower; One double bedroom with fireplace, en-suite bathroom with shower and covered terrace; One double bedroom with covered terrace and adjacent bathroom with shower. Air conditioning only in the bedrooms.
Park:
The villa is set within a 37-hectare farm estate (in the designated areas, there are grazing animals and dogs protecting the flock). The fenced-in garden surrounding the house includes Mediterranean vegetation such as oaks, holm oaks, cypresses and laurel hedges. A gazebo with dining area and barbecue is located near the kitchen, while a second barbecue and ping pong table are near the living room entrance. A volleyball court and children’s play area are located beside the pool area. Uncovered parking is available within the grounds.
Please notice that photos are taken in spring, therefore flower blossoming, and the colours of the gardens' grass could be different at the moment of your arrival at the villa.
Swimming Pool:
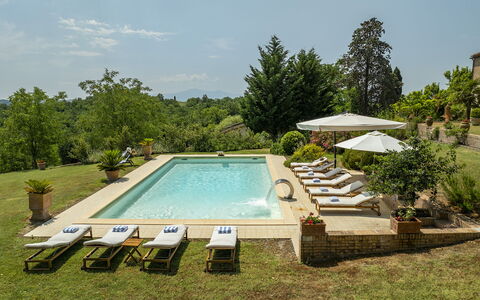
The fully fenced pool area lies just behind the villa and is accessible via a few stone steps and a short path across the lawn. MAIN POOL – Oval in shape; measures 13 x 7 m with a constant depth of 1.20 m; lined in golden granite PVC; saltwater purification; Roman steps for access; internal and external lighting. CHILDREN’S POOL – Rectangular; measures 6 x 1.5 m with a depth of 0.50 m; chlorine purification. The solarium is part paved in porphyry and part lawn, equipped with sunbeds, umbrellas, tables and a shower. The pool is open from the last Saturday in April to the first Saturday in October.
On Request:
extra cleaning (€ 22,00/hour/cleaner)
extra linen (€ 15,00/person)
heating (€ 50,00 per day)
firewood (€ 15,00/100 kg) Il Pratone 12, Emma Villas
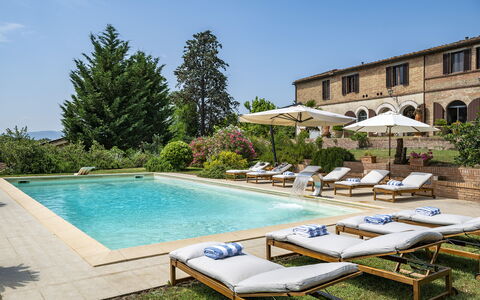
Beschreibung
This rate includes:
-Utilities: electricity - water - gas for kitchen use and hot water
- weekly linen, initial and final cleaning
- Zer0Dep Guarantee = You do not pay the security deposit on balance or on arrival and you have EuropAssistance coverage in case of accidental damage to the property during your stay (up to the maximum of € 1,500.00 and with the limitations provided).
The price does not include:
Tourism tax (where applicable)
Mandatory extra cleaning in case of animals (€ 50.00 per animal per week or part of a week)
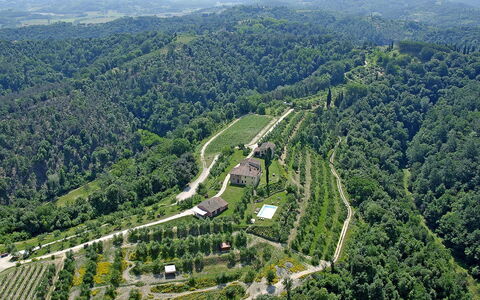
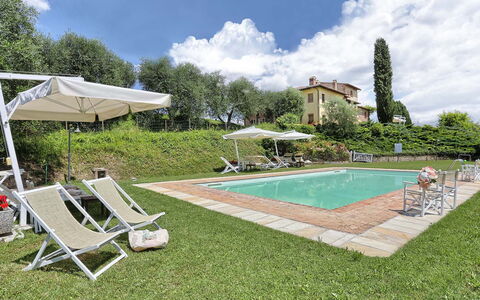
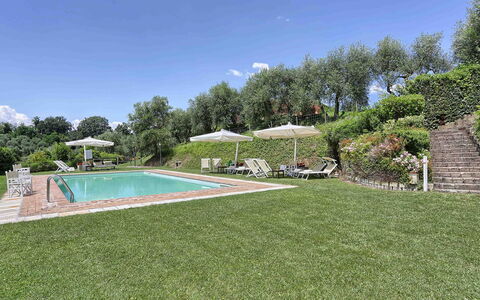
Podere Casanovina is an authentic Tuscan farmhouse located in the immediate vicinity of the medieval village of Buonconvento, nestled among the gentle hills of the Val d’Arbia and overlooking one of the most evocative landscapes of the Crete Senesi, in a private yet not isolated position. The farmhouse, dating back to the 19th century and recently renovated, welcomes its guests into spacious, bright interiors immersed in unspoiled nature, where the gaze wanders across olive groves, cypress trees, and cultivated fields as far as the eye can see. The interiors, spread over two levels, offer comfort and functionality in the large common areas and the bedrooms, in a rustic and homely atmosphere, while the exteriors include a lush private park with a panoramic swimming pool. The privileged location, just minutes from the historic center of Buonconvento and a short distance from iconic destinations such as Montalcino, Pienza, Siena and the Val d’Orcia, makes this property the ideal starting point for exploring the most authentic and scenic part of Tuscany.
THE PROPERTY HAS BEEN SUBJECTED TO A CHECK-UP BY A TECHNICAL RESPONSIBLE TO ENSURE CONSISTENCY OF THE DESCRIPTION, ACCESSORIES LISTED ON THIS PAGE AND THEIR PRESENT STATE OF OPERATION/MAINTENANCE
Interior:
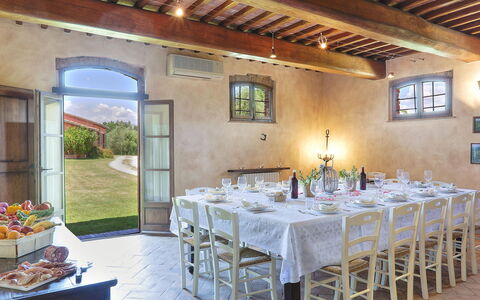
The farmhouse is arranged over two levels connected by two staircases (one located at the entrance and the other next to the play room). GROUND FLOOR – Large and bright entrance hall; game room with table tennis table; masonry kitchen; dining/living room with direct access to the garden on the pool side and to the veranda with dining table; guest bathroom; laundry room. FIRST FLOOR – One double bedroom with en suite bathroom with bathtub; five double bedrooms, two of which with divisible beds; two bathrooms with shower; one bathroom with bathtub; living/study room with bookshelf. Note: all fireplaces are ornamental. Air conditioning in the bedrooms.
Park:
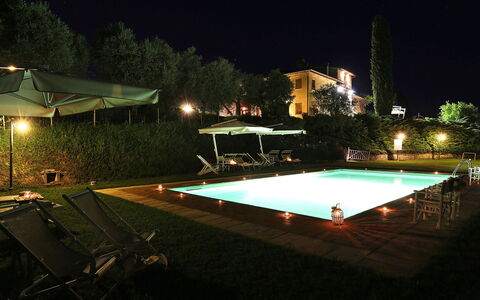
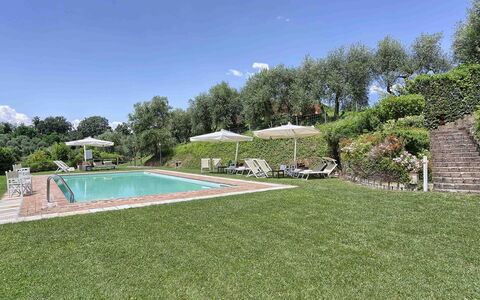
The farmhouse is surrounded by a spacious, fenced private grounds (approx. 2000 sqm), in a hillside setting, accessible through an automatic driveway gate. The garden, featuring rich green areas, includes a stone barbecue, shaded pergolas, tall trees such as olive and cypress, a small vineyard, fruit trees, a vegetable garden, and a rich variety of potted plants placed arounf the house (a chicken coop is located in a more secluded area of the grounds). In the rear part, accessible from the living areas and where the swimming pool and the furnished veranda are located, guests can enjoy uninterrupted views over the authentic landscapes of the Crete Senesi. The parking area for about five cars is conveniently located near the farmhouse entrance.
Swimming Pool:
The swimming pool is located at the rear of the farmhouse, in a slightly lower position, and can be reached in a few steps from the various ground floor exits; rectangular in shape; measures 12 × 6 m with variable depth between 1.10 m and 2.10 m; lined in light-colored PVC; accessible via submerged steps or diving board; equipped with submerged bench seating and waterfall feature; internal lighting; treated with a chlorine system. The stone pool terrace is provided with sun loungers and umbrellas. The pool is open from the last Saturday in April to the first Saturday in October.
Extra on request:
extra cleaning (€ 22,00/hour per cleaner)
extra linen (€ 18,00 per person)
heating (€100,00/day) Podere Casanovina 12, Emma Villas
Beschreibung
The Price includes:
- Utilities: electricity, water, gas for cooking purposes
- weekly linen, initial and final cleaning
- Zer0Dep Guarantee = You do not pay the security deposit on balance or on arrival and you have EuropAssistance coverage in case of accidental damage to the property during your stay (up to the maximum of € 1,500.00 and with the limitations provided).
The Price does not Include:
- Mandatory extra cleaning in case of animals (€ 50,00/week/animal)
- Tourist Tax(not applicable)
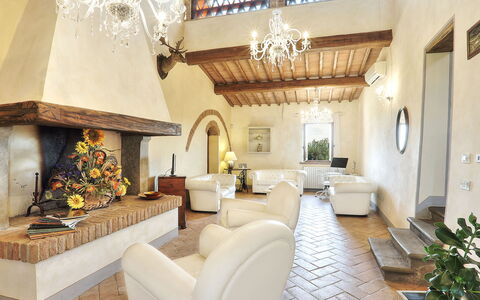
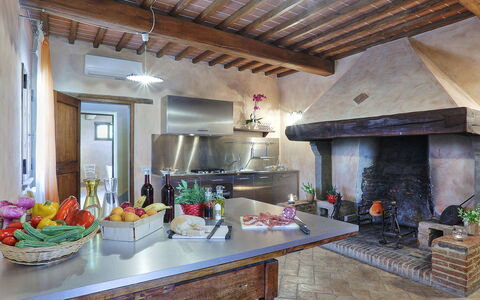
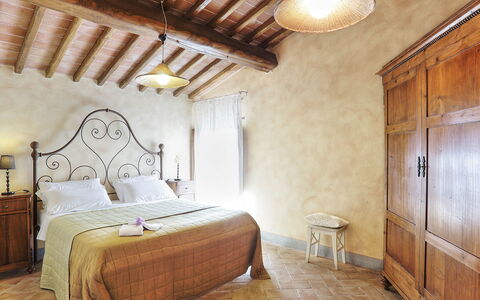
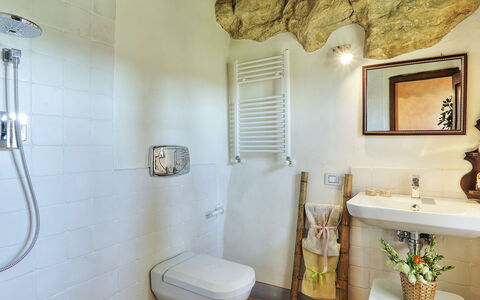
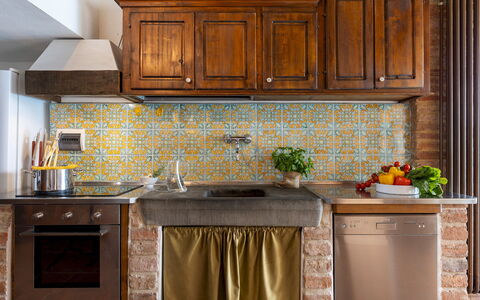
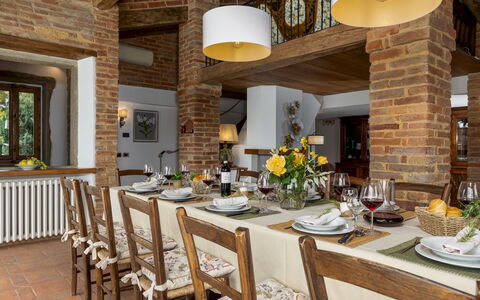
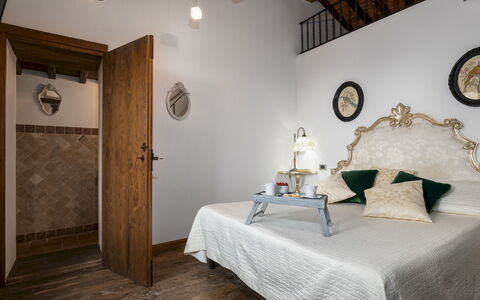
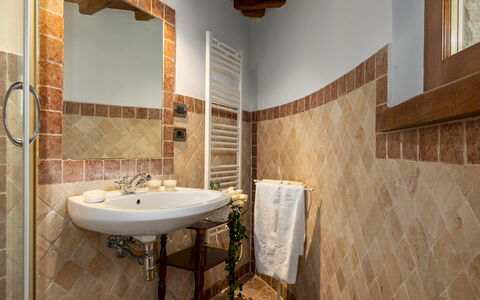
This old farmhouse, set amidst the rolling hills of Tuscany, is located within the protected nature reserve of the same name and enjoys a sublime panorama over unique medieval borghi such as San Miniato or Montopoli Val d'Arno. Upon arrival, the guest will find an old farmhouse that has been artfully restored and which still shows signs of the various eras and the consequent modifications made over the centuries. The picturesque 11th century lookout tower, still intact, keeps watch like a sentinel over the privacy of this property. The farmhouse, surrounded by a green lawn, offers unique views and relaxing corners where you can enjoy the scent of the flowers and herbs, leaving you with indelible memories for a long time. Close to the house, set in greenery as in a panoramic terrace, is the swimming pool with its soft colours typical of the local tufa rocks where you can spend unique moments relaxing with a cocktail at the poolside or stretched out on a sunbed, kissed by the Tuscan sun. Indoors, you will find many typical materials of the area, such as the roof and ceilings with wooden beams and terracotta tiles, stone walls, arches in stone or red brick and floors in hand-crafted terracotta which, combined with the good taste of the owners, have produced rooms of antique flavour and modern comfort. The structure, spread out over three levels, consists of two apartments on the ground floor, one on the first floor and an annex. There are bedrooms with air-conditioning that face the various areas of the park, elegant living areas, a splendid kitchen that combines the modern with the old - a stainless steel worktop with the original 19th century fireplace, a large dining room, a tea area and a reading area in the tower, an outdoor dining area shaded by large umbrellas, all completed by the panoramic swimming pool. The strategic position of this property allows you to get quickly to main tourist destinations such as Florence, Pisa, Lucca, Montecatini Terme and Siena as well as to the Tyrrhenian coast with the renowned golden beaches of Versilia with its pearl, Forte dei Marmi. The house is an excellent starting point for going off on bike rides or else you can just relax in the large garden with its various cosy set up areas and be in contact with nature, enjoying the lazy rural atmosphere. For spa lovers, about 50 minutes away is Grotta Giusti with its thermal cave baths or Casciana Terme with its outdoor thermal pool. Beach lovers can take advantage of personalised discounts at the bathing establishment “Bagno Italia” in Viareggio. On request, there are various hiking trails or you can go riding at the nearby stables which offers special prices to our guests.
GERMAGNANA HAS BEEN SUBJECTED TO A CHECK-UP BY A TECHNICAL RESPONSIBLE BEFORE THE BEGINNING OF THE SEASON, TO ENSURE CONSISTENCY OF THE DESCRIPTION, ACCESSORIES LISTED ON THIS PAGE AND THEIR PRESENT STATE OF OPERATION/MAINTENANCE, TO GUARANTEE QUALITY, CLEANLINESS AND COMFORTS TO ALL CLIENTS WHO WILL STAY HERE.
Interior:
The house has two floors. On the ground floor, the first apartment, with entrance on the side of the farm shed, consists of a sitting room with sofa bed, a double bedroom and a bathroom with tub. Adjacent to the first apartment is the second apartment, with entrance on the side of the parking area with two double bedrooms with ensuite bathroom with shower and a bathroom with tub. Also on the ground floor (with outside access or inside access from the first floor) is the common kitchen, the large dining room, a bathroom and the internal stairs leading up to the first floor with a living area with TV corner, table for board games. Next to the common living area is the tower with a tea area and a gallery accessible via a staircase, devoted to reading or to yoga/pilates. On the first floor are three double bedrooms, two with ensuite bathroom and one with adjacent bathroom and two living rooms.
Park:
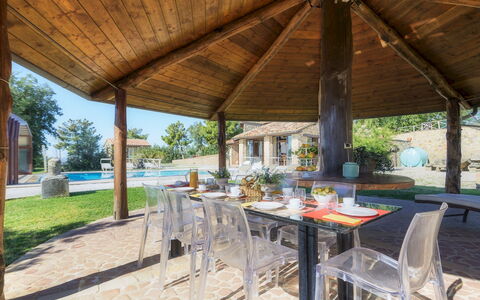
Entering the automatic gate and going along the dirt road you come to Germagnana, surrounded by a 5000 sq m garden consisting of lawn with borders of flowers, herbs, roses and plants typical of the area such as laurel, pomegranates, olives and cypresses. Within this area is the panoramic pool complete with furnishings and the parking area. On the side facing the pool area is the outdoor dining area shaded by umbrellas and served by an old wood oven and a mobile barbecue. Germagnana includes a park of over 40 hectares of green areas including olive groves, various cultivations and woodland, where guests can take relaxing walks in complete safety.
Please notice that photos are taken in spring, therefore flower blossoming, and the colours of the gardens' grass could be different at the moment of your arrival at the villa.
Swimming Pool:
From the swimming pool set in the green lawn guests have a unique view over the rolling hills typical of the area. Lying just a few metres from the house at a lower level, it can be reached down a few steps. Rectangular, edged in travertine and lined in sand-coloured PVC, it measures 6 x12 m with the depth ranging from 1 to 1.40 m and has chlorine purification, internal lighting and non-invasive external fencing. Around the pool is the grass sunbathing area equipped with sunbeds, umbrellas and a table with chairs. The pool is open from the third Saturday of May until the first Saturday of October.
Pets: Yes. € 50,00 per animal per week to be paid on site
Extra On Request:
- extra cleaning (€ 22,00/hour/cleaner)
- extra linen (€ 15,00/person)
- firewood (€ 20,00/100 kg) Germagnana 12+2, Emma Villas
Beschreibung
The Price includes:
- Utilities: electiricty - water - gas for kitchen use and hot water - heating
- weekly linen, initial and final cleaning
- Zer0Dep Guarantee = You do not pay the security deposit on balance or on arrival and you have EuropAssistance coverage in case of accidental damage to the property during your stay (up to the maximum of € 1,500.00 and with the limitations provided).
The Price does not Include:
- Mandatory extra cleaning in case of animals (€ 50,00/week/animal)
- Tourism tax (€1.00 per person for the first 7 nights, children under 14 are exempt)
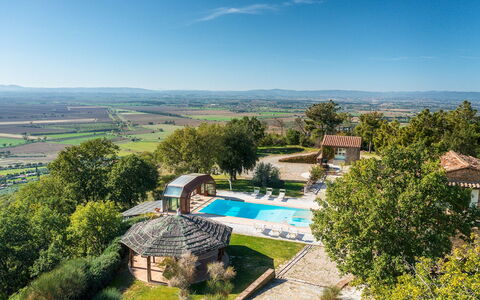
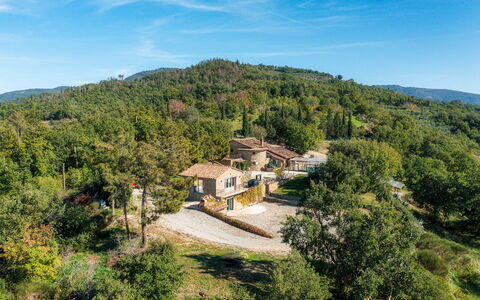
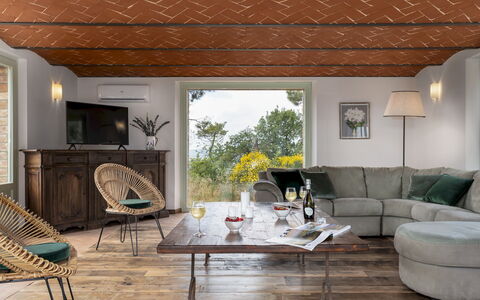
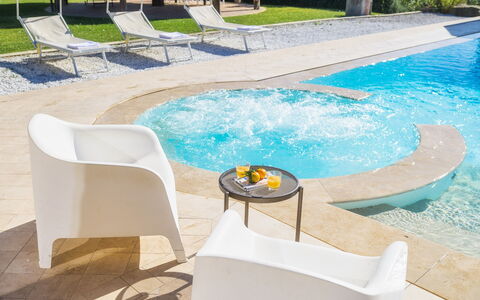
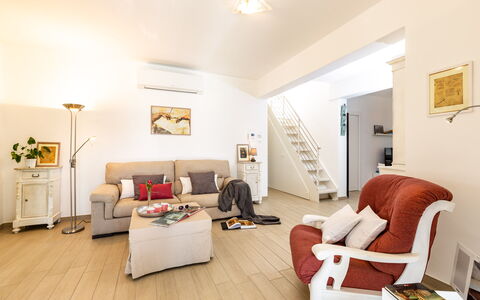
Il Romitoio, with a breathtaking view from a height of 443 m, is set in the quiet countryside of the Arezzo Val di Chiana, just five minutes from the first inhabited area and a few kilometres from Castiglion Fiorentino and splendid Cortona. The terraced garden will conquer you with its sparkling riot of colours and large spaces with relaxing living areas and the spectacular swimming pool with Jacuzzi tub that dominates just a step away from the house, where nothing stands in the way of the generous panorama. From this amazing natural terrace, the view over the immense expanse of the Val di Chiana and Cortona, bordered on the horizon by the peaks of Monte Amiata and Monte Cetona, is extraordinary: a truly unique landscape, made up of green hills, cultivated fields and small old villages, to be appreciated at any time of the day and evening. The classic ingredients of typical architecture, such as stone for the façades, antique terracotta and sturdy wooden beams, matching traditional furnishings and touches of originality describe its identity, which evokes rural atmospheres and dilated rhythms, albeit with creature comforts, suited to the best hospitality. In Tuscany, but very close to Umbria, this residence will prove to be the perfect starting point to reach the numerous places of artistic interest found within a range of a few kilometres: cities of art such as Siena, Arezzo and Perugia, picturesque borghi (Pienza, Montalcino, Montepulciano, Castiglion del Lago, Anghiari and Sansepolcro) and fascinating spas. All essential services and shops in Castiglion Fiorentino and Camucia are just a few minutes away by car.
Interior:
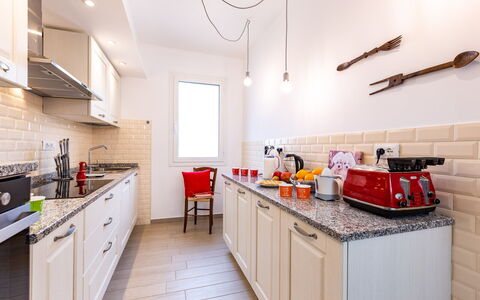
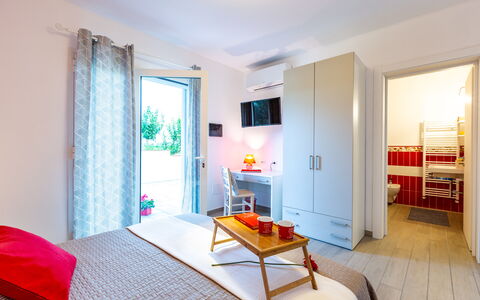
The complex consists of two residential structures: the main house with adjacent annex and a second annex. The MAIN HOUSE has two floors and follows the terraced morphology of the garden which also permits outside access from the bedrooms on the upper floor. The living area on the ground floor consists of an open-plan area with sitting room, satellite TV and fireplace, dining table and built-in kitchen. A double bedroom and a bathroom with shower (which can become ensuite thanks to a double door that separates it from the living area) complete the floor. An internal staircase leads upstairs to a reading room, three double bedrooms and three bathrooms with shower, two of which are ensuite. The ANNEX, located next to the house, is composed of a living room with kitchenette on the ground floor and a twin bedroom with ensuite bathroom with shower and terrace on the upper floor. The second ANNEX, about 30 m from the house, consists, on the ground floor, of a living room with a sofa and large table. Descending to the lower terrace, via an external flight of steps, you come to the entrance to the lower floor with a double bedroom with sauna and bathroom with shower. Next to it is the laundry room. Air conditioning in the bedrooms and in the main living room.
Park:
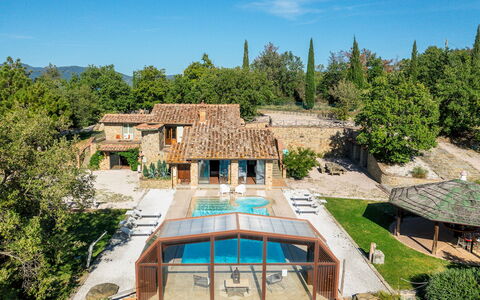
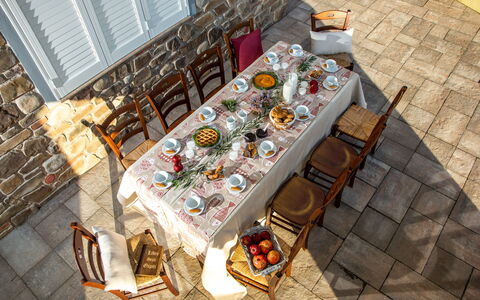
About one hectare of fenced park (wire mesh and 1.80 m high hedges) frame the property, dotted with bushes of herbs, rosemary, jasmine, aloe, roses and olive trees that are distributed between the buildings and the set-up outdoor areas. The garden spreads over several terraces connected by flights of steps, and develops mainly in front of the house entrances. In addition to the centrepiece, the swimming pool, the large wooden gazebo with dining table and the barbecue area with wood oven are the ideal accessories for appreciating the peaceful secluded atmosphere that the property offers. Past the automatic entrance gate leading to the house are two large parking areas.
Please notice that photos are taken in spring, therefore flower blossoming, and the colours of the gardens' grass could be different at the moment of your arrival at the villa.
Swimming Pool:
The panoramic infinity pool is located one metre from the entrance to the house and, being equipped with a telescopic closure system, by closing the glass walls and roof it can be easily accessed from the living room. The rectangular pool, measuring 12 x 6 m with the depth ranging from 1.40 to 2 m, is lined in PVC with a brick border and has internal spotlights, salt purification and submerged steps for access to the water. The welcoming lawn solarium that surrounds it is equipped with sunbeds, armchairs, umbrellas and a cold- water shower. The pool can be heated with an extra cost (up to a maximum temperature of 22°) if the outside temperature is higher than 12°. On one side is the Jacuzzi tub which can accommodate up to six people. The pool is available from the first Saturday in April until the first Saturday in October.
Extra On Request:
Extra cleaning (€ 22,00/hour per cleaner),
extra linen (€ 15,00 per person),
heated pool up to a maximum temperature of 22° if the outside temperature is higher than 10° and with 7 days' notice (€ 500,00/week in April and October, € 200,00 in the other months),
firewood (€ 30,00/100 Kg) Il Romitoio 12, Emma Villas
Beschreibung
The Price includes:
-Utilities: electricity, water - gas for kitchen use and hot water
- weekly linen, initial and final cleaning
- Zer0Dep Guarantee = You do not pay the security deposit on balance or on arrival and you have EuropAssistance coverage in case of accidental damage to the property during your stay (up to the maximum of € 1,500.00 and with the limitations provided).
The price does not include:
Mandatory extra cleaning in case of animals (€ 70,00/week/animal)
Tourism tax(where applicable)
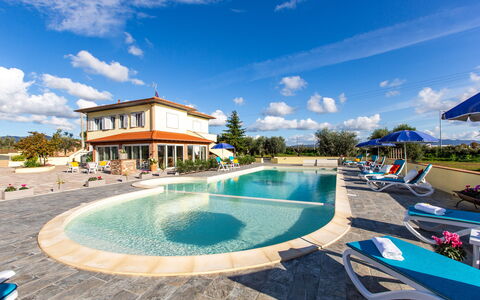
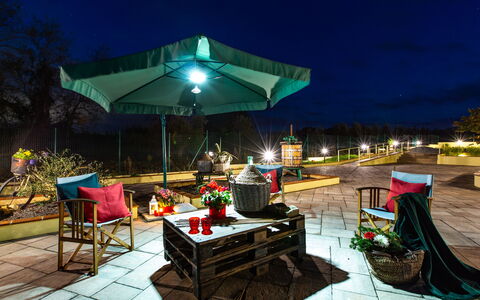
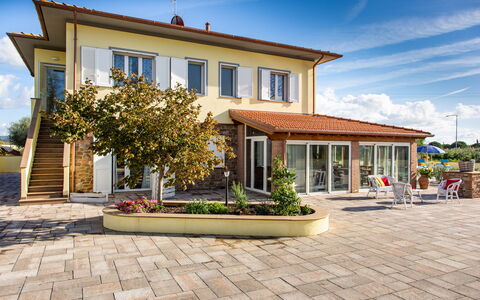
Villa Il Nocciolo stands in a secluded location in the prestigious setting of the Tuscan coast, close to the crystal clear sea and halfway between Bolgheri and Castiglioncello. The property, recently renovated, modern, warm and welcoming, has all necessary amenities that, combined with the proximity to the beach, to the town centre with all services, make it perfect as a summer residence and not only. The 200 sq m villa has two spacious, brightly-lit floors with comfortable rooms furnished with great care, with high quality materials and finishes. Equipped with every comfort, every bedroom has its own private bathroom. Numerous large windows and doors let in pleasant natural light as well as putting the living area in communication with the 7,000 sq m garden surrounding the villa, in the centre of which stands a luxuriant hazelnut tree (hazelnut = nocciolo). The outdoor area, with 700 sq m of tiled areas with flower pots, green lawn areas rich in flowers, shrubs, olive trees and hedges, helps to create a harmonious and all-embracing, private setting. In the centre of the property is a beautiful 98 sq m swimming pool which, in the summer months, becomes an excellent alternative to the beach if you want to sunbathe and swim in the privacy of your own home. The elegant veranda facing the entrance to the property, and adjacent to the pool, makes a perfect outdoor living area, complete with garden furniture and sufficiently spacious for organising outdoor meals surrounded by trees, olives, hedges and abundant flowering beds of Mediterranean herbs.
Interior:
The 200 sq m villa has two floors. The main entrance leads directly to the 40 sq m veranda that includes the dining room with large French windows that face out over the pool area and the garden. The living area, on the ground floor, consists of a sitting room and TV room in shades of white and grey, a modern kitchen, a guest bathroom and two double bedrooms with ensuite bathroom. On the first floor, reached by both an internal wooden staircase and two external staircases, are four bedrooms with respective bathrooms, one with a balcony. On the ground floor, with access from the outside, is the laundry area.
Park:
The well cared-for park surrounding the villa covers about 7000 sq m. The part adjacent to the villa is paved with stone-effect porcelain stoneware, top quality and non-slip, on which are placed terracotta pots with colourful, fragrant flowers. In the area in front of the sitting room, and reachable from both it and the pool, is the veranda with the nice outdoor dining area and from which, through large French windows, you get to the barbecue area. Nature, olive trees and various herbs embellish the surrounding area that provides absolute privacy. On the right side of the park is an automatic vehicle gate and a pedestrian gate that lead to the parking area along a gravel driveway. At the back of the house, with outside access, is the laundry room.Please notice that photos are taken in spring, therefore flower blossoming, and the colours of the gardens' grass could be different at the moment of your arrival at the villa.
Swimming Pool:
Located in the centre of the park is the irregular-shaped swimming pool, measuring 98 sq m and divided into two areas, the first 12 x 6 m with a depth of 140 cm and the second 6 x 3.5 m with a depth of 50 cm suitable for children; it has chlorine purification, internal lighting and Roman steps for access to the water. The surrounding 150 sq m solarium is well equipped with sunbeds, tables and umbrellas and can be lit up in the evening. At the entrance to the pool area is a hot-water shower with adjustable mixer. The pool is open from the last Saturday of April to the first Saturday of October.
Pets: Yes. € 70,00 per animal per week to be paid on site
Extra On Request:
extra cleaning (€ 22,00/hour per cleaner)
extra linen (€ 20,00 per person)
heating (on consumption up to date market prices)
firewood (€ 15,00/100 Kg) Il Nocciolo 12, Emma Villas