Ferienunterkünfte mit 4 Schlafzimmern in Colle Umberto i, Italien


La Mora
Allein stehendes Ferienhaus mit Klimaanlage, privatem Pool, W-LAN, TV, Innenhof, Panoramablick
-
16
-
6
-
6
Beschreibung
Zusammenfassung der Unterkunft
Das Ferienhaus „La Mora" liegt inmitten von Feldern und Weinbergen in der ruhigen Landschaft von Assisi in Umbrien. Das Anwesen befindet sich am Ende einer stillen Sackgasse und bietet eine friedliche, abgeschiedene Atmosphäre. Es handelt sich um ein freistehendes Landhaus mit authentischem umbrischem Charakter, ideal für Gäste, die Privatsphäre und Natur suchen. Das Ferienhaus ist über eine 100 Meter lange unbefestigte Straße erreichbar, bevor die motorisierte Zufahrt beginnt.
Außenbereiche
Das Anwesen verfügt über einen eingezäunten Garten von 1 Hektar Fläche, der vollständige Privatsphäre und ein echtes Gefühl von Landleben bietet. Der Swimmingpool misst 5 x 10 Meter bei einer Tiefe von 140 cm und ist vom 15. Mai bis 15. Oktober verfügbar; eine Außendusche ergänzt die Poolanlage. Im gesamten Außenbereich sind Gartenmöbel vorhanden, die komfortable Plätze zum Sonnenbaden, Lesen oder zum Genießen der Aussicht auf Weinberge und Felder schaffen. Ein Grill und ein separates Grillhaus stehen für Mahlzeiten im Freien zur Verfügung. Ein Kinderspielplatz befindet sich ebenfalls im Garten.
Weitere Informationen
Das Ferienhaus liegt in einer privaten Sackgasse; die Nutzung eines Autos wird empfohlen, um die Umgebung optimal zu erkunden und lokale Einrichtungen leicht zu erreichen. Fahrräder sind gegen Aufpreis verfügbar. Der Eigentümer wohnt auf dem gleichen Grundstück in einem separaten Doppelhaus und steht bei Bedarf zur Verfügung, während die Privatsphäre der Gäste gewahrt bleibt. Der Eigentümer hält einen Hund auf dem Anwesen, dessen Anwesenheit Gäste beachten sollten. Das Ferienhaus ist mit einer Hochgeschwindigkeits-WLAN-Verbindung ausgestattet. Überdachte Parkplätze für bis zu 4 Autos stehen vor Ort zur Verfügung; eine Ladestation für Elektrofahrzeuge ist ebenfalls vorhanden.
Entfernungen und Sehenswürdigkeiten
Das Ferienhaus liegt nur 8 km vom historischen Zentrum von Assisi entfernt. Ein Lebensmittelladen und ein Supermarkt befinden sich 3 km entfernt; ein Restaurant liegt ebenfalls in dieser Entfernung. Die Bushaltestelle ist 900 Meter vom Anwesen entfernt, während der Bahnhof Bastia Umbra 10 km entfernt liegt. Der Badesee Trasimeno befindet sich etwa 40 km vom Anwesen entfernt. Die malerische Stadt Spello liegt 7 km entfernt, Bevagna ist 15 km entfernt, Foligno 17 km und die bekannte Weinstadt Montefalco 20 km. Die Regionalhauptstadt Perugia ist 24 km entfernt, während das charmante Dorf Rasiglia mit seinen natürlichen Quellen etwa 30 km vom Anwesen entfernt liegt. La Mora


"La Dolce Collina"
Freistehendes Ferienhaus mit privatem Pool, W-LAN, TV, Innenhof, Haustiere erlaubt, Panoramablick
Sonderangebot-
15
-
6
-
6
Beschreibung
Zusammenfassung der Unterkunft
Villastrada ist ein freistehendes Landhaus im Resort Cantagallina, gelegen auf einem Hügel in der Gegend von Castiglione Del Lago in der Toskana. Das Anwesen bietet einen ruhigen und privaten Rückzugsort inmitten offener Felder und stellt eine authentische ländliche Flucht in einer der malerischsten Regionen der Toskana dar. Das Ferienhaus liegt in einem ländlichen Gebiet der Umbria und wird über eine Motorstraße erschlossen, wobei die letzten 1,5 km auf einer unbefestigten Straße führen.
Außenbereiche
Der private eingezäunte Garten umfasst 1.000 m² und bietet einen großzügigen und sicheren Außenbereich. Eine schattige Pergola und eine gut ausgestattete Terrasse schaffen komfortable Plätze zum Speisen und Entspannen im Freien; Gartenmöbel sind vorhanden. Ein Barbecue steht für Mahlzeiten unter freiem Himmel zur Verfügung. Eine Außendusche ergänzt den privaten Swimmingpool, der 13 x 5 Meter misst und eine Tiefe von 90 bis 200 cm aufweist. Der Pool ist vom 1. Juni bis 30. September verfügbar. Innerhalb des Resorts Cantagallina steht ein gemeinsamer Kinderspielplatz zur Verfügung.
Weitere Informationen
Das Ferienhaus ist mit einem Fitnessraum ausgestattet. Eine Zentralheizung ist vom 15. Oktober bis 15. April vorhanden. WLAN ist in der gesamten Unterkunft verfügbar. Ein Parkplatz vor Ort ist vorhanden. Die Nutzung eines Autos wird für alle Gäste dringend empfohlen. Der Eigentümer akzeptiert keine Buchungen von Jugendgruppen.
Entfernungen und Sehenswürdigkeiten
Das Zentrum von Castiglione Del Lago liegt 15 km entfernt; der Badesee Trasimeno befindet sich ebenfalls 15 km vom Anwesen entfernt und bietet eine wunderbare natürliche Umgebung zum Schwimmen und für Aktivitäten am Seeufer. Ein Geschäft, ein Lebensmittelladen, ein Supermarkt und ein Restaurant befinden sich etwa 4 km entfernt; eine Bushaltestelle ist 2 km vom Anwesen erreichbar. Die renommierten Thermalbäder von Chianciano liegen 21 km entfernt. Ein Reitstall befindet sich 10 km vom Anwesen entfernt. Die Stadt Chiusi liegt 8 km entfernt, Cetona 16 km, Sarteano 18 km und Città della Pieve 20 km. Montepulciano ist 30 km entfernt und Pienza 43 km entfernt. "La Dolce Collina"


Futura
Allein stehendes Ferienhaus mit Klimaanlage, W-LAN, privatem Pool, TV, Innenhof, Panoramablick
-
16
-
6
-
6
Beschreibung
Zusammenfassung der Unterkunft
Villa Futura ist eine moderne, 2015 erbaute Einfamilienvilla in der hügeligen Landschaft Umbriens in Mittelitalien. Das Anwesen liegt auf 350 Metern Höhe auf einem sonnigen Hügel, nur 9 Kilometer vom historischen Zentrum von Todi entfernt, einer der bedeutendsten mittelalterlichen Städte Umbriens. Die Villa bietet den perfekten Ausgleich zwischen natürlicher Umgebung und zeitgenössischem Komfort für einen Aufenthalt im Grünen.
Außenbereiche
Der private Garten umfasst 1.000 Quadratmeter und ist gepflegt und ruhig gestaltet. Der Swimmingpool misst 6 x 12 Meter bei einer Tiefe von 145 Zentimetern und ist vom 7. April bis 30. September verfügbar; er ist mit einer innenliegenden Treppe ausgestattet. Eine Außendusche befindet sich in unmittelbarer Nähe des Pools. Ein überdachter Terrassenbereich bietet einen schattigen Platz zum Essen im Freien und zur Entspannung und ist mit Gartenmöbeln ausgestattet. Ein Grill steht den Gästen zur Verfügung, und ein Kinderspielplatz befindet sich auf dem privaten Grundstück.
Weitere Informationen
Das Anwesen ist für Familien mit kleinen Kindern geeignet; Babyausstattung ist vorhanden. Gruppen von Teenagern werden nur auf Anfrage akzeptiert. Die Villa eignet sich auch für Veranstaltungen. Die Zufahrt erfolgt über eine unbefestigte Straße von etwa 100 Metern Länge; die Nutzung eines Autos wird dringend empfohlen. Ein Parkplatz für bis zu 4 Autos steht direkt am Anwesen zur Verfügung. WLAN mit hoher Geschwindigkeit ist während des gesamten Aufenthalts verfügbar. Tägliche Zimmerreinigung ist auf Anfrage gegen Gebühr möglich, ebenso die Unterstützung durch eine Hausangestellte auf täglicher Basis. 5 Fahrräder stehen den Gästen als zusätzliche Ausstattung zur Verfügung.
Entfernungen und Sehenswürdigkeiten
Ein Lebensmittelladen befindet sich 3 Kilometer vom Anwesen entfernt, ein größerer Supermarkt ist 6 Kilometer entfernt. Ein Restaurant und eine Bar liegen beide 3 Kilometer von der Villa entfernt. Der Bahnhof Todi (Ponte Rio) ist 8 Kilometer entfernt. Der Badesee Trasimeno liegt 53 Kilometer vom Anwesen entfernt. Bevagna ist 26 Kilometer entfernt, Foligno 30 Kilometer, Spoleto 37 Kilometer, Orvieto 41 Kilometer und die Regionalhauptstadt Perugia 45 Kilometer von der Villa entfernt. Futura


Panicale 2
Buqueme Unterkunft mit W-LAN, Klimaanlage, Pool, TV, Innenhof und Haustiere erlaubt
-
3
-
14
-
6
-
4
| Unterkunft | Schlafplätze | Schlafzimmer | Bäder | Wohnfläche | Preis |
|---|---|---|---|---|---|
| "Poggio del Pero" 2.1 | 6 | 2 | 2 | 130 m2 | € 196 /Nacht |
| "Poggio del Pero" 2.2 | 4 | 2 | 1 | 55 m2 | € 123 /Nacht |
| "Poggio del Pero" 2.3 | 4 | 2 | 1 | 55 m2 | € 123 /Nacht |
| Alle 3 Unterkünfte | 14 | 6 | 4 |
Beschreibung
Zusammenfassung der Unterkunft
Poggio del Pero ist ein Agriturismo in der hügeligen Landschaft von Panicale in Umbrien, Italien. Das Anwesen liegt auf einem Hügel, umgeben von Feldern und Weinbergen, und besteht aus einem Komplex mit 3 Ferienwohnungen. Die Unterkunft bietet einen ruhigen Rückzugsort in abgeschiedener Lage mit authentischer ländlicher Atmosphäre.
Außenbereiche
Der umzäunte Swimmingpool misst 12 x 6 Meter und ist vom 1. Mai bis 30. Oktober verfügbar. Eine schattige Pergola bietet einen komfortablen Platz zum Verweilen und Speisen, während eine Grillanlage zu Mahlzeiten im Freien einlädt. Der gepflegte, eingezäunte Garten beherbergt verschiedene Pflanzen und Bäume. Überdachte Parkplätze für bis zu 3 Autos stehen auf dem Grundstück zur Verfügung. Das gesamte Außengelände wird von den Gästen des Komplexes gemeinsam genutzt.
Weitere Informationen
Im Komplex stehen den Gästen ein gemeinsamer Aufenthaltsraum und ein Tischfußballbereich zur Verfügung. Das Anwesen verfügt über einen Reitstall vor Ort, der Reitstunden und geführte Ausritte gegen Aufpreis anbietet. Kochkurse können auf Anfrage gebucht werden. Lokal erzeugte Hofprodukte sind direkt auf dem Anwesen erhältlich. Eine WLAN-Verbindung ist verfügbar. Ein Auto wird empfohlen, da die Zufahrt zum Anwesen etwa 1 km unbefestigte Straße umfasst. Ein Lebensmittelladen befindet sich 2,8 km entfernt, ein Supermarkt 6 km entfernt und ein Restaurant 2,7 km entfernt. Eine Bushaltestelle ist innerhalb von 2 km erreichbar.
Entfernungen und Sehenswürdigkeiten
Das historische Zentrum von Panicale, ein wunderschön erhaltenes Mittelalter-Dorf, liegt 3 km entfernt. Der Lago Trasimeno, einer der berühmtesten Seen Mittelitaliens, ist 15 km entfernt und bietet Möglichkeiten zum Schwimmen, Bootfahren und zum Essen am Seeufer. Città della Pieve, eine charmante Hügelstadt, die für ihre Kunst und Architektur bekannt ist, liegt 20 km entfernt. Perugia, Chianciano Terme und Cortona befinden sich alle etwa 35 km entfernt. Montepulciano, berühmt für seine außergewöhnlichen Weine und seine Lage auf einem Hügel, ist etwa 40 km entfernt. Assisi und Spello liegen beide etwa 60 km vom Anwesen entfernt und sind daher für einen Tagesausflug leicht erreichbar. Panicale 2


Castiglione del Lago 130
Gemütliche Unterkunft mit Pool, W-LAN, TV, Terrasse und Haustiere erlaubt
Sonderangebot-
3
-
14
-
6
-
6
| Unterkunft | Schlafplätze | Schlafzimmer | Bäder | Wohnfläche | Preis |
|---|---|---|---|---|---|
| Fogolar 130.1 | 6 | 3 | 3 | 88 m2 | € 126 /Nacht |
| Beatrice 130.2 | 6 | 2 | 2 | 68 m2 | € 95 /Nacht |
| Villastrada 130.3 | 2 | 1 | 1 | 50 m2 | € 52 /Nacht |
| Alle 3 Unterkünfte | 14 | 6 | 6 |
Beschreibung
Zusammenfassung der Unterkunft
Das Agriturismo "Villastrada" liegt inmitten der sanften Hügellandschaft Umbriens und bietet einen authentischen und ruhigen Rückzugsort im Herzen Italiens. Dieses charmante Landgut, Teil des Resorts Cantagallina, thront auf einem malerischen Hügel etwa 15 km vom Zentrum von Castiglione del Lago entfernt. Die Unterkunft besteht aus 3 eigenständigen Apartments und richtet sich an Familien, Paare und Gruppen, die sich in die italienische Landschaft vertiefen möchten. Das Anwesen verfügt über einen gemeinsamen eingezäunten Garten sowie einen Swimmingpool.
Außenbereiche
Der gemeinsame eingezäunte Garten erstreckt sich über 1.000 m² und bietet einen sicheren und privaten Bereich für Gäste aller Altersgruppen. Der Swimmingpool misst 13 x 5 Meter mit einer Tiefe zwischen 140 und 200 cm; er ist vom 1. Juni bis 30. September verfügbar. Eine Grillstelle steht für Mahlzeiten im Freien zur Verfügung. Ein eigener Kinderspielplatz befindet sich ebenfalls auf dem Außengelände.
Weitere Informationen
Das Anwesen ist über eine 1,5 km lange unbefestigte Straße mit dem Auto erreichbar; ein überdachter Parkplatz steht vor Ort zur Verfügung. Ein Auto wird für die Dauer des Aufenthalts dringend empfohlen, da sich das Anwesen in ländlicher Lage befindet. Im Haupthaus haben die Gäste Zugang zu einem Fitnessraum. Eine Waschmaschine steht gegen Gebühr zur Verfügung. Die Heizung ist vom 15. Oktober bis 15. April verfügbar. WLAN ist in der gesamten Unterkunft vorhanden.
Entfernungen und Sehenswürdigkeiten
Ein Geschäft, ein Lebensmittelladen und ein Supermarkt befinden sich 4 km vom Anwesen entfernt; ein Restaurant liegt ebenfalls 4 km entfernt. Eine Bushaltestelle ist 2 km entfernt. Der Badesee Trasimeno liegt 15 km vom Anwesen entfernt. Die renommierten Thermalbäder von Chianciano befinden sich 21 km entfernt. Ein Reitstall ist 10 km vom Anwesen entfernt. Die historische Stadt Chiusi liegt 8 km entfernt, Cetona 16 km und Sarteano 18 km. Città della Pieve, eine charmante Hügelstadt, ist 20 km entfernt, und die bekannte Weinstadt Montepulciano kann in etwa 30 km erreicht werden. Das ikonische Val-d'Orcia-Dorf Pienza liegt 43 km vom Anwesen entfernt. Castiglione del Lago 130
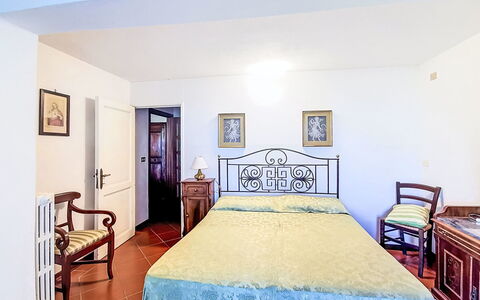
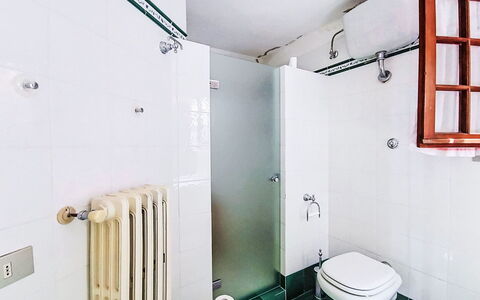
La Villa di Andrea
Prächtiges allein stehendes Ferienhaus mit W-LAN, privatem Pool und Terrasse
-
12
-
6
-
4
Beschreibung
Zusammenfassung der Unterkunft
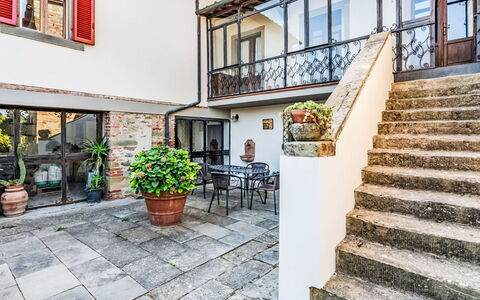
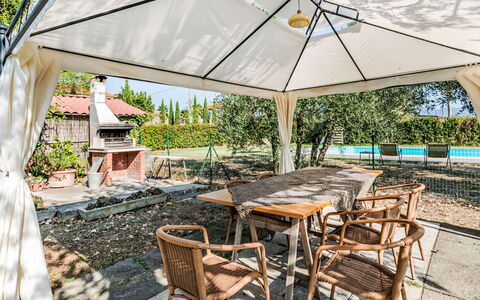
Villa La Villa di Andrea liegt in der ruhigen Landschaft der Toskana bei Arezzo, Italien. Das große, freistehende Anwesen ist authentisch rustikal und von Bäumen sowie offenen Wiesen umgeben. Die Villa befindet sich auf sanftem Gelände etwa 9 km vom Zentrum von Arezzo entfernt und bietet eine Atmosphäre vollständiger Privatsphäre und natürlicher Ruhe. Das Anwesen wird von einem großzügigen, vollständig eingezäunten Privatpark von 8.000 m² umgeben.
Außenbereiche
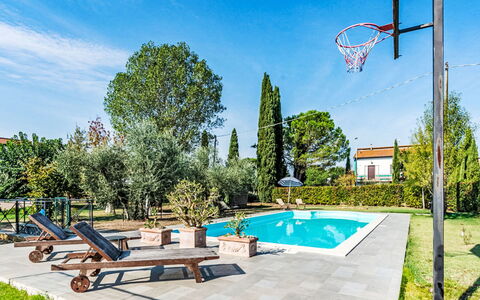
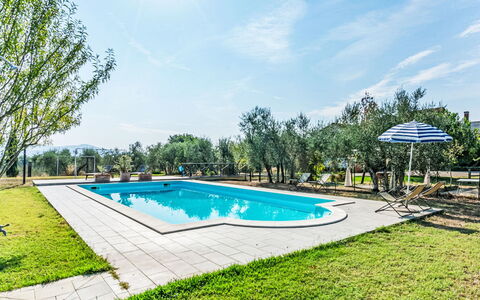
Der Privatpark erstreckt sich über 8.000 m² und ist vollständig eingezäunt; er wird von alten Bäumen und üppigen Wiesen geprägt. Ein gepflegter Garten bietet einen idealen Platz für entspannte Stunden im Freien. Der private Swimmingpool misst 10 x 5 Meter und hat eine Tiefe von 160 bis 180 cm; er ist vom 1. Juni bis 30. September verfügbar und wird regelmäßig vom Eigentümer und Gärtner gepflegt. Eine Außendusche steht den Gästen nach dem Schwimmen zur Verfügung.
Weitere Informationen
Die Villa ist mit einer Waschmaschine ausgestattet. Ein Auto wird empfohlen, da sich das Anwesen in ländlicher Lage befindet und unabhängige Mobilität die praktischste Option darstellt, um die Umgebung zu erkunden und nahegelegene Dienstleistungen zu erreichen. WLAN ist während des Aufenthalts verfügbar; ein Parkplatz vor Ort steht zur Verfügung.
Entfernungen und Sehenswürdigkeiten
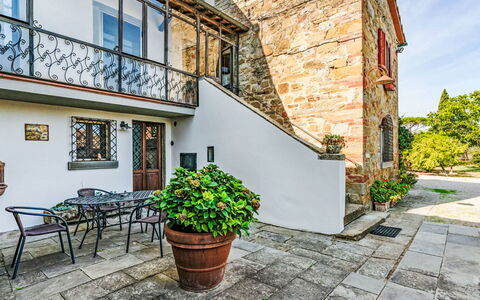
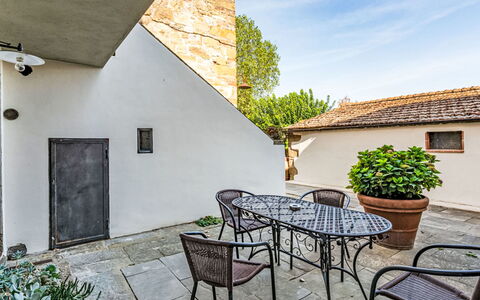
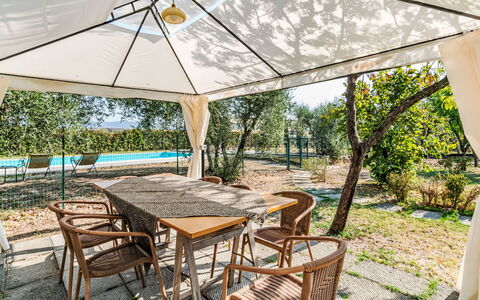
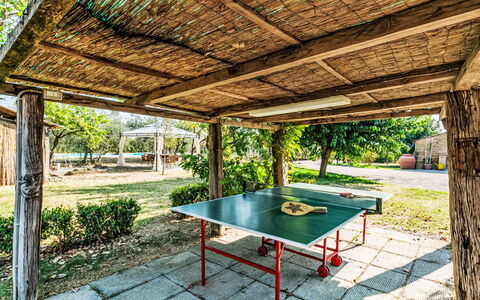
Ein Lebensmittelladen und ein Supermarkt befinden sich etwa 2 km vom Anwesen entfernt. Eine Bushaltestelle liegt 1 km entfernt. Das historische Zentrum von Arezzo, eine der gefeiertsten Städte der Toskana, befindet sich etwa 9 km von der Villa entfernt und bietet mittelalterliche Architektur, Museen, Antiquitätenmärkte und gehobene Restaurants. La Villa di Andrea
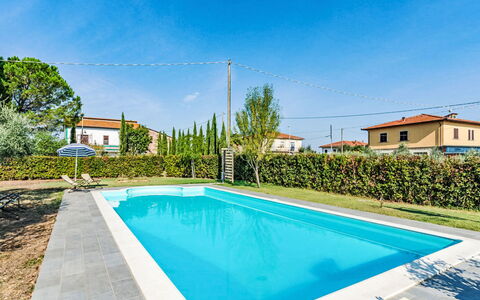
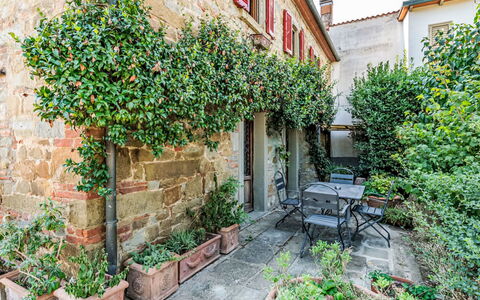
"Podere degli Ulivi"
Traumhaftes freistehendes Ferienhaus mit W-LAN, privatem Pool, TV, Innenhof, Haustiere erlaubt
-
10
-
6
-
4
Beschreibung
Gemütliche, freistehende, komfortable Villa"Podere degli Ulivi", auf 2 Stockwerken. 6 km vom Zentrum von Castiglion Fiorentino, 13 km vom Zentrum von Cortona, exzellente Lage: Absolut zentral und dennoch ruhig. Zur Alleinbenutzung: Grundstück 3'000 m2 (eingezäunt), grosser Garten mit Pflanzen und Bäumen, Schwimmbad (11 x 6 m, 150 cm tief, saisonale Verfügbarkeit: 15.Mai. - 30.Sep.). Aussendusche, Basketball, Laube, Gartenmöbel, Grill, Parkplatz (für 3 Autos) auf dem Grundstück. Supermarkt 200 m, Restaurant 1.7 km, Bäckerei 700 m, Fahrradverleih 6 km, Bushaltestelle 70 m, Bahnstation"Castiglion Fiorentino" 5.5 km. Nahe gelegene Sehenswürdigkeiten: Arezzo 19 km, Montepulciano 31 km, Chianciano Terme 50 km, Siena 65 km, Firenze 100 km. Bekannte Seen in der Umgebung sind gut erreichbar: Lago Trasimeno 38 km. Die Residenz wird durch elektrische Tore geschlossen. "Podere degli Ulivi"


Il Farinaio
Atemberaubendes freistehendes Ferienhaus mit privatem Pool, W-LAN, TV, Innenhof, Panoramablick
-
12
-
6
-
4
Beschreibung
Zusammenfassung der Unterkunft
„Il Farinaio" ist ein freistehendes Landhaus in der sanfthügeligen Toskana auf 280 Metern Höhe, umgeben von Bäumen und gelegen auf einem großzügigen Privatgrundstück von 3 Hektar. Das Anwesen verbindet ländliche Ruhe mit raffiniertem Charakter und liegt nur 9 km vom historischen Zentrum von Cortona entfernt. Die Lage bietet eine ausgewogene Mischung aus Abgeschiedenheit und bequemem Zugang zu lokaler Kultur und Einrichtungen. Das Grundstück verfügt über einen vollständig eingezäunten Garten von 1 Hektar, der den Gästen einen privaten und sicheren Außenbereich bietet.
Außenbereiche
Der private Swimmingpool misst 10 x 4 Meter bei einer Tiefe von 150 cm und ist vom 15. Mai bis 30. September verfügbar; er ist über eine innenliegende Treppe leicht zugänglich. Eine Außendusche befindet sich in unmittelbarer Nähe des Pools. Eine Pergola und eine Terrasse bieten schattige Bereiche für Mahlzeiten im Freien und zum Entspannen, während eine komplette Gartengarnitur für Komfort sorgt. Ein Grill steht für Mahlzeiten im Freien zur Verfügung; eine Tischtennisplatte bietet Freizeitmöglichkeiten für Gäste jeden Alters. Ein eigener Spielplatz für Kinder ist ebenfalls auf dem Grundstück vorhanden. Der eingezäunte Garten von 1 Hektar, eingebettet in das größere Privatgrundstück von 3 Hektar und von ausgewachsenen Bäumen umrahmt, schafft vollständige Privatsphäre und Eintauchen in die Toskana.
Weitere Informationen
Das Ferienhaus ist über eine 1 km lange unbefestigte Straße erreichbar; ein Auto wird dringend empfohlen. Das Anwesen verfügt über elektrische Tore am Eingang. Eine WLAN-Verbindung ist in der gesamten Unterkunft verfügbar. Heizung ist ausschließlich vom 15. Oktober bis 15. April verfügbar und wird als zusätzliche Leistung angeboten. Den Gästen stehen 4 Fahrräder zur Verfügung. Ein Hausmeisterservice ist auf Anfrage gegen Aufpreis erhältlich, ebenso wie die Möglichkeit, einen privaten Koch zu engagieren.
Entfernungen und Sehenswürdigkeiten
Das Zentrum von Terontola liegt 2 km entfernt und bietet einen Lebensmittelladen, einen Supermarkt und ein Restaurant. Der Bahnhof Terontola befindet sich 3 km vom Anwesen entfernt und bietet bequeme Zugverbindungen in die Region. Der Badesee Trasimeno liegt 7 km entfernt und ist ein wunderschönes Ziel zum Schwimmen und für Freizeitaktivitäten. Die Thermalbäder Chianciano sind etwa 37 km entfernt und bieten ein entspannendes Wellness-Erlebnis. Castiglione del Lago liegt 13 km entfernt, Passignano sul Trasimeno 16 km, Panicale 25 km, Montepulciano 30 km, Arezzo 35 km und die Regionalhauptstadt Perugia 41 km vom Anwesen entfernt. Das historische Zentrum von Cortona, eine der berühmtesten Hügelstädte Italiens, liegt nur 9 km entfernt und bietet Museen, Galerien, Restaurants und ein reiches architektonisches Erbe. Il Farinaio


La Vittoria
Traumhaftes freistehendes Ferienhaus mit privatem Pool, W-LAN, TV, Terrasse und Haustiere erlaubt
Sonderangebot-
12
-
6
-
4
Beschreibung
Zusammenfassung der Unterkunft
Das Landgut „La Vittoria" liegt in der hügeligen Toskana und stellt eine seltene Verbindung von ländlicher Authentizität und raffiniertem Komfort dar. Das Anwesen erstreckt sich über 2.000 m² Privatland und besteht aus einem Haupthaus und einem separaten Nebengebäude, die zusammen einen geräumigen und in sich geschlossenen Rückzugsort bilden. Das Gut ist von einem gepflegten, eingezäunten Garten mit alten Bäumen und offenen Wiesen umgeben, der Abgeschiedenheit und Verbindung zur Landschaft vermittelt. Das Anwesen liegt 17 km vom historischen Zentrum von Cortona entfernt.
Außenbereiche
Der eingezäunte Saisonpool misst 10 x 5 Meter und wird regelmäßig durch den Gärtner des Eigentümers gepflegt. Rund um den Pool und im gesamten Garten stehen Gartenmöbel zum Sonnenbaden und Entspannen zur Verfügung. Eine Terrasse bietet einen einladenden Platz für Mahlzeiten im Freien; ein Grillplatz ermöglicht gesellige Abende. Eine Außendusche steht den Gästen zur Verfügung. Das Gelände erstreckt sich über Wiesen und baumbestandene Bereiche, die alle von einem gesicherten Zaun umgeben sind.
Weitere Informationen
Das Anwesen ist über eine unbefestigte Straße von etwa 2 km Länge erreichbar, was bei der Ankunft besonders mit größeren Fahrzeugen zu beachten ist. Das Leitungswasser auf dem Grundstück ist nicht zum Trinken geeignet; Gäste sollten alternative Vorkehrungen für Trinkwasser treffen. Das Anwesen ist ein aktiver landwirtschaftlicher Betrieb mit Tierhaltung vor Ort; der Eigentümer hält zudem einen Hund. WLAN ist während des gesamten Aufenthalts verfügbar. Parkplätze für bis zu 3 Autos befinden sich etwa 20 m vom Haus entfernt.
Entfernungen und Sehenswürdigkeiten
Die historische Hügelstadt Cortona mit ihrer etruskischen Geschichte und mittelalterlichen Architektur liegt 17 km vom Anwesen entfernt. Die Umbrer Stadt Città di Castello mit ihren Renaissancepalästen und der Burri Collection befindet sich etwa 35 km entfernt, während die kunstvolle Stadt Arezzo mit ihrer Piazza Grande und den Fresken von Piero della Francesca 40 km entfernt ist. Ein Geschäft liegt 10 km vom Anwesen entfernt; ein Supermarkt befindet sich 17 km entfernt. Der Trasimeno-See, ein wunderschöner Badesee mit Möglichkeiten zum Schwimmen, Radfahren und für Spaziergänge, liegt 40 km vom Anwesen entfernt. La Vittoria
Beschreibung
The Price includes:
- Utilities: electiricty - water - gas for kitchen use and hot water - heating
- weekly linen, initial and final cleaning
- Zer0Dep Guarantee = You do not pay the security deposit on balance or on arrival and you have EuropAssistance coverage in case of accidental damage to the property during your stay (up to the maximum of € 1,500.00 and with the limitations provided).
The Price does not Include:
- Mandatory extra cleaning in case of animals (€ 50,00/week/animal)
- Tourism tax (€1.00 per person for the first 7 nights, children under 14 are exempt)
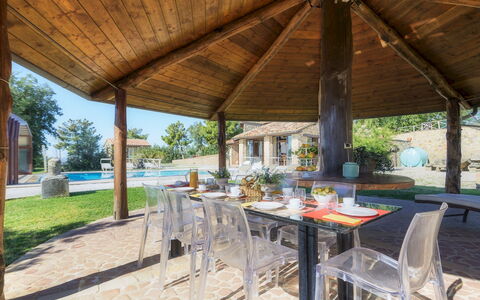
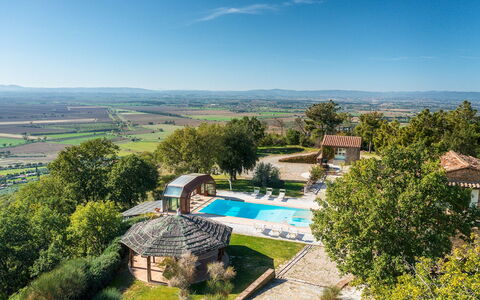
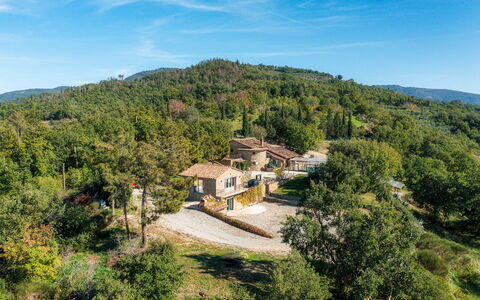
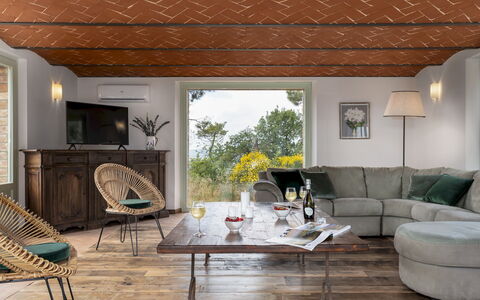
Il Romitoio, with a breathtaking view from a height of 443 m, is set in the quiet countryside of the Arezzo Val di Chiana, just five minutes from the first inhabited area and a few kilometres from Castiglion Fiorentino and splendid Cortona. The terraced garden will conquer you with its sparkling riot of colours and large spaces with relaxing living areas and the spectacular swimming pool with Jacuzzi tub that dominates just a step away from the house, where nothing stands in the way of the generous panorama. From this amazing natural terrace, the view over the immense expanse of the Val di Chiana and Cortona, bordered on the horizon by the peaks of Monte Amiata and Monte Cetona, is extraordinary: a truly unique landscape, made up of green hills, cultivated fields and small old villages, to be appreciated at any time of the day and evening. The classic ingredients of typical architecture, such as stone for the façades, antique terracotta and sturdy wooden beams, matching traditional furnishings and touches of originality describe its identity, which evokes rural atmospheres and dilated rhythms, albeit with creature comforts, suited to the best hospitality. In Tuscany, but very close to Umbria, this residence will prove to be the perfect starting point to reach the numerous places of artistic interest found within a range of a few kilometres: cities of art such as Siena, Arezzo and Perugia, picturesque borghi (Pienza, Montalcino, Montepulciano, Castiglion del Lago, Anghiari and Sansepolcro) and fascinating spas. All essential services and shops in Castiglion Fiorentino and Camucia are just a few minutes away by car.
Interior:
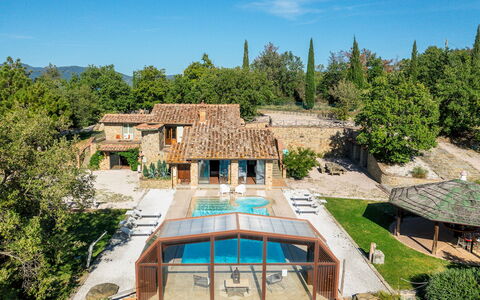
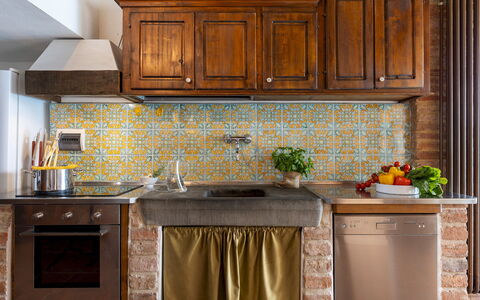
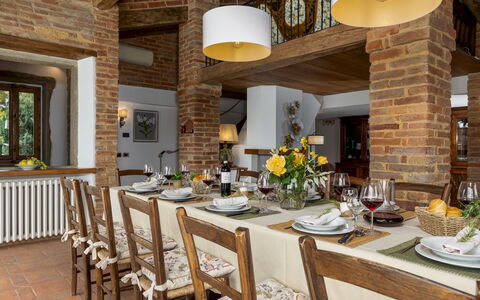
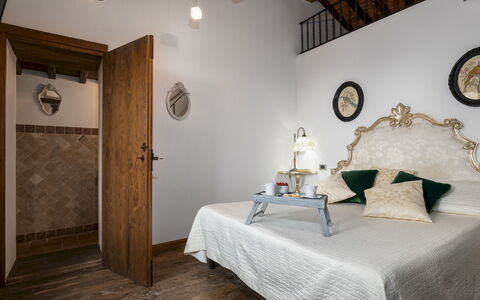
The complex consists of two residential structures: the main house with adjacent annex and a second annex. The MAIN HOUSE has two floors and follows the terraced morphology of the garden which also permits outside access from the bedrooms on the upper floor. The living area on the ground floor consists of an open-plan area with sitting room, satellite TV and fireplace, dining table and built-in kitchen. A double bedroom and a bathroom with shower (which can become ensuite thanks to a double door that separates it from the living area) complete the floor. An internal staircase leads upstairs to a reading room, three double bedrooms and three bathrooms with shower, two of which are ensuite. The ANNEX, located next to the house, is composed of a living room with kitchenette on the ground floor and a twin bedroom with ensuite bathroom with shower and terrace on the upper floor. The second ANNEX, about 30 m from the house, consists, on the ground floor, of a living room with a sofa and large table. Descending to the lower terrace, via an external flight of steps, you come to the entrance to the lower floor with a double bedroom with sauna and bathroom with shower. Next to it is the laundry room. Air conditioning in the bedrooms and in the main living room.
Park:
About one hectare of fenced park (wire mesh and 1.80 m high hedges) frame the property, dotted with bushes of herbs, rosemary, jasmine, aloe, roses and olive trees that are distributed between the buildings and the set-up outdoor areas. The garden spreads over several terraces connected by flights of steps, and develops mainly in front of the house entrances. In addition to the centrepiece, the swimming pool, the large wooden gazebo with dining table and the barbecue area with wood oven are the ideal accessories for appreciating the peaceful secluded atmosphere that the property offers. Past the automatic entrance gate leading to the house are two large parking areas.
Please notice that photos are taken in spring, therefore flower blossoming, and the colours of the gardens' grass could be different at the moment of your arrival at the villa.
Swimming Pool:
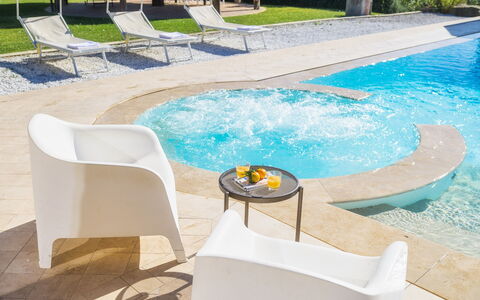
The panoramic infinity pool is located one metre from the entrance to the house and, being equipped with a telescopic closure system, by closing the glass walls and roof it can be easily accessed from the living room. The rectangular pool, measuring 12 x 6 m with the depth ranging from 1.40 to 2 m, is lined in PVC with a brick border and has internal spotlights, salt purification and submerged steps for access to the water. The welcoming lawn solarium that surrounds it is equipped with sunbeds, armchairs, umbrellas and a cold- water shower. The pool can be heated with an extra cost (up to a maximum temperature of 22°) if the outside temperature is higher than 12°. On one side is the Jacuzzi tub which can accommodate up to six people. The pool is available from the first Saturday in April until the first Saturday in October.
Extra On Request:
Extra cleaning (€ 22,00/hour per cleaner),
extra linen (€ 15,00 per person),
heated pool up to a maximum temperature of 22° if the outside temperature is higher than 10° and with 7 days' notice (€ 500,00/week in April and October, € 200,00 in the other months),
firewood (€ 30,00/100 Kg) Il Romitoio 12, Emma Villas

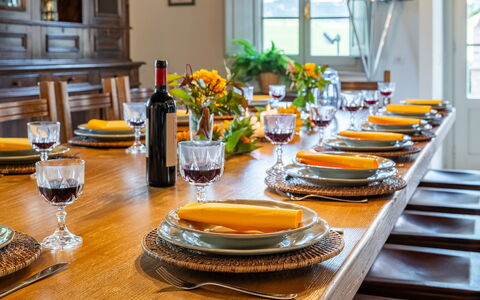
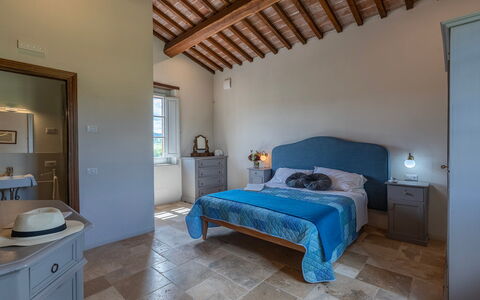
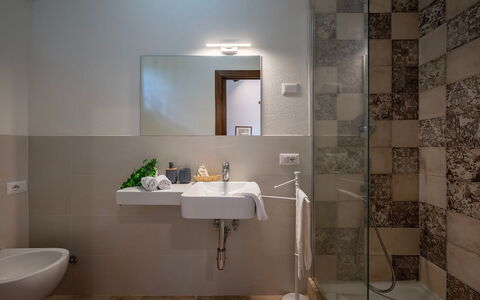
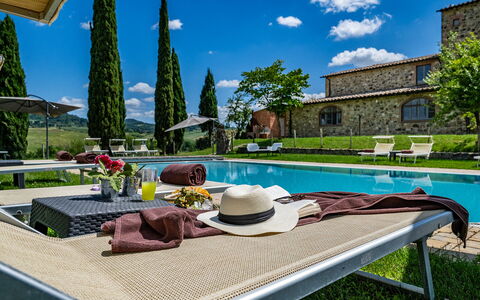
Le Colombelline 12
Herrliches Ferienhaus mit W-LAN, privatem Pool, Klimaanlage, TV, Innenhof und Haustiere erlaubt
-
12
-
6
-
6
-
320 m2
Beschreibung
Property Summary
Nestled in the heart of Tuscany, Le Colombelline is an exceptional vacation rental offering an unparalleled experience in one of Italy's most celebrated landscapes. Situated just 4 km from the historic borgo of Montepulciano, this magnificently restored 18th-century farmhouse stands as a testament to the harmonious blend of traditional Tuscan architecture and thoughtful contemporary design. Built originally as a farmhouse dedicated to the cultivation of cereals, olive trees, and pastures, Le Colombelline has been carefully and skilfully renovated to preserve its authentic character while introducing refined modern comforts, making it an ideal retreat for families, groups of friends, or couples seeking an exclusive countryside escape in Italy. The property spans approximately 300 sq m across 3 floors, presenting an exterior of typical Tuscan stone and brick construction, while the interior reveals high ceilings adorned with chestnut beams, exposed terracotta tiles, and prestigious travertine flooring in shades of beige throughout all levels. Guests benefit from complimentary Wi-Fi internet access, a dedicated 4-car open-air parking area conveniently located just outside the property where two local dirt roads converge, and an expansive yard of approximately 1,800 sq m of manicured lawn surrounding the house and swimming pool, enriched with olive trees, holm oaks, cypresses, rosemary, aromatic herbs, and laurels. The property extends across approximately 15 hectares of unfenced terrain encompassing vineyards and arable land, offering a sense of space, privacy, and immersion in the authentic Tuscan countryside that is truly rare. Le Colombelline has been subjected to a thorough check-up by a technical responsible before the beginning of the season to ensure consistency of the description, accessories listed, and their present state of operation and maintenance, guaranteeing quality, cleanliness, and comfort to all guests.
Outdoors
The outdoor spaces of Le Colombelline are as carefully conceived as the interiors, offering a seamless connection between the house and the breathtaking Tuscan landscape that surrounds it. The external dining area, positioned between the dining room and the private annex reserved for the exclusive use of the property, is shaded by a natural reed canopy in compliance with the landscape constraints of the area and is served by a barbecue. Located just a few metres from the kitchen and adjacent to the stone paving that leads to the swimming pool, this al fresco dining space is perfectly suited for long, convivial meals in the open air. One of the ground floor bedrooms opens directly onto a pergola facing the pool, where an outdoor sitting area invites guests to enjoy relaxing aperitifs with the Tuscan hills as a magnificent backdrop. The property is accessed via a wooden pedestrian gate with manual opening, and the 4-car open-air parking area is situated just outside the property boundary. The laundry room is located next to the parking area, accessible from the outside. In the downsloping part of the estate, young olive trees that have recently been planted, the vineyard, and hints of woodland typical of the hilly Tuscan landscape complete the picture. The multiple direct exits from the ground floor to the garden allow for effortless enjoyment of this exclusive outdoor environment. The non-heated swimming pool is rectangular, measuring 12 x 6 m, with a depth varying from 0.90 to 1.40 m, and is lined in pearl grey PVC with a border in porous stone. It features chlorine purification and 2 large chiselled steps for easy access to the water. Positioned 15 m from the house on terracing slightly lower than the ground floor, the pool is reached from the outdoor dining area along paving in frosted Barberino stone and bricks, and via a series of stone steps from the bedroom with French window. The fenced pool area is equipped with a stone solarium surrounded by lawn, sunbeds, umbrellas, small tables, and a pergola with an outdoor sitting area. A cold-water shower is available, and the pool is illuminated both internally and externally with twilight lighting. Located to the south-east, it enjoys constant sun exposure throughout the day and offers a relaxing and romantic view of the surrounding vineyards. The pool is available to guests from the last Saturday in April to the first Saturday in October. Please note that the photographs of the property were taken in spring, and therefore the flowering and the colours of the garden grass may differ from what you will find upon arrival.
Unit Layout
Le Colombelline accommodates a maximum of 12 guests across 6 beautifully appointed bedrooms and 6 bathrooms, distributed over 3 floors connected by an internal wooden staircase. The ground floor and the first floor are also connected by an external terracotta staircase of 20 steps featuring a loggia. The entrance on the ground floor opens into the living room, which communicates with the kitchen and connects to the dining room, reached down 2 steps. The spacious and well-equipped kitchen, featuring a Dekton countertop, an induction hob, an American fridge, a fully-equipped central island, an XL electric oven, and a large dishwasher, has a direct exit to the garden and is connected down 2 steps to the dining room, which in turn has a direct exit to the external dining area. The ground floor hosts 3 bedrooms: the first is a double bedroom with divisible beds and an ensuite bathroom with shower, adapted for guests with physical disabilities, located adjacent to the dining room; the second is a double bedroom with divisible beds, served by an opposite bathroom with shower; and the third is a double bedroom with an ensuite bathroom with shower and direct exit to the pergola overlooking the pool. A guest bathroom is also present on the ground floor. The living room leads, down 2 steps, to a long hallway giving access to these rooms, with a French window at the end opening onto the garden. From the living room, the internal staircase of 14 steps leads up to the first floor hallway, which features a kitchenette, a door to the outside, a double bedroom with ensuite bathroom with shower, and a double bedroom with divisible beds served by an adjacent bathroom with shower. The staircase continues for a further 15 steps to the second floor, where a double bedroom with ensuite bathroom with shower completes the accommodation. All bedrooms are furnished with extra comfortable beds and enjoy panoramic views of the Vino Nobile vineyards that frame the swimming pool, along with evocative glimpses of Montepulciano and Montefollonico. The bathrooms throughout the property are distinguished by king size walk-in showers with resin pans. Please be aware that the fireplace is ornamental.
Amenities Included
Le Colombelline is equipped with a comprehensive range of amenities designed to ensure the highest level of comfort throughout your stay. The entire property benefits from total floor air conditioning with VCM, providing a perfectly controlled climate during the warmer months, while heating is also available to ensure warmth and comfort during cooler periods. Each bedroom and living area is thoughtfully furnished, and the private patio spaces, including the pergola and outdoor sitting areas, extend the living environment seamlessly into the surrounding landscape. For your entertainment, the living room is equipped with both satellite and Smart TV, allowing you to enjoy a wide selection of channels and streaming content at your leisure. The kitchen is fully appointed with a large dishwasher, making the preparation and clearing of meals effortless, and a washing machine is available within the property to cater to all laundry needs during extended stays. Pets are welcome at Le Colombelline, subject to prior authorisation by the owner and the conditions outlined by the property, allowing you to enjoy your Tuscan holiday together with your animal companions. The combination of these amenities, set within the extraordinary architectural and natural context of this restored farmhouse, ensures that every aspect of your stay is attended to with care and attention to detail.
Other Information
Le Colombelline warmly welcomes pets, subject to prior authorisation by the owner, which must be requested in advance with communication of the number of animals, their size, and breed. Animals are not permitted to enter the swimming pool area. This stay is covered by the Zer0Dep Guarantee, meaning you are not required to pay a security deposit either on balance or upon arrival. This coverage, provided by EuropAssistance, protects against accidental damage to the property during your stay up to a maximum of 1,500.00 euros, subject to the limitations provided by the policy. The property has been subjected to a check-up by a technical responsible before the beginning of the season to verify the consistency of the description, the accessories listed, and their present state of operation and maintenance. The ground floor of Le Colombelline includes a bedroom and bathroom adapted for guests with physical disabilities, ensuring accessibility for all. The laundry room is situated next to the parking area and is accessible from the outside. The fireplace present in the property is ornamental and is not available for use.
Distances and Attractions
Le Colombelline occupies a privileged position in the Tuscan countryside, framed on one side by the historic town of Montepulciano and on the other by Montefollonico and Pienza, with the picturesque Val di Chiana stretching behind and the Apennines visible on the horizon. The property is located just 4 km from the borgo of Montepulciano, a veritable treasure chest of the Renaissance renowned throughout the world for its culture, art, nature, and cuisine, and above all for the Vino Nobile, one of the most celebrated Italian wines. Situated halfway between Florence and Rome, Le Colombelline is a pleasant 20-minute drive from the A1 motorway exit of Chiusi/Chianciano Terme along scenic country roads past vineyards, olive groves, and rows of cypresses. The property is immersed in the landscape between the Val di Chiana and the Val d'Orcia, making it an ideal base for visiting a wealth of renowned destinations including Siena, Pienza, Cortona, San Gimignano, Montalcino, Assisi, Lake Trasimeno, Orvieto, and Perugia. For wine enthusiasts, the estate is surrounded by some of the finest Tuscan vineyards, celebrated worldwide for the excellent red wines produced in the hills of the Chianti regions, of Montepulciano, including the family business that owns the property, and of Montalcino. Those seeking relaxation and well-being will find the renowned thermal spas of Chianciano Terme and Bagno Vignoni within less than 30 minutes by car.
Costs & Services
Included services
- Utilities: electricity, water, gas for cooking purposes, and heating included in the rental rate
- Weekly linen change included in the rental rate
- Initial and final cleaning included in the rental rate
- Zer0Dep Guarantee: EuropAssistance coverage for accidental damage up to €1,500.00 included in the rental rate
Extra costs
- Mandatory extra cleaning in the presence of animals: €50.00 per animal per week
- Tourism tax: where applicable, charged according to local regulations
On request
- Extra cleaning: €22.00 per hour per cleaner
- Extra linen: €15.00 per person Le Colombelline 12, Emma Villas
Beschreibung
The Price includes:
- Utilities: electricity, water - gas for kitchen use
- weekly linen, initial and final cleaning
- Zer0Dep Guarantee = You do not pay the security deposit on balance or on arrival and you have EuropAssistance coverage in case of accidental damage to the property during your stay (up to the maximum of € 1,500.00 and with the limitations provided).
The Price does not Include:
- Mandatory extra cleaning in case of animals (€ 50,00/week or part of week/animal). Acceptance of animals to the facility must be previously authorised by the owner upon communication of the number of animals, size and breed.
- Tourism tax (€ 0,80 per person per day for the first 5 days. Please note that children under 14 years old will not pay).
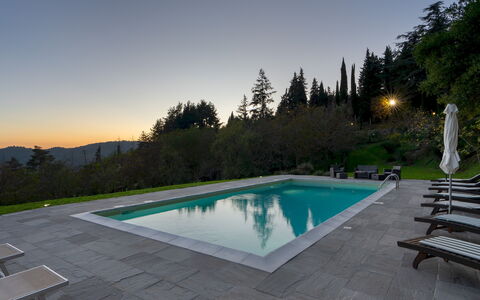
Torre di Paciano stands at 492m above sea level, dominating the amazing natural scenery of this area between Tuscany and Umbria, which stretches from the magnificent, well-kept garden, with its effulgent vegetation, to embrace the plain that extends in front, with Lake Trasimeno in the foreground, and then to end up on a corollary of numerous small villages that surround the property; at night, seen from the poolside or from the highest point of the tower, they form an alluring constellation of lights. Its walls narrate a thousand-year old story: the Torre di Paciano, part of the old Castle of Paciano Vecchio, was originally a watchtower located strategically along the historic route that connected Perugia to Chiusi and, over the years, was subjected to many, documented dominations. Today, linked to an 18th century building which forms the central nucleus of the house, it is an historic, old-style residence suitable as a country retreat, with a collection of antique furniture and impressive chandeliers that dominate the high ceilings and spacious living areas on the ground floor and which fit in perfectly with the architectural style of the building, which is completed by a dear little consecrated chapel, suitable for wedding ceremonies. In the park surrounding the house is a large lawn for children to play on, set up areas for alfresco dining with a large barbecue and various seats in antique stone, shaded by old oaks and surrounded by the scents of the undergrowth. The property stands just outside the tiny borgo of Paciano, in a quiet, discreet location even though it is less than a kilometre from the village. From here, short and easy trips will take you to all the major towns in Umbria (Perugia, Orvieto, Todi, Assisi) and Tuscany (Montepulciano, Cortona, Pienza, Siena): a unique full immersion in a land rich in history, art and culinary traditions, that will satisfy the eyes and palate of curious, enthusiastic travellers.
Interior:
The house is formed by a main body with two floors and the tower, with a further two floors. The main entrance on the ground floor leads into the living area with the rooms connected one to the another, a typical built-in kitchen with 2 marble sinks and dining area with direct access to the outside, an elegant dining room connected to the living room with ornamental fireplace and direct access to the garden. This floor is completed by a bathroom with shower and laundry area. A stone staircase leads up to the first floor with two single bedrooms sharing a bathroom with shower, a double bedroom with queensize bed and ensuite bathroom with tub, and another double bedroom with kingsize bed and ensuite bathroom with shower; the latter communicating with a study/reading room (with access to an outside terrace) and with the stairs leading to the upper floors of the tower, each with a double bedroom with private bathroom. A wooden staircase leads up to the second floor, consisting of a double bedroom with kingsize bed and ensuite bathroom with shower. On the third floor is the last double bedroom, also with ensuite bathroom with shower and connected via a flight of stairs to the top floor of the tower, with two single, joinable beds. This room has two French windows leading outside to a long corridor going round the tower with a panoramic, 360° view.
Portable air conditioning in the bedrooms.
Park:
The property covers an area of about 3 hectares, in part covered by accessible woods while the rest is made up of the park around the house, ensuring privacy and tranquillity. Just past the entrance gate is the well-kept garden with lawn and various trees - pines, holm oaks, cypresses, medlar and figs - a lovely holly bush and lots of vivid blooms, particularly roses and hydrangeas, which transform the garden into a colourful “living area”, equipped for relaxing in at any time of the day, with a shaded dining area where you can sample the typical dishes in the open air. All along the garden, with orchard, vegetable garden and a long pergola shaded by vines for strolling in the shade, outdoor sitting areas have been set up, in the coolest and most secluded places where you can just sit and relax. In the vicinity of the pool area, in a strategic vantage point overlooking the pool and the surrounding area with the neighboring villages, another dining area with barbecue has been set up.Please notice that photos are taken in spring, therefore flower blossoming, and the colours of the gardens' grass could be different at the moment of your arrival at the villa.
Swimming Pool:
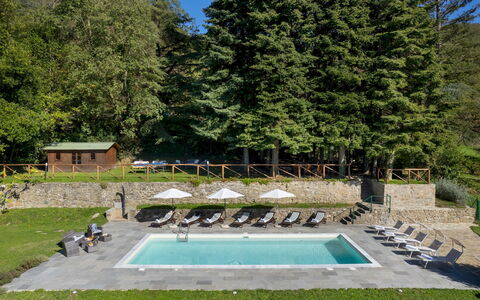
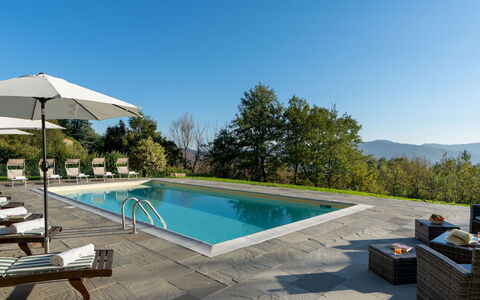
The pool area is located in a well-delimited area of the garden, placed on a slightly lower level than the tower and in a beautiful panoramic position. It is reached across the lawn and down a flight of stone steps. The pool measures 17x9 m with a depth that varies from 90 to 220 cm. Large steps on one side, or a metal ladder, lead into the water It is lined in clear PVC with a stone border; sunbeds and umbrellas are set out along the perimeter paved in terracotta and on the large manicured lawn that stretches to a terraced area with table and chairs and barbecue, ideal for poolside meals. Next to the pool is a cold-water shower and down a short flight of steps is a bathroom with shower, changing room and kitchenette with sink and refrigerator. The pool is purified with chlorine and is open from the last Saturday in April until the first Saturday of October.
Pets: On request, small and medium size (maximum 2 animals). € 50,00 per animal per week or part of week.
Extra On Request:
- extra cleaning (€ 22,00/hour per cleaner)
- extra linen (€ 15,00 per person)
- heating (on consumption up to date market prices)
- firewood (€ 20,00/100 Kg) Torre di Paciano 10+2, Emma Villas
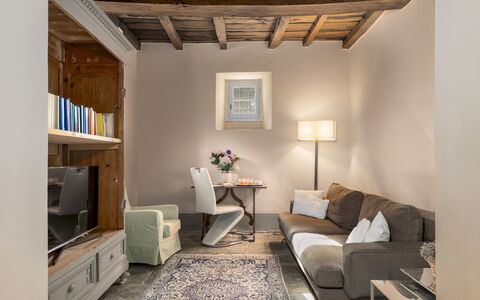
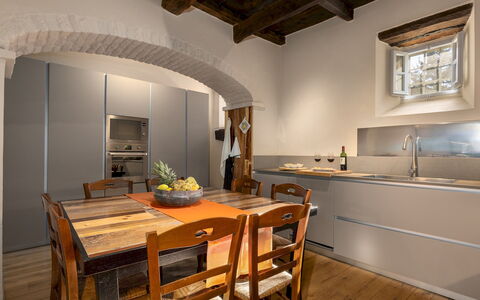
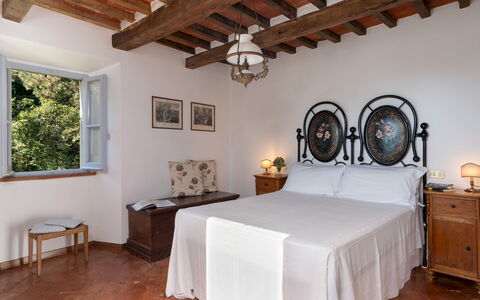
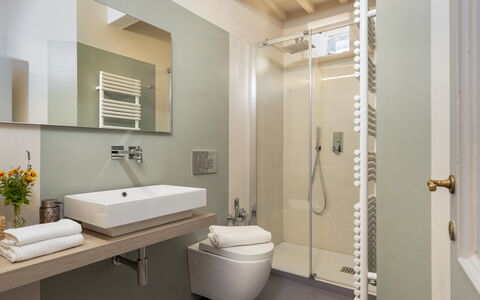
Beschreibung
The rate includes:
- Utilities: Electricity, water, gas for kitchen use
- weekly linen, initial and final cleaning
- Zer0Dep Guarantee = You do not pay the security deposit on balance or on arrival and you have EuropAssistance coverage in case of accidental damage caused to the property during your stay (up to the maximum of 1,500.00€ and with the restrictions provided).
The rate does not include: Mandatory extra
cleaning in case of presence of animals (€14.00 per day per animal)
Tourist tax (where applicable)
Villa La Rassinata is a spacious and welcoming residence dating back to the 16th century, located in a panoramic position among the wooded hills that separate Tuscany from Umbria. Surrounded by greenery and with a wonderful view of the hills of Arezzo, the villa combines historic charm with modern comfort. Spread over three floors, the villa offers interiors furnished with care and attention to detail, with six air-conditioned bedrooms, several living areas and a large kitchen with direct access to the dining area and outdoor relaxation. The panoramic pool, surrounded by tall trees and lawn, is located in a secluded position from the villa and a pool house with minibar is equipped. The garden is home to roses, hydrangeas and aromatic herbs, while a ping-pong table and barbecue area provide additional space for outdoor relaxation. The caretakers live in an annex adjacent to the villa, with completely independent access, and do not interfere with the use of the park and pool, while being at the complete disposal of guests.
THE PROPERTY HAS UNDERGONE A CHECK-UP CARRIED OUT BY ONE OF OUR TECHNICAL MANAGERS, TO GUARANTEE THE CORRESPONDENCE OF THE DESCRIPTION, THE ACCESSORIES LISTED ON THE SITE AND THEIR STATE OF OPERATION/MAINTENANCE
Interiors:
The villa is spread over three levels, connected by an internal staircase. GROUND FLOOR — Entrance to TV room and open space living area; kitchen with dining area and access to the outdoor pergola; living room with fireplace; service bathroom; laundry (external access). FIRST FLOOR — Living room with kitchenette; two double bedrooms; two bathrooms with shower. SECOND FLOOR — A double bedroom with en suite bathroom with shower; a twin bedroom; two double bedrooms; two additional bathrooms with shower. Only the fireplace on the ground floor is functional; the others are decorative.
Park:
The property covers about six private hectares, 730 meters above sea level, and is surrounded by woods, meadows and flowerbeds. The garden is on different terraced levels and enriched with roses, hydrangeas and aromatic plants. A pergola shades the fenced outdoor dining area, equipped with a gas barbecue and table for guests. Additional tables and a rocking chair are placed in the garden for moments of relaxation. In front of the villa there are two uncovered parking spaces, while a separate parking area can accommodate three other cars.
N.B.: Please note that photo shoots are usually carried out in spring, so the colors and blooms of the gardens, lawns and parks may be different when you enter the villa.
Pool:
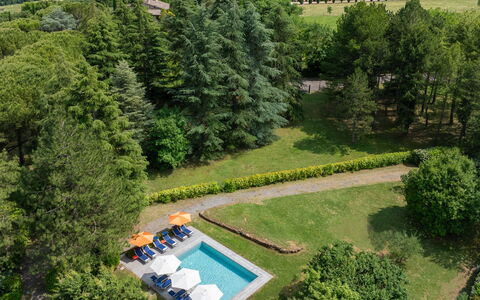
The fenced pool is located about 150 meters from the villa and can be reached via a path and seven stone steps. It is located on a terraced level with panoramic views. Rectangular in shape; measures 9 x 5 m; constant depth 1.40 m; PVC coating; salt purification; internal lighting; access via metal ladder. The pool is fenced and can be heated on request using a heat pump. The stone solarium is equipped with sun loungers, umbrellas and solar shower. Upstairs is a wooden pool house with a minibar, a shaded table and a ping-pong table. The access path is illuminated. The pool is open from the last Saturday in April to the first Saturday in October.
On Request:
extra cleaning (€ 350,00/day)
extra linen (€ 20,00/person)
heating (€ 50,00 per day)
pool heating (€50.00/day - Note: minimum for 3 days and with at least 2 days advanced notice)
firewood (€ 23,00/100 kg) Villa la Rassinata 12, Emma Villas

Beschreibung
This rate includes:
-Utilities: electricity - water - gas for kitchen use and hot water
- weekly linen, initial and final cleaning
- Zer0Dep Guarantee = You do not pay the security deposit on balance or on arrival and you have EuropAssistance coverage in case of accidental damage to the property during your stay (up to the maximum of € 1,500.00 and with the limitations provided).
The price does not include:
Mandatory extra cleaning in case of animals (€ 50.00 per animal per week or part of a week)
Tourist tax (€ 2,00 per person per night for the first 7 nights. Please note that children under 12 years old will not pay)
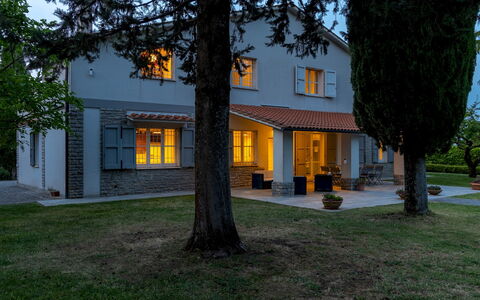
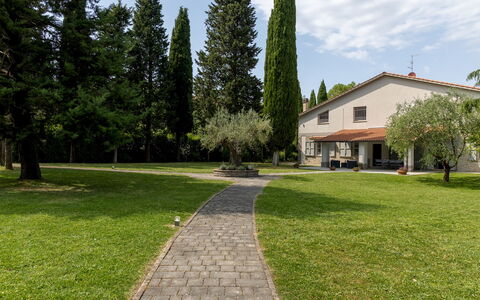
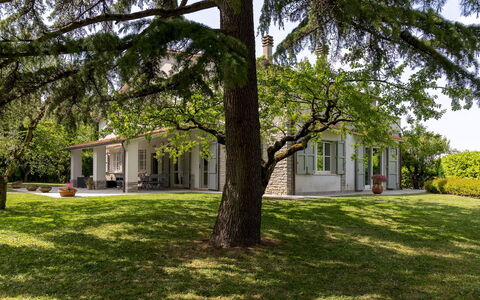
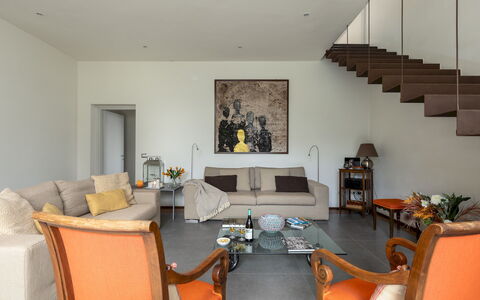
La Casetta is a residence of refined, modern architecture, located just outside the charming town of Sarteano, in a quiet residential area surrounded by a private park of approximately 6,000 square meters. The interior spaces are bright and generously sized, featuring spacious bedrooms with modern bathrooms, two inviting living rooms, and two fully equipped contemporary kitchens. The carefully curated furnishings blend modern, functional design with antique pieces and vintage touches, creating an atmosphere that is both stylish and comfortable. At the heart of the garden lies a swimming pool, surrounded by wide stretches of lawn, perfect for relaxing, playing, or simply enjoying the lush, natural surroundings. Its strategic location, just 1 km from Sarteano, a medieval village perched on the slopes of Mount Cetona in southern Tuscany, offers easy access to the wonders of both Tuscany and Umbria, making La Casetta the ideal base for exploring the region with ease and comfort.
THE PROPERTY HAS BEEN SUBJECTED TO A CHECK-UP BY OUR TECHNICAL MANAGER, TO ENSURE THE CONSISTENCY OF THE DESCRIPTION, THE ACCESSORIES LISTED ON THE WEBSITE AND THEIR PRESENT STATE OF OPERATION/MAINTENANCE
Interior:
The property is spread over two floors connected by internal staircases and consists of two separate apartments with no internal access between them. APARTMENT 1 - GROUND FLOOR – Spacious open-plan living area with lounge (and ornamental fireplace), dining table and kitchen with island and bar stools; one double bedroom with en-suite bathroom with shower (and washing machine). FIRST FLOOR – Reading/tv room, one double bedroom with en suite bathroom with shower, one twin bedroom with joinable beds; one bathroom with shower. APARTMENT 2 - GROUND FLOOR – Kitchen with dining table (and washing machine); one double bedroom; one bathroom with shower. FIRST FLOOR – Living/tv room with access to the terrace; one double bedroom with en-suite bathroom with shower; one twin bedroom with joinable beds and en-suite bathroom with shower. Air conditioning in the bedrooms.
Park:
The property is set within a fully fenced park of approximately 6,000 square meters, located on flat terrain. The green areas feature wide expanses of lawn, gracefully interrupted by paved pathways and enhanced by rich vegetation including holm oaks, cypresses, olive trees, and a section with a pine grove. At the center of the garden lies the swimming pool, around which the outdoor living and relaxation spaces are arranged. In the rear part of the grounds, nets have been installed for mini-football games. Beneath the portico, directly accessible from both apartments, there is a comfortable lounge area and a dining table. A mobile barbecue is also available. The main entrance to the property is through an automatic driveway gate, beyond which lies a spacious parking area with capacity for up to three vehicles. A second, manually operated gate is located at the rear of the property, where there is also an area equipped with a ping pong table and additional parking space for four carsPlease notice that photos are taken in spring, therefore flower blossoming, and the colours of the gardens' grass could be different at the moment of your arrival at the villa.
Swimming Pool:
The swimming pool is centrally located in the garden and can be reached in just a few steps from the portico, crossing the lawn. Rectangular in shape, measuring 8 x 4 meters with a constant depth of 1.5 meters; lined with light-colored tiles and features access via five built-in steps. It is sanitized using a chlorine-based system. The Stone-paved sunbathing area is equipped with sun loungers, umbrellas, and small tables. The pool is open from the last Saturday of April to the firtst Saturday of October.
Extra on request:
extra cleaning (€ 22,00/hour per cleaner)
extra linen (€ 18,00 per person) La Casetta 12, Emma Villas
Beschreibung
This rate includes:
-Utilities: electricity - water - gas for kitchen use and hot water
- weekly linen, initial and final cleaning
- Zer0Dep Guarantee = You do not pay the security deposit on balance or on arrival and you have EuropAssistance coverage in case of accidental damage to the property during your stay (up to the maximum of € 1,500.00 and with the limitations provided).
The price does not include:
Mandatory extra cleaning in case of animals (€ 50,00 per animal per week or part of week). Acceptance of animals to the facility must be previously authorised by the owner upon communication of the number of animals, size and breed.
Tourism tax (where applicable).
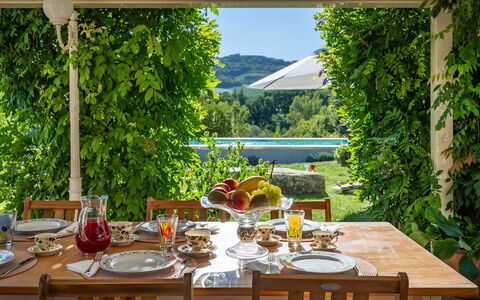
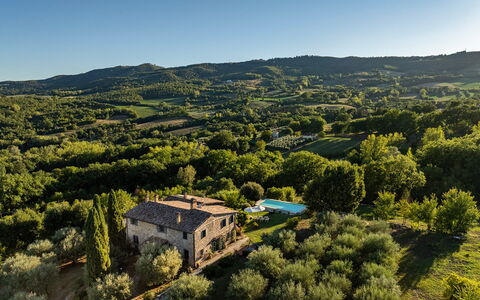
Casale delle Farfalle is located in the heart of green Umbria, a short distance from the medieval village of Monte Castello di Vibio. Dating back to 1616, the villa is perched in a panoramic position overlooking the Tevere valley, with a captivating view of Todi. Built with local stone, the property preserves its rustic style while offering spacious, elegant interiors that create a warm and welcoming atmosphere. Surrounded by 4 hectares of agricultural land and a 1000 sqm garden, the villa offers privacy and tranquility. The swimming pool, located just a few steps from the house, provides an unparalleled panoramic view. From here, it's easy to explore the numerous natural, artistic, and religious attractions in the area. Monte Castello di Vibio is nearby, home to the "Teatro della Concordia," the smallest 19th-century theater in the world. In a short time, you can visit Orvieto, Assisi, Perugia, and Spoleto, or travel easily to Tuscany and Lazio via nearby highway connections. Supermarkets, restaurants, and various shops are just a few minutes away by car.
Interior:
The complex consists of the main house and an annex, located at a slightly lower level, accessible via a stone staircase. Main house (250 sqm): Two floors, connected by both an internal and external staircase. GROUND FLOOR - A large living room with a sitting area, a glassed-in veranda with a TV area, a study with direct access to the outdoors, an open-plan kitchen with a dining area, and a bathroom with a bathtub and washing machine. FIRST FLOOR - A living room; two double bedrooms (one with a 1.50m wide bed) with en-suite bathrooms with showers (one bathroom has a sloped ceiling with a max height of 1.80m); two additional double bedrooms, and a shared bathroom with a shower. ANNEX (100 sqm) - A single floor with an open-plan living room, sitting area, dining area, kitchenette; a double bedroom with an en-suite bathroom with a shower; a double bedroom with an adjacent bathroom with shower and washing machine. Note: all fireplaces are ornamental. Air condition in the bedrooms and in the glassed-in veranda.
Park:
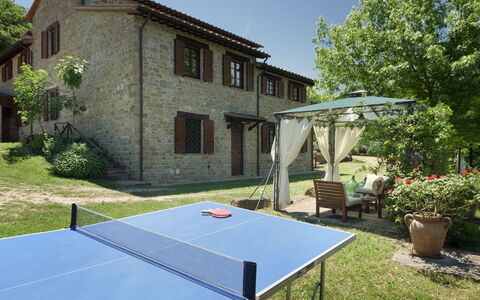
The estate extends over approximately 4 hectares, with a garden of about 1000 sqm exclusively for guest use, surrounding the main house. Located at 230 meters above sea level, the property is laid out over two levels on slightly sloping land, descending from the house towards the annex. The garden features a large lawn enhanced with Mediterranean plants, trees, and various flowers. On the side facing the pool, there is a pergola furnished for outdoor dining and relaxation, with a dining table, chairs, a masonry barbecue, and a sink. After passing through the automatic entrance gate, there is a parking area for up to four cars.Please notice that photos are taken in spring, therefore flower blossoming, and the colours of the gardens' grass could be different at the moment of your arrival at the villa.
Swimming Pool:
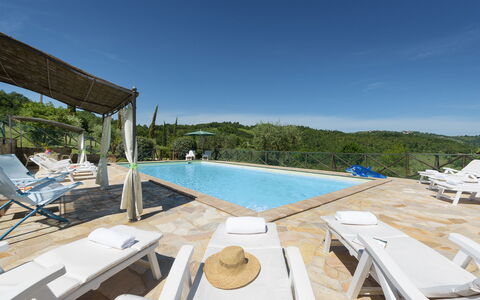
The above-ground pool, located on two sides, is at the same level as the house, approximately 15 meters away. Rectangular shaped, measuring 10 x 5 meters, with a constant depth of 1.30 meters. Lining in PVC, with internal access steps and lighting. Chlorine purification system. Lawn solarium equipped with sunbeds, gazebo, sofa, armchairs and two umbrellas. Opening from the last Saturday in April to the first Saturday in October.
Extra on request:
Heating from November to April (on consumption up to date market prices)
extra cleaning (€ 22,00/hour per cleaner)
extra linen (€ 12,00 per person) Casale delle Farfalle 12, Emma Villas

Beschreibung
The Price includes:
- Utilities: electricity, gas for cooking
- weekly linen, initial and final cleaning
- Zer0Dep Guarantee = You do not pay the security deposit on balance or on arrival and you have EuropAssistance coverage in case of accidental damage to the property during your stay (up to the maximum of € 1,500.00 and with the limitations provided).
The Price does not Include:
- Mandatory extra cleaning in case of animals (€ 50,00/week/animal)
- Tourist Tax (where applicable)
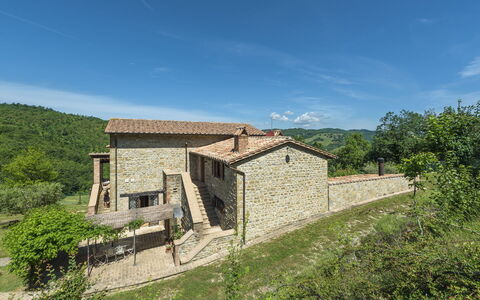
An old 18th century house, a refuge far from the busy city, immersed in a 60-hectare farm estate consisting of arable land, orchards, olive groves and pristine woodland that offer close contact with nature – this is Val di Marco, a typical Umbrian farmhouse that fully reflects the spirit of rural homes. Although over the years it has undergone many renovations, the house has retained its original design and the exposed stones in the exterior walls are still the same, as are the terracotta and the oak and chestnut wood used for the ceiling beams, all local materials made by skilled craftsmen. You can satisfy your need for tranquillity in the large park with gazebo, pergola, parking area with covered and open-air parking spaces and the panoramic pool which dominates large part of the middle Chiascio Valley and you can also seize the opportunity of visiting various prestigious localities of great charm. Gubbio and Assisi, famous for their magnificent churches and basilicas built in honour of St. Francis, who lived and travelled in these places, leaving numerous traces behind, and Perugia, Foligno, Lake Trasimeno and Todi are all within easy reach, thanks to the good road network .
Your Emma Villas Customer service is Luca Bertolini and you can reach her for any emergencies, or further information you may required during your stay. All useful telephone numbers will be sent together with your booking documents. VAL DI MARCO HAS BEEN SUBJECTED TO A CHECK-UP BY A TECHNICAL RESPONSIBLE BEFORE THE BEGINNING OF THE SEASON, TO ENSURE CONSISTENCY OF THE DESCRIPTION, ACCESSORIES LISTED ON THIS PAGE AND THEIR PRESENT STATE OF OPERATION/MAINTENANCE, TO GUARANTEE QUALITY, CLEANLINESS AND COMFORTS TO ALL CLIENTS WHO WILL STAY HERE. THIS CHECK HAS BEEN CARRIED OUT ON 16th MAY 2021.
Interior:
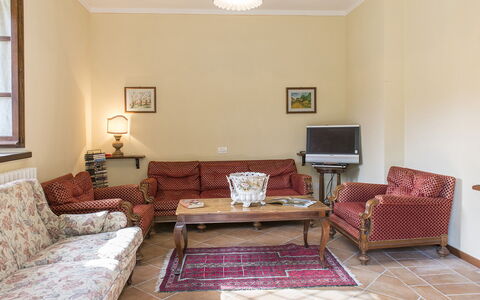
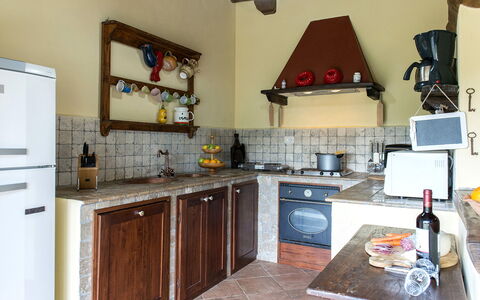
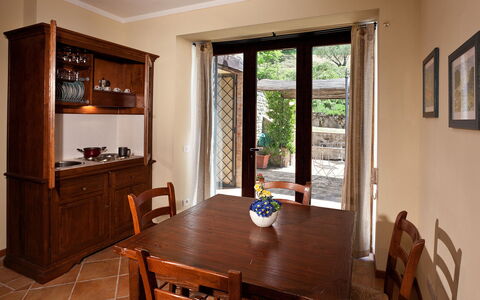
The house has two floors connected externally by two staircases in stone and terracotta. The ground floor consists of two separate units. The first entrance leads to two double bedrooms, one with fireplace, kitchenette and an ensuite bathroom with shower, to a living room with kitchenette, and French window and to a second bathroom with shower (suitable for disabled persons). The second entrance leads into a small hallway on to which open a double bedroom, a room with kitchenette and a bathroom with shower. The upper floor is also divided into two separate areas, the first composed of a double bedroom, a bathroom with shower and a room with kitchenette, the second composed of a double bedroom, a room with kitchenette and a bathroom with shower and a second double bedroom with kitchenette and an ensuite bathroom with shower. From the garden, on the ground floor, large French windows lead into a big open plan kitchen, lounge and dining room with fireplace.
Air conditioning only in the bedrooms.
Park:
An amazing assortment of varicoloured plants stand out on the green grass and enliven Val di Marco's 1-hectare garden. A row of lavender, creating a semicircle, runs along the pergola set up for outdoor dining and covered by fragrant climbing jasmine. Nearby, in a small grassy clearing dotted with olive trees, stands the gazebo, the perfect place to sip an apéritif or have a barbecue whilst admiring the lush woods and cultivated fields of the 33 hectares of land on which the house stands. Just after the iron gate, on the right, is the car park with both covered and open air parking spaces.Please notice that photos are taken in spring, therefore flower blossoming, and the colours of the gardens' grass could be different at the moment of your arrival at the villa.
Swimming Pool:
The swimming pool, enclosed by a wooden fence and net, is located on panoramic terracing at a higher level in respect to the house and can be reached either via a short flight of brick steps or via a paved ramp through the parking area. Rectangular in shape, it measures 6 x 12 m, with a depth varying from1.30 m to 1.70 m, it has salt purification and internal lighting and is lined in PVC. Access to the water is via Roman steps and the surrounding area, paved in sandstone, is equipped with sunbeds, deckchairs and tables and a shower with hot and cold water. Two gazebos, for guests to relax at the poolside, provide shade during the hottest days. The pool is open from the last Saturday in April until the first Saturday in October.
Pets: Yes. € 50,00 per animal per week or part of week to be paid on site.
Extra On Request:
- extra cleaning (€ 22,00/hour/cleaner)
- extra linen change (€ 15,00 per person)
- heating (€ 90,00 per day)
- wood (€ 20,00/100 kg) Val di Marco 12, Emma Villas


Ferienhaus mit mehreren Einheiten mit Pool, Klimaanlage, W-LAN, TV, Innenhof, Panoramablick
-10% Sonderangebot-
3
-
17
-
7
-
8
| Unterkunft | Schlafplätze | Schlafzimmer | Bäder | Wohnfläche | Preis |
|---|---|---|---|---|---|
| Il Giuncheto Chalet Piscina | 4 | 1 | 2 | 60 m2 | € 128 /Nacht |
| Il Giuncheto Casale | 7 | 3 | 3 | 130 m2 | € 160 /Nacht |
| Il Giuncheto Lago | 6 | 3 | 3 | 120 m2 | € 150 /Nacht |
| Alle 3 Unterkünfte | 17 | 7 | 8 |
Beschreibung
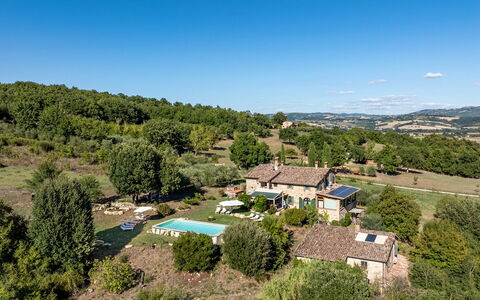
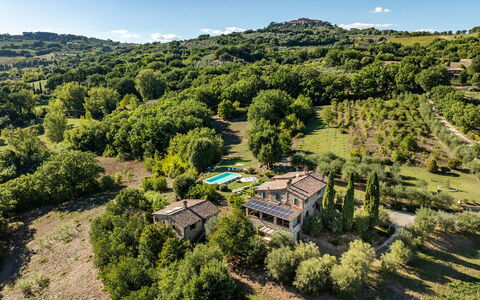
Il Giuncheto, Pool, Amazing View, Umbrian Countrys liegt 22 km von Perugia, Italien, entfernt und nur 17 km von Assisi entfernt. Il Giuncheto, Pool, Amazing View, Umbrian Countrys ist eine schöne Ferienunterkunft mit Wi-Fi Internet, Klimaanlage und Pool. Il Giuncheto, Pool, Amazing View, Umbrian Countrys ist ein Ferienhaus mit insgesamt drei individuellen Wohnungen. In der Unterkunft können bis zu 17 Personen bequem schlafen.
Was Sie erwartet
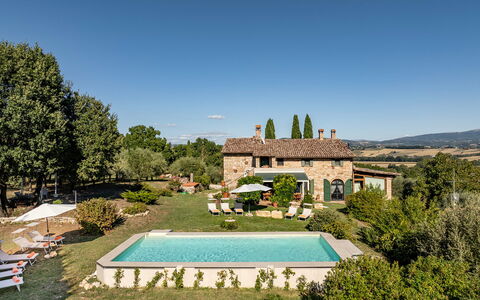
Bei Ankunft werden Sie eine reizende, saubere und gut gepflegte Unterkunft finden, mit Ausblick auf die Hügellandschaft erstklassig für einen entspannenden Umbrien-Urlaub. Zum Vergnügen gibt es hier einen Pool wo Sie sich nach Ihrem beschäftigten Tag, den Sie mit Sightseeing verbracht haben, entspannen können, während Sie ein erfrischendes, kühles Getränk zu sich nehmen. Draußen können Sie eine Veranda und einen Grill nutzen. Alle Wohnung haben ihren eigenen, privaten Wohnbereich mit Schlafzimmer, Badezimmer und einer Küche mit zahlreichen Utensilien, Geschirr und Besteck. Einige Gäste, die mit Freunden reisen, bevorzugen eine Mehrfamilien-Ferienunterkunft, wo man im Gemeinschaftsbereich Zeit miteinander verbringen kann, wie z.B. am Pool oder im Garten, aber trotzdem seinen eigenen, privaten Wohnbereich hat.
Was gibt es in der Gegend?
Viele Gäste besuchen im Urlaub gerne die Städte und Ortschaften in der näheren Umgebung, also haben wir für Sie eine Liste von beliebten Orten zusammengestellt, die alle nur eine kurze Entfernung (Luftlinie) von Ihrer Ferienunterkunft haben: Assisi 17 km, Gubbio 31 km, Cortona 67 km, Spoleto 67 km und Camerino 79 km.
Andere wichtige Touristen-Reiseziele, die es sich lohnt zu besuchen, wären: Florenz 182 km, Viareggio 268 km, Rom 188 km, Venedig 384 km, Mailand 452 km und Neapel 379 km.
Zusätzliche Informationen
Haustiere Willkommen - Wenn Ihr Haustier mit Ihnen in den Urlaub reist, dann ist das in der Ferienunterkunft Il Giuncheto, Pool, Amazing View, Umbrian Countrys kein Problem. Wenn Sie einen großen Hund oder mehrere Haustiere haben, dann informieren Sie sich bitte vor dem Buchen, ob das Mitbringen gestattet ist.
Check-In Zeiten: 16:00 - 20:00 Uhr
Check-Out Zeiten: 07:00 - 10:00 Uhr
Pool Öffnungszeiten: 13 Juni - 19 September (Wenn Sie den Pool gerne außerhalb dieser Zeiten nutzen möchten, dann teilen Sie uns das bitte vor Abschluss der Buchung mit).
Die nächsten Flughäfen (Entfernung als Luftlinie): Firenze Peretola (flr) 187 km, Roma Ciampino (cia) 197 km, Roma Fiumicino (fco) 210 km, Bologna (blq) 246 km und Pisa (psa) 249 km.
Der Eigentümer wohnt auf dem Grundstück.
Die letzten 500 Meter der Straße sind unbefestigt. Il Giuncheto, Pool, Amazing View, Umbrian Countrys


Città della Pieve 301
Schönes Ferienhaus mit mehreren Einheiten mit Pool, Klimaanlage, W-LAN, TV und Innenhof
-
4
-
20
-
7
-
8
| Unterkunft | Schlafplätze | Schlafzimmer | Bäder | Wohnfläche | Preis |
|---|---|---|---|---|---|
| Malagronda 301.1 | 6 | 2 | 3 | 95 m2 | € 177 /Nacht |
| Malagronda 301.2 | 6 | 2 | 2 | 70 m2 | € 164 /Nacht |
| Malagronda 301.4 | 4 | 2 | 2 | 58 m2 | € 153 /Nacht |
| Malagronda 301.5 | 4 | 1 | 1 | 42 m2 | € 100 /Nacht |
| Alle 4 Unterkünfte | 20 | 7 | 8 |
Beschreibung
Zusammenfassung der Unterkunft
Das Landhaus „Malagronda" liegt eingebettet zwischen Bäumen und Wiesen auf 400 Metern Höhe, etwa 8 km vom Zentrum von Città della Pieve entfernt im Herzen Italiens. Das liebevoll renovierte Ferienhaus ist Teil eines Anwesens mit 6 Wohnungen und befindet sich in ruhiger, erhöhter Lage in der umbrischen Landschaft. Das Anwesen erstreckt sich über einen gemeinsamen Park von 7.000 m², in dem üppiges Grün, Zierpflanzen und ein gepflegter Garten eine Atmosphäre natürlicher Ruhe schaffen.
Außenbereiche
Der gemeinsame Park von 7.000 m² beherbergt eine vielfältige Auswahl an Pflanzen und Bäumen, die während der wärmeren Monate Schatten spenden. Der schöne Garten bietet eine ideale Umgebung zum Entspannen. Der Swimmingpool misst 14 x 7 Meter mit einer Tiefe von 120 bis 180 cm und ist vom 1. Mai bis 30. September verfügbar; das Wasser wird durch ein Salzelectrolyse-Reinigungssystem gepflegt. Eine Außendusche befindet sich in der Nähe des Poolbereichs. Für aktivere Gäste stehen ein Tischtennistisch, ein Basketballplatz und ein Volleyballfeld zur Verfügung. Ein Kinderspielplatz ist vorhanden. Gemeinsame Gartenmöbel sind in den Außenbereichen verteilt; ein Grill und ein Außenkamin ermöglichen Mahlzeiten im Freien.
Weitere Informationen
Das Anwesen ist über eine 1,5 km lange unbefestigte Zufahrtsstraße erreichbar; die Nutzung eines Autos wird dringend empfohlen. Ein Parkplatz vor Ort steht kostenlos zur Verfügung. Das Ferienhaus verfügt über eine Zentralheizung; Heizkosten werden vor Ort bezahlt für Aufenthalte vom 1. November bis 31. März. WLAN ist in der gesamten Unterkunft verfügbar. Check-in und Check-out sowie spezifische Hausregeln und Haustierrichtlinien sollten zum Zeitpunkt der Buchung bestätigt werden.
Entfernungen und Sehenswürdigkeiten
Ein Geschäft und ein Einkaufszentrum befinden sich 3 km vom Anwesen entfernt; ein Restaurant und eine Bar sind innerhalb von 2 km erreichbar. Die nächste Bushaltestelle liegt 2,1 km entfernt, der Bahnhof Chiusi ist 7 km vom Anwesen entfernt. Die berühmten Thermalbäder von Chianciano Terme befinden sich 21 km entfernt; der Badesee Trasimeno liegt 12 km entfernt. Das malerische Bergdorf Panicale ist 11 km vom Anwesen entfernt, Castiglione del Lago 12 km entfernt. San Feliciano liegt 26 km entfernt; die bekannten Städte Cortona und Montepulciano sind jeweils etwa 30 km entfernt. Das atemberaubende Val d'Orcia, eine UNESCO-Welterbestätte, ist etwa 44 km entfernt. Città della Pieve 301




Podere Marcigliano
Schöne Unterkunft mit Klimaanlage, W-LAN, Pool, TV und Haustiere erlaubt
-
4
-
20
-
8
-
6
| Unterkunft | Schlafplätze | Schlafzimmer | Bäder | Wohnfläche | Preis |
|---|---|---|---|---|---|
| Torreone | 6 | 2 | 2 | 100 m2 | € 110 /Nacht |
| La Tufa | 6 | 2 | 2 | 100 m2 | € 110 /Nacht |
| Corito | 4 | 2 | 1 | 50 m2 | € 98 /Nacht |
| Rugapiana | 4 | 2 | 1 | 55 m2 | € 98 /Nacht |
| Alle 4 Unterkünfte | 20 | 8 | 6 |
Beschreibung
Podere Marcigliano liegt in der grünen Valdichiana, auf einem sanften Hügel vor den Toren der Stadt Cortona, die man unbedingt besuchen sollte. Die Stadt, die zunächst etruskische und dann römische Anklänge aufweist, erlebte im Mittelalter einen beachtlichen Wohlstand und folgte ab 1411 den glorreichen Geschicken des Großherzogs der Toskana. Die kopfsteingepflasterten Gassen, die sich den Hügel hinaufschlängeln, die antiken Gebäude, Plätze und Kirchen werden Sie dazu bringen, sich in dieses kleine und fleißige Zentrum der Valdichiana von Arezzo zu verlieben, eine Erinnerung, die Sie in den kommenden Jahren immer in Ihrem Herzen tragen werden, da sind wir sicher!
In Cortona oder Camucia finden Sie Geschäfte, Supermärkte, typische Restaurants und jede Art von Dienstleistung, die Sie benötigen.
Podere Marcigliano besteht aus 2 neu gebauten Villen, die dennoch die architektonischen Merkmale der Bauernhäuser der Vergangenheit widerspiegeln. Im ersten Gebäude gibt es 3 Wohnungen (Torreone, Tufa und die Wohnung des Eigentümers im ersten Stock), im zweiten gibt es 2 Einheiten (Corito und Rugapiana).
Jede Wohnung verfügt über eine große Grünfläche, ein schönes Schwimmbad (Größe 7x14 m, Tiefe 1,50 m - geöffnet vom 15. Mai bis 30. September und komplett eingezäunt), einen Grill, eine gemeinschaftlich genutzte Waschküche und Kinderspiele sowie einen eigenen privaten Bereich mit einem möblierten Pavillon für Ihre Mahlzeiten im Freien.
Sie werden Ihren Aufenthalt in Kontakt mit der Natur und dennoch in der Nähe der wichtigsten Zentren der Toskana und Umbriens verbringen. Die günstige Lage, ruhig, aber nicht isoliert, macht Podere Marcigliano zum idealen Ort für einen erholsamen Urlaub, nicht weit entfernt von den wichtigsten Verkehrswegen, die es Ihnen ermöglichen, auch in Tagesausflügen Kunststädte und kleine charmante Dörfer zu besuchen, wenig bekannte Juwelen der mittelitalienischen Landschaft.
Podere Marcigliano ist auch die ideale Struktur für Aufenthalte außerhalb der Saison, während der Winter- und Weihnachtszeit, wenn die Stadt Cortona mit den Tausenden von Lichtern der charakteristischen Weihnachtsmärkte und Santa’s House verwandelt wird. Podere Marcigliano





Fattoria le Chianacce
Angenehme Fe-Wo mit Pool, W-LAN, TV und Haustiere erlaubt
-
4
-
20
-
8
-
8
| Unterkunft | Schlafplätze | Schlafzimmer | Bäder | Wohnfläche | Preis |
|---|---|---|---|---|---|
| La Lolla | 4 | 1 | 1 | 48 m2 | € 85 /Nacht |
| La Spiga | 2 | 1 | 1 | 40 m2 | € 72 /Nacht |
| Il Balzo | 4 | 1 | 1 | 48 m2 | € 85 /Nacht |
| La Mucchia | 10 | 5 | 5 | 180 m2 | € 142 /Nacht |
| Alle 4 Unterkünfte | 20 | 8 | 8 |
Beschreibung
Wenn Sie sich entscheiden, Ihren Urlaub auf der Fattoria Le Chianacce zu verbringen, finden Sie sich inmitten der grünen toskanischen Landschaft zwischen Arezzo und Siena wieder, mit Blick auf die Hügel des Valdichiana, die die Grenze zwischen den beiden Provinzen bilden.
Der Bauernhof Le Chianacce wurde im letzten Jahrhundert gegründet und diente der Aufzucht des geschätzten Rind- und Schweinefleischs, das seit jeher in dieser Gegend produziert wurde. Der Eigentümer wollte einen Teil davon wiederherstellen, indem er ihn völlig identisch mit der ursprünglichen Konstruktion beließ und ihn mit einfachen und essentiellen Möbeln ausstattete, die Sie in die warme Atmosphäre vergangener Zeiten zurückbringen.
In der Nähe des Bauernhofs befindet sich das kleine Dorf Farneta mit der gleichnamigen Abtei romanischen Ursprungs, die unbedingt einen Besuch wert ist. Aufgrund seiner strategischen Lage können Sie vom Haus aus alle wichtigen Kunststädte und Urlaubsorte Mittelitaliens leicht erreichen.
Nur 7 km entfernt befindet sich das charakteristische Städtchen Foiano della Chiana mit seinen roten Backsteinhäusern, das auf einem grünen Hügel liegt. In Foiano gibt es alle notwendigen Dienstleistungen, Restaurants und Trattorias, wo Sie typische Gerichte und lokale Weine, Supermärkte, Geschäfte, Apotheken genießen können. Wenn Sie gerne einkaufen, finden Sie ein paar Kilometer entfernt auch das Valdichiana Village.
Der Bauernhof verfügt über sechs Wohnungen, von denen vier den Gästen zur Verfügung stehen und zwei vom Eigentümer bewohnt wird. Zu Ihrer Verfügung steht ein Gemeinschaftsraum mit Fernseher, Waschküche, Fahrräder, Tischtennisplatte und Außenbereich mit Gartenmöbeln und Grill ausgestattet, wo Sie die Sonne und schöne Sommertage genießen können.
Wenige Meter vom Haus entfernt, auf einer natürlichen Terrasse, befindet sich das große Schwimmbad (20x8 m. - Tiefe 1,20-1,40 m. - geöffnet vom 10. Mai bis 20. September), mit Liegestühlen, Tischen und Sonnenschirmen für die private Nutzung jeder Wohnung, für Ihre Tage der Entspannung und Wasserspiele mit Ihren Kindern. Der Garten ist vollständig eingezäunt und Ihre vierbeinigen Freunde sind willkommen (Möglicherweise fallen Gebühren an). Fattoria le Chianacce