Ferienunterkünfte mit 3 Schlafzimmern in Orbicciano, Italien


Villa Ponticelli
Schönes allein stehendes Ferienhaus mit W-LAN, TV und Innenhof
Sonderangebot-
9
-
4
-
2
Beschreibung
Zusammenfassung der Unterkunft
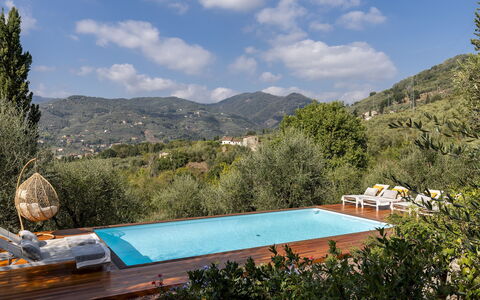
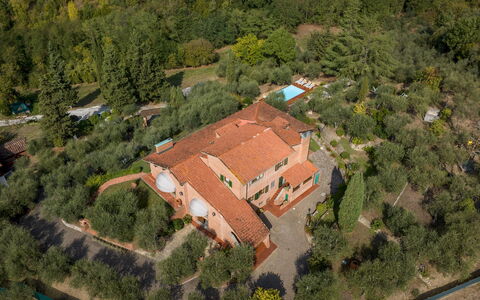
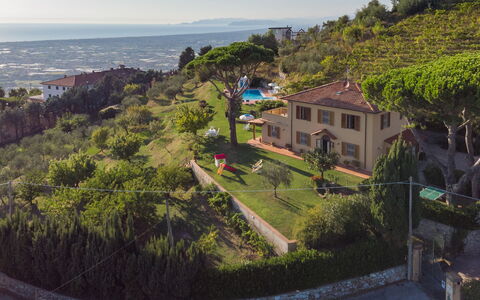
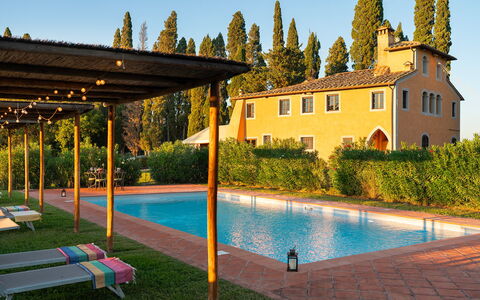
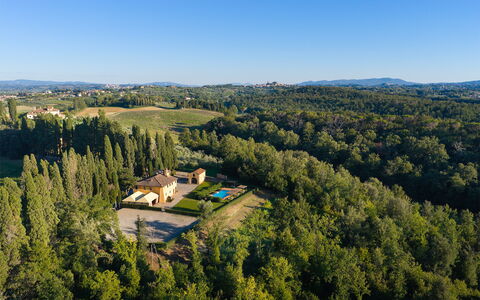
Villa Ponticelli liegt in der toskanischen Landschaft von Lari und befindet sich nur 1 km vom Zentrum von Lavaiano entfernt. Die Villa genießt eine ruhige und sonnige Lage, die einen echten Rückzugsort bietet und gleichzeitig den Charme des Dorfes in unmittelbarer Nähe bewahrt. Das Anwesen verfügt über einen eingezäunten Park von 2.000 m² und einen privaten Garten von 1.500 m², die großzügige Außenflächen für Entspannung und Freizeit bieten.
Außenbereiche
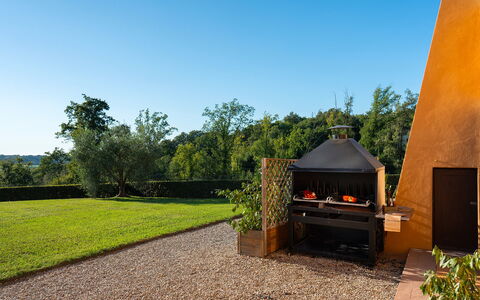
Der eingezäunte Park erstreckt sich über 2.000 m² und bietet eine sichere und private Umgebung zum Entspannen. Der gepflegte private Garten von 1.500 m² schafft eine friedliche grüne Oase für ruhige Momente im Freien. Eine schattige Pergola bietet einen einladenden Bereich zum Entspannen während der wärmeren Tageszeiten; Gartenmöbel sind vorhanden. Ein Grill steht zur Verfügung für Mahlzeiten im Freien, und eine Tischtennisplatte bietet Möglichkeiten für aktive Gäste.
Weitere Informationen
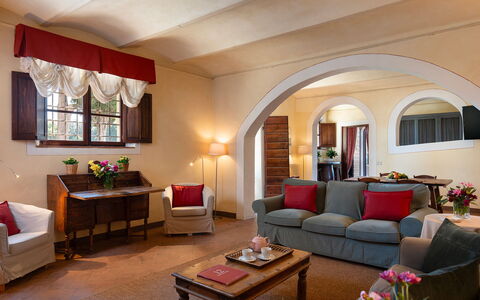
Im Inneren der Villa steht ein Billardtisch zur Verfügung. WLAN ist in der gesamten Unterkunft verfügbar; ein Parkplatz steht direkt vor Ort zur Verfügung. Ein Geschäft, ein Lebensmittelladen und ein Supermarkt befinden sich etwa 1 km entfernt; ein Restaurant liegt ebenfalls 1 km vom Anwesen entfernt. Die Villa befindet sich 25 km vom Meer entfernt. Das Anwesen trägt die Referenznummer IT5361.871.1.
Entfernungen und Sehenswürdigkeiten
Die Thermalbäder von Casciana Terme liegen 15 km entfernt und bieten Gelegenheiten für Entspannung und Wellness. Ein 18-Loch-Golfplatz befindet sich 35 km vom Anwesen entfernt. Die charmanten Orte San Giuliano Terme, San Miniato, Volterra und Montescudaio liegen in der Region und bieten jeweils ihren eigenen Charakter und Sehenswürdigkeiten. Die Stadt Firenze ist für Besuche erreichbar. Das Dorf Lavaiano liegt nur 1 km von der Villa entfernt, und das Meer befindet sich 25 km entfernt. Villa Ponticelli


Madda
Einzigartiges allein stehendes Ferienhaus mit W-LAN, TV und Innenhof
-
6
-
4
-
3
Beschreibung
Zusammenfassung der Unterkunft
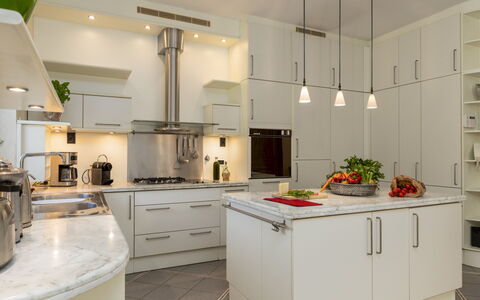
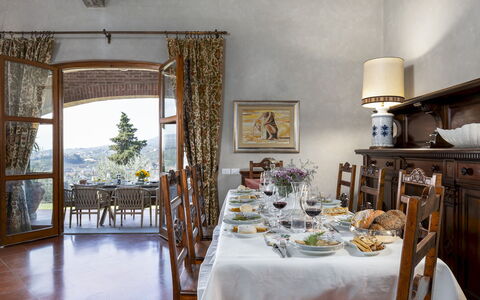
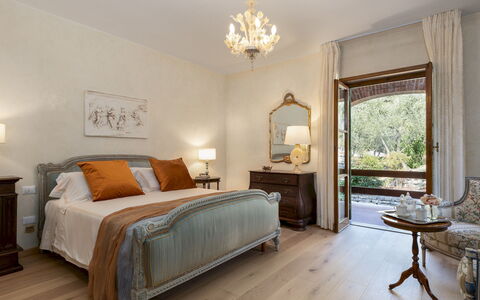
Die Villa „Madda" liegt in einem ruhigen Wohngebiet von Lido di Camaiore in Italien und wird von hohen Pinien sowie einem privaten Park umgeben. Das Anwesen ist so gestaltet, dass maximale Privatsphäre gewährleistet ist und befindet sich in einer friedlichen Enklave von freistehenden Villen. Das Innere der Villa zeichnet sich durch elegante Ausstattung und originale Kunstwerke sowie Gemälde aus, die eine Atmosphäre subtiler Raffinesse schaffen. Die Villa ist eine elegante Einfamilienresidenz mit verfeinerten Finessen und bietet einen kultivierten Aufenthalt.
Außenbereiche
Der umzäunte Garten umfasst 500 Quadratmeter und ist mit natürlicher Bepflanzung angelegt, die sich harmonisch in den umgebenden Pinienwald einfügt und während der wärmeren Monate einen kühlen, schattigen Rückzugsort schafft. Gartenmöbel sind im gesamten Außenbereich vorhanden und bieten komfortable Plätze zum Essen im Freien, zum Lesen oder zum Genießen der ruhigen Umgebung. Nur 500 Meter von der Villa entfernt befinden sich ein Sandstrand und ein Freibad.
Weitere Informationen
Die Villa eignet sich gut für Familien; Babyausstattung ist auf Anfrage gegen Aufpreis erhältlich. Wöchentliche Wäsche- und Handtuchwechsel sind gegen Gebühr im Service enthalten, und Zimmerreinigung kann auf Anfrage gegen zusätzliche Gebühr arrangiert werden. Der Eigentümer akzeptiert keine Buchungen von Jugendgruppen. Ein Parkplatz steht auf der öffentlichen Straße direkt vor dem Anwesen zur Verfügung. WLAN ist in der gesamten Villa verfügbar. Ein Tennisplatz befindet sich in der Nähe des Anwesens.
Entfernungen und Sehenswürdigkeiten
Der Sandstrand und das Freibad liegen nur 500 Meter von der Villa entfernt. Ein Lebensmittelladen, ein Restaurant und eine Bäckerei befinden sich in Gehweite des Anwesens, während ein Supermarkt 800 Meter entfernt liegt. Der Bahnhof ist 3 Kilometer von der Villa entfernt. Ein 18-Loch-Golfplatz, eine Segelschule und ein Tennisplatz sind bequem vom Anwesen aus erreichbar. Die lebendige Stadt Viareggio, bekannt für ihre Strände und Karnevalstradition, liegt 2 Kilometer entfernt, während das exklusive Resort Forte dei Marmi und die berühmte Kunststadt Pietrasanta 7 Kilometer entfernt sind. Die historische Stadt Lucca liegt 15 Kilometer von der Villa entfernt, Pisa mit seinen ikonischen Wahrzeichen ist 20 Kilometer entfernt, die atemberaubende Küste von Cinque Terre liegt etwa 50 Kilometer entfernt, und die Renaissance-Pracht von Florenz ist innerhalb von 80 Kilometern erreichbar. Madda
Beschreibung
The rate includes:
- Utilities: electricity - water - gas for kitchen use and hot water - weekly linen, initial and final
cleaning
- Zer0Dep Guarantee = You do not pay the security deposit on balance or on arrival and you have EuropAssistance coverage in case of accidental damage caused to the property during your stay (up to the maximum of 1,500.00€ and with the restrictions provided).
The rate does not include:
- Mandatory extra cleaning in case of the presence of animals (€50.00 per pet per week or part of the week and small and medium-sized). The admission of animals to the facility must be authorized in advance by the owner after communicating the number of animals, size and breed.
- Tourist tax not required.
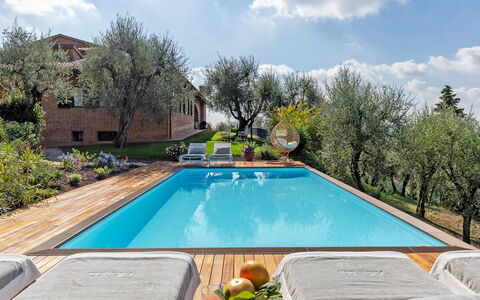
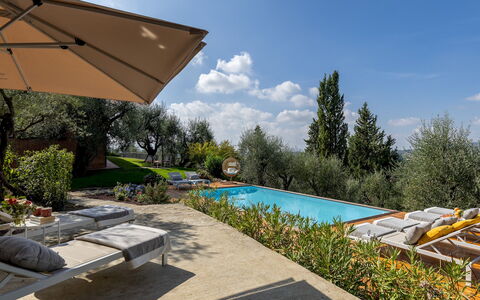
Villa Adisa is located in the hills near Uzzano, in the heart of the Val di Nievole, between Montecatini Terme and Pescia. From its elevated position, this large villa enjoys an open view of olive groves, cypresses and the roofs of the valley below. Designed by a well-known architect and renovated with quality materials, the villa combines traditional Tuscan elements, such as Impruneta terracotta, porphyry flooring and Carrara marble, with fresh interiors and well-equipped outdoor areas. Spread over two floors, it offers ample space and comfort, with well-organized environments, dining area and kitchen, as well as four double bedrooms and a small terrace. A panoramic porch and well-kept garden are ideal for relaxing outside, along with the panoramic pool overlooking the countryside. The village of Uzzano and the thermal resorts of Montecatini and Monsummano Terme are nearby. Great destinations for day trips include Lucca and the sandy beaches of the Tyrrhenian coast.
THE PROPERTY HAS UNDERGONE A CHECK-UP CARRIED OUT BY ONE OF OUR TECHNICAL MANAGERS, TO GUARANTEE THE CORRESPONDENCE OF THE DESCRIPTION, THE ACCESSORIES LISTED ON THE SITE AND THEIR STATE OF OPERATION/MAINTENANCE
Interiors:
The villa is spread over two floors connected by an internal wooden staircase. GROUND FLOOR — Entrance; living room; dining area with direct access to the porch; kitchen; bathroom; a double bedroom with en suite bathroom with tub and hydromassage shower, two double bedrooms (one with a divisible bed); a bathroom with shower. FIRST FLOOR — Small sitting room; double bedroom with en suite bathroom with shower and bathtub; study; small terrace. Air conditioning in the rooms.
Park:
The villa is surrounded by about 3000 square meters of well-kept and fenced garden, planted with olive trees, cypresses, fruit trees and flowering shrubs. The main entrance leads, through a gate, to a gravel driveway and a shaded parking area. A panoramic porch outside the dining area is furnished for outdoor dining and moments of relaxation. Nearby there is a barbecue and a fire pit with seating. In the garden there are several seating areas and an aromatic vegetable garden available for guests. A grassy path leads to the pool area and a lounge terrace with views of the surrounding hills. N.B.: Please note that the photo shoots are usually carried out in spring, so the colors and blooms of the gardens, lawns and parks may be different when you enter the villa.
Pool:
The pool is about 20 meters from the villa, accessible via a short grassy path. Rectangular in shape, it measures 8 x 4 m with a constant depth of 1.40 m; it is covered in sand-colored PVC, equipped with internal lighting, salt purification system and iron staircase for access. The surrounding solarium is paved with larch and is equipped with sun loungers, umbrellas and outdoor shower. The pool is open from the last Saturday in April to the first Saturday in October.
On Request:
extra cleaning (€ 22,00/hour per cleaner),
extra linen (€ 15,00 per person)
Heating from November to April (€40,00 per day) Villa Adisa 8, Emma Villas
Beschreibung
The Price includes:
- Utilities: electricity - water - gas for cooking and hot water
- Weekly linen, initial and final cleaning
- Zer0Dep Guarantee = You do not pay the security deposit when paying the balance or upon arrival and you have EuropAssistance coverage in the event of accidental damage to the property during your stay (up to a maximum of €1,500.00 and with the limitations provided).
The Price Does Not Include:
- Mandatory extra cleaning in the presence of animals (€ 50.00 per week per animal)
- Tourist tax (where applicable)
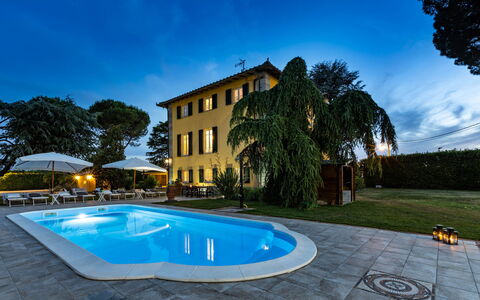
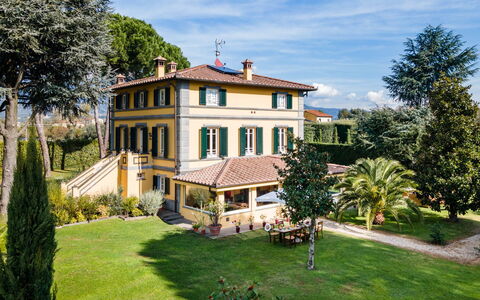
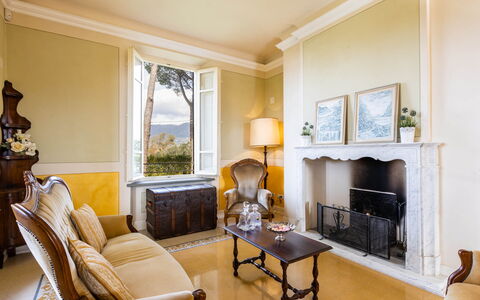
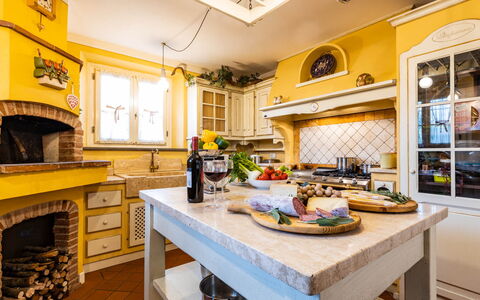
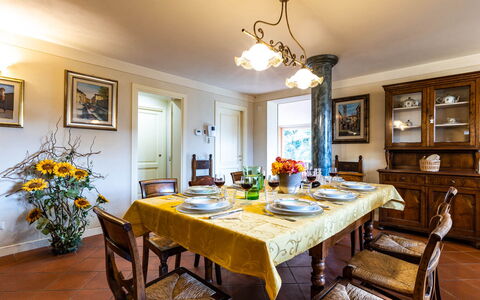
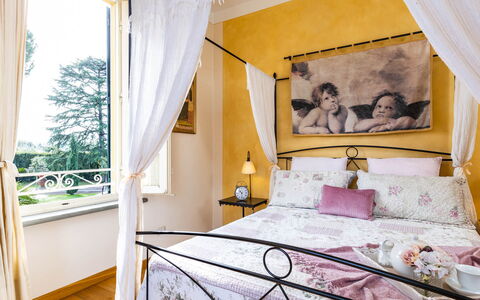
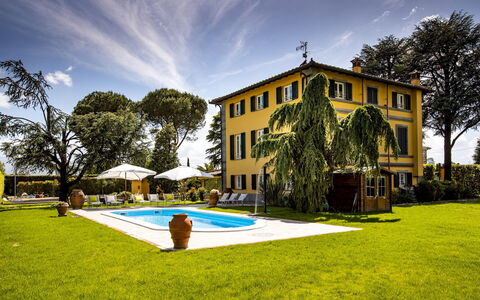
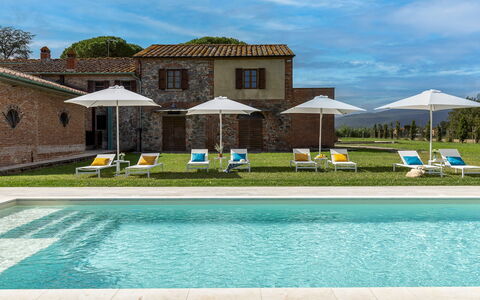
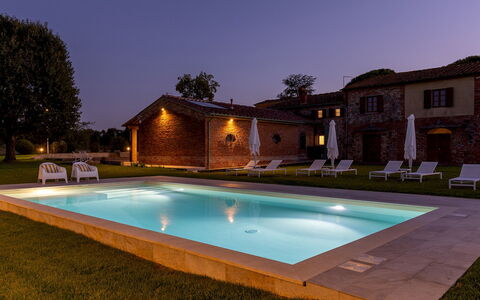
Villa Luigina is a splendid historic residence that reflects all the charm of the manor houses in Lucchesia, located at the gates of the city of Lucca, it enjoys a view of the gentle hills. The property is surrounded by a well-kept garden, in the centre of which is a swimming pool accessed by internal Roman steps where you can spend relaxing moments sipping a cocktail. Large, well-lit rooms embellished with elegant furnishings, spacious cosy bedrooms, a sunny veranda connected to the dining-kitchen area and a beautiful garden make this property the perfect destination for a relaxing holiday, close to the most beautiful and prestigious art cities of Tuscany and to the nearby golden beaches of Versilia. The house has three floors with air-conditioned bedrooms, large living areas, a splendid Tuscan-style kitchen and a veranda with living area facing the garden. The villa is 3 km from the centre of Lucca, with its city walls accessible along the entire perimeter by bike or on foot, enjoying the unique views that only this city can offer. The strategic position of the property allows you to quickly reach the main tourist destinations of Tuscany such as Florence, Pisa, Montecatini Terme, Siena and Portofino. For well-being enthusiasts, about 45 minutes away is Grotta Giusti, with its thermal grotta, or Montecatini Terme, renowned for its healing waters.
THE PROPERTY HAS BEEN SUBJECTED TO A CHECK-UP BY OUR TECHNICAL MANAGER, TO ENSURE CONSISTENCY OF THE DESCRIPTION, THE ACCESSORIES LISTED ON THE WEBSITE AND THEIR PRESENT STATE OF OPERATION/MAINTENANCE
Interior:
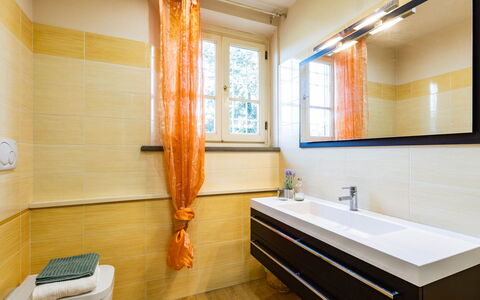
The villa has three floors: on the ground floor, on the side of the parking area, ìs the entrance to the veranda with the living area with TV and a large table for meals or group games, leading to the dining room next to the Tuscan-style kitchen. Also on the ground floor is a bathroom with shower and the laundry room. A staircase leads up to the first floor to a large stately hall where the main entrance to the property is located. On this floor is the master bedroom with adjacent bathroom with shower and Jacuzzi tub, as well as another double bedroom and a bathroom with tub. Continuing up the stairs to the second floor you find a double bedroom with ensuite bathroom, a twin bedroom with joinable beds and ensuite bathroom and, finally, a living area with fitness corner and children's play area. Air conditioning in the bedrooms.
Park:
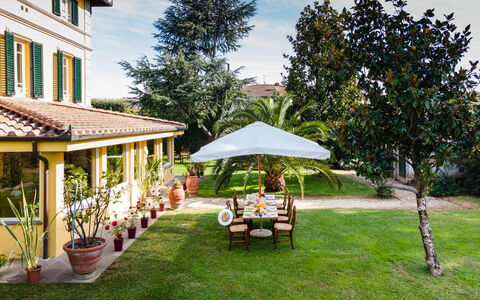
Villa Luigina is surrounded by a 2000 sq m garden completely bordered by hedges to guarantee your privacy. After the automatic entrance gate, a driveway bordered with cypresses and palm trees will take you to the parking area in white gravel, conveniently located in the immediate vicinity of the ground floor entrance to the veranda. From here you will be welcomed by a gloriously colourful garden with flower beds, bushes of Mediterranean herbs, cypresses, cedars and various specimens of exotic palms. The villa is surrounded by a magnificent lawn in which is set a charming swimming pool, complete with comfortable sunbeds, as well as a ping-pong table and a mobile BBQ.Please notice that photos are taken in spring, therefore flower blossoming, and the colours of the gardens' grass could be different at the moment of your arrival at the villa.
Swimming Pool:
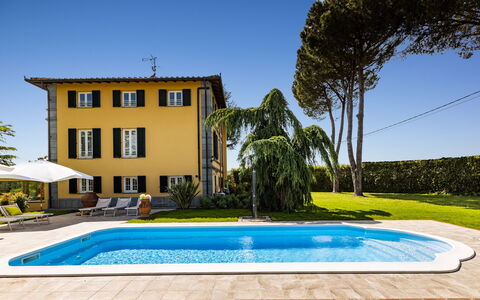
The sky blue rectangular swimming pool, located at the side of the villa which is 10 m away, is reached across the lawn. Measuring 5.5 x 10 m with a constant depth of 1.40 m, it has Roman steps for access to the water, perimeter lighting,salt purified, cold outdoor showerand a large solarium on the grassy surface with comfortable sunbeds, little tables and umbrellas. The pool is open from the last Saturday in April until the first Saturday in October.
Extra On Request:
Heating (on consumption with prices in effect at the time of lease),
extra cleaning (€ 22.00 / h per person employed),
extra linen (€ 15.00 per person),
wood (€ 20.00 / 100 Kg) Villa Luigina 8, Emma Villas
Beschreibung
This rate includes:
-Utilities: Electricity, water, gas for cooking purposes
- weekly linen, initial and final cleaning
- Zer0Dep Guarantee = You do not pay the security deposit on balance or on arrival and you have EuropAssistance coverage in case of accidental damage to the property during your stay (up to the maximum of € 1,500.00 and with the limitations provided).
The price does not include:
Tourism tax (where applicable).
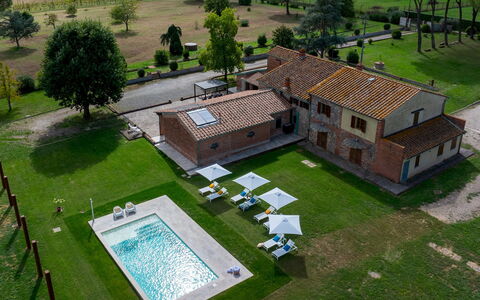
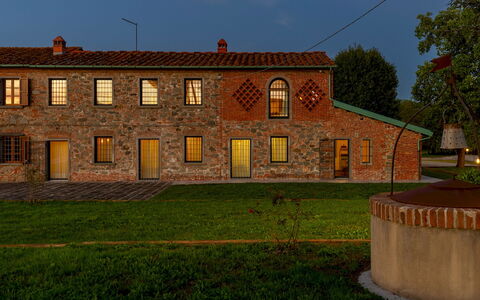
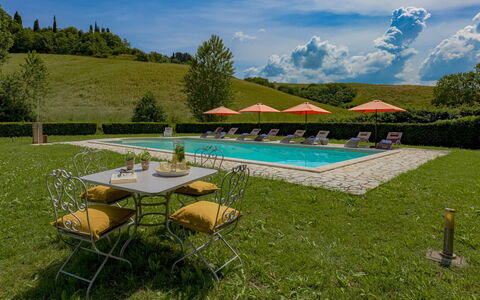
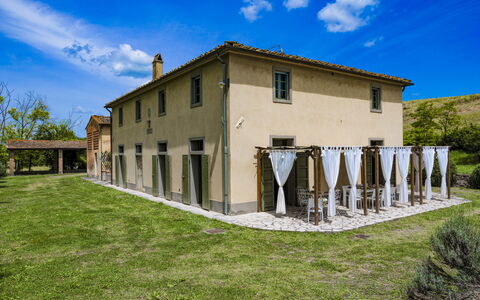
Tenuta Francigena is a charming Tuscan stone farmhouse set amidst rolling hills, olive groves, and oak woods near Montecatini Terme. With its timeless architecture, lush garden, and spacious outdoor pool, this property offers a serene retreat for families or groups seeking an authentic Tuscan experience. The farmhouse combines rustic charm with modern comforts, featuring tastefully furnished interiors, a fully equipped kitchen, and outdoor areas designed for relaxation. Its strategic location provides easy access to renowned cultural destinations and natural attractions in Tuscany.
Interior:
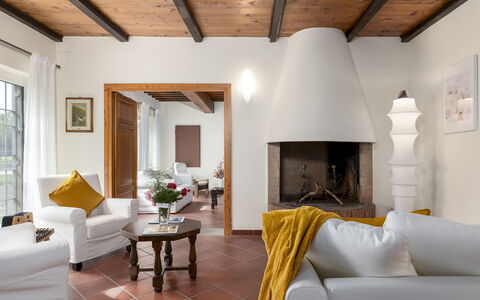
The house is spread over two floors. GROUND FLOOR - Main entrance located under the porch that leads to a living area with sofas, large kitchen (please note that the kitchen is not equipped with an oven), TV room and dining area that connect to a multifunctional space and a bathroom for guests. Adjacent to the outdoor porch there is a guest bathroom with a washing machine. FIRST FLOOR - Two double bedrooms, a twin bedroom and two bathrooms with shower. Also on the first floor, with access via a wooden spiral staircase, is the suite with double bedroom and en-suite bathroom with shower. Air conditioning in the bedrooms and living area.
Park:
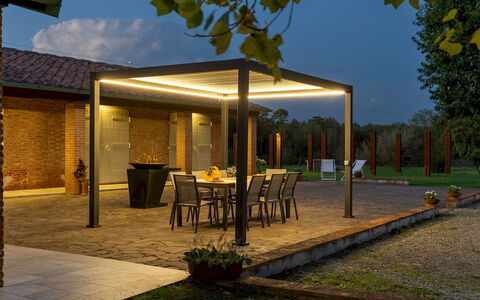
The 5,000 sq m garden surrounding the farmhouse is bordered by flowers, herbs, and typical Tuscan plants such as laurels, pomegranates, and olive trees. A pergola adjacent to the pool area provides a shaded dining spot equipped with a barbecue. Comfortable seating under the portico creates a cozy outdoor living space. The garden’s natural beauty and tranquil setting enhance the relaxing ambiance.Please notice that photos are taken in spring, therefore flower blossoming, and the colours of the gardens' grass could be different at the moment of your arrival at the villa.
Swimming Pool:
The pool is located 15 m from the house and offers a peaceful retreat: Rectangular shape; Dimensions 10 x 5 m with a depth of 1.4 m; Salt purification; Internal lighting; Roman steps for access; Solarium area equipped with sunbeds and umbrellas; Solar shower with hot and cold water. The pool is open from the last Saturday in April to the first Saturday in October.
Extra on request:
extra cleaning (€ 25,00/hour/cleaner)
extra linen (€ 20,00/person)
heating (on consumption up to date market prices) Tenuta Francigena 8, Emma Villas
Beschreibung
This rate includes:
- Utilities: electricity - water - gas for kitchen use and hot water
- Weekly linen, initial and final cleaning
- Zer0Dep Guarantee = You do not pay the security deposit on balance or on arrival and you have EuropAssistance coverage in case of accidental damage to the property during your stay (up to the maximum of € 1,500.00 and with the limitations provided).
The price does not include:
Mandatory extra cleaning in case of animals (€ 70,00/week/animal).
Tourism tax (where applicable).
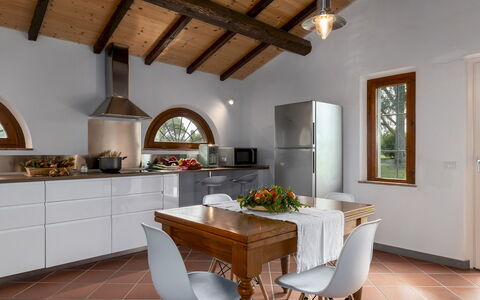
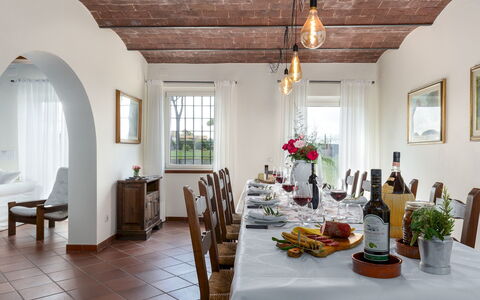
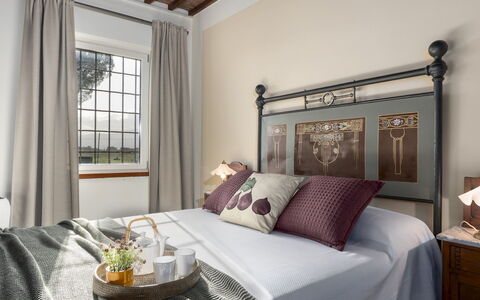
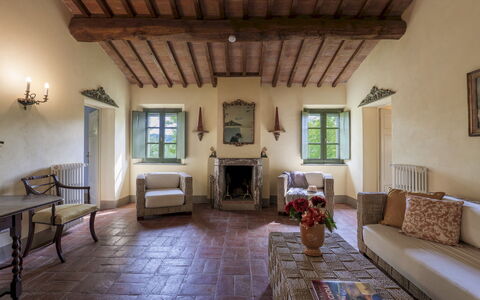
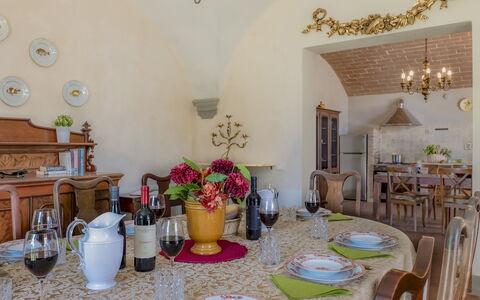
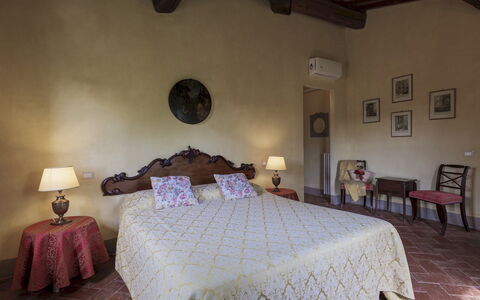
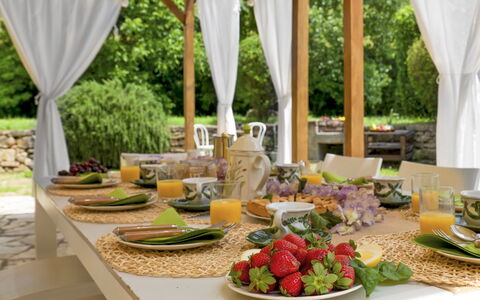
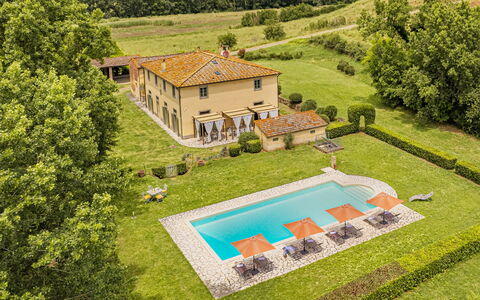
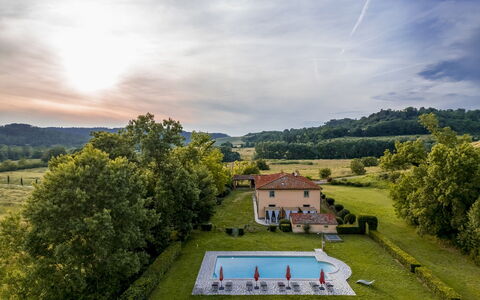
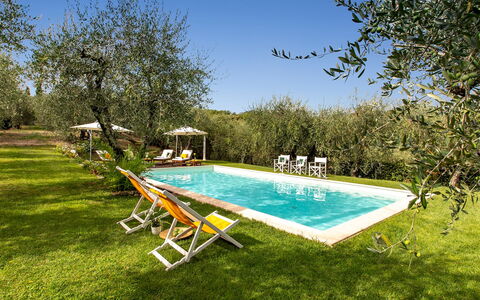
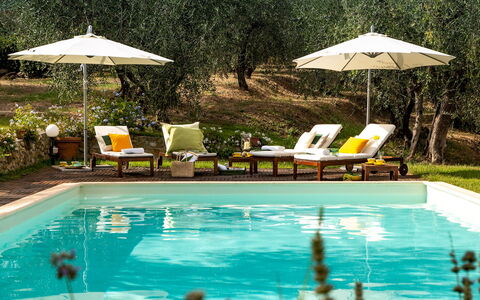
Villa Iside is a carefully restored 19th-century farmhouse set among the hills of the Valdera, near the village of Ghizzano. Surrounded by cypress trees, wheat fields and hedged lawns, the villa offers sweeping views over the scenic Tuscan countryside. Original terracotta floors, vaulted ceilings and exposed beams preserve the rustic character of the interiors. Furnished with classic country furnishings, the villa includes four bedrooms with en-suite bathrooms, spacious living areas and an outdoor pergola for al fresco dining. From here, guests can explore Peccioli, Lajatico, Volterra and San Gimignano, or enjoy local experiences such as wine tastings, thermal baths and golf at nearby Castelfalfi.
THE PROPERTY HAS BEEN SUBJECTED TO A CHECK-UP BY OUR TECHNICAL MANAGER, TO ENSURE THE CONSISTENCY OF THE DESCRIPTION, THE ACCESSORIES LISTED ON THE WEBSITE AND THEIR PRESENT STATE OF OPERATION/MAINTENANCE
Interior:
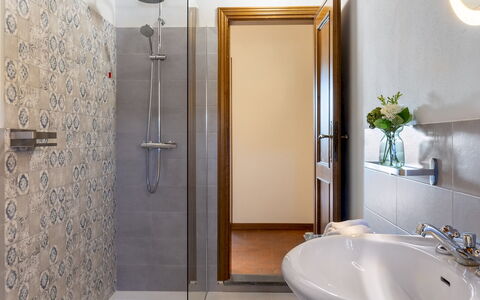
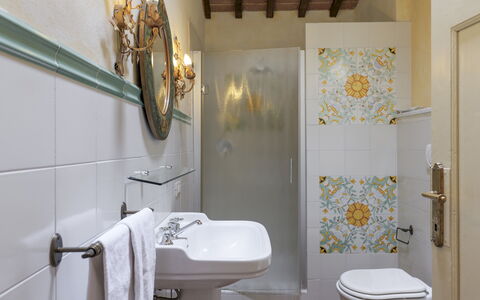
The villa is arranged over two floors connected by a stone staircase. GROUND FLOOR – Entrance hall; living room with sofas and ornamental fireplace; open-plan kitchen and dining area with French windows to the pergola; guest bathroom; laundry room. FIRST FLOOR – Double bedroom with en-suite bathroom with tub; two double bedrooms with en-suite bathrooms with shower; twin bedroom with en-suite bathroom with shower; lounge area. Air conditioning in the bedrooms.
Park:
The lawned garden is bordered by hedges and surrounded by fields and cypress trees. A herb garden and flowering borders add seasonal colour, while the outdoor dining and lounge area beneath a pergola offers a shaded setting for relaxing or enjoying meals. The park includes multiple shaded corners and is designed for easy indoor-outdoor living.
Please notice that photos are taken in spring, therefore flower blossoming, and the colours of the gardens' grass could be different at the moment of your arrival at the villa.
Swimming Pool:
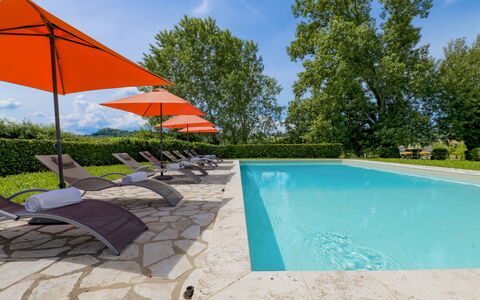
The swimming pool is set on a higher level than the house and accessed by a few stone steps. Rectangular in shape; measures 12 x 6 m with a depth ranging from 1.40 to 2.30 m; lined in PVC; chlorine purification; Roman steps for entry; internal and external lighting; cold-water shower. The sunbathing area is paved in porphyry and equipped with sunbeds and umbrellas. The pool is open from the last Saturday in April to the first Saturday in October.
On request:
Heating from November to April (€50,00 per day)
extra cleaning (€ 22.00/h per person employed)
extra linen (€ 15.00 per person) Villa Iside 8, Emma Villas
Beschreibung
This rate includes:
-Utilities: electricity, water - gas for kitchen use and hot water
- weekly linen, initial and final cleaning
- Zer0Dep Guarantee = You do not pay the security deposit on balance or on arrival and you have EuropAssistance coverage in case of accidental damage to the property during your stay (up to the maximum of € 1,500.00 and with the limitations provided).
This rate does not includes:
extra cleaning in case of animals (€ 50,00/week or part of week/animal)
tourism tax (€ 3,50 per person per day for the first 3 days. Please note that children under 14 years old will not pay)
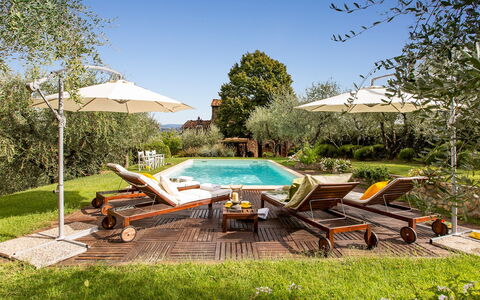
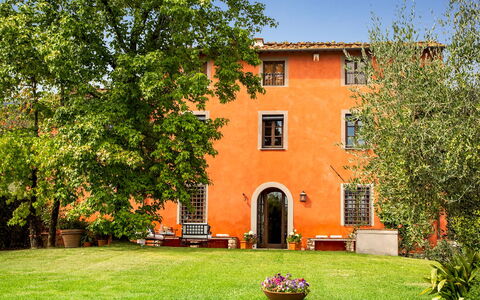
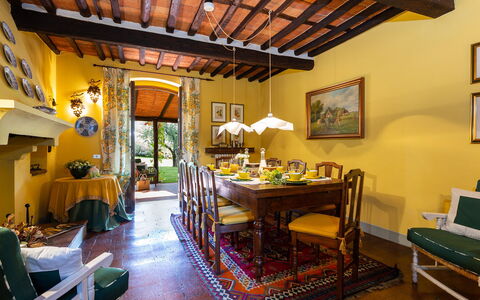
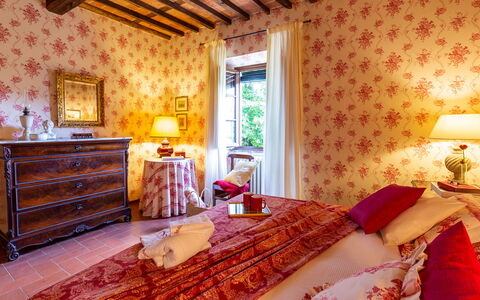
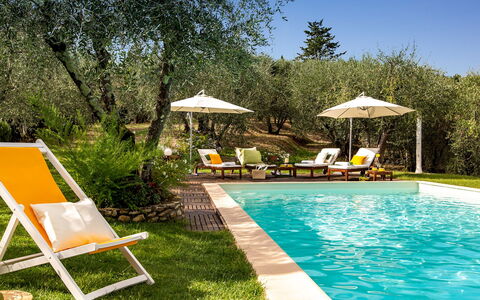
This charming villa stands on the Lucca hills, in a beautiful panoramic position overlooking the plain of Lucca, with a breathtaking view that soars over the silver foliage of the typical olive trees up to the Monti Pisani. The villa is surrounded by a green lawn and a riot of multicoloured flowers and tree with various medicinal plants that will captivate you with their perfume. Not far from the villa is the blue pool with Roman steps where you can spend relaxing moments, sipping a cocktail at the poolside or lazing on the sunbeds in the solarium. The villa, tastefully restored by the owner, combines comfort and elegant furnishings with a touch of sobriety. It is full of particular nooks and crannies, made with the best materials of Tuscan tradition such as ceilings with wooden beams and tiles, terracotta floors and a stone fireplace. The two-floor structure has air-conditioned bedrooms overlooking the garden, refined living areas, a splendid Tuscan-style kitchen, a portico on the side of the pool with the outdoor dining area, barbecue and seating area overlooking the pool surrounded by greenery. The strategic position of this property allows you to get in a very short time to main tourist destinations such as Lucca, Pisa, Montecatini Terme, Florence and Siena as well as the Tyrrhenian coast with the renowned golden beaches of Versilia and its pearl, Forte dei Marmi. The villa is in an excellent position to reach the centre of Lucca with its well-known walls which, by renting a bike, you can ride along experiencing an emotion of times past. For those just wanting to relax, the large garden has many cosy set-up areas where you can relax in contact with nature, enjoying its unique relaxing atmosphere or admiring the many species of flowers for which the area is famous. For wellness fanatics, about 45 minutes away is Grotta Giusti with thermal baths in a cave or Montecatini Terme, renowned for its healing waters.
Interior:
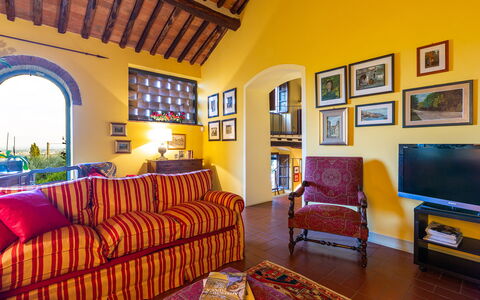
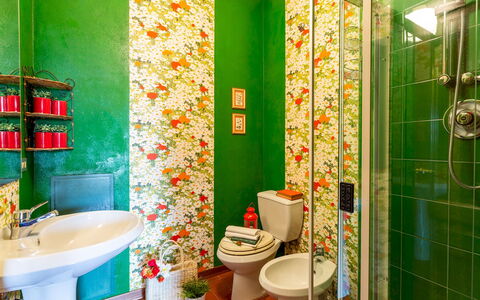
The villa has two floors: on the ground floor, coming in from the parking area, you go into the entrance hall with, on the left, the TV room and then on to the dining room with a Tuscan fireplace and to the typical, fully-equipped kitchen with shelves in Carrara marble, both with access to the portico. Also on the ground floor is a bathroom with a shower. Going up the first flight of stairs you come to the mezzanine floor with an elegant sitting room and then, continuing up the stairs to the second floor you come to a reading area with a small sofa and the sleeping area with two twin bedrooms, two double bedrooms, a bathroom with shower and a bathroom with tub.
Air conditioning in the bedrooms.
Park:
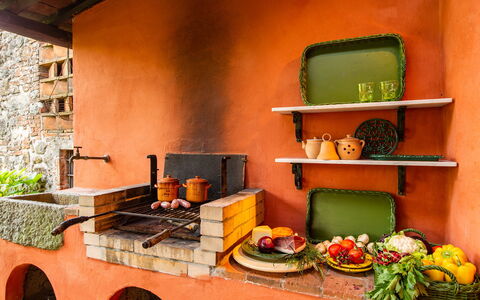
Villa Il Colle di Moriano is surrounded by a garden of 2000 sq m, completely bordered along the perimeter by lush hedges to guarantee privacy but without depriving you of the view over the beautiful hilly landscape on the south side of the property. After the automatic entrance gate, a gravel road adorned with rocks and hydrangeas takes you to the parking area located conveniently close to the entrance of the villa. From here you are welcomed by a triumph of colours: flowerbeds, bushes of Mediterranean herbs, cypresses and olive trees typical of the Lucca area. Completing all this is a beautiful lawn with a lovely, fully-equipped swimming pool. On the north side of the villa is the spacious shady portico, communicating with the kitchen and set up for unforgettable meals plus a brick-built barbecue.Please notice that photos are taken in spring, therefore flower blossoming, and the colours of the gardens' grass could be different at the moment of your arrival at the villa.
Swimming Pool:
The swimming pool lies surrounded by greenery, offering guests a unique view of the rolling hills typical of the Lucca area. Located at the back of the property, a few metres from the house, it is reached across the lawn. Rectangular-shaped, it measures 6 x 12 m with a constant depth of 1.40 m and has Roman steps for access to the water. Lined in blue Sardinia PVC with a terracotta edge, it has salt purification. The wooden perimetral solarium is equipped with sunbeds and umbrellas.The pool is open from the last Saturday of April until the first Saturday of October.
Pets: Yes small size (max. 1). € 50,00 for animal for week to be paid on site. Acceptance of animals to the facility must be previously authorised by the owner upon communication of the number of animals, size and breed.
Extra On Request:
heating (on consumption up to date market prices)
extra cleaning (€ 22,00/hour per cleaner)
extra linen (€ 15,00 per person) Villa Il Colle di Moriano 8, Emma Villas
Beschreibung
This rate includes:
-Utilities: electricity, heating from November to April, water - gas for kitchen use
- weekly linen, initial and final cleaning
- Zer0Dep Guarantee = You do not pay the security deposit on balance or on arrival and you have EuropAssistance coverage in case of accidental damage to the property during your stay (up to the maximum of € 1,500.00 and with the limitations provided).
The price does not include:
Mandatory extra cleaning in case of animals (€ 100,00/week/animal).Acceptance of animals to the facility must be previously authorised by the owner upon communication of the number of animals, size and breed.
Tourism tax (where applicable).
This characteristic, early 20th century villa stands on the hill of Corsanico - Massarosa in a breathtaking panoramic position overlooking the Versilia coastline and Lake Massaciuccoli, beloved residence of the composer Giacomo Puccini. on the Versilia coast, up to La Spezia. A short distance of the house lies the picturesque village of Corsanico with its many scenic corners. In the church of San Michele Arcangelo is a Monumental Organ built in 1600 by the Venetian Vincenzo Colonna, and able to reproduce any kind of sound, on which the maestro Giacomo Puccini who loved this area, played. This cosy and elegant house is surrounded by the typical vegetation of these areas, centuries-old olive trees and orchards that thrive in the year-round mild climate. The villa has been renovated in the Tuscan style and furnished with simple furniture. It is close to the international airports of Florence and Pisa and just a few minutes away are the famous seaside resorts of Viareggio, Lido di Camaiore and Forte dei Marmi, and the art cities of Lucca and Pisa.
Interior:
Villa ai Venti has two floors. The main entrance is through the portico that leads into an open-plan space with dining room and living room with fireplace and direct access to the garden. At the side of the living room is the fully-equipped kitchen and a study with fireplace, a bathroom with shower and a utility room with laundry and with a French window going out to the back of the garden. A flight of sandstone stairs leads up to the first floor, consisting of three double bedrooms, a twin bedroom and two bathrooms, one with shower and one with tub.
Air conditioning only in the bedrooms.
Park:
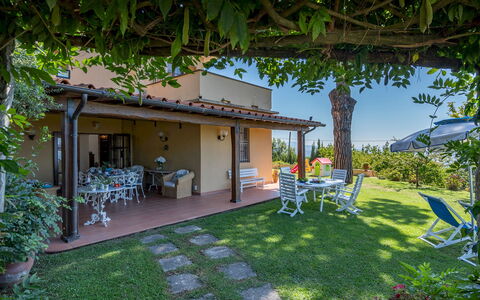
The villa is surrounded by 2 hectares of land distributed among the olive grove and vineyards - the grape harvest takes place around the beginning of September. The lawn areas are interspersed with areas of the typical vegetation of the area, perfect for enjoying the total tranquillity that the place provides. Next to the house and near the parking area, there is a volleyball court and a ping-pong table. Under the portico, where the barbecue is ,there is the dining table and wicker lounge suite. Here you can enjoy the beautiful view of the pool, the sea and the Lake of Torre del Lago Puccini, where the operas Tosca, Madame Butterfly, Turandot, Cavalleria Rusticana and others, are represented in "the summer open Theater" dedicated to The Maestro PucciniPlease notice that photos are taken in spring, therefore flower blossoming, and the colours of the gardens' grass could be different at the moment of your arrival at the villa.
Swimming Pool:
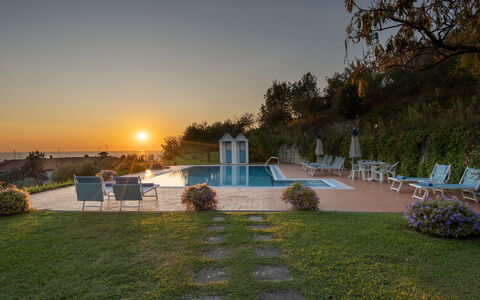
The infinity pool overlooks, on all sides, the amazing landscape that spreads out around this picturesque location; about 30 m from the villa, it is situated on terracing in front of it. Rectangular in shape, with a solarium area paved in terracotta and lined internally in ceramic tiles, it measures 6 x 12 m with a depth varying from 0,80m to 2m. The purification plant is chlorine and it has both internal and external lighting. In the area around the pool is a changing room, sunbeds, deckchairs and umbrellas. The pool is open from the last Saturday in April until the first Saturday of October.
Pets: Yes, small size. € 100,00 per animal per week to be paid on site.
On Request:
extra cleaning (€ 22,00/hour per cleaner)
extra linen (€ 15,00 per person)
firewood (€ 20,00/100 Kg)
electricity for electric car charging (on consumption up to date market prices). Villa ai Venti 8, Emma Villas
Villa Poggio Bellavista 8
Atemberaubendes Ferienhaus mit privatem Pool, W-LAN, Klimaanlage, Innenhof und Haustiere erlaubt
-
8
-
4
-
4
-
150 m2
Beschreibung
The rate includes:
- Utilities: electricity - water - gas for kitchen use and hot water - weekly linen, initial and final
cleaning
- Zer0Dep Guarantee = You do not pay the security deposit on balance or on arrival and you have EuropAssistance coverage in case of accidental damage caused to the property during your stay (up to the maximum of 1,500.00€ and with the restrictions provided).
The rate does not include: Mandatory extra
cleaning in case of presence of animals (€14.00 per day per pet)
Tourist tax (where applicable)
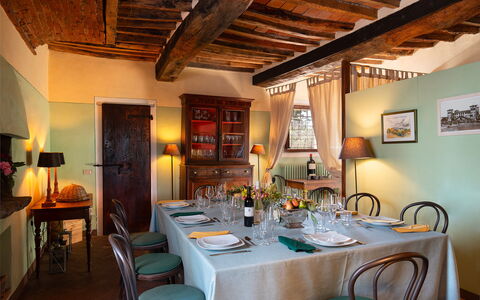
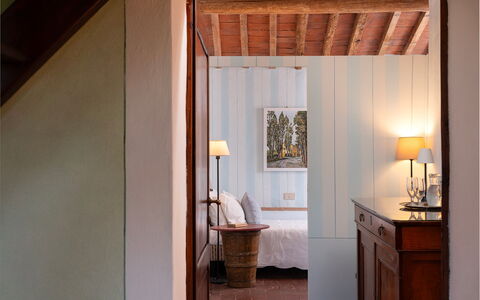
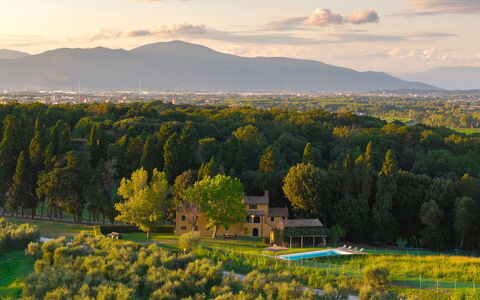
Villa Bellavista is a historic Tuscan farmhouse characterized by traditional architectural elements such as terracotta floors and ceilings with exposed wooden beams, located inside the Camugliano Estate, in the heart of the countryside between Ponacco and Capannoli (Pisa). Surrounded by an organic farm of 580 hectares, historically linked to the Medici family and the Niccolini Marchesi, the property offers a stay in close contact with nature, between cultivated fields and centuries-old woods. Inside the estate, guests can take guided tours, food and wine tours, buy organic products at zero kilometers, including honey, extra virgin olive oil, IGT wines, flours and truffles. The strategic position in Valdera allows you to easily reach historic villages such as Lari and Peccioli, the thermal waters of Casciana Terme, and guarantees easy access to the renowned art cities of Pisa, Lucca and Volterra.
THE PROPERTY HAS UNDERGONE A PRE-SEASON CHECK-UP CARRIED OUT BY ONE OF OUR TECHNICAL MANAGERS, TO GUARANTEE THE CORRESPONDENCE OF THE DESCRIPTION, THE ACCESSORIES LISTED ON THE SITE AND THEIR STATE OF OPERATION/MAINTENANCE
Interiors:
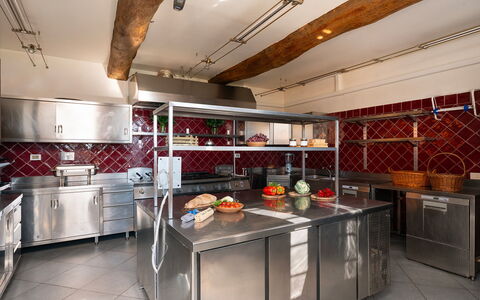
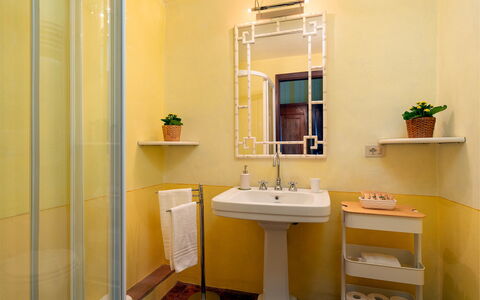
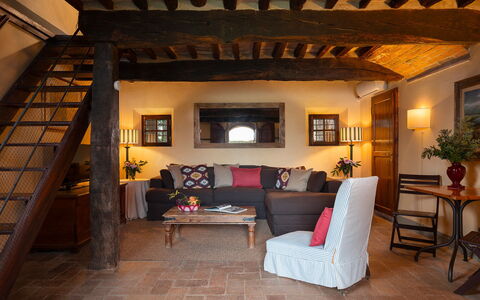
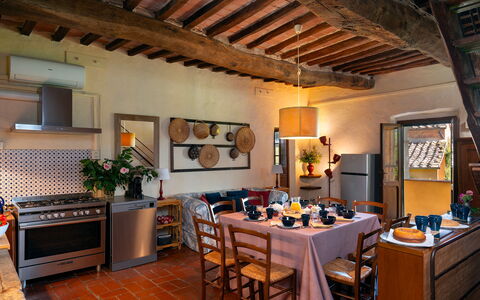
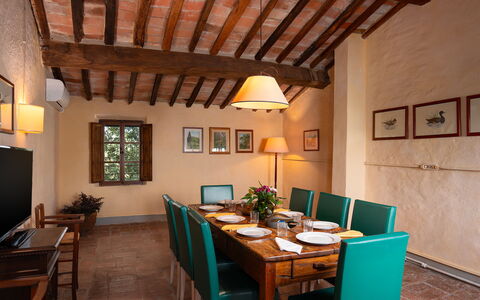
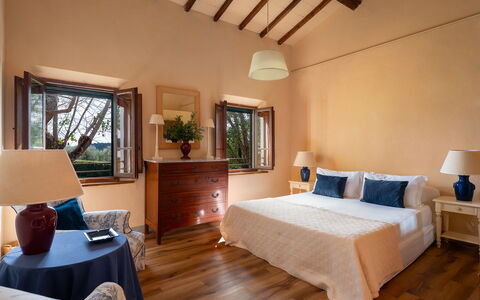
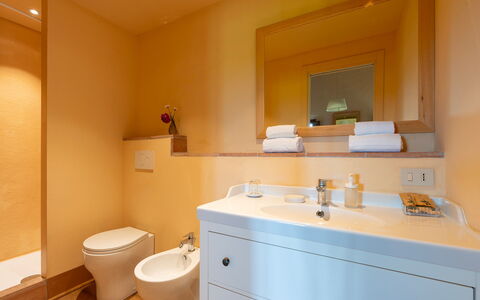
The villa is spread over two levels connected by an internal staircase, for a total area of about 150 square meters. GROUND FLOOR — Main entrance; large open space living room; breakfast room with direct access to the garden; spacious industrial-type kitchen equipped with a central island and an adjoining pantry; service bathroom with laundry facilities. FIRST FLOOR — Central living room; two double bedrooms with en-suite bathroom with bathtub; a double bedroom (with divisible bed) with en-suite bathroom with shower; a twin bedroom; a bathroom with shower. Air conditioning in the rooms.
Park:
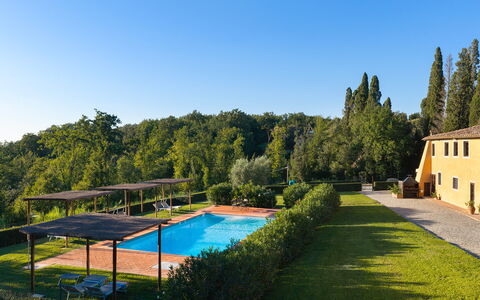
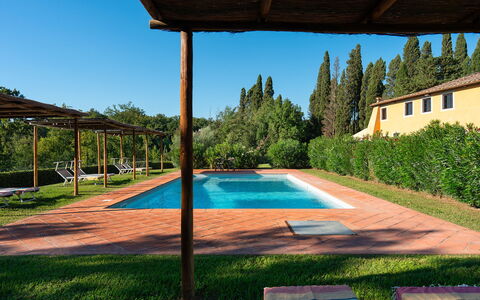
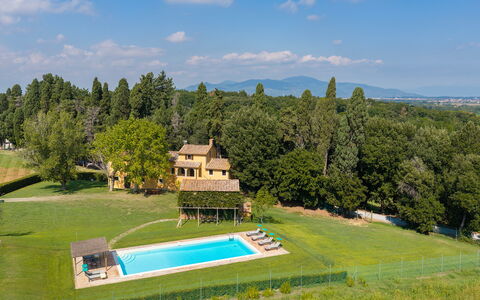
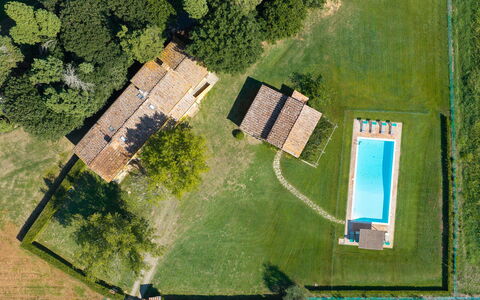
The property has a park completely fenced with 1.50 m high metal mesh, of about 1700 square meters. Access is via a private tree-lined avenue with an independent gate, which leads to a large gravel parking area. Adjacent to the main body of the villa there is a large gazebo equipped as a living area; the structure is equipped with practical perimeter closures in transparent plastic material, which can be easily opened and rolled up, which allow you to take advantage of the environment even on cooler days. The garden also houses a built-in barbecue area with outdoor dining area, located in a shaded position under the trees.N.B.: Please note that the photo shoots are usually carried out in spring, so the colors and blooms of the gardens, lawns and parks may be different when you enter the villa.
Pool:
Located inside the park and accessible from the villa via a stone path, the rectangular pool measures 6 x 12 m, with a depth varying from 0.80 m to 2.50 m. Covered in PVC with a Roman staircase, it is equipped with a salt purification system and internal lighting. The surrounding fenced and gated space is equipped with a cold water shower, sun loungers and wooden pergolas for shade. At the service of the pool area there is an independent annex with a bathroom. The pool is open from the last Saturday in April to the first Saturday in October.
Access roads: 2 km of unpaved road
Extras upon request:
Additional cleaning: 255 EUR per day
Extra linens: 26 EUR per person
Firewood: 23 EUR based on consumption Villa Poggio Bellavista 8, Emma Villas
Villa del Poggio D'Oro 8
Prachtvolles Ferienhaus mit Klimaanlage, privatem Pool, W-LAN, Innenhof und Haustiere erlaubt
-
8
-
4
-
3
-
200 m2
Beschreibung
This rate includes:
-Utilities: electricity, heating from November to April, water - gas for kitchen use and hot water), wireless internet connection
- weekly linen, initial and final cleaning
- Zer0Dep Guarantee = You do not pay the security deposit on balance or on arrival and you have EuropAssistance coverage in case of accidental damage to the property during your stay (up to the maximum of € 1,500.00 and with the limitations provided).
The price does not include:
Mandatory extra cleaning in case of animals (€ 14,00 per animal per day).
Tourism tax (where applicable).
Villa del Poggio d'Oro is a characteristic Tuscan farmhouse featuring distinctive ochre-coloured façades, situated within the prestigious Camugliano Estate between Ponsacco and Capannoli (Pisa). The interiors retain the charm of rural tradition, with large functional rooms enhanced by original terracotta flooring, ceilings with exposed wooden beams, and rustic-style furnishings. Set within a 580-hectare organic farm—historically linked to the Medici family and the Marchesi Niccolini —the property offers a stay in close contact with nature, amidst cultivated fields and centuries-old woodland. Within the estate, guests can have guided tours, partake of food and wine experiences and purchase local organic products such as honey, extra virgin olive oil, IGT (Indicazione Geografica Tipica = Typical Geographical Indication or Protected Geographical Indication) wines, flour and truffles. Its strategic location in the Valdera region allows for easy access to historic villages such as Lari and Peccioli and the thermal springs of Casciana Terme, whilst also providing convenient access to the renowned art cities of Pisa, Lucca, and Volterra.
THE PROPERTY HAS BEEN SUBJECTED TO A CHECK-UP BY A TECHNICAL RESPONSIBLE BEFORE THE BEGINNING OF THE SEASON, TO ENSURE CONSISTENCY OF THE DESCRIPTION, ACCESSORIES LISTED ON THIS PAGE AND THEIR PRESENT STATE OF OPERATION/MAINTENANCE
Interior:
The farmhouse has two main floors plus an attic loft, covering a total area of approximately 200 sq m. FIRST FLOOR – Main entrance accessible via an external staircase; dining room; kitchen; one double bedroom (with divisible bed); two double bedrooms (one with ensuite bathroom with shower); bathroom with shower. GROUND FLOOR – Large, interconnected zones dedicated to sitting and living areas with direct outdoor access ; laundry room; twin bedroom; bathroom with both tub and shower. ATTIC – An additional sitting/living area accessible via a wooden staircase. Air conditioning only in the bedrooms.
Park:
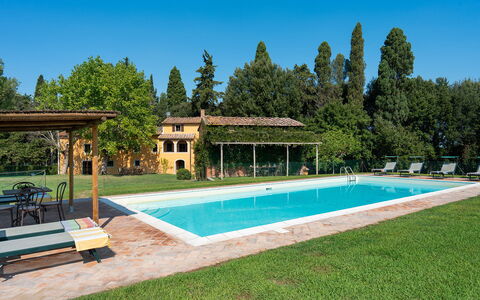
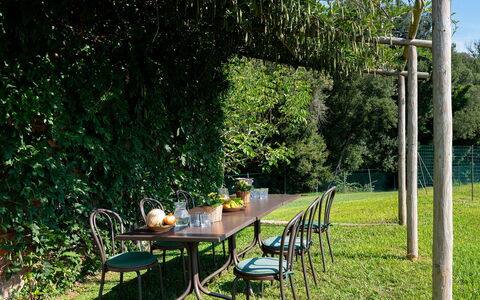
The private, entirely-fenced park extends over 3,000 sq m. Access to the property is via a vehicle gate, beyond which is a parking area. The expansive lawn is dotted with tall trees and features a spacious outdoor dining area shaded by the foliage of a large tree next to the farmhouse. There is also an independent annex with a large covered loggia, equipped with a dining table and a brick barbecue.
Please notice that photos are taken in spring, therefore flower blossoming, and the colours of the gardens' grass could be different at the moment of your arrival at the villa.
Swimming Pool:
Located within the grounds and accessible from the villa along a stone path, the large rectangular pool measures 15 x 7 m, with the depth ranging from 0.80 to 2.50 m. Lined in PVC, it features Roman steps, a salt purification system and internal lighting. The surrounding sunbathing area, with fencing and gate, is equipped with a cold-water shower, sunbeds and a fixed wooden pergola providing shade, complete with a small table and seating. An independent annex serves the pool area. The pool is open from the last Saturday of April to the first Saturday of October.
Access roads: 2 km of unpaved road!!
Extra on request:
Extra cleaning: 255 euros per day
Extra linen: 26 euros per person
FireWood: 23 per piece Villa del Poggio D'Oro 8, Emma Villas