Ferienunterkünfte mit 3 Schlafzimmern in Greve in Chianti, Italien





Miranda
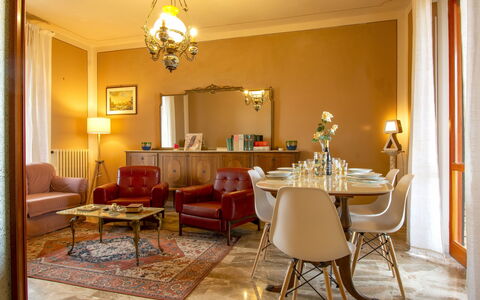
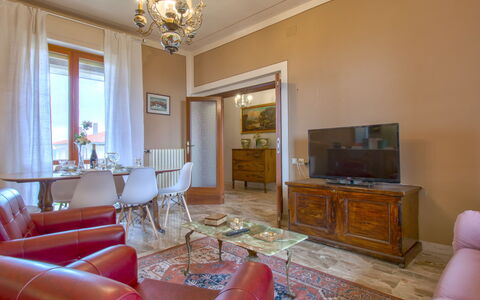
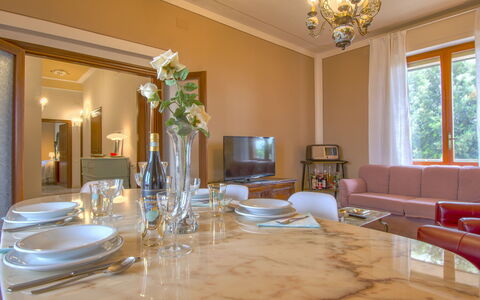
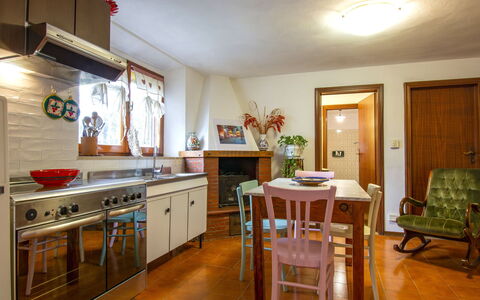
Freistehendes Ferienhaus mit privatem Pool, Klimaanlage, W-LAN, Innenhof, Panoramablick
50€ Anzahlungsangebot - Erstattbar Sonderangebot-
8
-
4
-
3
Beschreibung
Zusammenfassung der Unterkunft
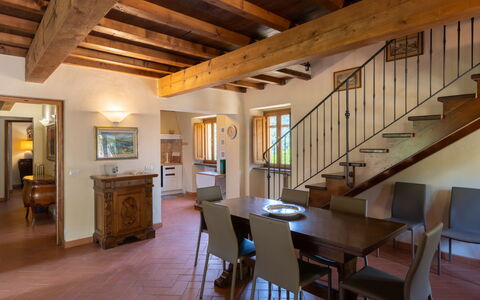
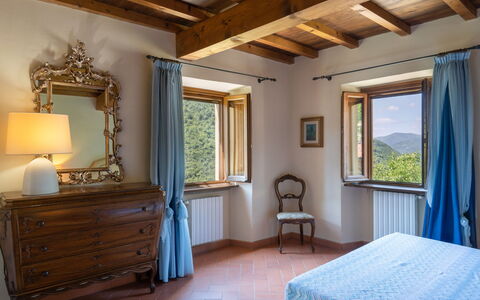
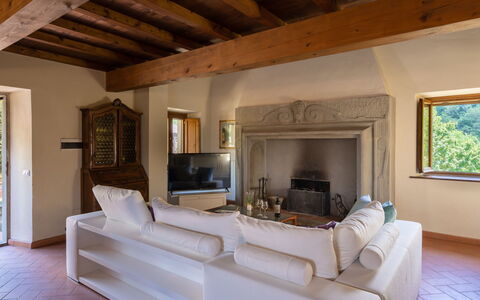
Das Ferienhaus „Miranda" liegt am Rande von Villamagna im Herzen der Toskana und ist ein großes, komfortables Doppelhaus, das sich ideal für einen ruhigen und naturnahen Aufenthalt eignet. Von Bäumen und offenen Feldern umgeben, befindet sich die Unterkunft in sonniger Lage nur 150 Meter vom Ortszentrum entfernt und bietet damit sowohl einen friedlichen Rückzugsort als auch einen praktischen Ausgangspunkt für die Erkundung der Region. Volterra, eine der berühmtesten Hügelstädte Italiens, liegt nur 14 km entfernt und positioniert „Miranda" in einer der historisch und kulturell reichsten Gegenden des Landes.
Außenbereiche
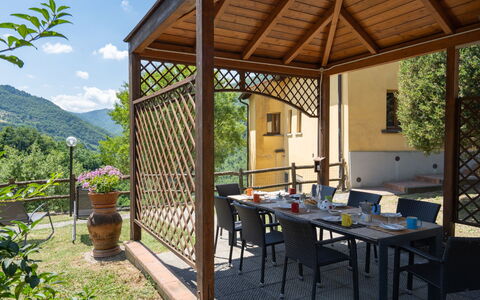
Der private Naturgarten bietet eine ruhige grüne Umgebung, in der Gäste die Landschaft der Toskana genießen können. Das oberirdische Schwimmbecken misst 7 x 4 Meter und steht vom 1. Mai bis 15. Oktober zur Verfügung; die Wartung wird direkt durch den Eigentümer oder Gärtner durchgeführt. Eine Außendusche befindet sich in unmittelbarer Nähe, und eine Pergola schafft einen schattigen und einladenden Raum für Entspannung und Mahlzeiten im Freien.
Weitere Informationen
Das Ferienhaus ist ein Doppelhaus; der Eigentümer wohnt im angrenzenden Haus und hält einen Hund auf dem Grundstück. Gruppen von Jugendlichen dürfen nur auf Anfrage übernachten. Das Haus verfügt über eine WLAN-Verbindung. Ein Parkplatz vor Ort bietet Platz für bis zu 2 Autos. Ein Geschäft, ein Supermarkt, ein Restaurant und eine Bar befinden sich alle in kurzer Entfernung vom Ferienhaus.
Entfernungen und Sehenswürdigkeiten
Die historische Hügelstadt Volterra mit ihrer etruskischen und mittelalterlichen Architektur liegt 14 km entfernt. San Gimignano, berühmt für seine mittelalterlichen Türme und als UNESCO-Weltkulturerbe eingetragen, befindet sich 25 km entfernt, während die Stadt Pisa mit ihrem berühmten Schiefen Turm etwa 60 km entfernt ist. Die Casciana Terme Thermalbäder liegen 27 km vom Ferienhaus entfernt. Die Sandstrände von Marina di Cecina an der Tyrrhenischen Küste befinden sich 45 km entfernt. Miranda





Villa
Wunderbares freistehendes Ferienhaus mit privatem Pool, W-LAN, TV, Innenhof und Haustiere erlaubt
50€ Anzahlungsangebot - Erstattbar-
10
-
4
-
4
Beschreibung
Zusammenfassung der Unterkunft
Die Villa liegt auf einem Hügel in Londa in der Toskana und verbindet Abgeschiedenheit, natürliche Schönheit und modernen Komfort. Das Anwesen ist von 5 Hektar Privatland mit alten Bäumen und einem naturbelassenen Garten umgeben und bietet einen Panoramablick auf die toskanische Landschaft. Die Villa ist mit allen notwendigen Annehmlichkeiten ausgestattet, um einen komfortablen Aufenthalt zu gewährleisten.
Außenbereiche
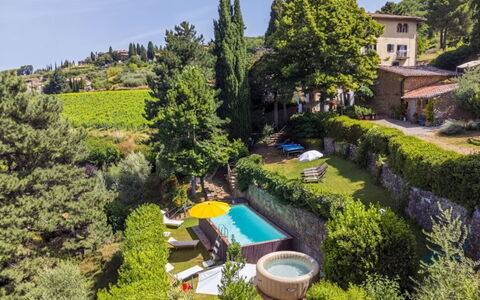
Der große Swimmingpool misst 13 x 5 Meter und hat eine Tiefe von 100 bis 250 cm; er ist vom 1. Mai bis 30. September verfügbar. Der Poolbereich ist mit einer Dusche und einem WC ausgestattet. Komfortable Gartenmöbel sind in der Nähe des Pools angeordnet. Ein Barbecue und eine Pergola ermöglichen das Zubereiten und Genießen von Mahlzeiten im Freien. Das weitläufige Gelände mit 5 Hektar Land, Bäumen und einem naturbelassenen Garten bietet ausreichend Platz für Spaziergänge und ruhige Momente in der freien Natur.
Weitere Informationen
WLAN ist in der gesamten Villa verfügbar. Ein Parkplatz steht auf dem Grundstück zur Verfügung. Fahrzeuge mit einer Radachse von bis zu 2,95 Metern können ohne Einschränkung auf das Anwesen fahren. Vans und Multivans mit einer Radachse von mehr als 2,95 Metern ist die Zufahrt nicht gestattet, da die Auffahrt zur Villa eine sehr enge Kurve aufweist.
Entfernungen und Sehenswürdigkeiten
Das Zentrum von Rufina liegt 8 km entfernt, das Zentrum von Dicomano etwa 7 km vom Anwesen entfernt; beide Orte bieten lokale Geschäfte und Restaurants. Der Bahnhof Contea liegt 4 km vom Anwesen entfernt. Die Villa befindet sich im Herzen der Toskana, einer Region, die für ihre außergewöhnlichen Landschaften, historischen Städte, Weine und ihr reiches Kulturerbe bekannt ist. Villa

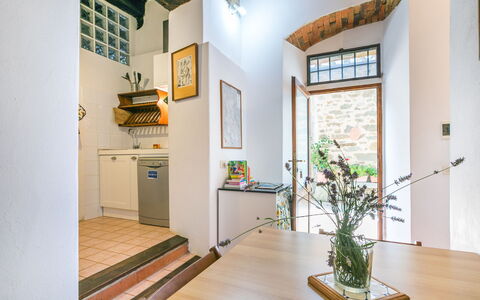
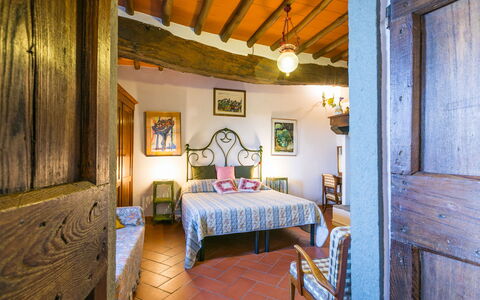

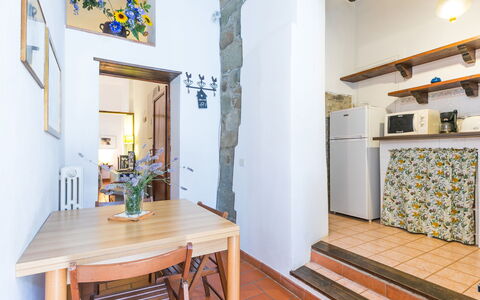

Ridaldi
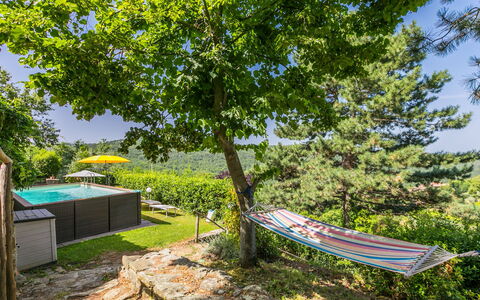
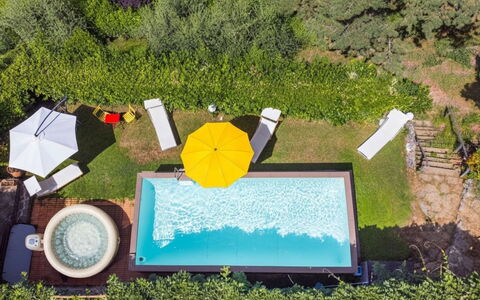
Atemberaubendes Ferienhaus mit Klimaanlage, privatem Pool, W-LAN, TV und Innenhof
50€ Anzahlungsangebot - Erstattbar-
8
-
4
-
4
Beschreibung
Zusammenfassung der Unterkunft
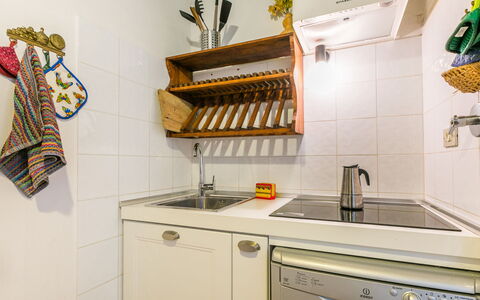
Podere Ridaldi liegt im malerischen Weiler Lamole im Herzen der Chianti-Region von Greve in Chianti in der Toskana. Das Herrenhaus befindet sich auf einer Höhe von 550 Metern über dem Meeresspiegel und ist für seine atemberaubenden Panoramablicke sowie die erfrischende Brise bekannt, die während der Sommermonate über das Gebiet weht. Die Unterkunft besteht aus 2 unabhängigen Apartments, die ausschließlich von außen miteinander verbunden sind und jeweils mit einer Küchenzeile ausgestattet sind. Das Anwesen verfügt über einen privaten Hof mit Gartenmöbeln sowie ein oberirdisches Schwimmbecken, das saisonal zur Verfügung steht.
Außenbereiche
Der private Garten ist mit komfortablen Gartenmöbeln ausgestattet und bietet einen idealen Platz für Mahlzeiten im Freien, zum Lesen oder zum Genießen der frischen Luft. Ein Grill steht zur Verfügung. Das oberirdische Schwimmbecken misst 7 x 3 Meter und hat eine Tiefe von 125 cm; es ist vom 16. Mai bis 3. Oktober täglich von 9:00 Uhr bis 20:00 Uhr geöffnet. Eine Außendusche ist ebenfalls vorhanden. Für Freizeitaktivitäten steht eine Tischtennisplatte zur Verfügung.
Weitere Informationen
Das Ferienhaus verfügt über ein Hydromassagebad. Eine Zentralheizung ist vom 1. November bis 15. April verfügbar und wird gegen Gebühr direkt vor Ort berechnet. WLAN ist in der gesamten Unterkunft verfügbar; ein Parkplatz steht vor Ort zur Verfügung. 4 Fahrräder stehen den Gästen zur Verfügung. Ein Lebensmittelladen befindet sich etwa 500 Meter vom Anwesen entfernt.
Entfernungen und Sehenswürdigkeiten
Panzano in Chianti und Radda in Chianti befinden sich in der Nähe und sind für ihren authentischen Charakter, lokale Weingüter und traditionelle Restaurants bekannt. Die historische Abtei Badia a Passignano ist ebenfalls erreichbar und bietet einen Einblick in das mittelalterliche Erbe der Region. Die Dörfer San Donato, Gaiole in Chianti und San Casciano in Val di Pesa liegen unweit davon und bieten jeweils ihre eigene Mischung aus Kultur, Gastronomie und landschaftlicher Schönheit. Die mittelalterliche Stadt Monteriggioni mit ihren charakteristischen Rundmauern und Türmen ist ein weiteres bemerkenswertes Ziel in der Gegend. Ridaldi


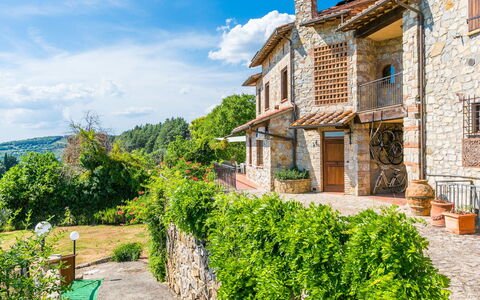


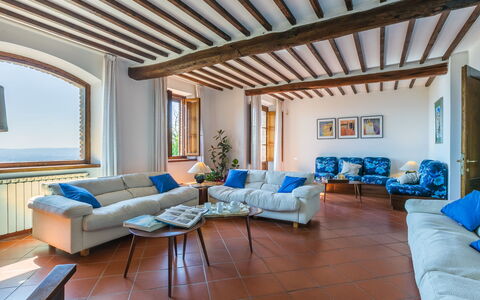
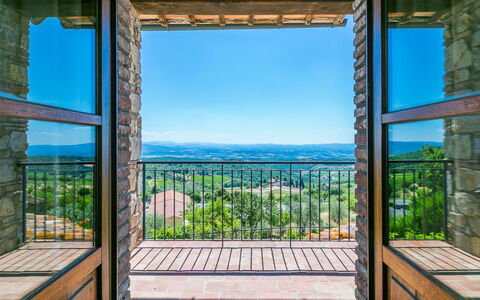
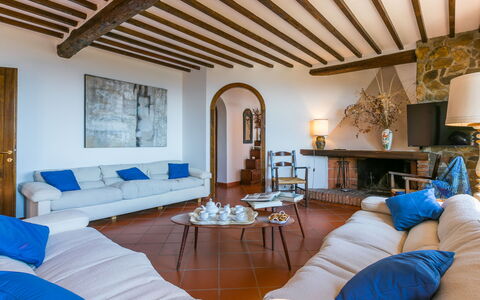
Terrazza sul Chianti
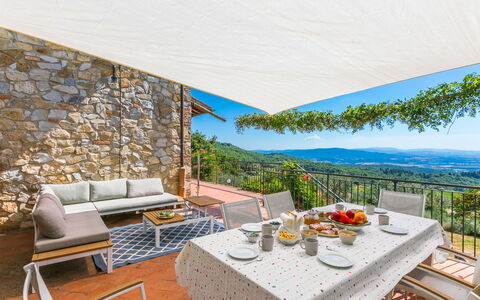
Einmaliges Ferienhaus mit Klimaanlage, W-LAN, TV, Innenhof und Panoramablick
50€ Anzahlungsangebot - Erstattbar-
10
-
4
-
4
Beschreibung
Zusammenfassung der Unterkunft
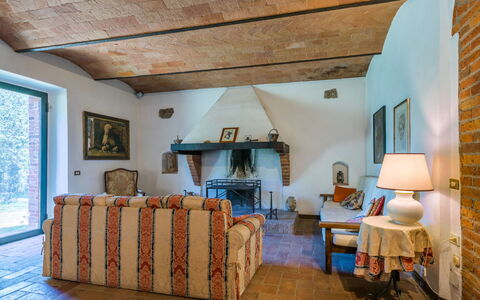
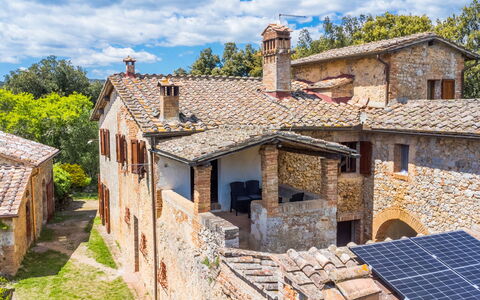
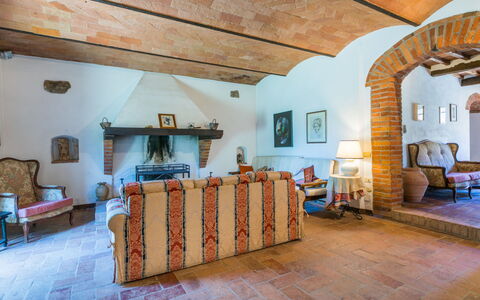
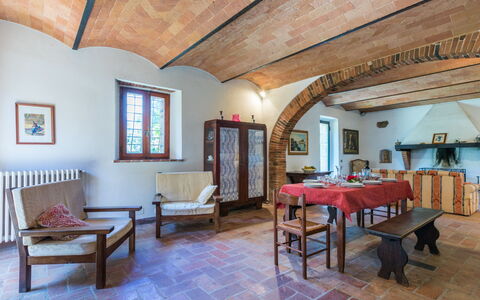
Die Villa „Terrazza sul Chianti" liegt im Herzen der Toskana in Castellina in Chianti, etwa 1,2 km vom Stadtzentrum entfernt auf erhöhter Lage an einem Hang in einem ruhigen Wohngebiet. Das großzügige, moderne Ferienhaus erstreckt sich über 2 Geschosse und wurde 2025 vollständig renoviert. Die nach Westen ausgerichtete Villa bietet Helligkeit und Offenheit über den gesamten Tag verteilt. Das Anwesen ist Teil einer Wohnanlage mit 2 Häusern und stellt einen privaten, gehobenen Rückzugsort dar.
Außenbereiche
Das Grundstück ist vollständig eingezäunt und wird in seinem natürlichen Zustand gepflegt, was ausreichend Platz zum Entspannen und Genießen der frischen Luft in einer ruhigen und privaten Umgebung bietet. Die nach Westen ausgerichtete Lage sorgt dafür, dass die Außenbereiche am Nachmittag und Abend von warmem Licht durchflutet werden. Ein Außenpool befindet sich 1 km vom Anwesen entfernt.
Weitere Informationen
Ein Parkplatz steht direkt am Haus zur Verfügung. WLAN ist in der gesamten Villa verfügbar. Babyzubehör ist im Mietpreis enthalten. Zu beachten ist, dass ein Teil des Hauses während des Aufenthalts geschlossen und unbewohnt ist und der Eigentümer auf dem gleichen Grundstück wohnt. Eine Hauptstraße befindet sich in unmittelbarer Nähe. Gruppen von Jugendlichen werden nur auf Anfrage aufgenommen. Die Villa ist Teil einer kleinen Wohnanlage mit insgesamt 2 Häusern; die gemeinsamen Außenbereiche stehen den Gästen zur Verfügung.
Entfernungen und Sehenswürdigkeiten
Die Bushaltestelle „Chiantigiana" liegt nur 30 m vom Anwesen entfernt. Ein Lebensmittelladen und ein Supermarkt befinden sich 1,3 km entfernt; ein Restaurant ist 1 km vom Haus entfernt. Der Bahnhof „Castellina Scalo" liegt 7 km entfernt, während der Sandstrand von „Cecina Mare" etwa 95 km entfernt ist. Radda in Chianti befindet sich 12 km entfernt, Siena und Greve in Chianti liegen beide 20 km vom Anwesen entfernt. Gaiole in Chianti ist 22 km entfernt, die mittelalterliche Stadt San Gimignano liegt 27 km entfernt. Florenz ist innerhalb von 44 km erreichbar. Die umliegende Chianti-Region bietet zahlreiche Möglichkeiten für Weinverkostungen, malerische Fahrten durch Weinberge und die Entdeckung historischer Bergdörfer. Terrazza sul Chianti



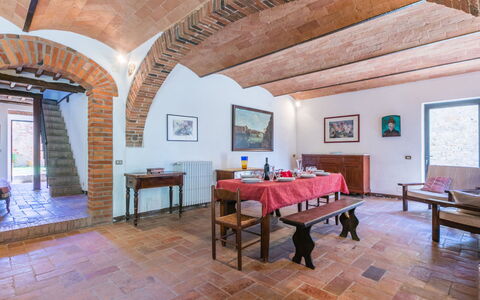
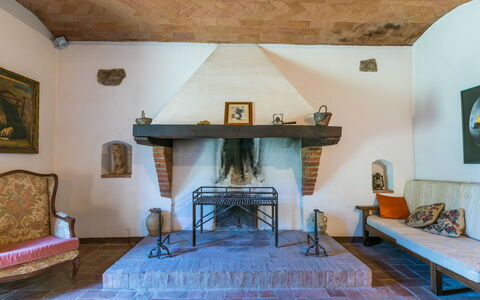
Casino di Lecceto
Traumhaftes allein stehendes Ferienhaus mit W-LAN, privatem Pool, TV und Innenhof
50€ Anzahlungsangebot - Erstattbar-
8
-
4
-
3
Beschreibung
Zusammenfassung der Unterkunft
Das „Casino di Lecceto" ist ein großes, rustikales Ferienhaus in den sanften Hügeln der Toskana, etwa 8 km vom historischen Zentrum Siennas entfernt. Das freistehende Gebäude erstreckt sich über 3 Geschosse und liegt auf 400 Metern Höhe auf einem Hügel, umgeben von Bäumen und eingebettet in die natürliche Schönheit des umliegenden Waldes. Das Ferienhaus bietet einen authentischen und abgeschiedenen Rückzugsort für Gäste, die Privatsphäre und Naturverbundenheit ohne Komfortverzicht suchen. Das Anwesen verfügt über ein großzügiges, vollständig eingezäuntes Privatgrundstück von 2 Hektar, das in seinem natürlichen Zustand erhalten ist und einen Wildgarten, einen Naturgarten, eine Wiese und einen Innenhof umfasst.
Außenbereiche
Das Privatgrundstück erstreckt sich über 2 Hektar und umfasst einen Wildgarten, einen Naturgarten, eine Wiese und einen Innenhof. Der private Swimmingpool misst 10 x 5 Meter und ist vom 24. April bis 4. Oktober verfügbar; er wird während der Saison regelmäßig vom Gärtner des Eigentümers gepflegt. Eine Terrasse mit Gartenmöbeln bietet einen idealen Platz für Entspannung und Mahlzeiten im Freien. Ein Barbecue steht ebenfalls zur Verfügung. Wanderwege beginnen etwa 1 km vom Anwesen entfernt und laden zu Erkundungen der umliegenden Landschaft und des Waldes ein.
Weitere Informationen
Das Ferienhaus ist ein freistehender, 3-geschossiger Bau in abgeschiedener Lage; während des Aufenthalts ist ein Teil des Hauses geschlossen und unbewohnt. Der Zugang erfolgt über eine 400 Meter lange unbefestigte Straße, die sehr holprig ist; ein Fahrzeug mit Allradantrieb wird besonders in den Wintermonaten dringend empfohlen. Das Leitungswasser erfüllt nicht die Standards für Trinkwasser; Gäste sollten Mineralwasser zum Trinken verwenden. Babyausstattung ist im Mietpreis enthalten. Gruppen von Jugendlichen werden nur auf Anfrage und nach vorheriger Absprache akzeptiert. Das Anwesen ist von Bäumen umgeben und liegt 100 Meter vom Waldrand entfernt. Ein Parkplatz vor Ort ist vorhanden. WLAN ist während des Aufenthalts verfügbar.
Entfernungen und Sehenswürdigkeiten
Ein Lebensmittelladen befindet sich 1 km entfernt, ein Supermarkt 5 km entfernt und ein Restaurant 2 km vom Anwesen entfernt. Eine Bushaltestelle liegt 2 km entfernt; der Bahnhof Siena ist 8 km entfernt. Das historische Zentrum Siennas liegt 8 km entfernt, während Florenz etwa 80 km vom Ferienhaus entfernt ist. Die mittelalterliche Stadt San Gimignano befindet sich 50 km entfernt, das ummauerte Dorf Monteriggioni ist 14 km entfernt. Eine ehemalige Eremitage mit Fresken aus dem 15. Jahrhundert liegt 1 km vom Anwesen entfernt; die Ruinen der Abtei San Galgano befinden sich 28 km entfernt. Die antike etruskische Stadt Volterra ist 50 km entfernt. Die Thermalbäder von Rapolano Terme liegen 37 km entfernt. Ein 18-Loch-Golfplatz befindet sich 16 km vom Anwesen entfernt. Der Sandstrand von Follonica liegt 80 km entfernt. Casino di Lecceto

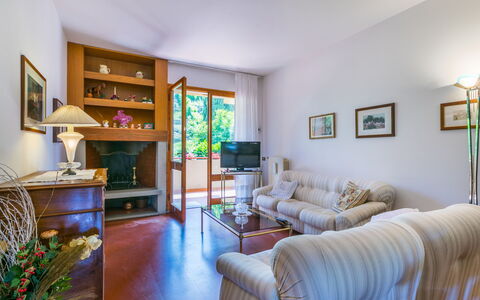

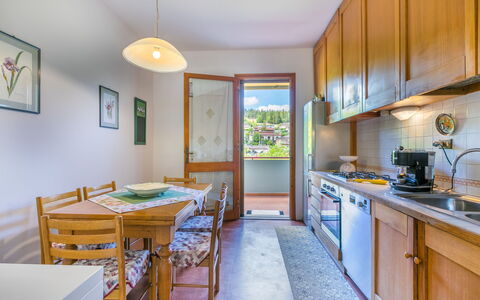

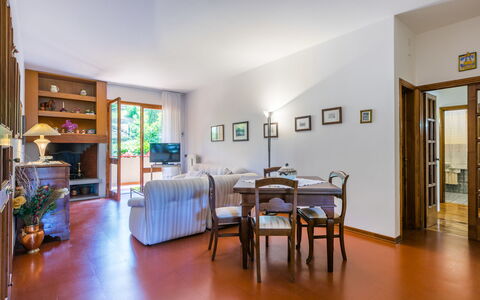

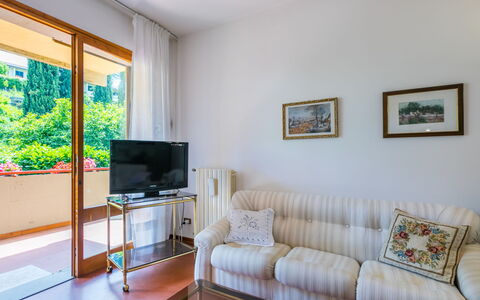

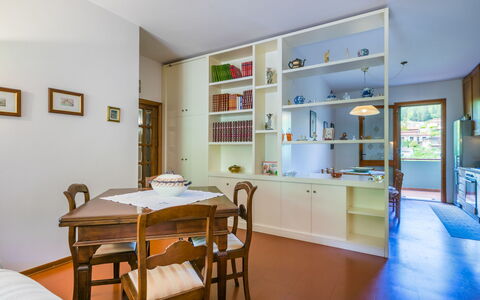
Casa Luisa
Angenehme Unterkunft mit W-LAN, TV und Innenhof
50€ Anzahlungsangebot - Erstattbar-
5
-
4
-
1
Beschreibung
Zusammenfassung der Unterkunft
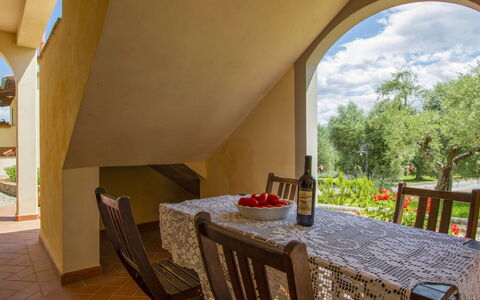
Casa Luisa ist ein charmantes Reihenhaus, das nur 300 Meter vom Zentrum von Greve in Chianti entfernt liegt und sich in einer der berühmtesten Weinregionen der Toskana befindet. Das Anwesen liegt in einem zentralen Bereich eines etablierten Wohnviertels und verbindet Bequemlichkeit mit dem ruhigen Charakter der Chianti-Landschaft. Das Haus verfügt über einen privaten, eingezäunten kleinen Garten, der als Naturgarten angelegt ist. Ein Tennisplatz befindet sich nur 1 km entfernt.
Außenbereiche
Der eingezäunte kleine Garten ist als Naturgarten gestaltet und bietet einen ruhigen grünen Rückzugsort. Ein Freibad steht innerhalb von 1 km zur Verfügung.
Weitere Informationen
Das Ferienhaus verfügt über eine Waschmaschine. Babyausstattung ist kostenlos vorhanden. Ein Parkplatz steht direkt am Anwesen zur Verfügung. WLAN ist während des Aufenthalts verfügbar. Der Eigentümer akzeptiert keine Buchungen von Jugendgruppen. Das Viertel ist lärmempfindlich; Gäste werden gebeten, Ruhe zu bewahren und sich angemessen zu verhalten.
Entfernungen und Sehenswürdigkeiten
Ein Geschäft, ein Lebensmittelladen, ein Restaurant, eine Bar, eine Bäckerei und ein Café befinden sich etwa 300 Meter entfernt; ein Supermarkt liegt 400 Meter vom Anwesen entfernt. Das Zentrum von Greve in Chianti ist etwa 5 Gehminuten entfernt, eine Bushaltestelle liegt 400 Meter entfernt. Panzano in Chianti befindet sich etwa 7 km entfernt. Ein 18-Loch-Golfplatz liegt 15 km entfernt. Firenze ist 29 km entfernt, San Gimignano 38 km entfernt und Siena etwa 46 km entfernt. Casa Luisa

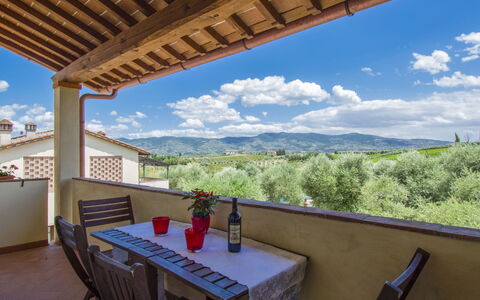
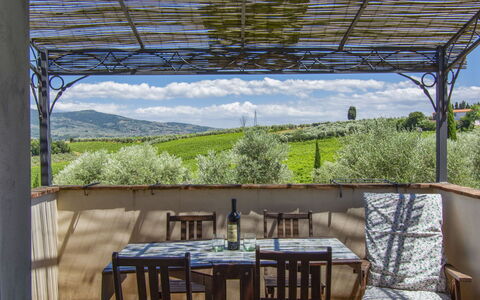
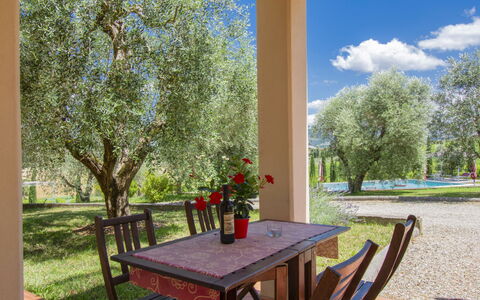
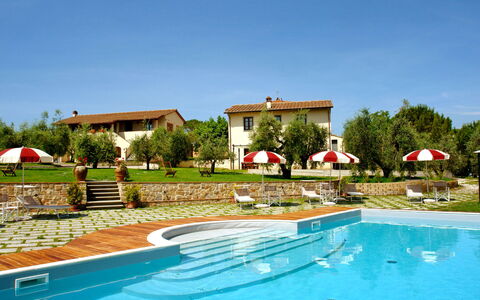
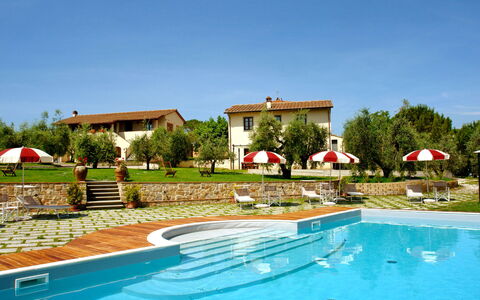
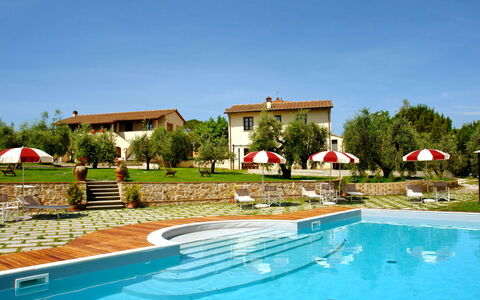
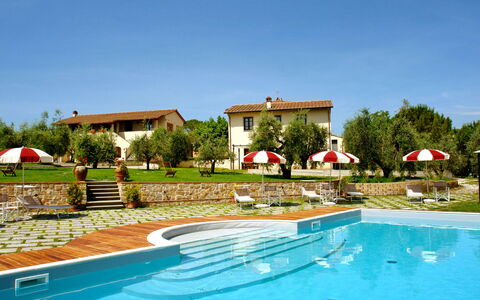
Vinci 36
Ferienhaus mit mehreren Einheiten mit W-LAN, Pool, Klimaanlage, TV, Innenhof, Panoramablick
50€ Anzahlungsangebot - Erstattbar-
8
-
40
-
18
-
13
| Unterkunft | Schlafplätze | Schlafzimmer | Bäder | Wohnfläche | Preis |
|---|---|---|---|---|---|
| Borgo Fontana 36.10 | 8 | 4 | 4 | 150 m2 | € 143 /Nacht |
Beschreibung
Zusammenfassung der Unterkunft
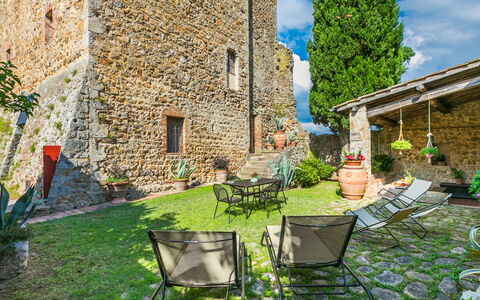
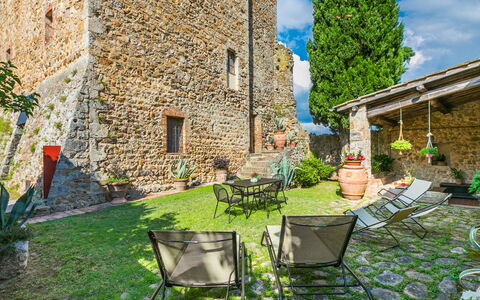
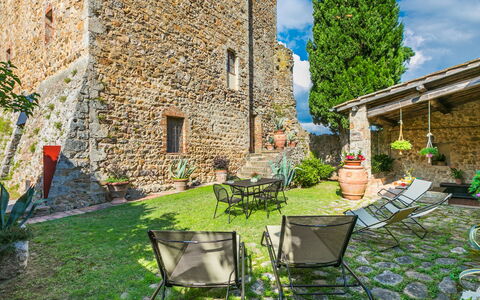
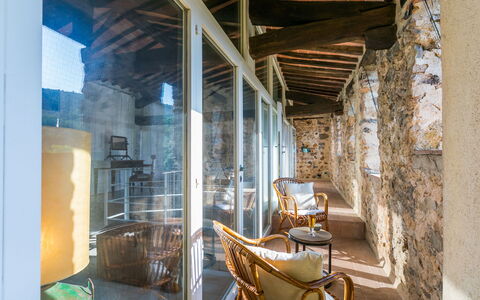
Borgo Fontana ist ein wunderschön restauriertes Landhaus aus dem 18. Jahrhundert, das auf einem sonnigen Hügel im Herzen der Toskana liegt, nur 4 km von der charmanten Stadt Vinci entfernt. Das Anwesen erstreckt sich über 20 Hektar unberührter Landschaft und ist von sanften Wiesen, offenen Feldern und Weinbergen umgeben. Die Unterkunft umfasst 7 Apartments und eignet sich ideal für Familien, Gruppen und Reisende, die einen ruhigen und authentischen toskanischen Aufenthalt suchen. Das Gelände bietet einen großzügigen Außenbereich mit grünen Rasenflächen, alten Bäumen und einem natürlichen Teich, die zur friedlichen Atmosphäre des Anwesens beitragen. Das Komplexgebäude verfügt über einen Empfangsbereich und einen gemeinsamen Aufenthaltsraum mit Fernseher.
Außenbereiche
Der Swimmingpool misst 6 x 12 Meter und hat eine Tiefe von 150 Zentimetern; er ist vom 1. April bis 31. Oktober nutzbar. Eine dedizierte Rasenfläche lädt zum Entspannen in der Sonne ein, während der natürliche Teich ein malerisches und friedliches Element des Geländes darstellt. Eine Außendusche befindet sich in der Nähe des Poolbereichs. Der großzügige Garten mit Bäumen und gepflegten Rasenflächen bietet ausreichend Platz zum Spazieren und Entspannen. Gartenmöbel sind in den Außenbereichen vorhanden; ein gemeinsamer Grill ermöglicht Mahlzeiten im Freien. Eine Terrasse und ein Patio erweitern den Außenbereich zusätzlich. Tischtennis steht den Gästen zur Verfügung.
Weitere Informationen
Das Anwesen verfügt über eine gemeinsam nutzbare Waschmaschine und bietet wöchentlichen Wäschewechsel. Zusätzliche Reinigungsservices können auf Anfrage arrangiert werden. Eine WLAN-Verbindung mit hoher Geschwindigkeit ist während des Aufenthalts verfügbar. Fahrräder können gegen Gebühr gemietet werden. Das Anwesen verkauft lokal produzierte Hofprodukte. Elektrische Tore sorgen für zusätzliche Sicherheit. Ein Parkplatz vor Ort steht zur Verfügung. Eine Ladestation für Elektrofahrzeuge ist auf dem Gelände vorhanden. Gäste, die im natürlichen Teich angeln möchten, benötigen eine Angelerlaubnis.
Entfernungen und Sehenswürdigkeiten
Ein Geschäft und ein Restaurant befinden sich etwa 2 km vom Anwesen entfernt. Ein Supermarkt liegt 4 km entfernt in Richtung der Stadt Vinci. Der nächste Bahnhof ist Empoli, etwa 9 km vom Anwesen entfernt und bietet Zugang zum toskanischen Eisenbahnnetz. Ein Golfplatz befindet sich 5 km entfernt. Die Sandstrände von Versilia sind innerhalb von 60 km erreichbar. San Miniato und Empoli liegen beide etwa 10 km entfernt, während Montecatini Terme 22 km vom Anwesen entfernt ist. Florenz und Lucca befinden sich etwa 40 km entfernt. Die Wanderwege des Montalbano-Gebiets liegen 15 km von Borgo Fontana entfernt und bieten malerische Pfade durch eine der beliebtesten Naturlandschaften der Toskana. Vinci 36



Sovicille 609
Herrliche Fe-Wo mit W-LAN, TV, Innenhof, Haustiere erlaubt und Panoramablick
50€ Anzahlungsangebot - Erstattbar Sonderangebot-
5
-
24
-
9
-
8
| Unterkunft | Schlafplätze | Schlafzimmer | Bäder | Wohnfläche | Preis |
|---|---|---|---|---|---|
| La Torre 609.4 | 12 | 4 | 4 | 250 m2 | € 263 /Nacht |
Beschreibung
Zusammenfassung der Unterkunft
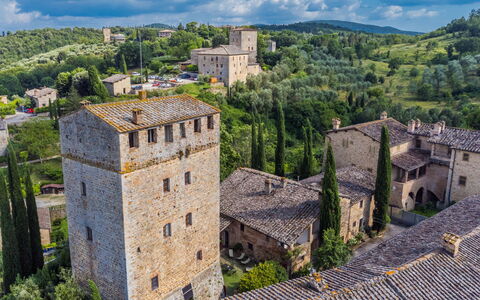
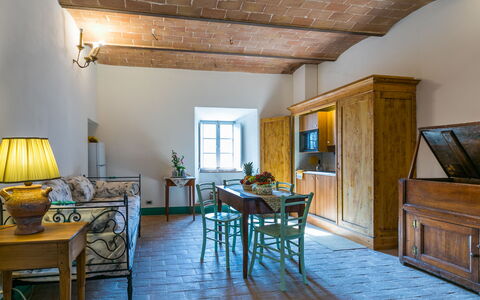
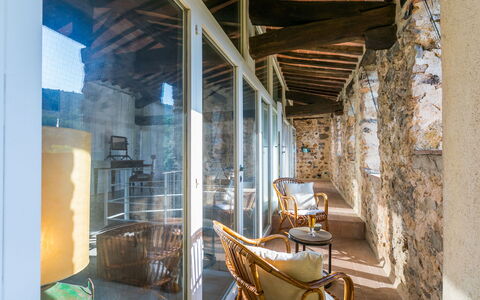
La Torre ist ein bemerkenswertes historisches Herrenhaus aus dem 12. Jahrhundert, das sich in der sonnigen, erhöhten Landschaft von Sovicille in der Toskana befindet. Das Anwesen erstreckt sich über 5 Geschosse und umfasst 3 individuell gestaltete und möblierte Ferienwohnungen, die den authentischen Charakter dieses alten Anwesens widerspiegeln. Umgeben von Bäumen und ausgedehnten Wiesen liegt das Herrenhaus etwa 1 km oberhalb von Stigliano, 2 km vom Zentrum von Rosia und 5 km vom Zentrum von Sovicille entfernt. Das vollständig eingezäunte Grundstück erstreckt sich über 1.000 m² und bietet eine private und sichere Umgebung. Der Eigentümer wohnt in einem separaten Nebengebäude auf dem Anwesen.
Außenbereiche
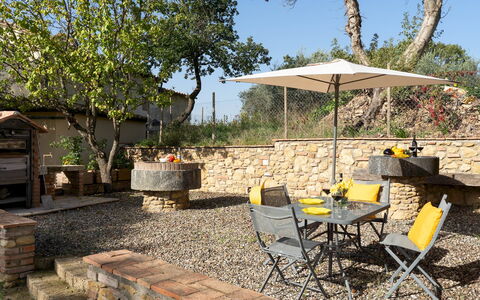
Der Garten ist terrassiert und von alten Bäumen beschattet; er bietet einen natürlich eleganten Rahmen für Entspannung und Freiluftaktivitäten. Ein Grillplatz steht zur gemeinsamen Nutzung zur Verfügung. Das großzügige eingezäunte Grundstück von 1.000 m² bietet ausreichend Platz zum Entspannen und Erkunden. Die sonnige, offene Lage des Anwesens gewährleistet hervorragendes Licht während des Tages; der Waldrand liegt nur 100 m entfernt und verleiht der Umgebung natürliche Tiefe und Großartigkeit. Ein Hof umgibt das Anwesen.
Weitere Informationen
Das Herrenhaus verfügt über keine Aufzugsanlage. Babyzubehör ist vorhanden. WLAN-Verbindung ist verfügbar. Ein Parkplatz steht direkt auf dem Grundstück zur Verfügung. Eine gemeinsame Waschmaschine und ein Aufenthaltsbereich mit Fernseher stehen den Gästen zur Verfügung.
Entfernungen und Sehenswürdigkeiten
Ein Restaurant befindet sich 300 m vom Anwesen entfernt. Etwa 2 km entfernt liegen ein Geschäft, ein Lebensmittelladen, ein Supermarkt und eine Bäckerei. Die Bushaltestelle Rosia ist 2 km entfernt; der Bahnhof Siena liegt 20 km entfernt. Der Fluss befindet sich 4,5 km vom Anwesen entfernt; der Sandstrand von Follonica ist 70 km entfernt erreichbar. Die Thermalbäder von Terme di Petriolo liegen 21 km entfernt; ein 18-Loch-Golfplatz befindet sich 7,5 km vom Anwesen entfernt. Die historische Stadt Siena liegt 20 km entfernt. Die Weinstadt Montalcino ist 45 km entfernt, die Türme von San Gimignano sind 46 km entfernt, Massa Marittima liegt 52 km entfernt, Pienza ist 62 km entfernt und Florenz ist 87 km entfernt erreichbar. Sovicille 609
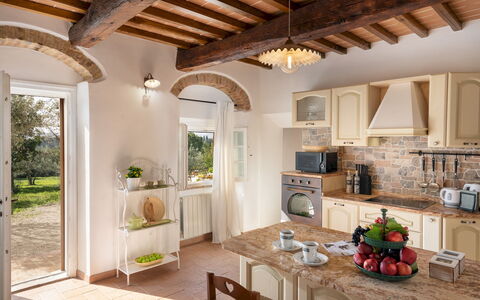
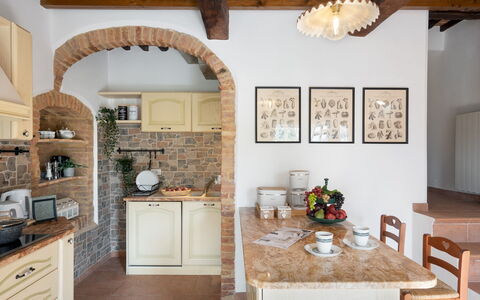
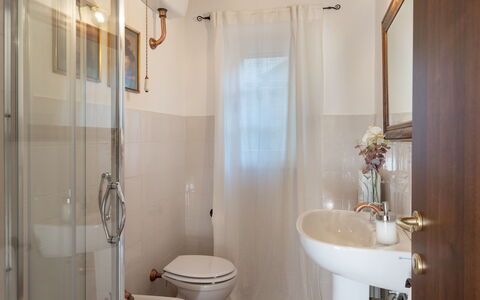
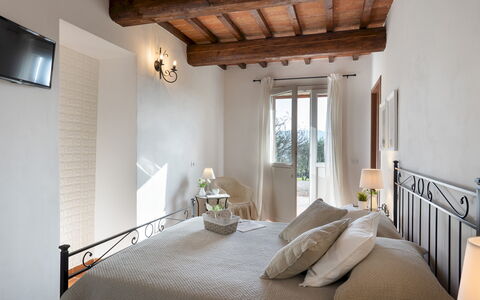
Casa la Fenice 8+2
Ferienhaus mit Klimaanlage, Whirlpool, privatem Pool, W-LAN, TV, Terrasse, Haustiere erlaubt
-
10
-
4
-
5
-
250 m2
Beschreibung
The Price includes:
-Utilities: electricity, water, gas for cooking purposes
- weekly linen, initial and final cleaning
- Zer0Dep Guarantee = You do not pay the security deposit on balance or on arrival and you have EuropAssistance coverage in case of accidental damage to the property during your stay (up to the maximum of € 1,500.00 and with the limitations provided).
The Price does not Include:
- Mandatory extra cleaning in case of animals (€ 50,00/week/animal)
- Tourist Tax(where applicable)
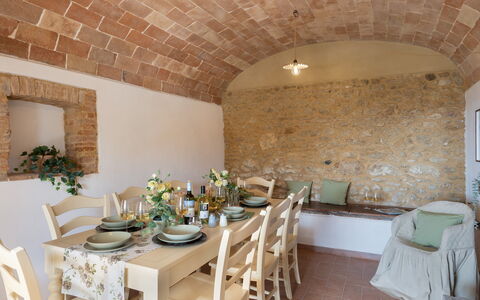
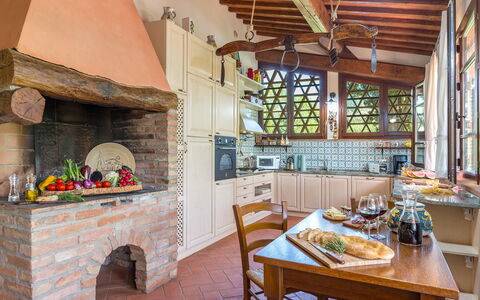
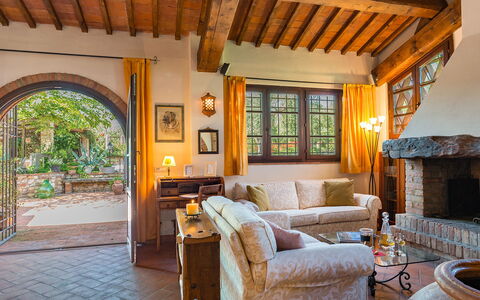
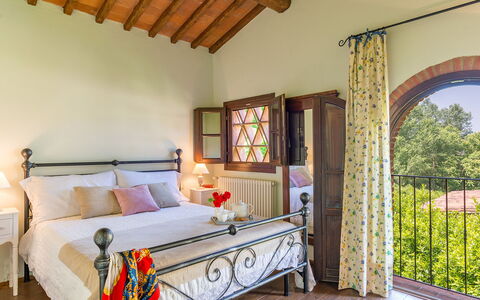
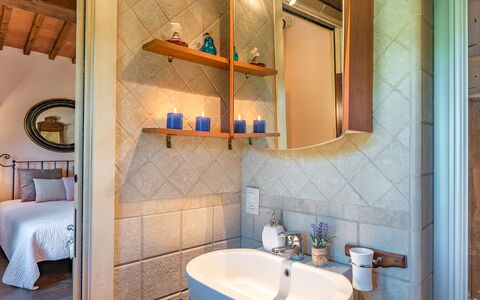
Its name, like the bird from which it comes (the Phoenix), summarises the symbol of rebirth; and this comparison is more than appropriate considering the origins of Casa la Fenice which, from a simple country farmhouse, has been transformed, reborn, into a splendid Tuscan residence, after having undergone an important renovation which the owner was particularly keen to do, and which bears witness to the sentimental bond with these walls. We are in a lesser-known, but extraordinarily beautiful, corner of Tuscany, where the contrast, between the verdant hills and nature reserves of Berignone and Monterufoli-Caselli and the wonderful lunar landscapes endorsed by the Valle di Diavolo, stands out: with all its enchantment it offers surprising glimpses of nature manifesting itself with all its strength, giving almost an air of veiled mystery with the geothermal vents in the background. The original stone left exposed on the internal walls, the beams and terracotta of the ceilings, the bright air-conditioned rooms, each with private bathroom, and the panoramic terrace on the first floor are just some of the strong points of Casa La Fenice, where the cosy living area on the ground floor with the beautiful kitchen with marble worktop opens onto the outdoor living areas. All around, it is enveloped by a fenced garden enhanced by delightful dry-stone walls, fruit and olive trees, and embellished by numerous areas for breaks, relaxation and fun: the hydromassage tub, the barbecue area, the newly-constructed swimming pool and the numerous living and relaxation areas that will not betray the expectations of a dream stay. The house is located outside the town of Pomarance (about 1 km away), among the most representative borghi of the Alta Val di Cecina, with the Rocca Sillana dominating the natural beauty of this scenario from above. The location is perfect for enjoying privacy and tranquillity but also for exploring the splendid scenery of the Val di Cecina, a land of ancient borghi (Pomarance, Volterra, Montecatini Val di Cecina), numerous oases and nature reserves.
Interior:
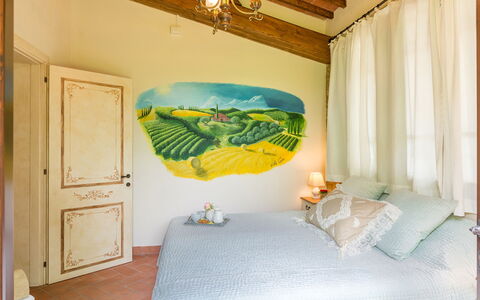
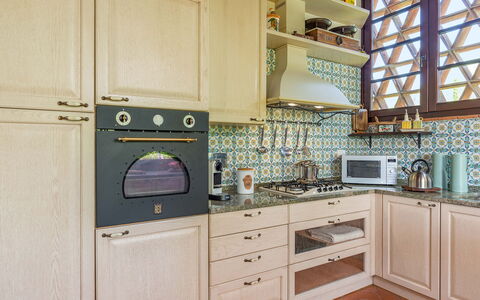
Casa La Fenice has two floors connected by an internal staircase. A few steps lead to the main entrance on the ground floor. From here a staircase leads up to the first floor and a short ramp leads into the living area consisting of a spacious, well-equipped kitchen connected to the dining room; the rooms have direct access, through French windows, to the garden and are served by a bathroom with shower. Completing the ground floor are three double bedrooms with ensuite bathroom with shower, each with outside access and not communicating internally with each other. On the first floor is a double bedroom with a small balcony, a bathroom with a chromotherapy shower, a TV room with a double sofa bed and access to the terrace and, finally, the laundry room.
Park:
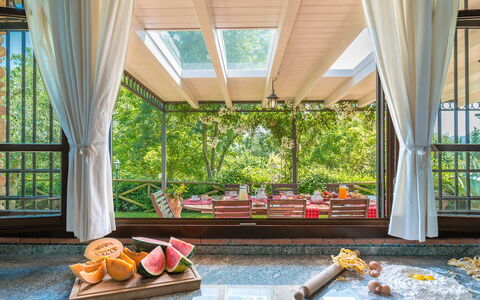
The park surrounding the house extends over a flat area of about 20,000 sq m and is completely fenced. The garden around the house has lawn areas delimited by dry stone walls and enlivened by bushes of aromatic herbs, fruit trees and a sea of olive trees. In this welcoming setting are a hydromassage tub (that can be available with extra cost and heated up to 27degreest) with adjacent guest bathroom, a lovely pool of water lilies, a wooden gazebo with table and relaxing sunbeds near the beautiful swimming pool, a barbecue area with wood oven and barbecue and a large portico with dining table in a convenient position at the exit of the kitchen. Past the entrance gate of the property is the parking area, close to the house entrances.
Swimming Pool:
The newly-built swimming pool lies in the garden in front of the living area exits just a few metres away and can be reached down a ramp with a few steps. The rectangular pool, measuring 5 x 10 m with a constant depth of 1.30 m, is lined in sand-coloured PVC and has chlorine purification, internal lights and Roman steps for access to the water. Surrounding the pool is the sunbathing area paved in stoneware with sunbeds, umbrellas and a cold-water shower. The pool is available from the last Saturday in April until the first Saturday in October.
Pets: Yes. € 50,00 per animal per week to be paid on site
Extra On Request:
- extra cleaning (€ 22.00/hour/cleaner),
- extra linen (€ 20.00/person),
- heating (on consumption up to date market prices),
- firewood (€ 15.00/100 kg)
- hydromassage tub heating (€ 28,60 per day) Casa la Fenice 8+2, Emma Villas
Villa Gino 8+2
Einmaliges Ferienhaus mit Whirlpool, privatem Pool, W-LAN, Klimaanlage, TV und Haustiere erlaubt
-
10
-
4
-
3
-
300 m2
Beschreibung
The Price includes:
- Utilities: electricity, water - gas for kitchen use and hot water
- weekly linen, initial and final cleaning
- Zer0Dep Guarantee = You do not pay the security deposit on balance or on arrival and you have EuropAssistance coverage in case of accidental damage to the property during your stay (up to the maximum of € 1,500.00 and with the limitations provided).
The Price does not Include:
- Mandatory extra cleaning in case of animals (EUR 50,00/week/animal)
- Tourist Tax (where applicable)
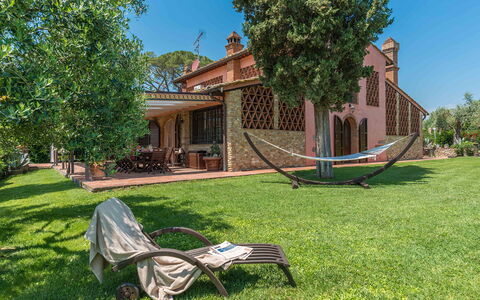
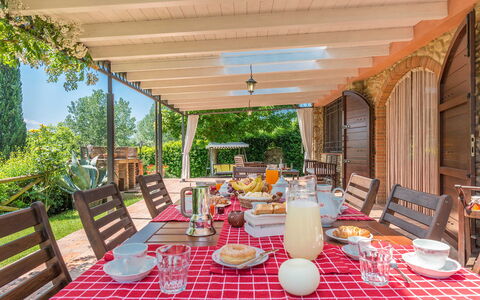
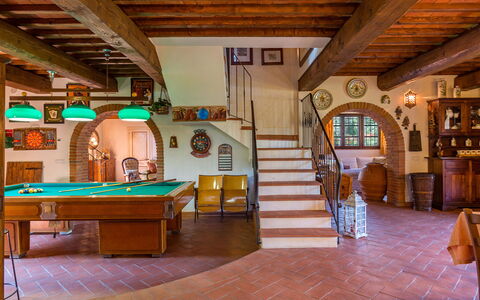
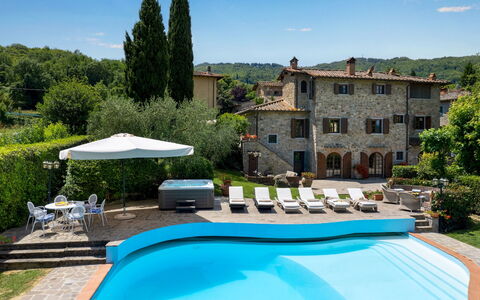
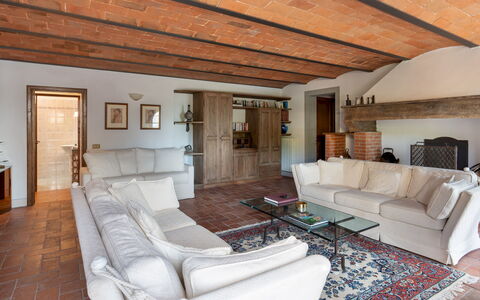
This charming villa stands on a hill of poplars and olive trees with a view ranging over a unique panorama from the hills of Castel Fiorentino to the tower of San Miniato, providing guests with breathtaking views. The villa is surrounded by a green lawn where you can walk barefoot, immersed in a profusion of multicoloured flowering trees and various medicinal plants that will entrance you with their scent. The various corners of the garden, such as the antique well surrounded by the Mediterranean scent of rosemary with the relaxation area, the fountain in Renaissance terracotta and the belvedere where you can relax with a book while admiring the sunset surrounded by the perfume of the roses, will make your holiday unique. Not far from the villa, set in the park, is the panoramic blue-coloured swimming pool with Roman steps where you can relax, sipping an aperitif by the pool or stretching out on the sunbeds in the solarium area. Next to the fenced swimming pool there is the play area for children. The villa has been tastefully restored by the owner without neglecting any comforts, combining elegant furnishing with a touch of sobriety. There are many particular corners, realised with the best materials of Tuscan tradition such as ceilings with wooden beams and tiles, terracotta flooring on the ground floor and wooden flooring on the first floor and a sandstone fireplace. The two-storey structure has air-conditioned bedrooms overlooking the garden, bathrooms with shower, elegant living areas, a billiard area, a splendid kitchen with indoor BBQ, the porch with outdoor dining and living area in front of the kitchen, all enhanced by the panoramic swimming pool. The strategic position of this property means that main tourist destinations such as Florence, Pisa, Lucca, Montecatini Terme and Siena, as well as the Tyrrhenian coast with the renowned golden beaches of Versilia with the “pearl”, Forte dei Marmi, are all within easy reach. The villa is an excellent starting point for bike excursions; for those who just want to relax in the large garden there are cosy set-up areas where they can enjoy the country atmosphere in contact with nature. For wellness enthusiasts, just 45 minutes away is Grotta Giusti with its thermal baths in the grotto or Casciana Terme with its outdoor thermal pool.
Interior:
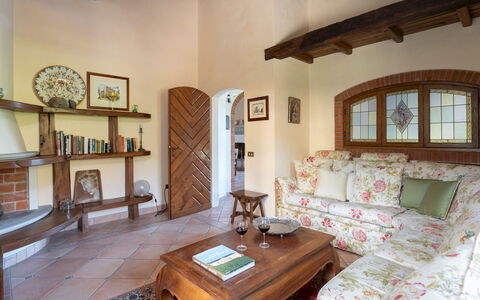
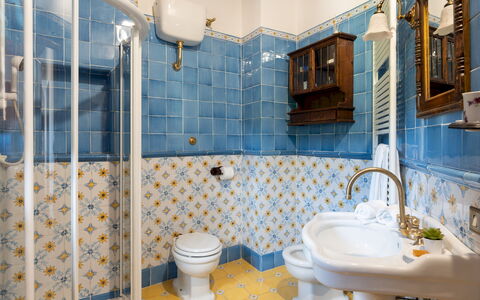
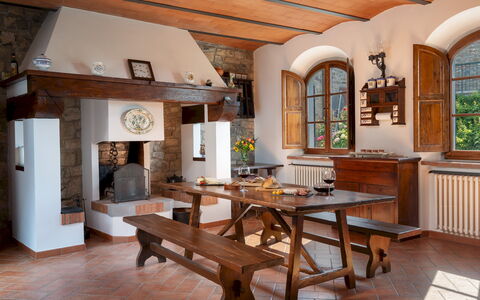
The house has two floors: coming from the parking area, the ground floor entrance leads into a living room with ornamental fireplace, TV corner and an area with tea table. Two terracotta-covered archways lead to an open-plan area with dining room and billiard room. Continuing on, you come to a classic Tuscan kitchen with large granite worktops (fireplace not in use). Leaving the kitchen on the left, you come to a double bedroom with divisible beds direct outside access through a French window, and ensuite bathroom with shower and washing machine. A terracotta staircase leads upstairs to the sleeping area with a twin bedroom, a double bedroom, a bathroom with hydromassage shower and tub and the master bedroom with double bed and ensuite bathroom with shower.
Air conditioning in the sleeping area.
Park:
Villa Gino is surrounded by a garden of 3000 s m, completely fenced-in and bordered along the perimeter by lush hedges ensuring privacy without depriving you of the view over the beautiful hilly landscape on the south side of the property. After the automatic entrance gate, a gravel drive decorated with roses leads to the parking area located close to the entrance of the villa. From here you will be welcomed by a triumphant garden full of colour: beds of flowers, Mediterranean herb bushes, cypresses and centuries-old olive trees from Spain and Apulia. To complete the whole, a beautiful lawn with an attractive, fully-equipped swimming pool. Next to the pool there is the children area. On the south side of the villa is a shady and spacious portico, communicating with the kitchen and equipped with teak furniture and built-in barbecue for cosy outdoor dining.Please notice that photos are taken in spring, therefore flower blossoming, and the colours of the gardens' grass could be different at the moment of your arrival at the villa.
Swimming Pool:
The swimming pool, surrounded by greenery, provides guests with a unique view of the rolling hills typical of the area. Set on one side of the house, and just a few metres away, it is reached across the lawn; rectangular with Roman steps in a recessed corner, it has a travertine edge and blue Sardinia PVC lining. It measures 5 x10 m with a constant depth of 1.40 m and has salt purification, internal lighting and non-invasive external fencing. Around the pool is the terracotta-paved sunbathing area, equipped with gazebo, sunbeds, umbrellas and a table with chairs.The pool is open from the last Saturday of April until the first Saturday of October.
Pets: Yes. € 50,00 for animal for week to be paid on site ( Max 2 dogs). Acceptance of animals to the facility must be previously authorised by the owner upon communication of the number of animals, size and breed.
Extra On Request:
- heating (€ 30.00 per day)
- extra cleaning (€ 22,00/hour per cleaner)
- extra linen (€ 20,00 per person)
- firewood (€ 15,00/100 Kg) Villa Gino 8+2, Emma Villas
Casa Paggetti 8
Ferienhaus mit privatem Pool, Whirlpool, Klimaanlage, W-LAN, Innenhof, Haustiere erlaubt
-
8
-
4
-
5
-
550 m2
Beschreibung
The rate includes:
- Utilities: electricity - water - gas for kitchen use and hot water - weekly linen, initial and final
cleaning
- Zer0Dep Guarantee = You do not pay the security deposit on balance or on arrival and you have EuropAssistance coverage in case of accidental damage caused to the property during your stay (up to the maximum of 1,500.00€ and with the restrictions provided).
The rate does not include: Mandatory extra
cleaning in case of the presence of animals (€50.00 per pet per week or part of the week).
Tourist tax (where applicable)
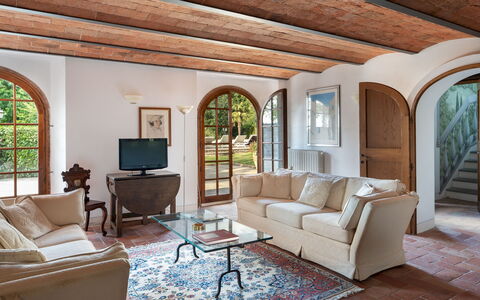
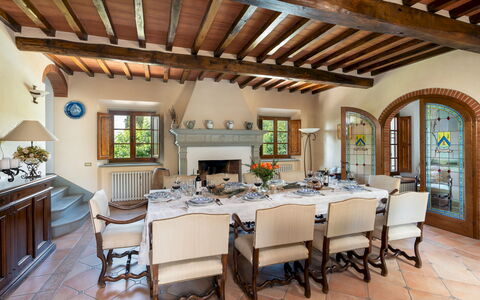
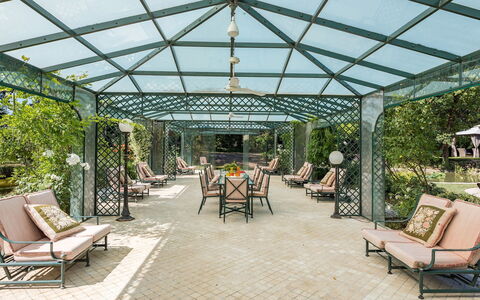
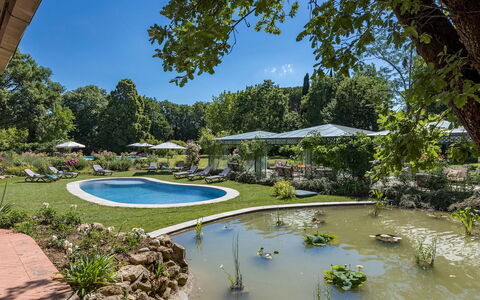
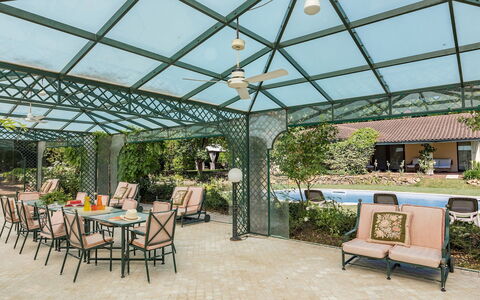
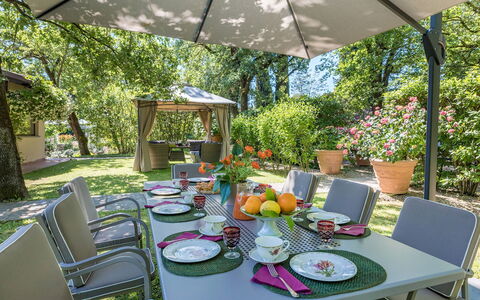
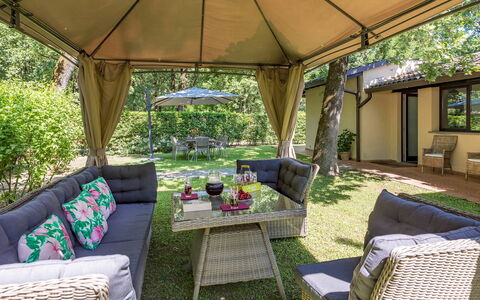
Casa Paggetti is an ancient stone farmhouse located in the village of Pescina, in the Chianti hills, with panoramic views of vineyards, olive groves and woods. Dating back to the 17th century, the house belonged to the Paggetti family, whose coat of arms is still visible on the facade. Restored to respect its historic character, the villa is spread over three floors and retains original elements such as terracotta floors, vaulted ceilings, exposed beams and period furniture, with parquet in the bedrooms. The garden, shaded by tall cypress trees, is arranged on terraces and lawns furnished with outdoor dining areas and lounges, as well as an outdoor kitchen with barbecue and wood oven. A swimming pool and a heated hot tub complete the picture. In a hilly position, the villa is ideal for exploring Greve in Chianti, Florence and the entire Chianti Classico area.
THE PROPERTY HAS UNDERGONE A CHECK-UP CARRIED OUT BY ONE OF OUR TECHNICAL MANAGERS, TO GUARANTEE THE CORRESPONDENCE OF THE DESCRIPTION, OF THE ACCESSORIES LISTED ON THE SITE AND THEIR STATE OF OPERATION/MAINTENANCE Internal:
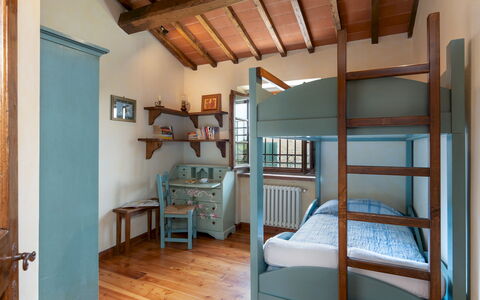
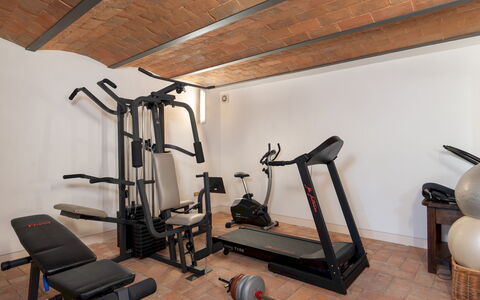
The villa is spread over three levels for a total of about 550 square meters. GROUND FLOOR — Entrance to open space living area with dining table, fireplace and kitchen with access to the outdoor dining area; dining room with fireplace and French windows to the terrace; living room with TV; bathroom with shower and laundry area. LOWER FLOOR — Living room with ornamental fireplace and access to the lower garden terrace; gym; bathroom with shower. FIRST FLOOR — Staircase from the dining room to the first floor; a master bedroom with ornamental fireplace and en suite bathroom with shower and bathtub; a double bedroom with access to a covered terrace; a double bedroom; a bedroom with bunk bed; a bathroom with bathtub; a bathroom with shower; walk-in closet. Air conditioning in the rooms.
Park:
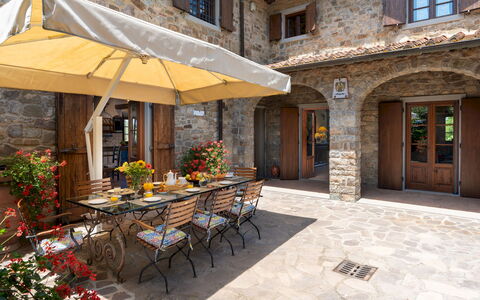
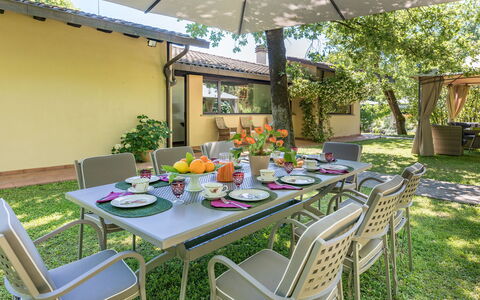
The villa is surrounded by a fenced terraced garden of about 3000 square meters, bordered by stone walls and high hedges. The garden is spread over three levels. The stone-paved upper level includes a shaded dining area with table and umbrella, a seating area covered by a shade sail, a built-in barbecue and a wood-burning oven. Flowerpots, vines and cypresses complete the green setting around the house. A stone staircase leads to the second level, with a tiled area where there is a relaxation area, the entrance to the basement and access to the covered garage. On this level there is also the driveway gate, accessible from a small road that runs along the property and leads to the internal car park. The surrounding lawn houses the pool with solarium. Finally, a second staircase leads to the lower level, planted with olive trees and a cherry and fig orchard, bordered by a stone border. N.B.: Please note that the photo shoots are usually carried out in spring, so the colors and blooms of the gardens, lawns and parks may be different when you enter the villa.
Pool:
The pool is located a few meters from the house, on the second level of the garden; it is accessed via a stone staircase or along a path in the lawn. Irregularly shaped, it measures about 12 x 10 m with a depth varying from 1.20 to 1.80 m; it is covered in PVC and bordered with terracotta finishes; access to the water is via a Roman staircase. The pool is equipped with internal lighting and a chlorine purification system. The surrounding solarium area is partly paved with stone and partly with lawn; it is furnished with sun loungers, umbrellas, tables and a lounge area. In this same area there is also an outdoor shower and a 2 x 2.20 m heated hot tub, with three seats. The pool is open from the last Saturday in April to the first Saturday in October.
Extra on request:
Heating from November to April (€50,00 per day)
extra cleaning (€ 22,00/hour per cleaner)
extra linen (€ 12,00 per person) Casa Paggetti 8, Emma Villas
Villa Mimmina 8
Schönes Ferienhaus mit privatem Pool, Klimaanlage, W-LAN, TV und Haustiere erlaubt
-
8
-
4
-
4
-
280 m2
Beschreibung
The Price includes:
- Utilities: water - gas for kitchen use and hot water - electricity - heating
- weekly linen, initial and final cleaning
- Zer0Dep Guarantee = You do not pay the security deposit on balance or on arrival and you have EuropAssistance coverage in case of accidental damage to the property during your stay (up to the maximum of € 1,500.00 and with the limitations provided).
The Price does not Include:
- Mandatory extra cleaning in case of animals (€ 50,00/week/animal)
- Tourist Tax(where applicable)
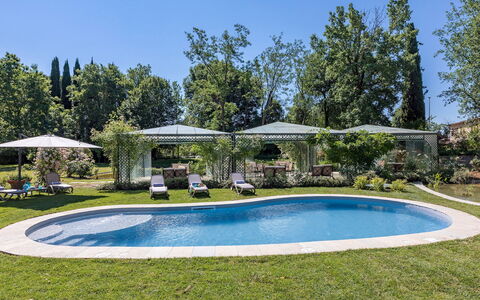
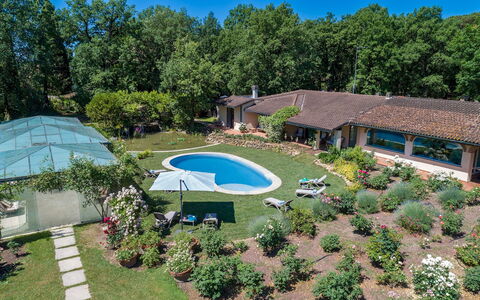
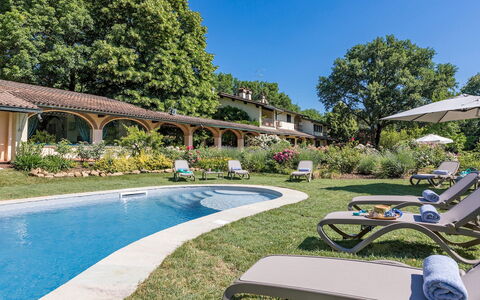
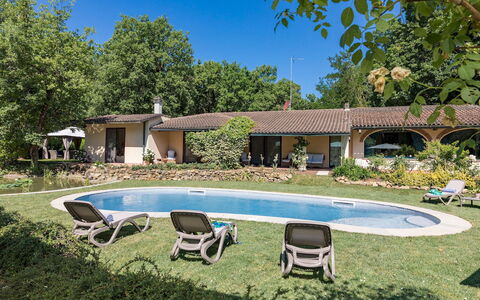
Set in the green territories of the Valdichiana Aretina, guardians of ancient medieval borghi, thousand-year old traditions, archaeological sites and natural resources, is Villa Mimmina, an elegant residence that was built in the 70s within a secluded park embellished with rich vegetation and a golf driving range. Set in a strategic position, just a few minutes from the city of Arezzo, the property combines the tranquillity of a country house with the comfort of a city villa. On just one floor, the elegant layout has been carefully and tastefully planned to enhance the livability and functionality. Alluring rooms (all with air conditioning), simply finished and arrayed with high-quality antiques that blend with choice modern accessories and prestigious tapestries, define the aesthetics. Heart of the house are the brightly-lit living rooms, where a happy play of large glass windows duet harmoniously with the paved patio outside, among roses and ornamental plants, dominated in the centre by the captivating swimming pool, a wonderful spot for moments of leisure and conviviality and which, at sunset, becomes the absolute protagonist in this dreamy scenario. The property is located about 1 km from the town of Pieve al Toppo, with restaurants, bars and a supermarket, and 5 km from the Autostrada del Sole for easy access to the main art cities of Tuscany and Umbria. NB: About 20 m away is the villa of the owners, discreetly inhabited with completely independent access. Furthermore, the two areas of the garden are well delimited by hedges and flower pots to guarantee privacy.
VILLA MIMMINA HAS BEEN SUBJECTED TO A CHECK-UP BY A TECHNICAL RESPONSIBLE BEFORE THE BEGINNING OF THE SEASON, TO ENSURE CONSISTENCY OF THE DESCRIPTION, ACCESSORIES LISTED ON THIS PAGE AND THEIR PRESENT STATE OF OPERATION/MAINTENANCE, TO GUARANTEE QUALITY, CLEANLINESS AND COMFORTS TO ALL CLIENTS WHO WILL STAY HERE.
Interior:
With just one floor, the main entrance leads into the living room with satellite TV, communicating with a room with a round table which can be used for playing card games or conversation. From here along a corridor are two twin bedrooms (with joinable beds on request) with ensuite bathroom with shower and two double bedrooms, one with ensuite bathroom with whirlpool tub and the other with bathroom with shower. The corridor ends in a large living room with the dining table, communicating on one side with the kitchen and the laundry room. The bedrooms, living rooms and kitchen all have large French windows that lead out to the surrounding garden.
Park:
About 4 hectares of flat, fenced terrain surround the house, a good part of which consists of an accessible wood. Surrounding the house, an abundant well-tended vegetation embellishes the outdoor living areas: a gazebo with a dining table, comfortable armchairs outside the bedroom French windows, an amazing veranda near the swimming pool. Large areas of lawn, shady oaks, numerous pots of hydrangeas and more than 1000 roses planted all around valorise the park which is completed by a golf driving range, reachable through a scenic driveway surrounded by wisteria.The property is equipped with an automatic access gate and a large parking area near the entrance to the villa.Please notice that photos are taken in spring, therefore flower blossoming, and the colours of the gardens' grass could be different at the moment of your arrival at the villa.
Swimming Pool:
The newly-built swimming pool, with soft, rounded lines, is just a few steps from the French windows of the villa or from the garden. With an area of about 46 sq m and a constant depth of 1.40 m, it is lined in PVC and has internal lighting, purified with chlorine and Roman steps for access to the water. Spread over the surrounding lawn are sunbeds and umbrellas. The pool is available from the last Saturday in April to the first Saturday in October.
Pets: Yes. € 50,00 per animal per week or part of week.
Extra On Request:
extra cleaning (€ 22,00/hour per cleaner),
extra linen (€ 20,00 per person),
firewood (€ 26,00/100 Kg) Villa Mimmina 8, Emma Villas
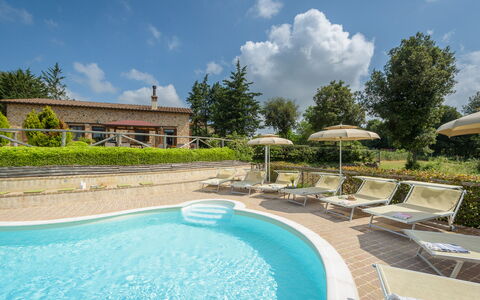
L'Ovile 8
Ferienhaus mit Whirlpool, W-LAN, privatem Pool, Klimaanlage, TV, Haustiere erlaubt, bei Siena
-
8
-
4
-
4
-
200 m2
Beschreibung
The Price includes:
- Utilities: electricity - water - gas for cooking use
- weekly linen, initial and final cleaning
- Zer0Dep Guarantee = You do not pay the security deposit on balance or on arrival and you have EuropAssistance coverage in case of accidental damage to the property during your stay (up to the maximum of € 1,500.00 and with the limitations provided).
The Price does not Include:
- Mandatory extra cleaning in case of animals (€ 100,00/week/animal)
- Tourist Tax(where applicable)
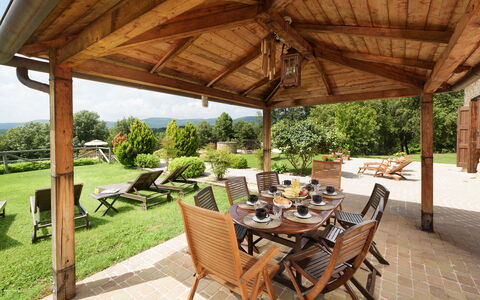
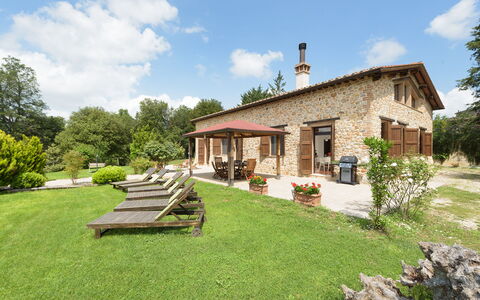
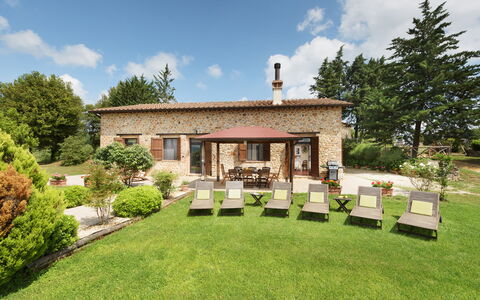
L’Ovile is a typical Tuscan farmhouse whose origins date back to the beginning of the 20th century; it was bought, together with the larger estate Casanova, by the present owners in the 60’s and used as a farm, whose fundamental principle is the protection and respect of nature and the territory. The farmhouse, in a separate position and independent from the farm, and consistent with its spirit and vocation, has been recently restored with reclaimed materials such as the stone which covers the structure or else with new materials made in the old way such as the stone floor or the bricks set above the chestnut beams which cover the ceiling. The recent renovations have further characterized the farmhouse (equipped with solar panels and PV system), conferring to the outside the particular fortress style, a building technique which was used in the Middle Ages. L’Ovile, immersed in the green lung of the Sienese Montagnola, is the ideal place for those wishing to spend a holiday dedicated to eco-tourism where Nature is protagonist, for those wishing to experience the territory composed of dense woods, rich in chestnut groves. In these places, once the more well-known spots are left behind, the traveller finds unexpected and surprising roads that accompany him in his discovery of a sunny Tuscany where the countryside is vast tracts of land that stretch ad infinitum and the gentle hills invite him to be lulled amidst vineyards and olive groves. But it is also a journey into ancient history that starts from the historic centres, true salons of stone, and winds along routes rich in abbeys of Etruscan charm, of towers and ruins, testifying to old disputes and which are today immersed in absolute peace.
Your Emma Villas Customer service is CRISTINA GIANNINI and you can reach her for any emergencies, or further information you may required during your stay. All useful telephone numbers will be sent together with your booking documents. L'OVILE HAS BEEN SUBJECTED TO A CHECK-UP BY A TECHNICAL RESPONSIBLE BEFORE THE BEGINNING OF THE SEASON, TO ENSURE CONSISTENCY OF THE DESCRIPTION, ACCESSORIES LISTED ON THIS PAGE AND THEIR PRESENT STATE OF OPERATION/MAINTENANCE, TO GUARANTEE QUALITY, CLEANLINESS AND COMFORTS TO ALL CLIENTS WHO WILL STAY HERE. THIS CHECK HAS BEEN CARRIED OUT ON 29th MAY 2021.
Interior:
The house has two floors connected by internal staircase. The main entrance opens into a spacious hall from which the rooms lead off symmetrically: the right side leads to the dining room with fireplace and fully equipped kitchen. From here one goes to a small access room leading to the double bedroom with adjacent bathroom with shower and a laundry room. The left side leads to the large sitting room and from here to the second double bedroom with adjacent bathroom with shower and a small box room. Both the sitting room and the kitchen have French windows with outside access. A staircase in the hallway leads up to the first floor composed of a double bedroom (with dividable bed), a twin bedroom (with joinable beds), both with ensuite bathroom with shower, a relax room and a playground room for children.
Air conditioning only in the bedrooms.
Park:
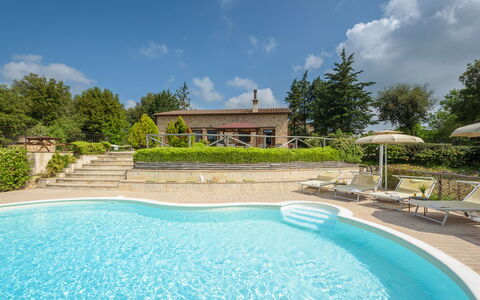
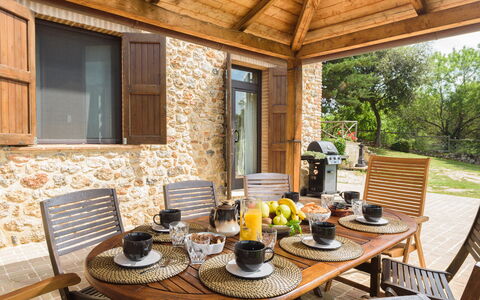
The farmhouse is situated in a 36-hectare property; all around is woodland composed of holm oaks and oaks, dotted with paths and unpaved roads, extending for about 1.5 hectares, where guests can go for long walks. Otherwise they can take advantage of the relaxed atmosphere in the cosy flowered garden (500 sq m) with a large lawn area which surrounds the house. Two benches, sunbeds and an hammock allow guests to relax in peace. In front of the French windows of the kitchen is the outdoor dining area, with gazebo furnished with table, garden chairs and a gas barbecue just few steps away is the table tennis.
Please notice that photos are taken in spring, therefore flower blossoming, and the colours of the gardens' grass could be different at the moment of your arrival at the villa.
Swimming Pool:
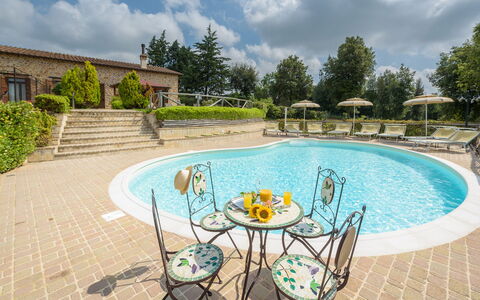
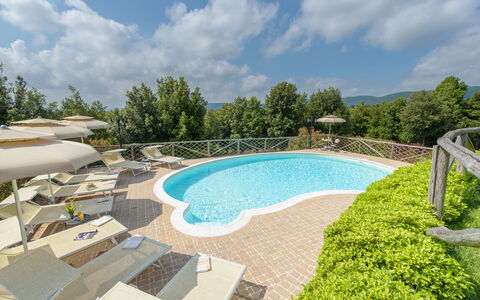
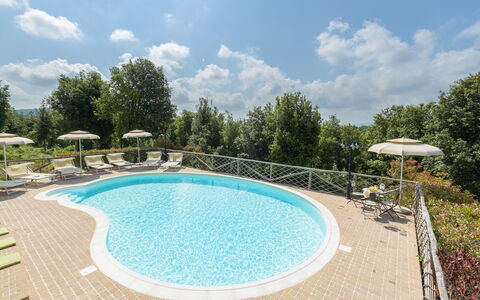
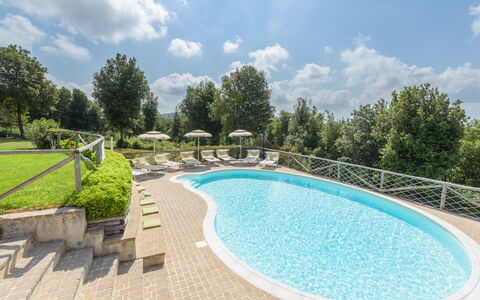
The pool is open from the last Saturday in April to the first Saturday in October. The pool is an attractive “kidney shape” and measures 11 x 7.3 m (the minimum diameter near the ladder is 4.80 m). The depth varies from 1.10 m to 1.80 m. It is lined in PVC with salt purification. Entrance to the water is by Roman steps with hydromassage vents. The pool border is paved with antiqued tiles which combine harmoniously with the outside of the house as well as with the surrounding countryside. There is external lighting and also lighting inside the pool. The solarium area around the pool is provided with sun umbrellas, sunbeds, small tables and an outdoor hot water shower. The pool, sited on a lower level in respect to the house, looks south out over the suggestive panorama of the wooded countryside of the Sienese Montagnola which gently slopes down towards the Piana di Rosia, which changes continuously according to the shadows and reflections of the sun. In the background the inactive volcano of Monte Amiata, 1.738 m above sea level, the most important ski resort of southern Tuscany, rises majestically above the surrounding valleys of the Val d’Orcia and of the Maremma.
Pets: Yes.
Extra On Request:
Extra cleaning (€ 22,00/hour/cleaner),
extra linen (€ 15,00 per person),
heating (€ 80,00 per day),
firewood (€ 20,00/100 kg) L'Ovile 8, Emma Villas